9,959 Results

EDIT SEARCH FILTERS
Clear All Filters2 Stories
Sort By:  

9,959 RESULTS

SEARCH FILTERS

    Plan Type
    Square Feet
    Bedrooms
    Bathrooms
    Stories
    Garage (Vehicle Spaces)
    Architectural Styles

    Outdoor Living

    Bedroom Options
    Kitchen & Dining
    Laundry Location
    Additional Rooms

    Garage Type

    Garage Features
    Other Features
    Foundation Type

    Plan Width (FT)
    Plan Depth (FT)
    Plan Height (FT)
    Framing Type
    Media Filters
SEARCHING...
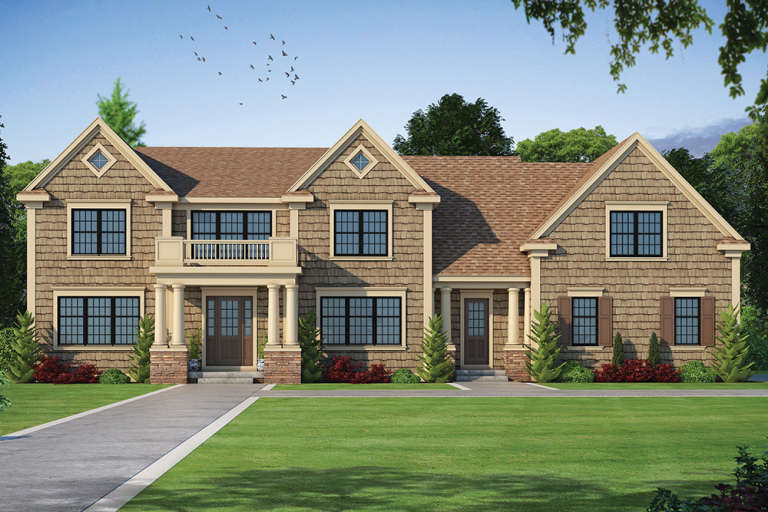
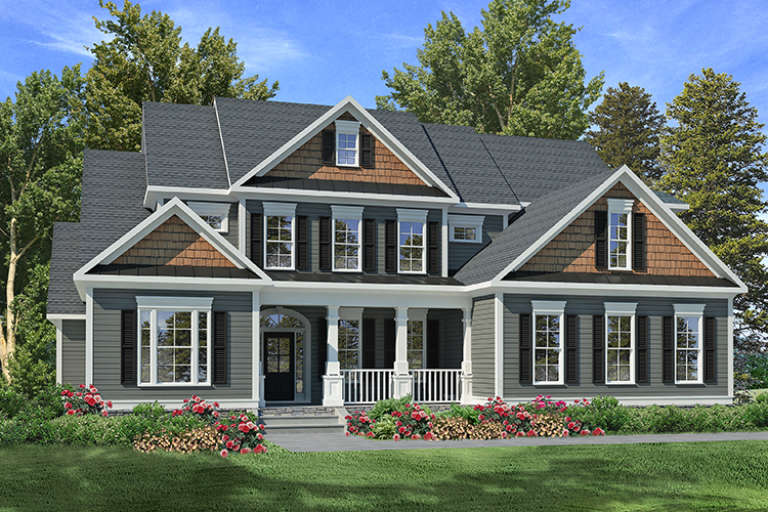
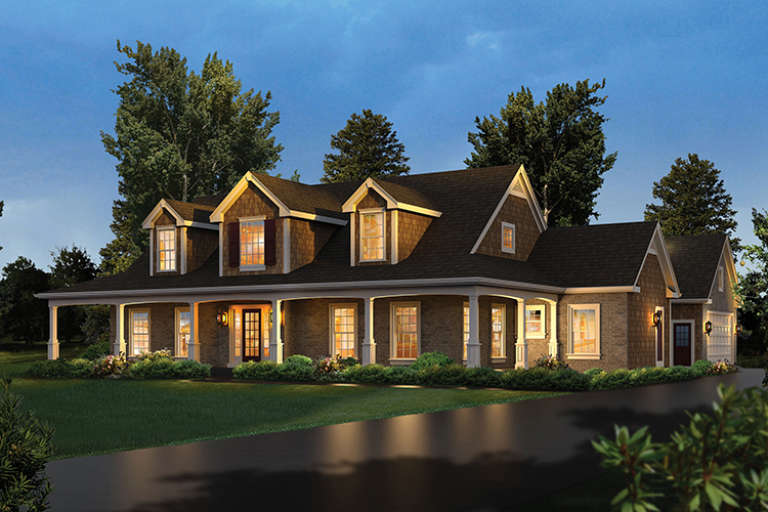
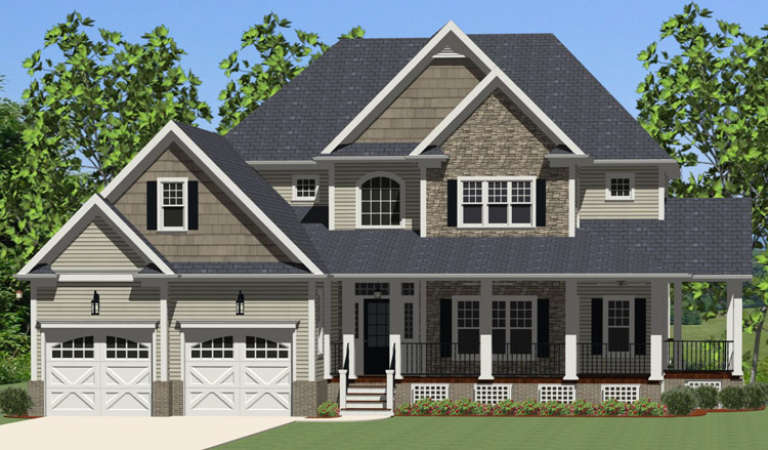
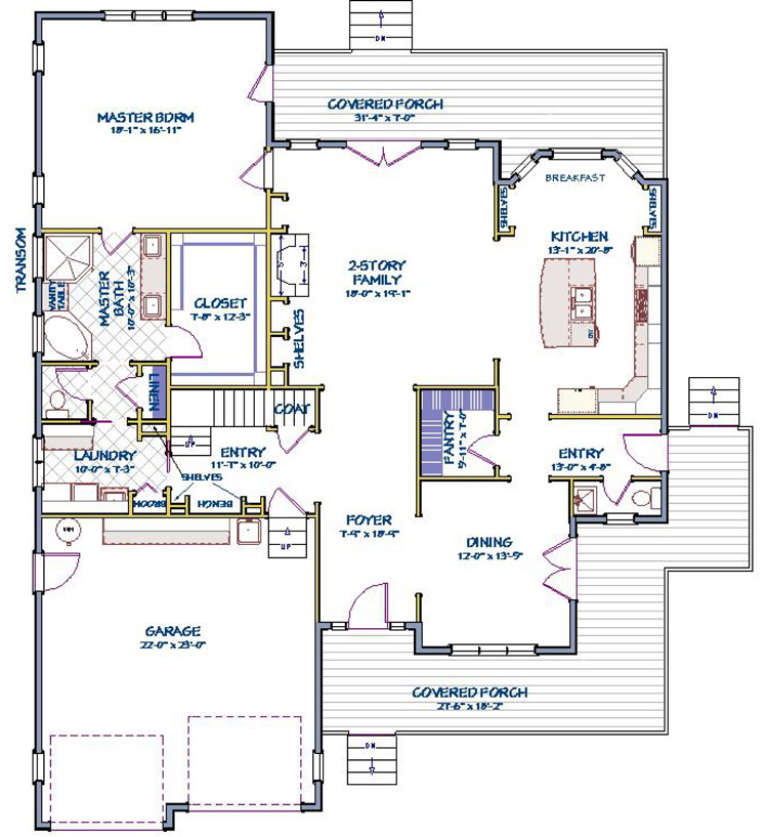
House Plan House Plan #18531 Front Elevation

PLAN #8504-00114

Starting at

$4,396
Sq Ft 2,664
Beds 3
Baths 2
½ Baths 1
Cars 2
Stories 2
Width 56'
Depth 60'
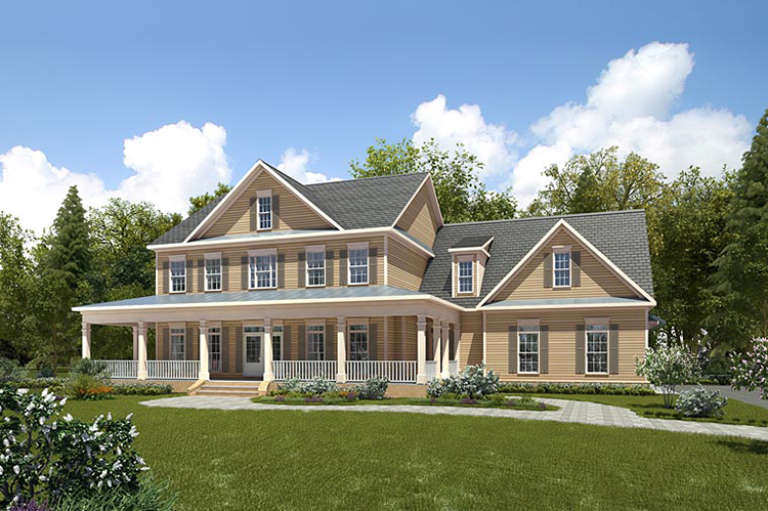
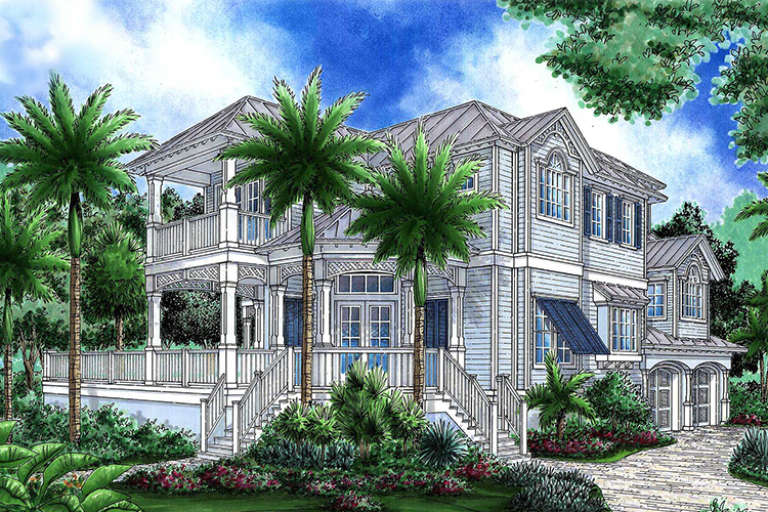
House Plan House Plan #18520 Front Elevation

PLAN #402-01470

On Sale

$4,315   $3,668
Sq Ft 5,722
Beds 5
Baths 5
½ Baths 2
Cars 3
Stories 2
Width 82'
Depth 54'
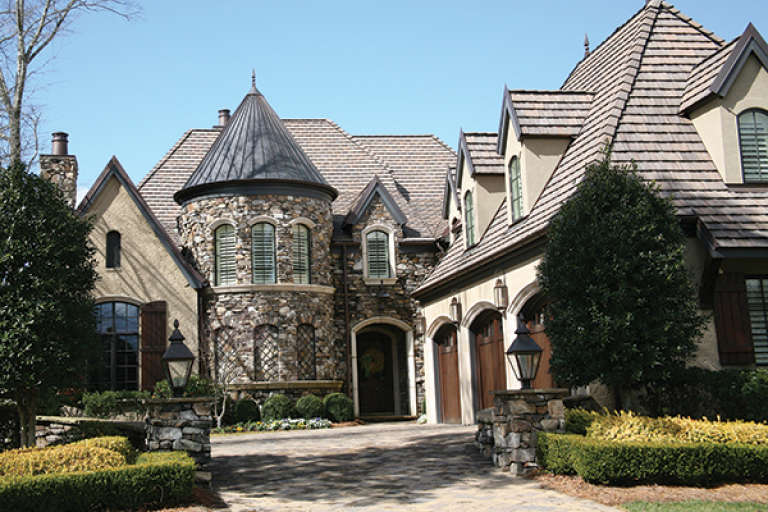
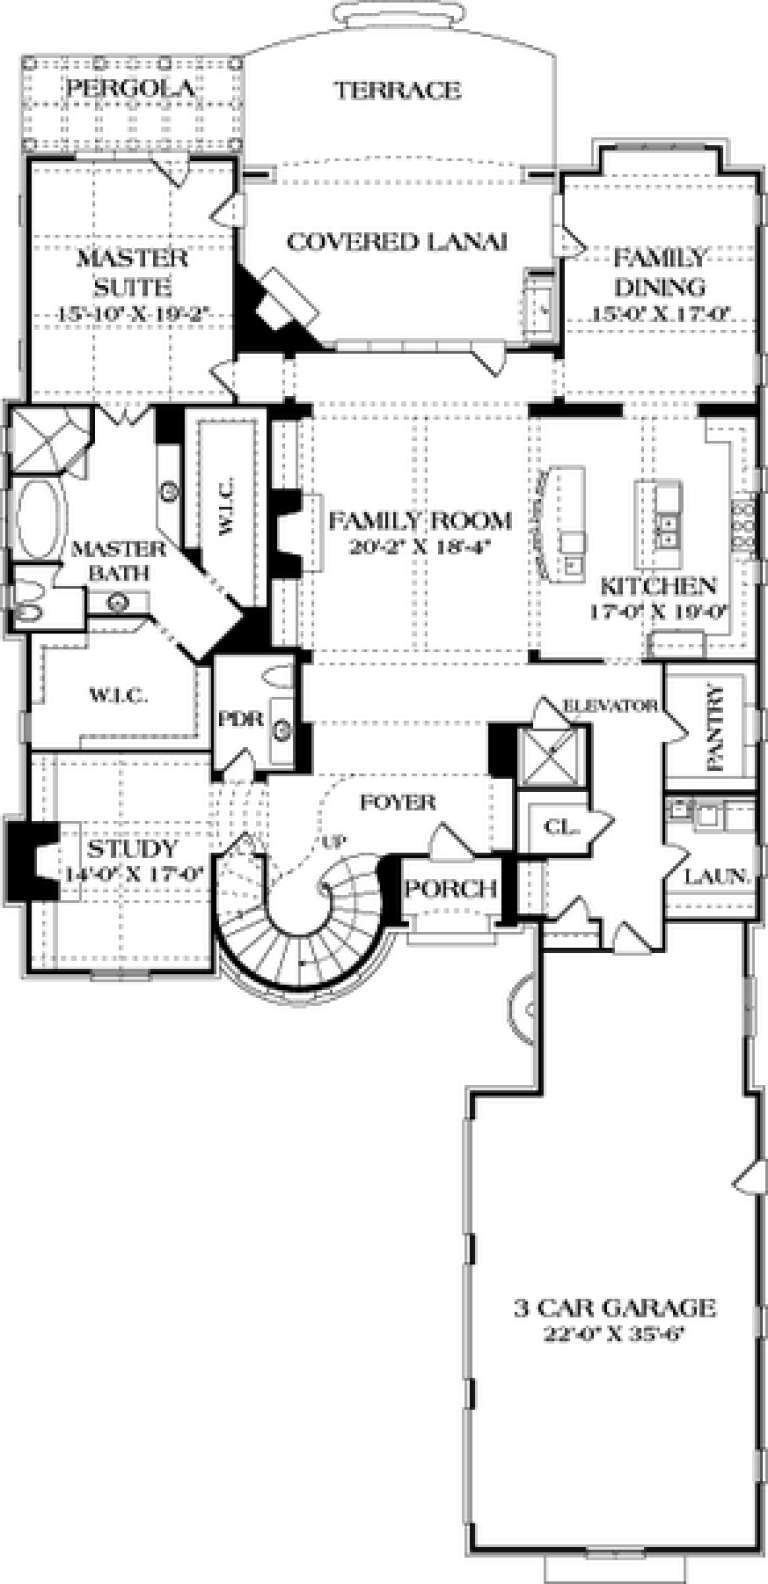
House Plan House Plan #18037 Front Elevation

PLAN #6082-00037

On Sale

$2,295   $1,951
Sq Ft 4,048
Beds 3
Baths 3
½ Baths 1
Cars 3
Stories 2
Width 85' 6"
Depth 63'
House Plan House Plan #18031 Front Elevation

PLAN #6082-00031

On Sale

$2,295   $1,951
Sq Ft 3,558
Beds 4
Baths 3
½ Baths 1
Cars 2
Stories 2
Width 61' 9"
Depth 64' 3"
House Plan House Plan #17952 Front Elevation

PLAN #1018-00261

On Sale

$2,800   $2,380
Sq Ft 4,473
Beds 4
Baths 4
½ Baths 1
Cars 3
Stories 2
Width 58' 8"
Depth 72' 2"
House Plan House Plan #17836 Front Elevation

PLAN #6146-00244

On Sale

$1,255   $1,067
Sq Ft 1,440
Beds 3
Baths 1
½ Baths 1
Cars 0
Stories 2
Width 24'
Depth 30'
House Plan House Plan #17639 Front Elevation

PLAN #6146-00194

On Sale

$1,350   $1,148
Sq Ft 1,689
Beds 3
Baths 2
½ Baths 1
Cars 0
Stories 2
Width 31'
Depth 38'
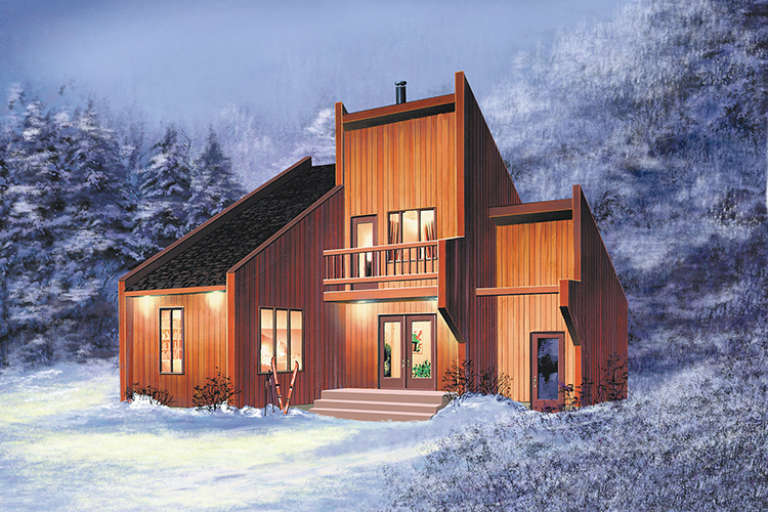
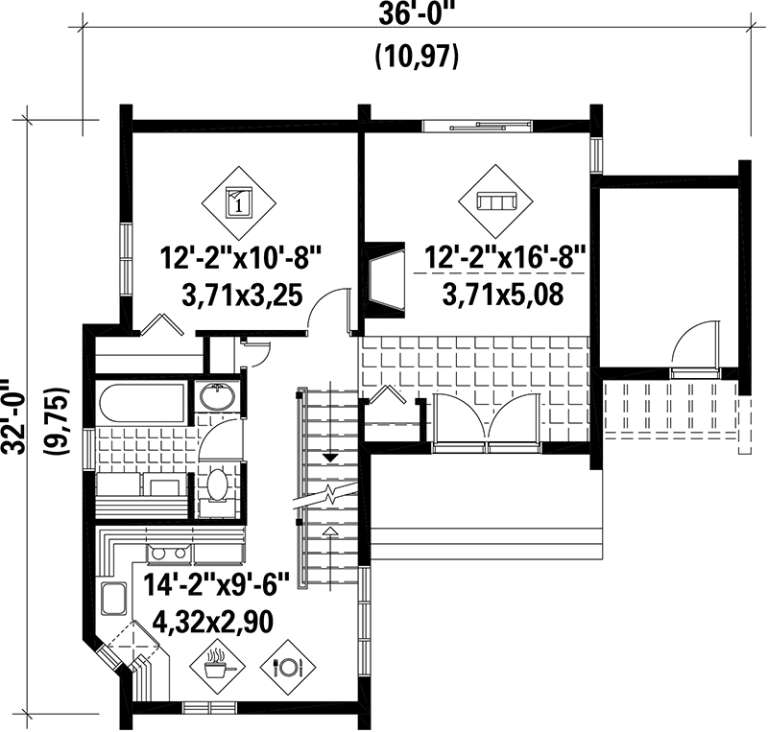
House Plan House Plan #17578 Front Elevation

PLAN #6146-00158

On Sale

$855   $727
Sq Ft 1,044
Beds 3
Baths 1
½ Baths 0
Cars 0
Stories 2
Width 36'
Depth 32'
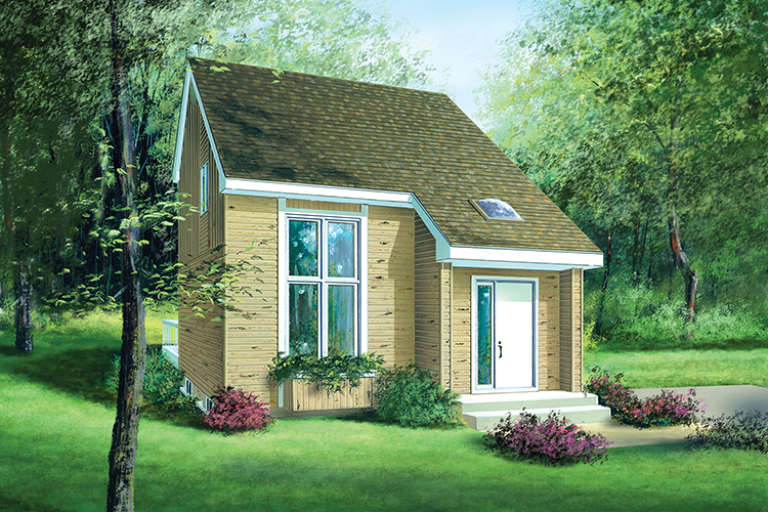
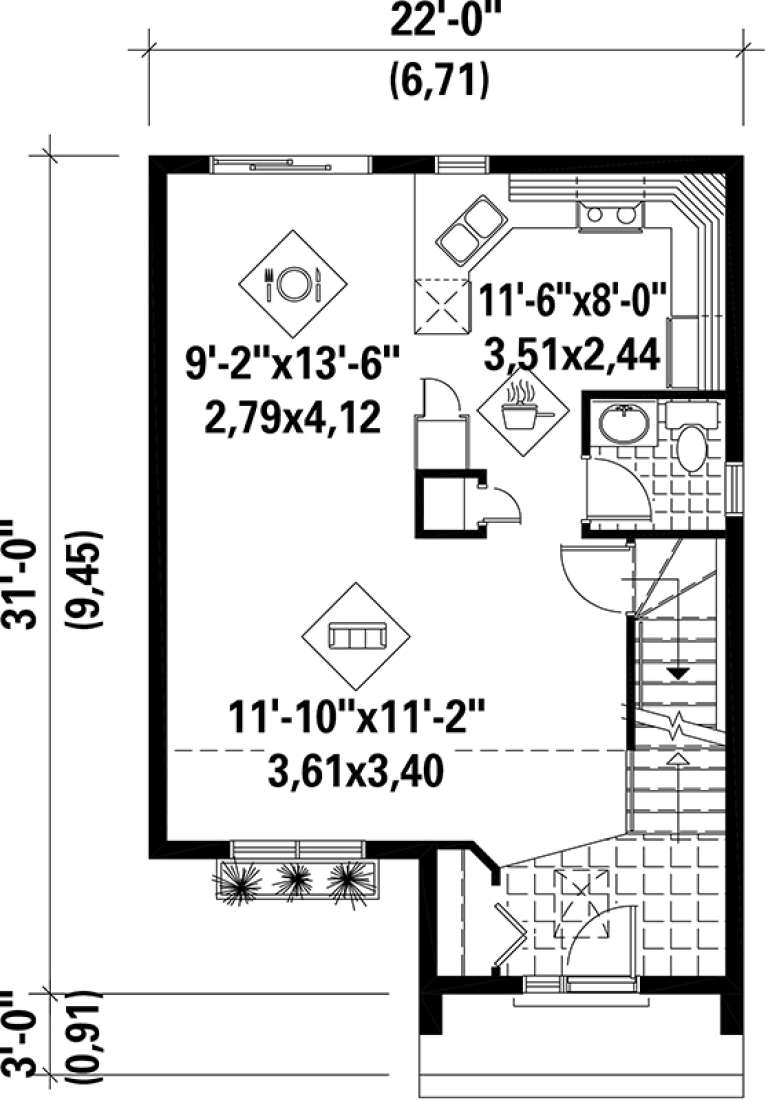
House Plan House Plan #17563 Front Elevation

PLAN #6146-00144

On Sale

$1,055   $897
Sq Ft 1,113
Beds 2
Baths 1
½ Baths 1
Cars 0
Stories 2
Width 22'
Depth 31'
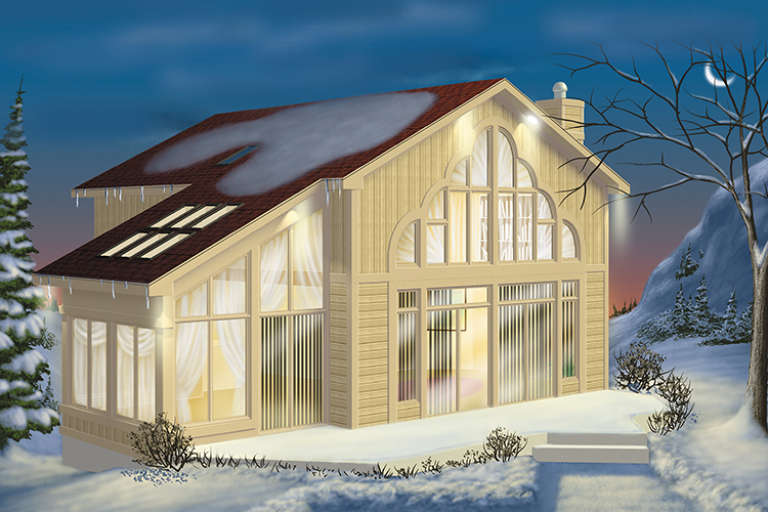
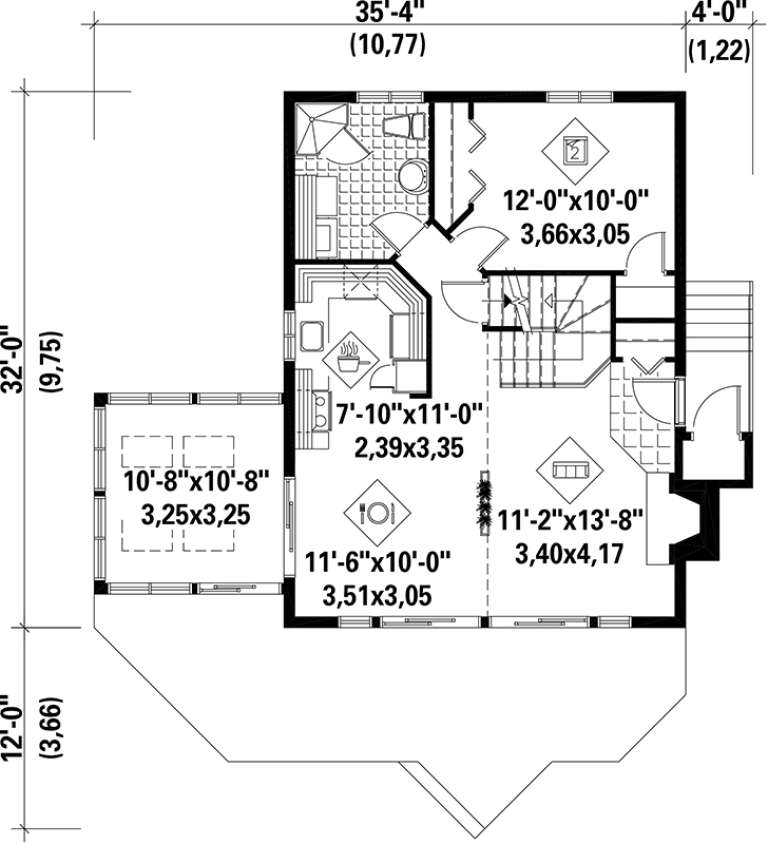
House Plan House Plan #17548 Front Elevation

PLAN #6146-00133

On Sale

$1,255   $1,067
Sq Ft 1,464
Beds 2
Baths 2
½ Baths 0
Cars 0
Stories 2
Width 35' 4"
Depth 32'
House Plan House Plan #17306 Front Elevation

PLAN #5633-00323

On Sale

$1,199   $1,019
Sq Ft 1,354
Beds 3
Baths 1
½ Baths 0
Cars 0
Stories 2
Width 24'
Depth 42' 2"
House Plan House Plan #17243 Front Elevation

PLAN #5633-00267

On Sale

$1,599   $1,359
Sq Ft 3,782
Beds 4
Baths 3
½ Baths 1
Cars 2
Stories 2
Width 76' 8"
Depth 50'
House Plan House Plan #17196 Front Elevation

PLAN #5633-00237

On Sale

$699   $594
Sq Ft 713
Beds 1
Baths 1
½ Baths 1
Cars 3
Stories 2
Width 39' 4"
Depth 42' 4"
House Plan House Plan #17172 Front Elevation

PLAN #3323-00641

On Sale

$2,250   $1,913
Sq Ft 5,393
Beds 4
Baths 3
½ Baths 1
Cars 3
Stories 2
Width 59'
Depth 109' 3"
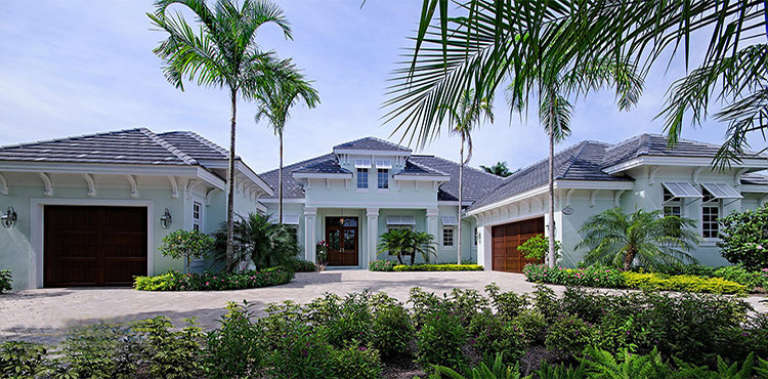
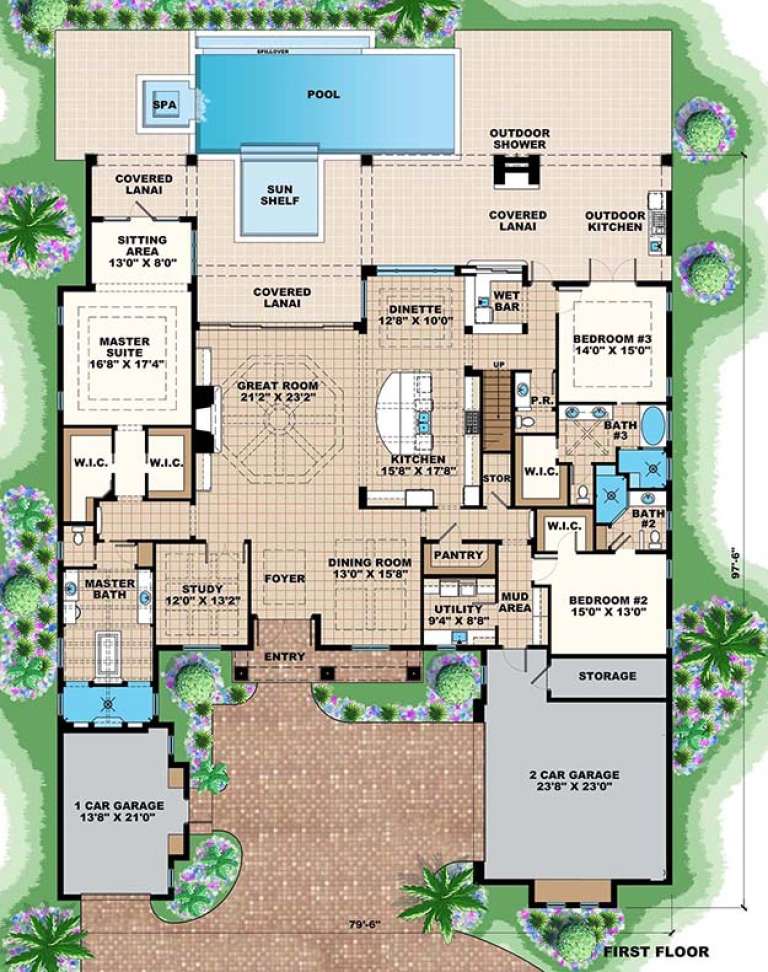
House Plan House Plan #17087 Front Elevation

PLAN #1018-00218

On Sale

$3,200   $2,720
Sq Ft 5,082
Beds 4
Baths 4
½ Baths 1
Cars 3
Stories 2
Width 79' 6"
Depth 97' 6"
House Plan House Plan #16821 Front Elevation

PLAN #3418-00006

On Sale

$935   $795
Sq Ft 1,945
Beds 3
Baths 2
½ Baths 1
Cars 2
Stories 2
Width 41'
Depth 48'
House Plan House Plan #16714 Front Elevation

PLAN #6849-00008

On Sale

$1,895   $1,611
Sq Ft 2,720
Beds 3
Baths 2
½ Baths 1
Cars 2
Stories 2
Width 50' 10"
Depth 65' 8"
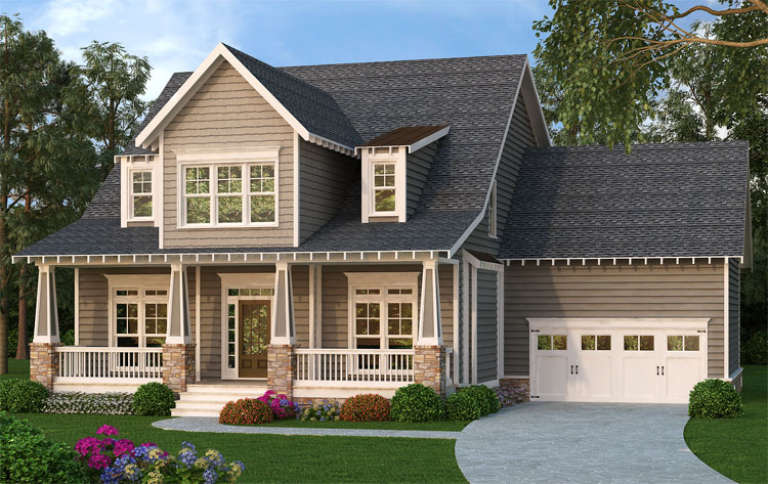
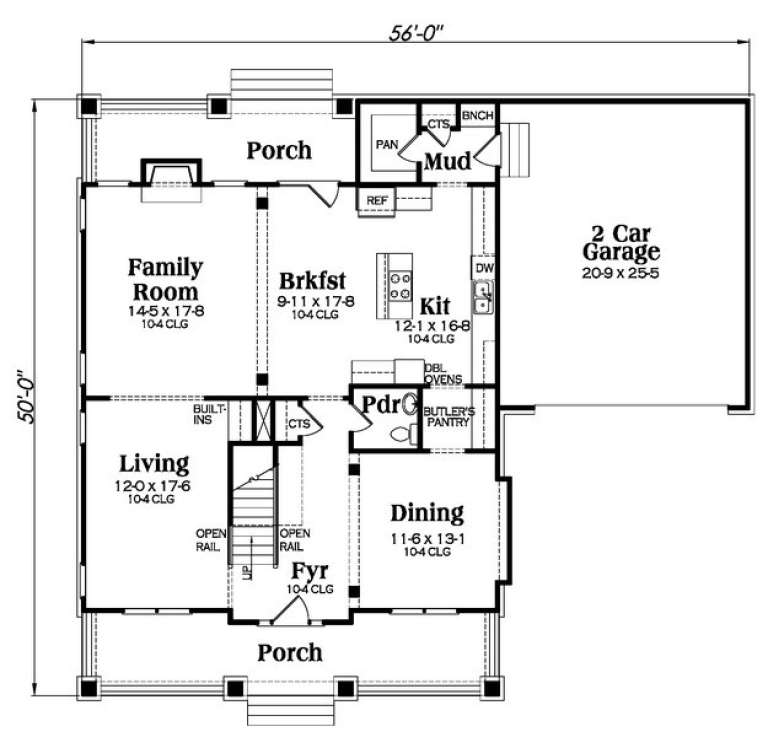
Gray Craftsman front elevation with stone porch columns, white trim, gabled roof, dormers, and 2-car garage. House Plan # 009-00234 Digital Rendering by America's Best House Plans, Inc.
EXCLUSIVE

PLAN #009-00234

On Sale

$1,350   $1,148
Sq Ft 2,761
Beds 4
Baths 2
½ Baths 1
Cars 2
Stories 2
Width 56'
Depth 50'
X
Shop Sign In
Favorites
Cart
Chat