9,959 Results

EDIT SEARCH FILTERS
Clear All Filters2 Stories
Sort By:  

9,959 RESULTS

SEARCH FILTERS

    Plan Type
    Square Feet
    Bedrooms
    Bathrooms
    Stories
    Garage (Vehicle Spaces)
    Architectural Styles

    Outdoor Living

    Bedroom Options
    Kitchen & Dining
    Laundry Location
    Additional Rooms

    Garage Type

    Garage Features
    Other Features
    Foundation Type

    Plan Width (FT)
    Plan Depth (FT)
    Plan Height (FT)
    Framing Type
    Media Filters
SEARCHING...
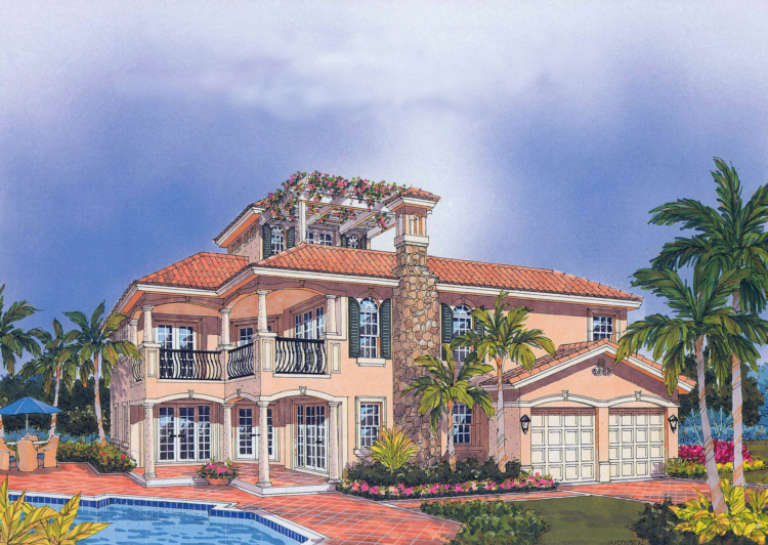
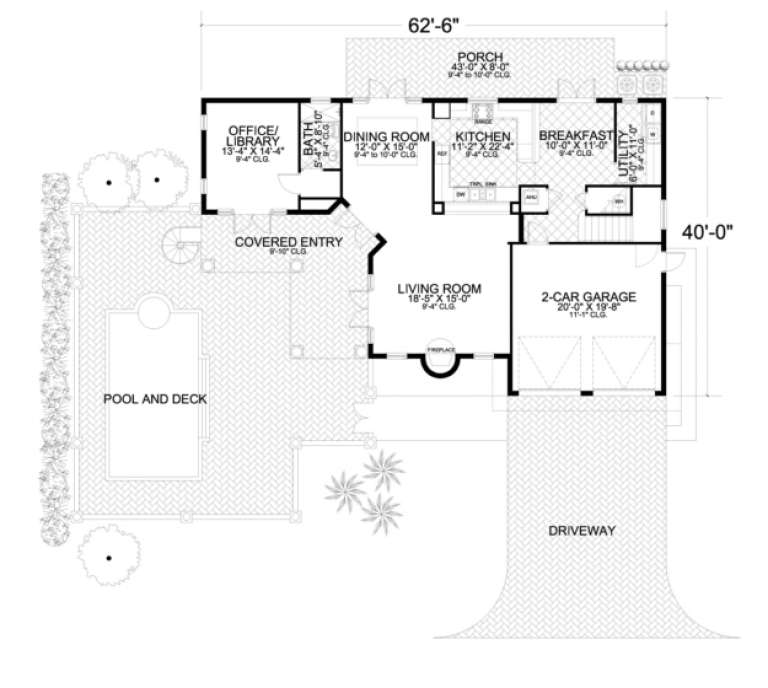
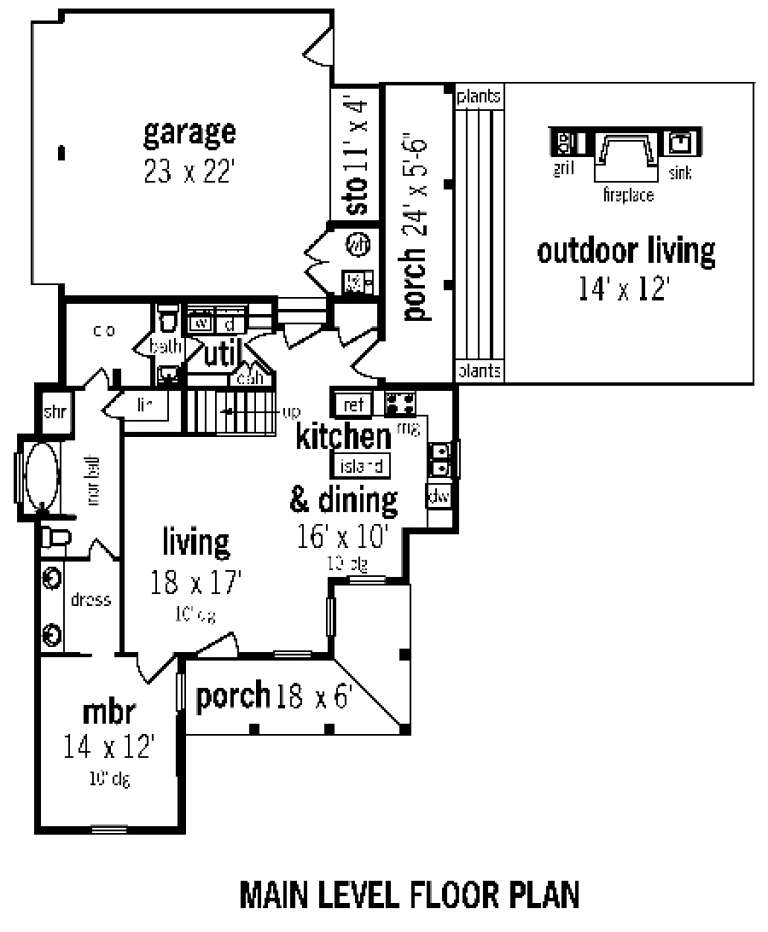
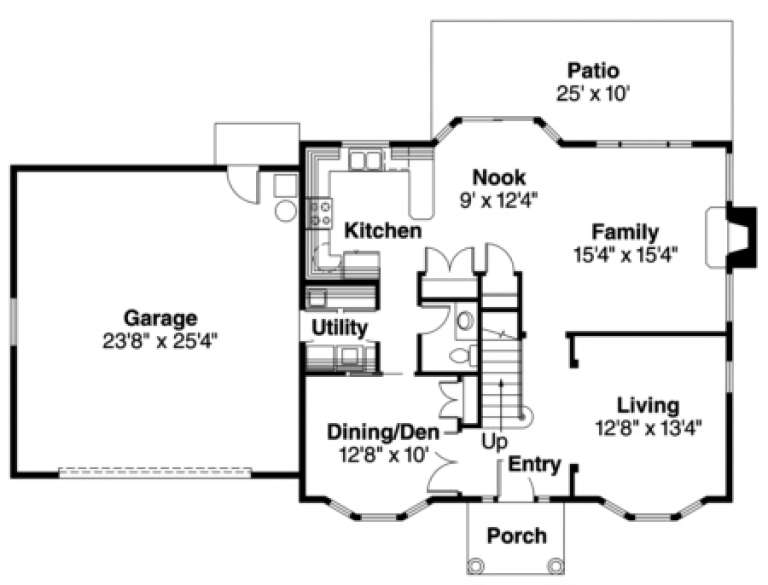
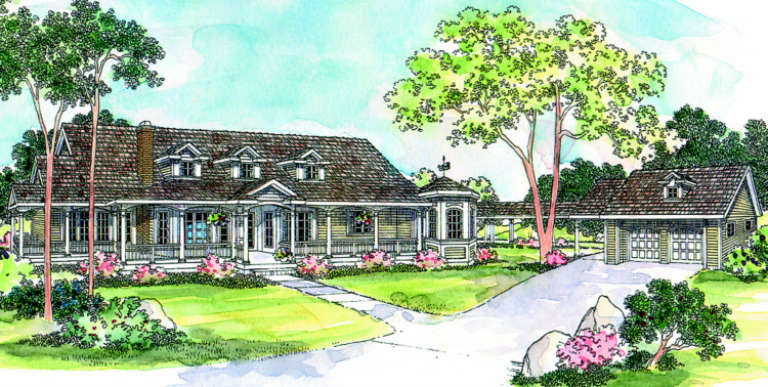
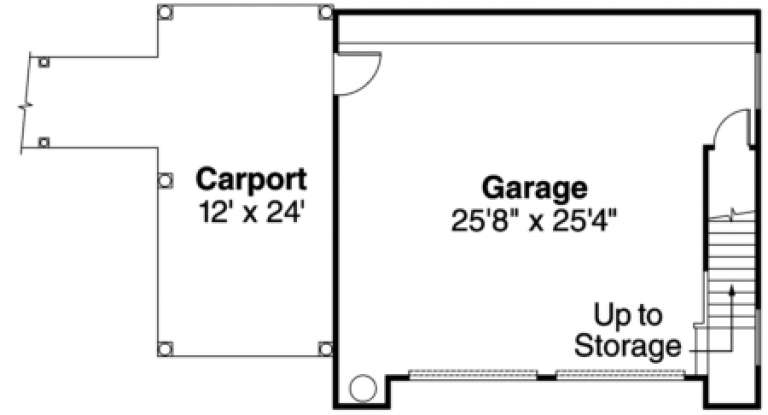
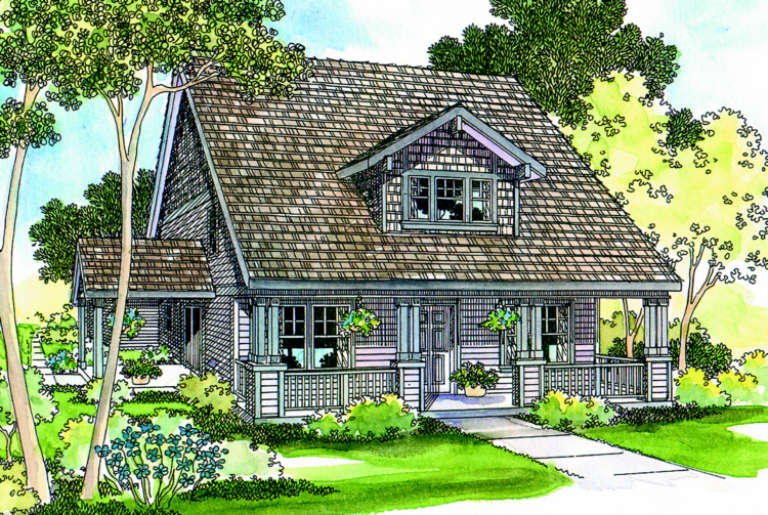
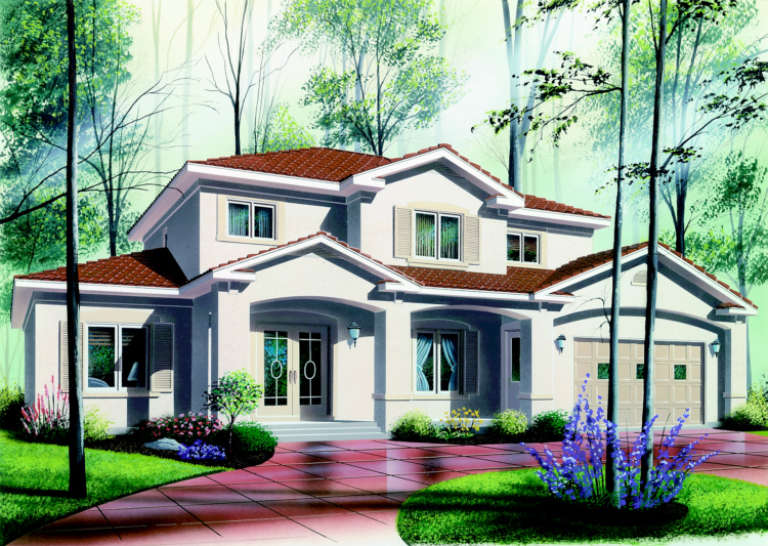
House Plan House Plan #3439 Front Elevation

PLAN #168-00037

On Sale

$1,350   $1,148
Sq Ft 3,212
Beds 3-4
Baths 4
½ Baths 0
Cars 2
Stories 2
Width 62' 6"
Depth 40'
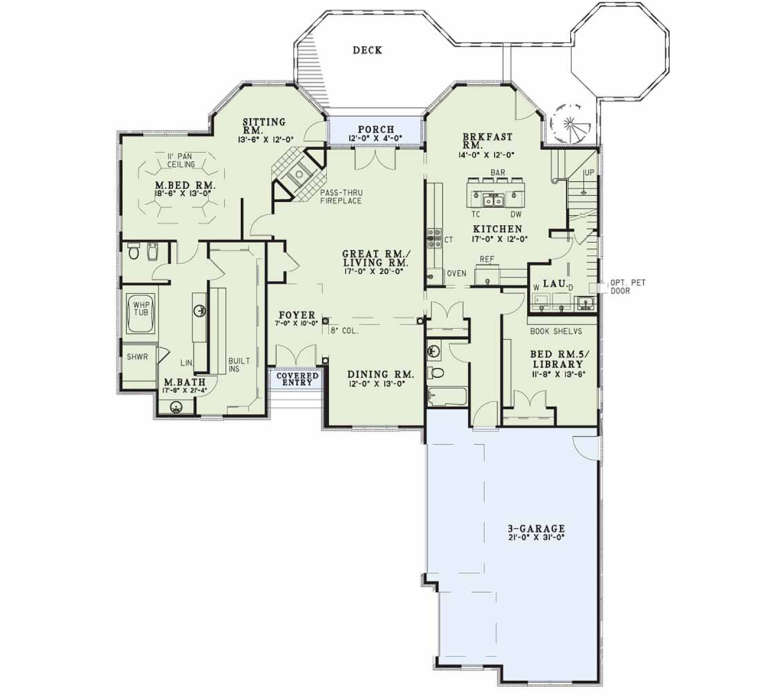
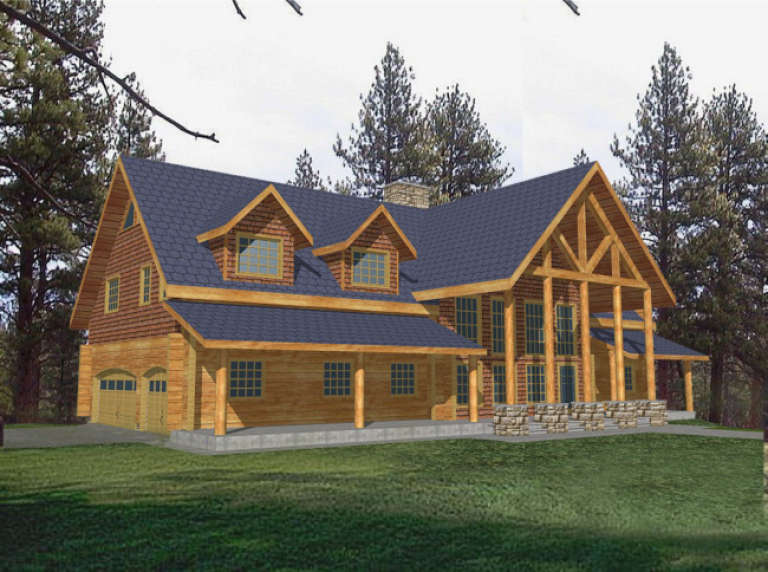
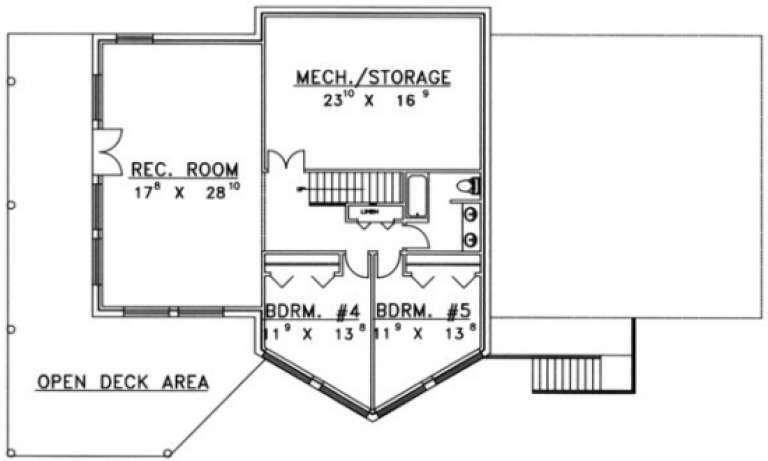
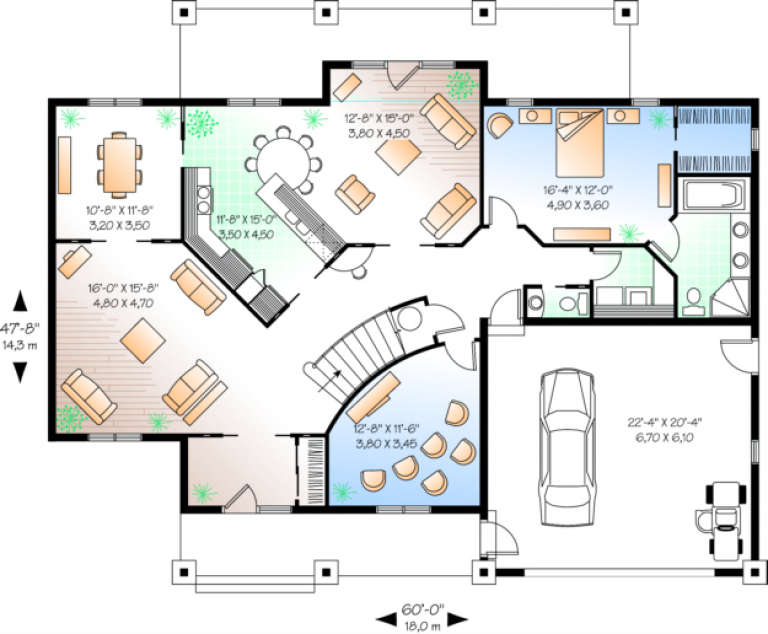
House Plan House Plan #2764 Angled Front Elevation

PLAN #110-00001

On Sale

$1,200   $1,020
Sq Ft 3,437
Beds 5
Baths 4
½ Baths 0
Cars 3
Stories 2
Width 59' 6"
Depth 74' 4"
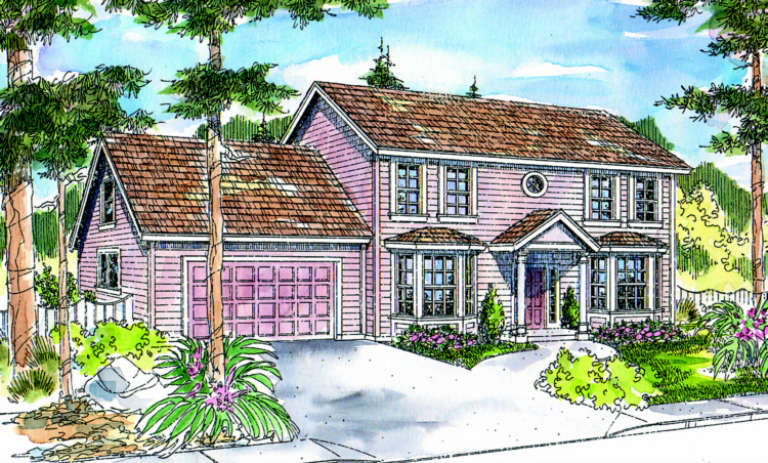
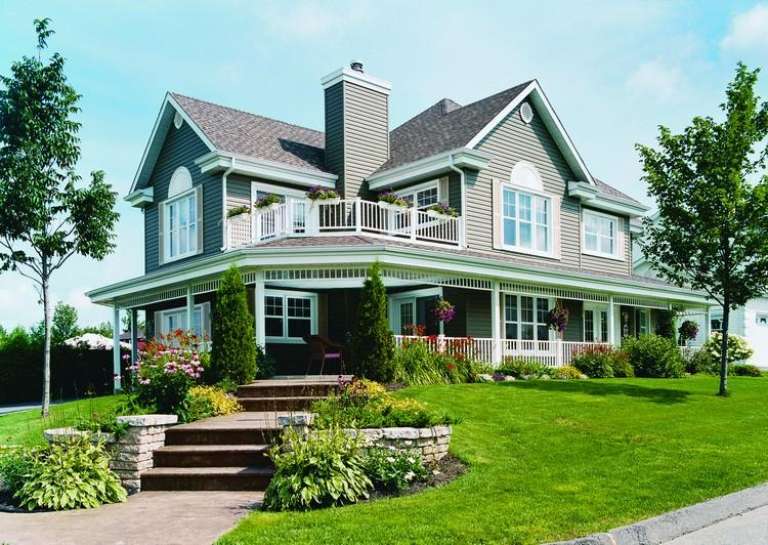
House Plan House Plan #2389 Front Elevation

PLAN #053-00200

On Sale

$994   $845
Sq Ft 1,900
Beds 3
Baths 3
½ Baths 0
Cars 2
Stories 2
Width 44'
Depth 47'
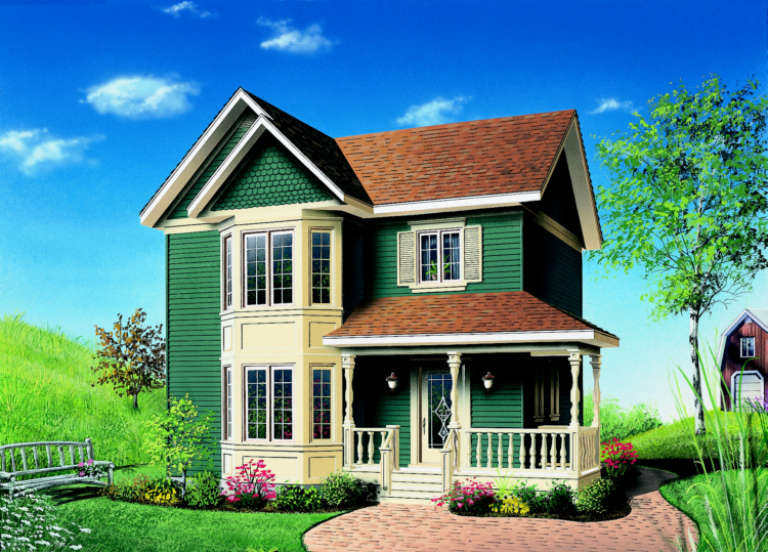
House Plan House Plan #2377 Front Elevation

PLAN #053-00193

On Sale

$994   $845
Sq Ft 1,772
Beds 3
Baths 3
½ Baths 0
Cars 2
Stories 2
Width 44'
Depth 32'
House Plan House Plan #2069 Front Elevation

PLAN #053-00029

On Sale

$994   $845
Sq Ft 1,792
Beds 3
Baths 2
½ Baths 1
Cars 0
Stories 2
Width 36'
Depth 28'
House Plan House Plan #1724 Front Elevation

PLAN #039-00378

On Sale

$1,370   $1,165
Sq Ft 1,876
Beds 2
Baths 2
½ Baths 1
Cars 2
Stories 2
Width 44'
Depth 30'
House Plan House Plan #1660 Front Elevation

PLAN #048-00068

Starting at

$995
Sq Ft 1,454
Beds 3
Baths 2
½ Baths 1
Cars 2
Stories 2
Width 59'
Depth 66'
House Plan House Plan #1254 Front Elevation

PLAN #039-00029

On Sale

$1,645   $1,398
Sq Ft 3,492
Beds 5
Baths 3
½ Baths 1
Cars 3
Stories 2
Width 83' 10"
Depth 54' 8"
House Plan House Plan #885 Front Elevation

PLAN #035-00234

On Sale

$1,140   $969
Sq Ft 2,076
Beds 3
Baths 2
½ Baths 1
Cars 2
Stories 2
Width 62'
Depth 38'
House Plan House Plan #882 Angled Front Elevation

PLAN #035-00231

On Sale

$1,345   $1,143
Sq Ft 2,601
Beds 5
Baths 5
½ Baths 0
Cars 2
Stories 2
Width 48'
Depth 67'
House Plan House Plan #721 Front Elevation

PLAN #035-00072

On Sale

$1,575   $1,339
Sq Ft 2,966
Beds 3
Baths 2
½ Baths 1
Cars 2
Stories 2
Width 143'
Depth 96'
House Plan House Plan #712 Front Elevation

PLAN #035-00063

On Sale

$1,040   $884
Sq Ft 1,778
Beds 3
Baths 2
½ Baths 1
Cars 2
Stories 2
Width 44'
Depth 60'
House Plan House Plan #543 Front Elevation

PLAN #034-00129

On Sale

$2,200   $1,870
Sq Ft 3,016
Beds 6
Baths 4
½ Baths 1
Cars 2
Stories 2
Width 60'
Depth 47' 8"
House Plan House Plan #322 Front Photo

PLAN #034-00040

On Sale

$1,855   $1,577
Sq Ft 2,350
Beds 3-4
Baths 2
½ Baths 1
Cars 2
Stories 2
Width 58'
Depth 33'
House Plan House Plan #306 Front Elevation

PLAN #034-00033

On Sale

$1,510   $1,284
Sq Ft 1,286
Beds 3
Baths 1
½ Baths 1
Cars 0
Stories 2
Width 24'
Depth 30'
House Plan House Plan #282 Front Elevation

PLAN #034-00025

On Sale

$1,970   $1,675
Sq Ft 2,549
Beds 3-4
Baths 2
½ Baths 1
Cars 3
Stories 2
Width 75'
Depth 51'
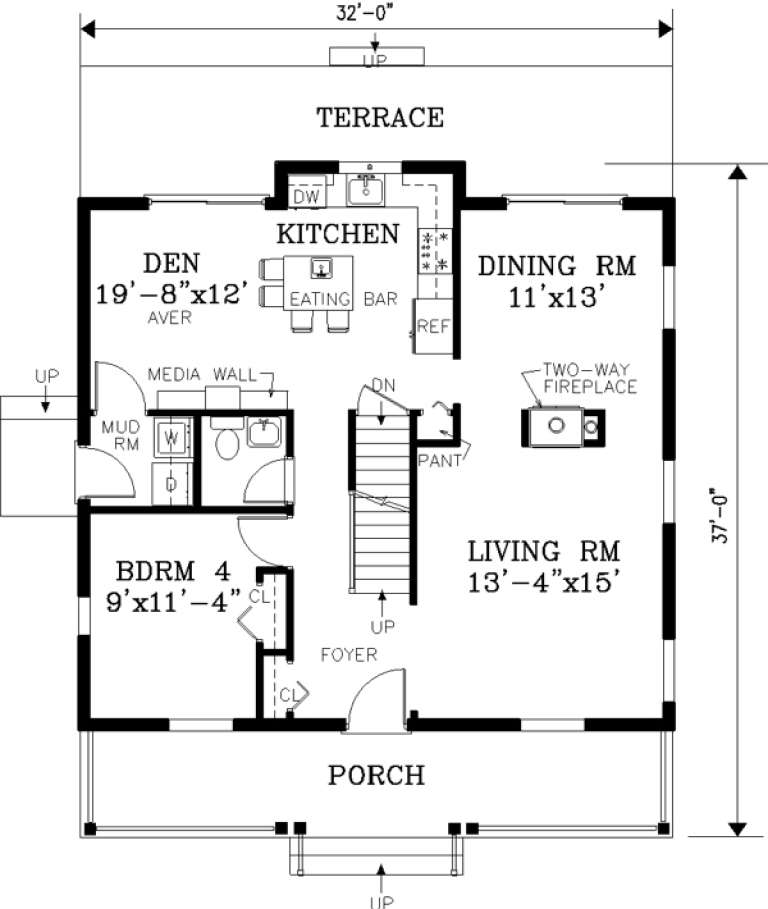
House Plan House Plan #236 Front Elevation

PLAN #033-00045

On Sale

$604   $513
Sq Ft 1,846
Beds 4
Baths 2
½ Baths 1
Cars 2
Stories 2
Width 32'
Depth 37'
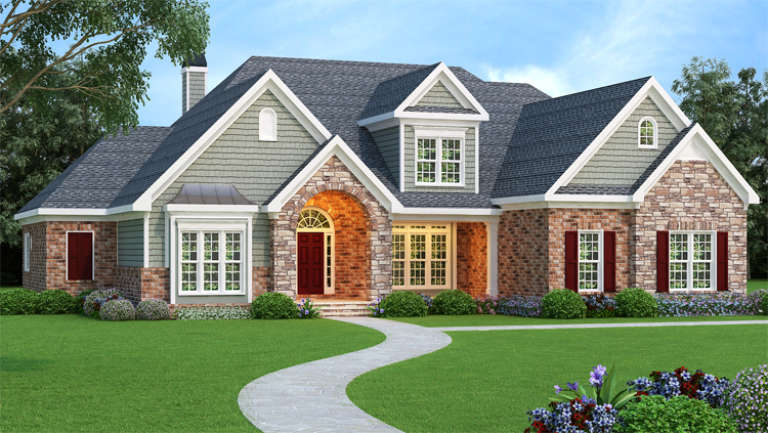
Traditional front elevation with brick and stone facade, arched entry, shingle siding, gabled roof, and shutters. House Plan # 009-00077 Digital Rendering by America's Best House Plans, Inc.
EXCLUSIVE

PLAN #009-00077

On Sale

$1,550   $1,318
Sq Ft 3,793
Beds 4-5
Baths 4
½ Baths 1
Cars 3
Stories 2
Width 75' 8"
Depth 70'
X
Shop Sign In
Favorites
Cart
Chat