9,959 Results

EDIT SEARCH FILTERS
Clear All Filters2 Stories
Sort By:  
9,959 RESULTS

SEARCH FILTERS

    Plan Type
    Square Feet
    Bedrooms
    Bathrooms
    Stories
    Garage (Vehicle Spaces)
    Architectural Styles

    Outdoor Living

    Bedroom Options
    Kitchen & Dining
    Laundry Location
    Additional Rooms

    Garage Type

    Garage Features
    Other Features
    Foundation Type

    Plan Width (FT)
    Plan Depth (FT)
    Plan Height (FT)
    Framing Type
    Media Filters
SEARCHING...
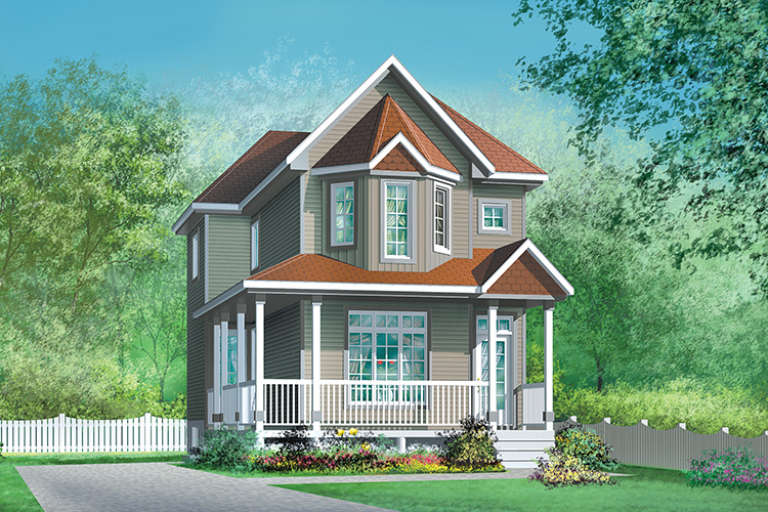
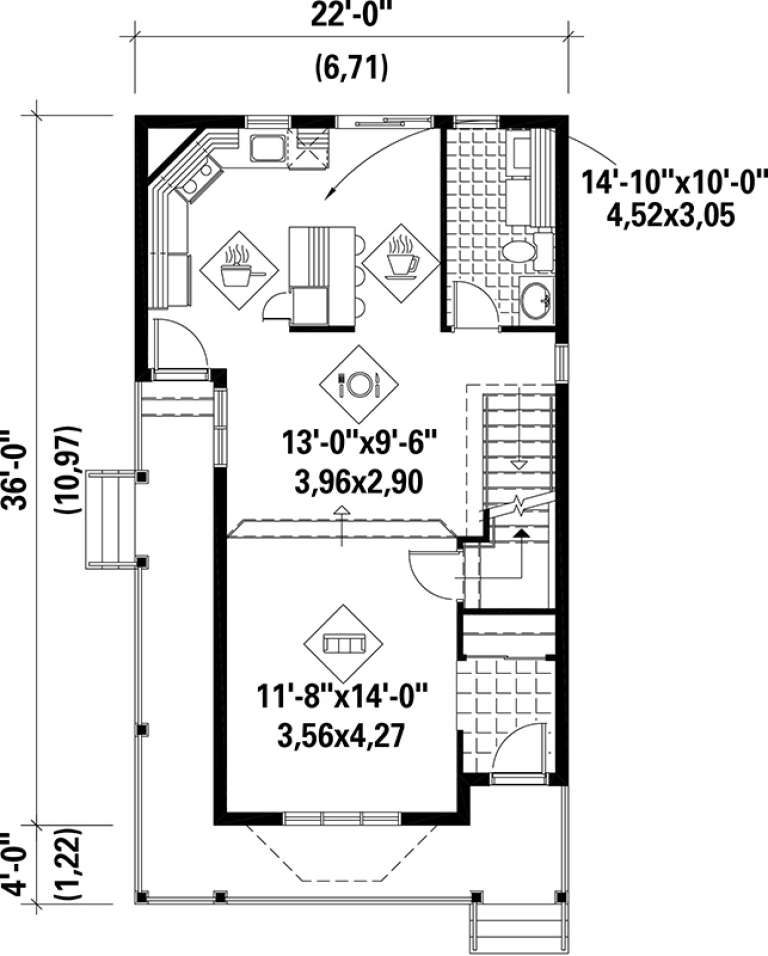
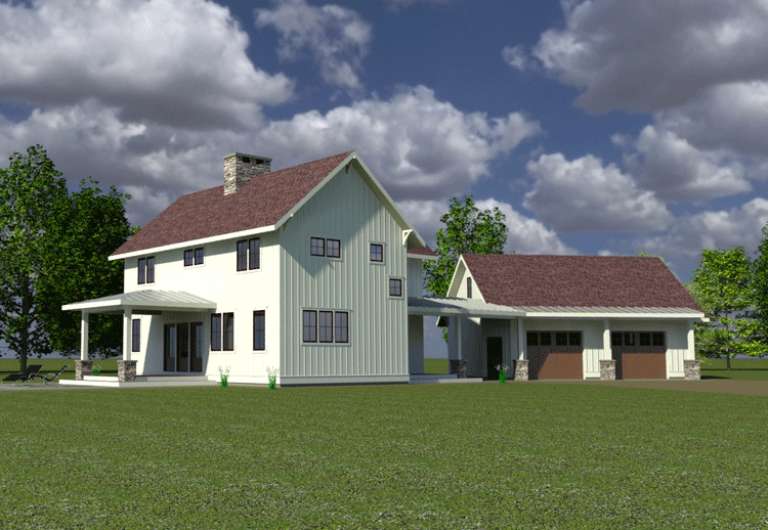
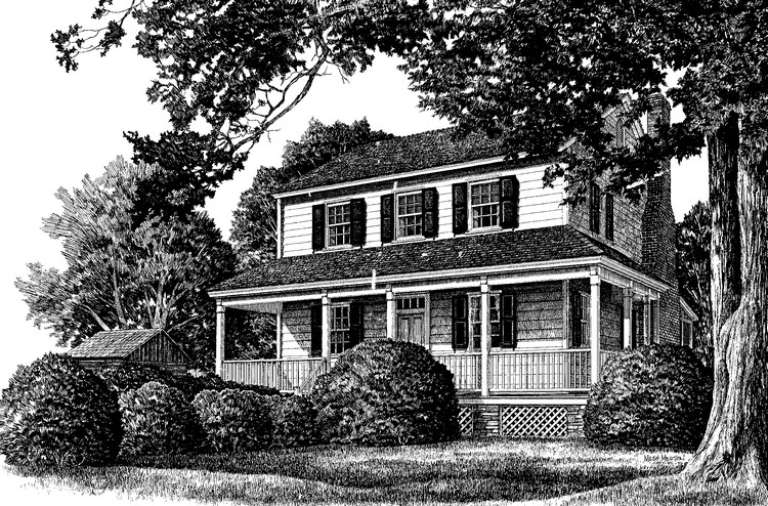
House Plan House Plan #17640 Front Elevation

PLAN #6146-00195

On Sale

$1,255   $1,067
Sq Ft 1,404
Beds 3
Baths 1
½ Baths 1
Cars 0
Stories 2
Width 22'
Depth 36'
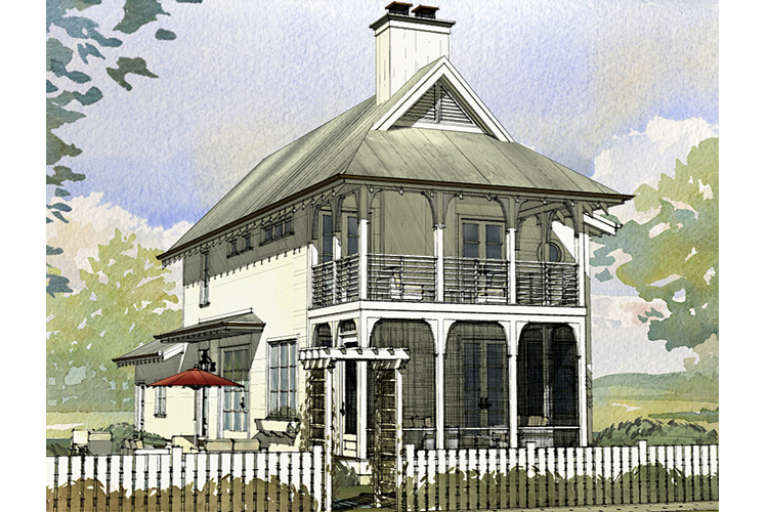
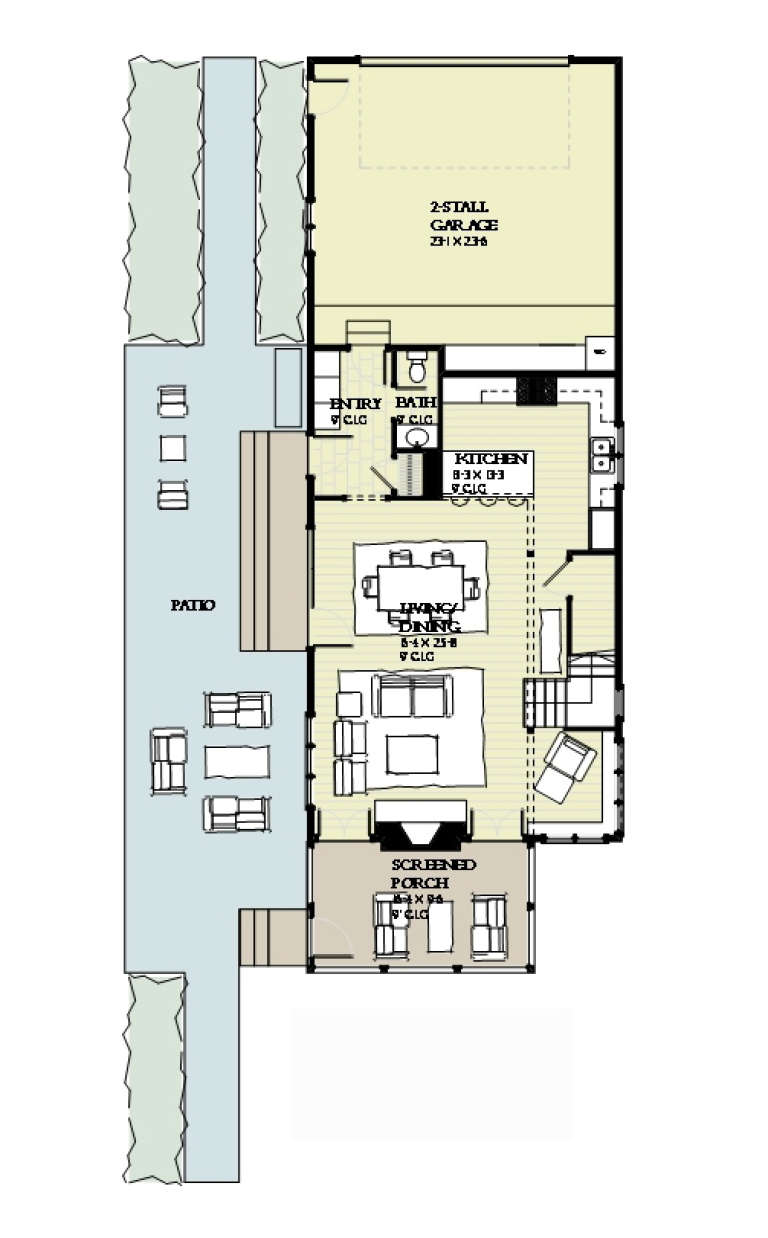
House Plan House Plan #17236 Front Elevation

PLAN #1637-00120

On Sale

$2,500   $2,125
Sq Ft 1,723
Beds 3
Baths 2
½ Baths 1
Cars 2
Stories 2
Width 24'
Depth 70'
Traditional front elevation with red brick base, grey siding, gabled roof, white trim, and covered front porch. House Plan # 009-00249 Digital Rendering by America's Best House Plans, Inc.
EXCLUSIVE

PLAN #009-00249

On Sale

$1,350   $1,148
Sq Ft 2,872
Beds 4
Baths 3
½ Baths 0
Cars 2
Stories 2
Width 47'
Depth 58'
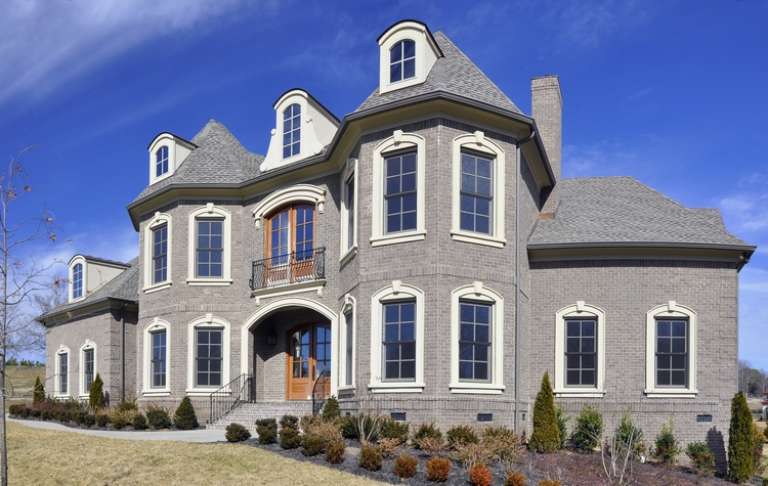
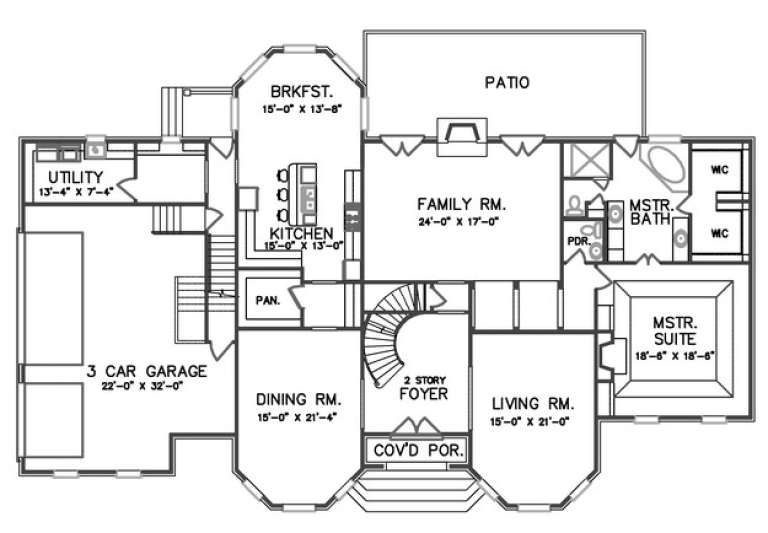
House Plan House Plan #16940 Front Elevation

PLAN #5565-00016

On Sale

$3,939   $3,348
Sq Ft 3,939
Beds 4
Baths 3
½ Baths 1
Cars 2
Stories 2
Width 64' 8"
Depth 66' 4"
House Plan House Plan #16774 Front Elevation

PLAN #6849-00013

On Sale

$2,095   $1,781
Sq Ft 3,447
Beds 4
Baths 3
½ Baths 1
Cars 3
Stories 2
Width 68'
Depth 85' 4"
House Plan House Plan #16699 Front Elevation

PLAN #3418-00002

On Sale

$1,260   $1,071
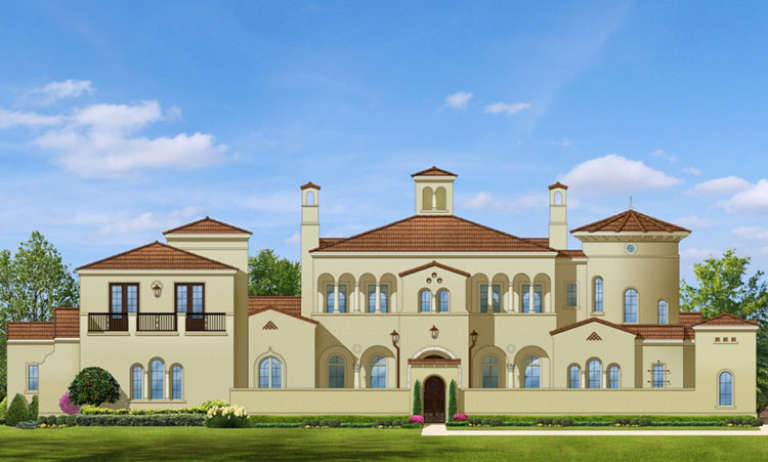
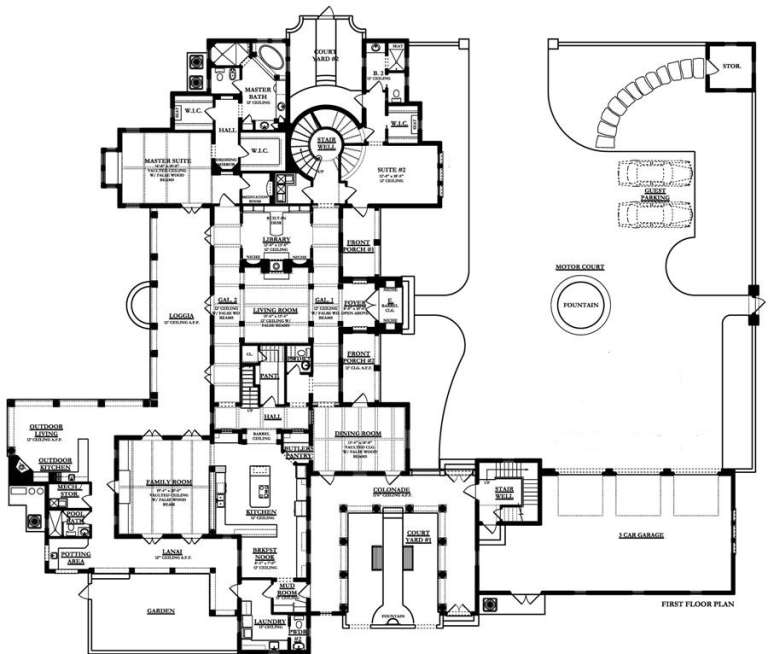
Sq Ft 5,278
Beds 4
Baths 4
½ Baths 2
Cars 3
Stories 2
Width 95'
Depth 91' 10"
House Plan House Plan #16653 Front Elevation

PLAN #3978-00012

On Sale

$4,500   $3,825
Sq Ft 6,302
Beds 5
Baths 6
½ Baths 2
Cars 3
Stories 2
Width 123'
Depth 146'
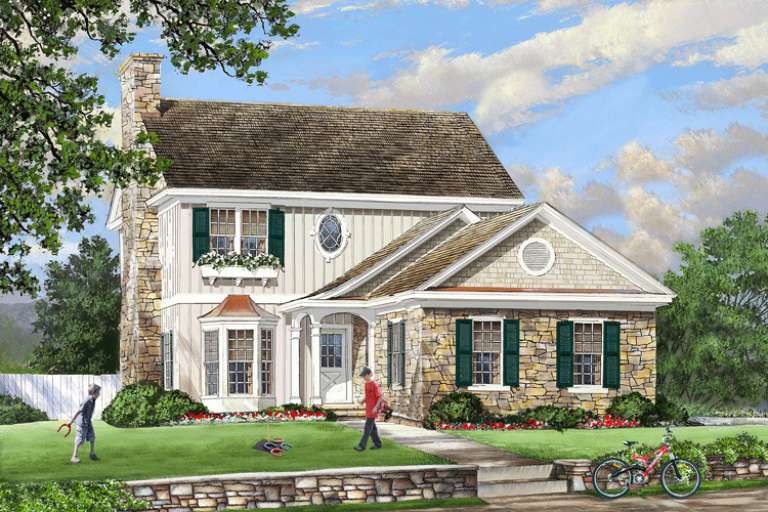
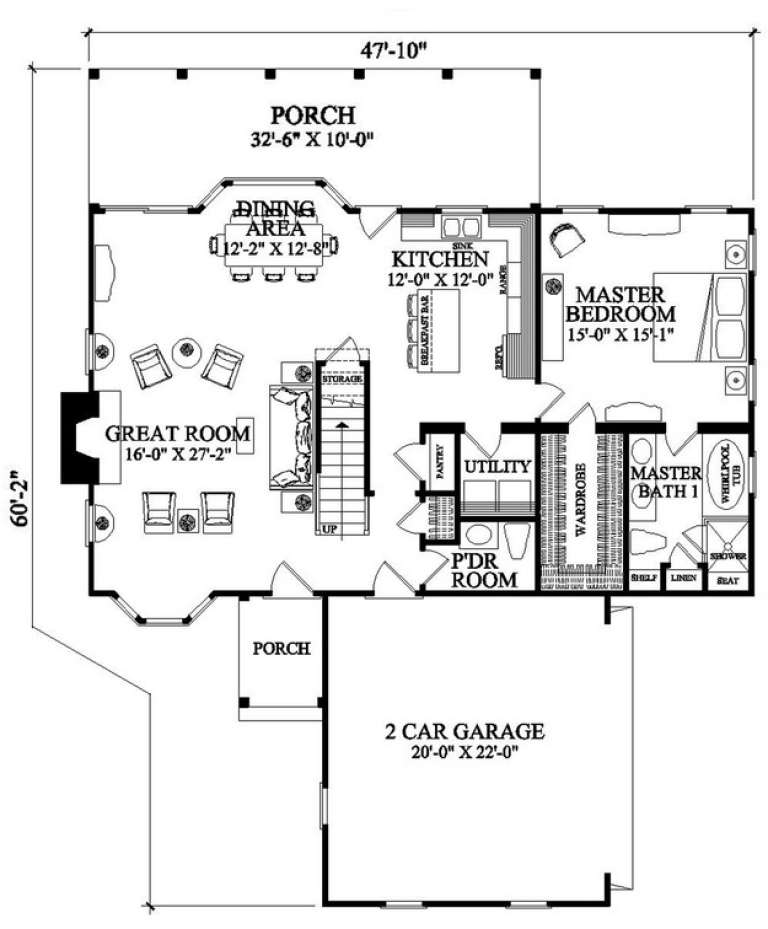
House Plan House Plan #16593 Front Elevation

PLAN #7922-00221

On Sale

$700   $595
Sq Ft 2,266
Beds 4
Baths 3
½ Baths 1
Cars 2
Stories 2
Width 47' 10"
Depth 60' 2"
House Plan House Plan #16214 Front Elevation

PLAN #7806-00016

On Sale

$1,735   $1,475
Sq Ft 2,278
Beds 3
Baths 2
½ Baths 1
Cars 2
Stories 2
Width 105' 3"
Depth 48' 4"
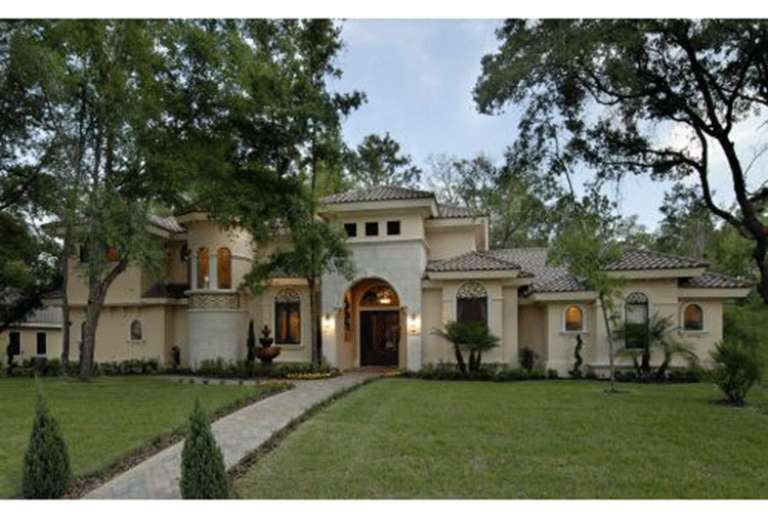
House Plan House Plan #15962

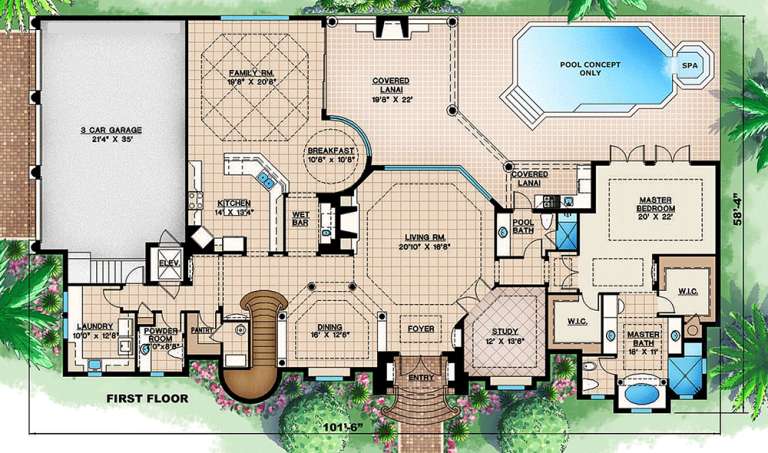
PLAN #1018-00142

On Sale

$1,800   $1,530
Sq Ft 4,669
Beds 4
Baths 4
½ Baths 1
Cars 3
Stories 2
Width 101' 6"
Depth 58' 4"
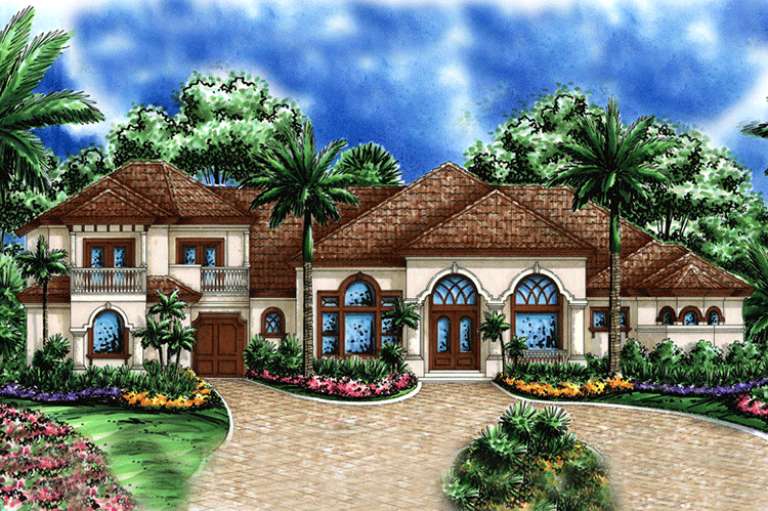
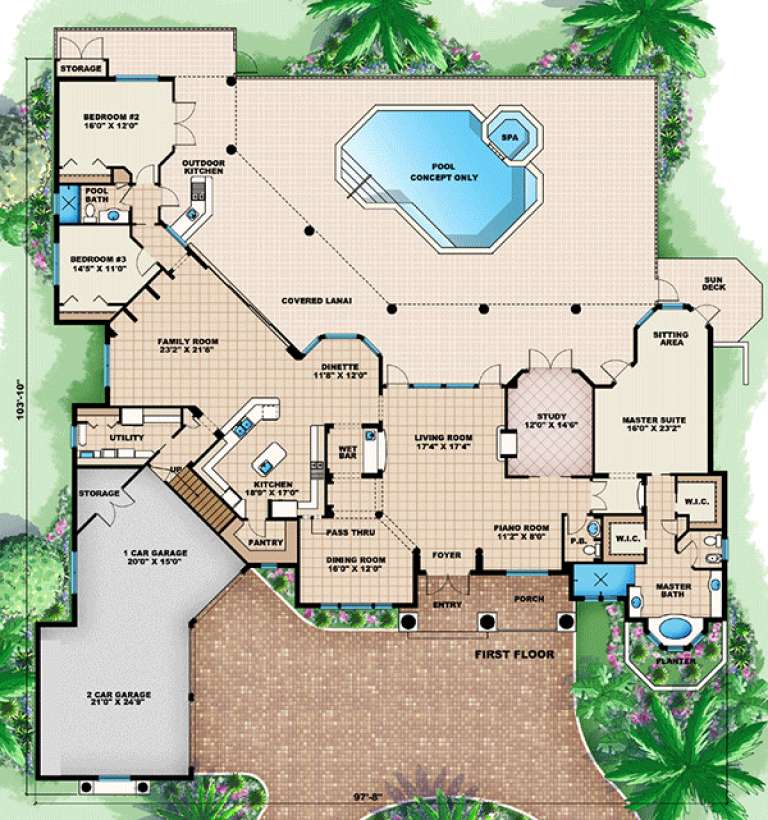
House Plan House Plan #15947

PLAN #1018-00127

On Sale

$1,800   $1,530
Sq Ft 4,302
Beds 5
Baths 4
½ Baths 1
Cars 3
Stories 2
Width 97' 8"
Depth 103' 10"
House Plan House Plan #15220 Front Photo

PLAN #7922-00188

On Sale

$2,200   $1,870
Sq Ft 5,387
Beds 4
Baths 5
½ Baths 1
Cars 3
Stories 2
Width 88' 6"
Depth 98'
House Plan House Plan #15078 Front Elevation

PLAN #7922-00148

On Sale

$800   $680
Sq Ft 2,496
Beds 3
Baths 2
½ Baths 1
Cars 2
Stories 2
Width 61'
Depth 54' 8"
House Plan House Plan #14954 Front Photo

PLAN #7922-00136

On Sale

$1,020   $867
Sq Ft 4,092
Beds 4
Baths 4
½ Baths 2
Cars 2
Stories 2
Width 79' 6"
Depth 71' 4"
House Plan House Plan #14918 Front Elevation

PLAN #7922-00111

On Sale

$800   $680
Sq Ft 2,209
Beds 3
Baths 2
½ Baths 1
Cars 2
Stories 2
Width 67' 8"
Depth 54'
House Plan House Plan #14697 Front Photo
EXCLUSIVE

PLAN #6819-00024

On Sale

$1,295   $1,101
Sq Ft 4,990
Beds 5
Baths 5
½ Baths 1
Cars 3
Stories 2
Width 89' 8"
Depth 56' 5"
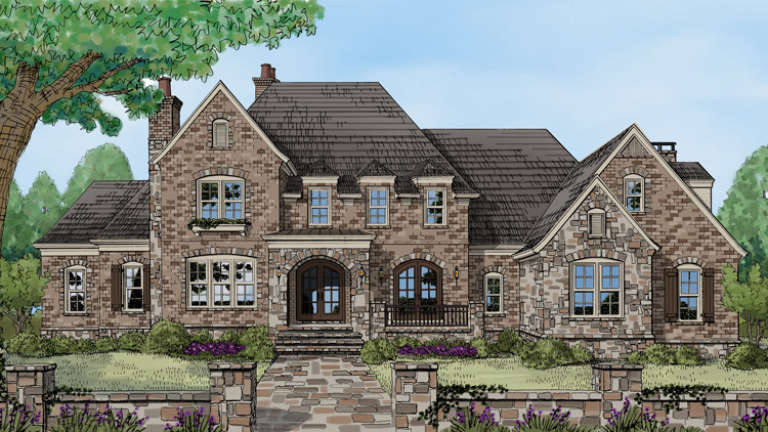
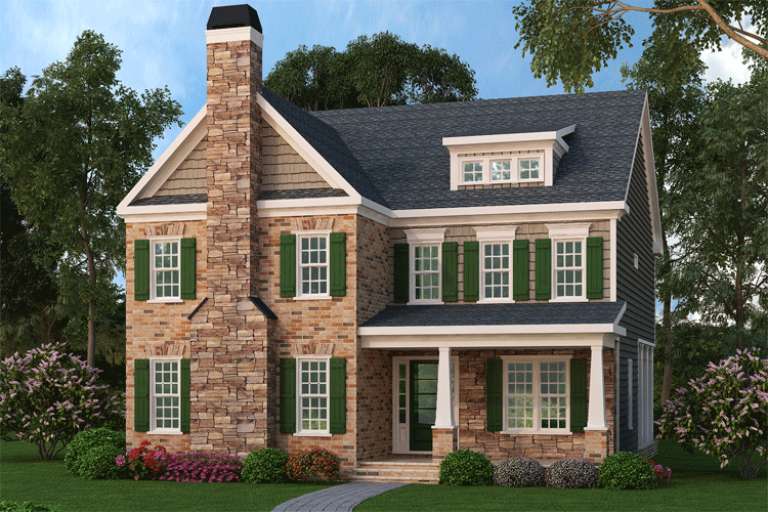
Craftsman front elevation with brick and stone, green shutters, stone chimney, gabled roof, dormer, and covered porch. House Plan # 009-00199 Digital Rendering by America's Best House Plans, Inc.
EXCLUSIVE

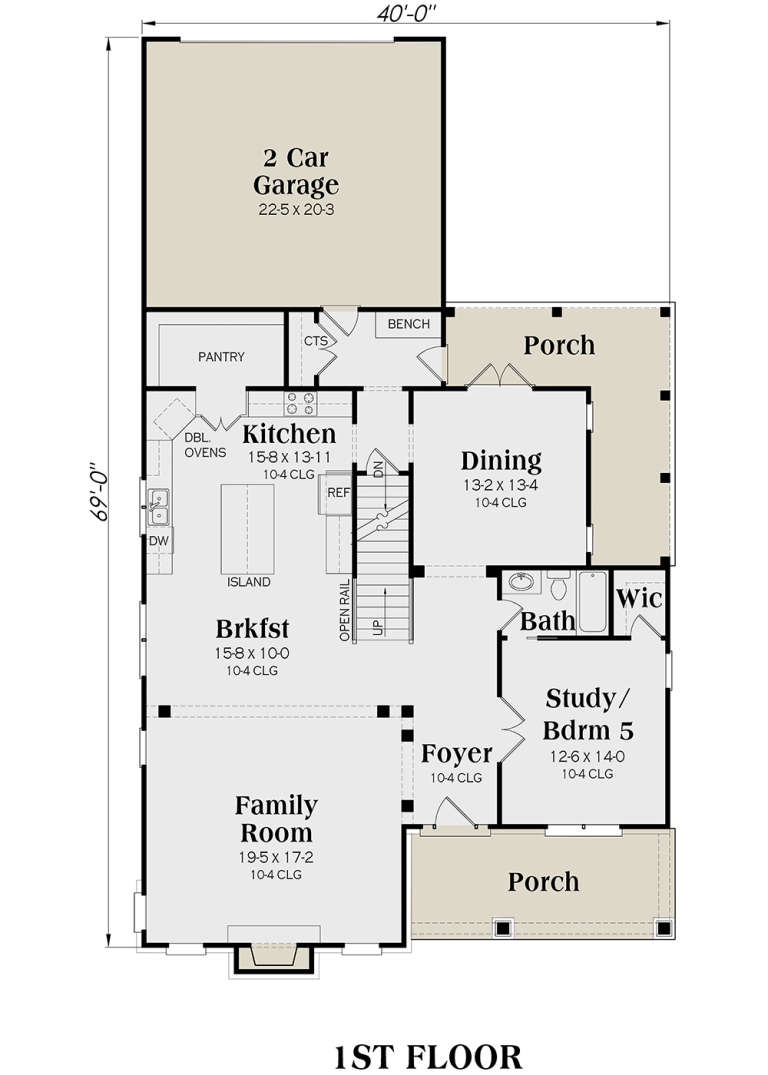
PLAN #009-00199

On Sale

$1,550   $1,318
Sq Ft 3,637
Beds 4-5
Baths 4
½ Baths 0
Cars 2
Stories 2
Width 40'
Depth 69'
House Plan House Plan #14329 Front Elevation
EXCLUSIVE

PLAN #5738-00011

Starting at

$1,875
Sq Ft 4,910
Beds 5
Baths 5
½ Baths 2
Cars 3
Stories 2
Width 101' 5"
Depth 103' 9"
X
Shop Sign In
Favorites
Cart
Chat