

9,924 Results

EDIT SEARCH FILTERS
Clear All Filters2 Stories
Sort By:  

9,924 RESULTS

SEARCH FILTERS

    Plan Type
    Square Feet
    Bedrooms
    Bathrooms
    Stories
    Garage (Vehicle Spaces)
    Architectural Styles

    Outdoor Living

    Bedroom Options
    Kitchen & Dining
    Laundry Location
    Additional Rooms

    Garage Type

    Garage Features
    Other Features
    Foundation Type

    Plan Width
    Plan Depth
    Framing Type
    Media Filters
SEARCHING...
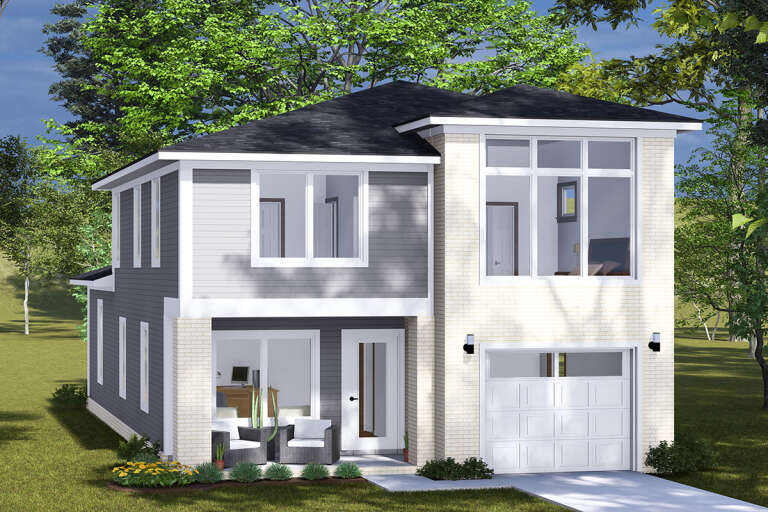


House Plan House Plan #18231 Front Elevation

PLAN #6082-00094

Starting at

$1,895
Sq Ft 2,117
Beds 4-5
Baths 3
½ Baths 1
Cars 2
Stories 2
Width 55' 3"
Depth 50' 6"
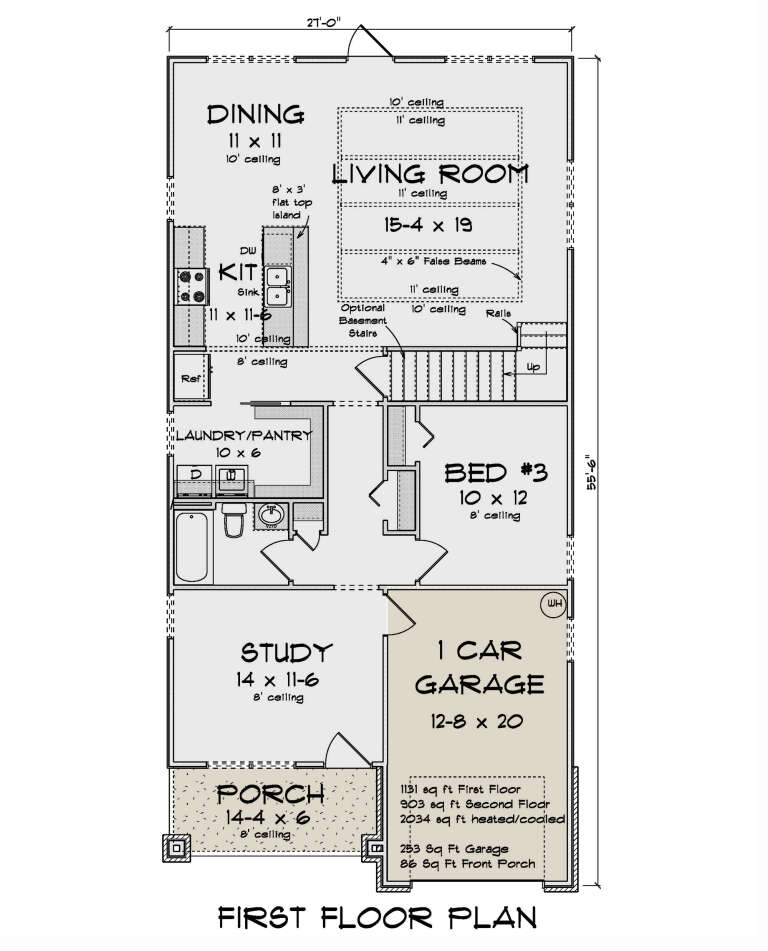


House Plan House Plan #18073 Front Elevation

PLAN #1018-00262

Starting at

$675
Sq Ft 839
Beds 1
Baths 1
½ Baths 0
Cars 2
Stories 2
Width 35'
Depth 37' 4"
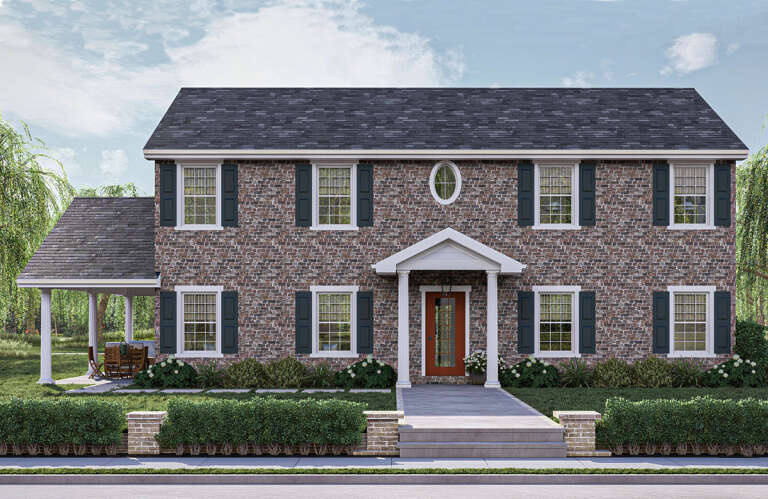
House Plan House Plan #17760 Front Elevation

PLAN #034-01105

Starting at

$1,740
Sq Ft 2,038
Beds 4
Baths 3
½ Baths 0
Cars 1
Stories 2
Width 44'
Depth 36' 9"

House Plan House Plan #17306 Front Elevation

PLAN #5633-00323

Starting at

$1,199
Sq Ft 1,354
Beds 3
Baths 1
½ Baths 0
Cars 0
Stories 2
Width 24'
Depth 42' 2"
House Plan House Plan #17267 Front Elevation

PLAN #5633-00291

Starting at

$1,299
Sq Ft 1,988
Beds 3
Baths 2
½ Baths 1
Cars 2
Stories 2
Width 40'
Depth 38'
House Plan House Plan #16770 Angled Front Elevation

PLAN #1907-00022

Starting at

$2,550
Sq Ft 3,240
Beds 3
Baths 3
½ Baths 1
Cars 2
Stories 2
Width 68' 8"
Depth 70' 4"
House Plan House Plan #16698 Front Elevation

PLAN #3418-00001

Starting at

$1,110
Sq Ft 3,066
Beds 4
Baths 3
½ Baths 1
Cars 2
Stories 2
Width 62'
Depth 81' 10"
House Plan House Plan #16653 Front Elevation

PLAN #3978-00012

Starting at

$4,500
Sq Ft 6,302
Beds 5
Baths 6
½ Baths 2
Cars 3
Stories 2
Width 123'
Depth 146'
House Plan House Plan #16636 Front Elevation

PLAN #3978-00007

Starting at

$5,140
Sq Ft 7,340
Beds 5
Baths 5
½ Baths 2
Cars 4
Stories 2
Width 109'
Depth 160' 4"
House Plan House Plan #16560 Front Elevation

PLAN #028-00103

Starting at

$2,700
Sq Ft 2,966
Beds 4
Baths 2
½ Baths 1
Cars 2
Stories 2
Width 42'
Depth 95'
Country front elevation with stone and siding, covered porch, gabled roof, and wood shutters. House Plan # 009-00223 Digital Rendering by America's Best House Plans, Inc.
EXCLUSIVE

PLAN #009-00223

Starting at

$1,450
Sq Ft 3,307
Beds 3
Baths 3
½ Baths 1
Cars 3
Stories 2
Width 75'
Depth 63' 6"
House Plan House Plan #16270 Front Elevation

PLAN #2802-00028

Starting at

$1,250
Sq Ft 2,106
Beds 4
Baths 2
½ Baths 1
Cars 0
Stories 2
Width 44'
Depth 29' 6"
House Plan House Plan #15787

PLAN #1070-00253

Starting at

$1,474
Sq Ft 1,686
Beds 3
Baths 2
½ Baths 1
Cars 2
Stories 2
Width 39'
Depth 59' 1"
House Plan House Plan #15569 Front Photo

PLAN #1070-00043

Starting at

$1,804
Sq Ft 2,685
Beds 6
Baths 4
½ Baths 1
Cars 2
Stories 2
Width 63' 4"
Depth 53' 6"
House Plan House Plan #15070 Front Elevation

PLAN #8504-00097

Starting at

$5,328
Sq Ft 3,229
Beds 3
Baths 3
½ Baths 1
Cars 2
Stories 2
Width 84'
Depth 52'
House Plan House Plan #14977 Front Photo

PLAN #8504-00023

Starting at

$3,010
Sq Ft 1,824
Beds 4
Baths 3
½ Baths 0
Cars 2
Stories 2
Width 30'
Depth 24'
House Plan House Plan #14970 Front Elevation

PLAN #8504-00016

Starting at

$2,841
Sq Ft 1,722
Beds 3
Baths 2
½ Baths 1
Cars 2
Stories 2
Width 32'
Depth 32'
House Plan House Plan #14895 Front Photo

PLAN #7922-00088

Starting at

$1,020
Sq Ft 4,263
Beds 5
Baths 5
½ Baths 2
Cars 3
Stories 2
Width 98'
Depth 56' 8"
X
Shop Sign In
Favorites
Cart
Chat