9,959 Results

EDIT SEARCH FILTERS
Clear All Filters2 Stories
Sort By:  

9,959 RESULTS

SEARCH FILTERS

    Plan Type
    Square Feet
    Bedrooms
    Bathrooms
    Stories
    Garage (Vehicle Spaces)
    Architectural Styles

    Outdoor Living

    Bedroom Options
    Kitchen & Dining
    Laundry Location
    Additional Rooms

    Garage Type

    Garage Features
    Other Features
    Foundation Type

    Plan Width (FT)
    Plan Depth (FT)
    Plan Height (FT)
    Framing Type
    Media Filters
SEARCHING...
House Plan House Plan #8932 Front Elevation

PLAN #1637-00102

On Sale

$2,600   $2,210
Sq Ft 3,466
Beds 4
Baths 3
½ Baths 1
Cars 3
Stories 2
Width 72'
Depth 64'
House Plan House Plan #5917 Front Elevation

PLAN #341-00043

Starting at

$1,500
Sq Ft 1,295
Beds 2
Baths 2
½ Baths 0
Cars 2
Stories 2
Width 30'
Depth 44'
House Plan House Plan #5778 Angled Front Elevation

PLAN #110-00714

On Sale

$1,350   $1,148
Sq Ft 2,819
Beds 4
Baths 3
½ Baths 0
Cars 3
Stories 2
Width 57'
Depth 73' 4"
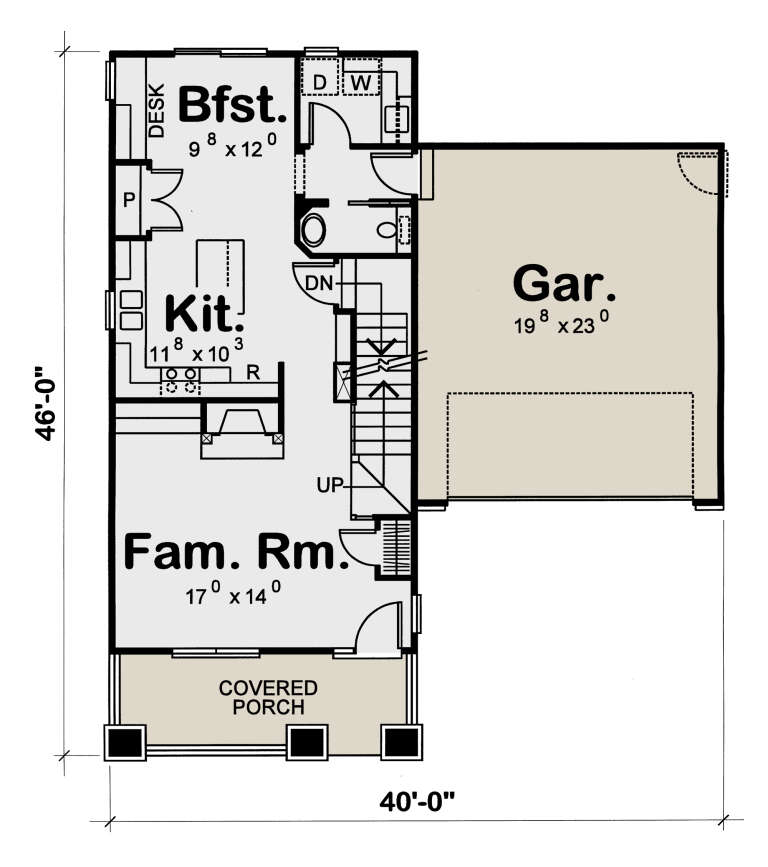
House Plan House Plan #4998 Front Elevation

PLAN #402-00900

On Sale

$1,255   $1,067
Sq Ft 1,568
Beds 3
Baths 2
½ Baths 1
Cars 2
Stories 2
Width 40'
Depth 46'
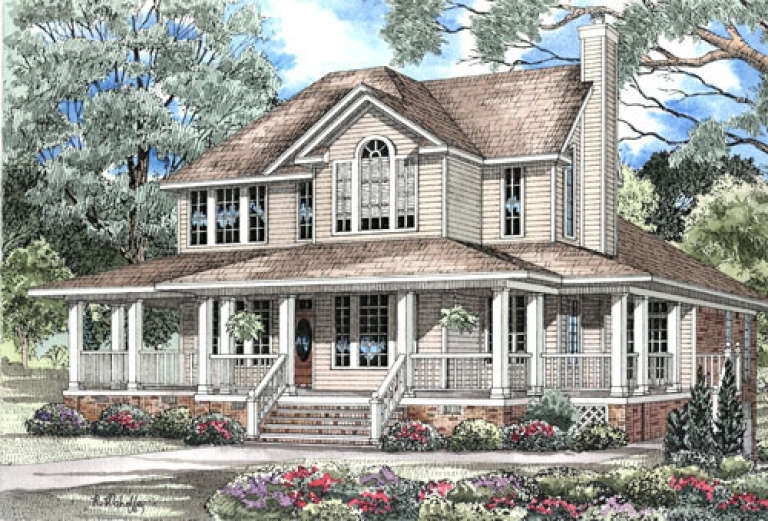
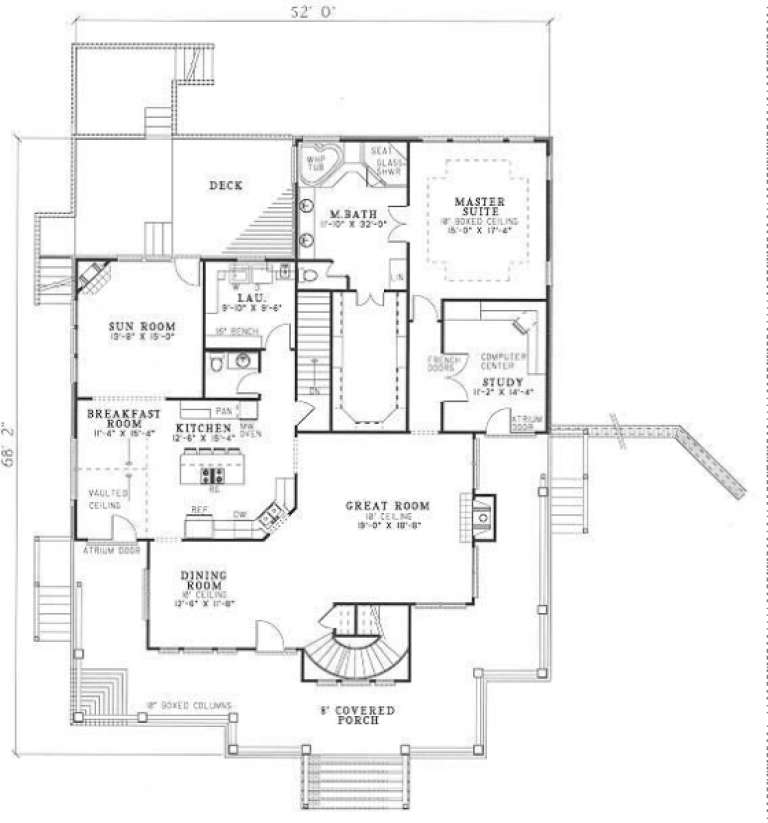
House Plan House Plan #3146 Front Elevation

PLAN #110-00113

On Sale

$1,200   $1,020
Sq Ft 3,435
Beds 3
Baths 3
½ Baths 1
Cars 3
Stories 2
Width 52'
Depth 68' 2"
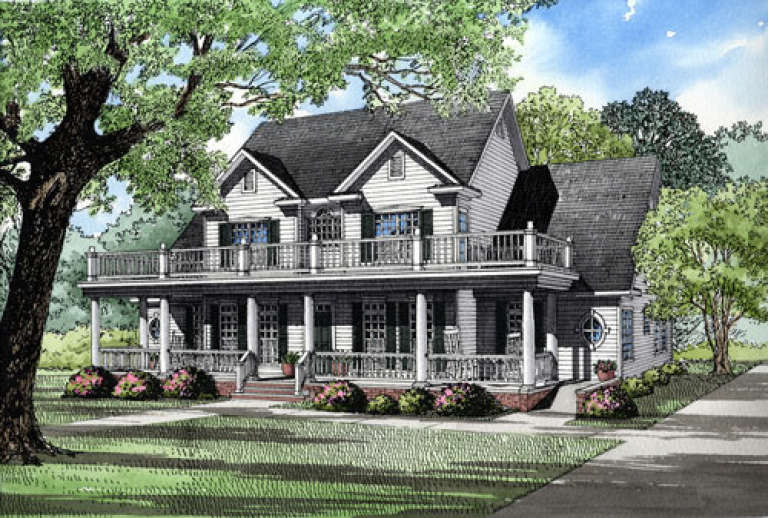
House Plan House Plan #2894 Front Elevation

PLAN #110-00043

On Sale

$1,350   $1,148
Sq Ft 3,706
Beds 3
Baths 2
½ Baths 1
Cars 3
Stories 2
Width 60'
Depth 64' 2"
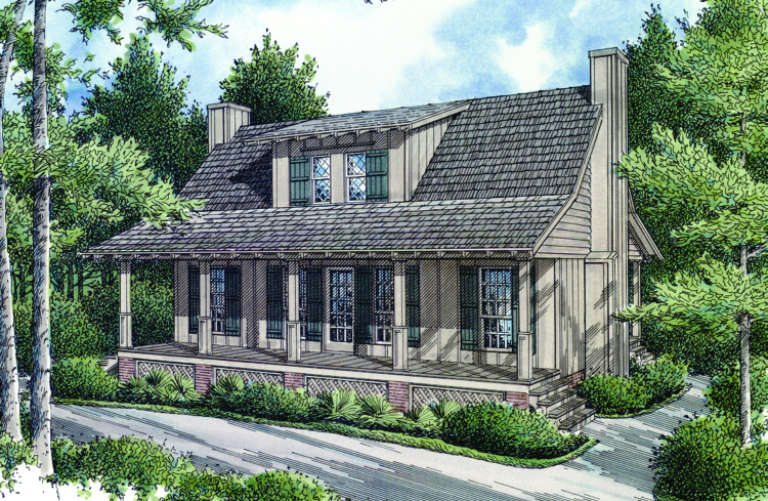
House Plan House Plan #1478 Front Elevation

PLAN #048-00010

Starting at

$795
Sq Ft 1,034
Beds 2
Baths 2
½ Baths 0
Cars 0
Stories 2
Width 36'
Depth 30'
House Plan House Plan #1282 Front Elevation

PLAN #039-00046

On Sale

$1,315   $1,118
Sq Ft 1,468
Beds 3
Baths 2
½ Baths 1
Cars 0
Stories 2
Width 37'
Depth 40' 8"
House Plan House Plan #878 Angled Front Elevation

PLAN #035-00227

On Sale

$940   $799
Sq Ft 1,604
Beds 3
Baths 2
½ Baths 1
Cars 2
Stories 2
Width 50' 2"
Depth 35'
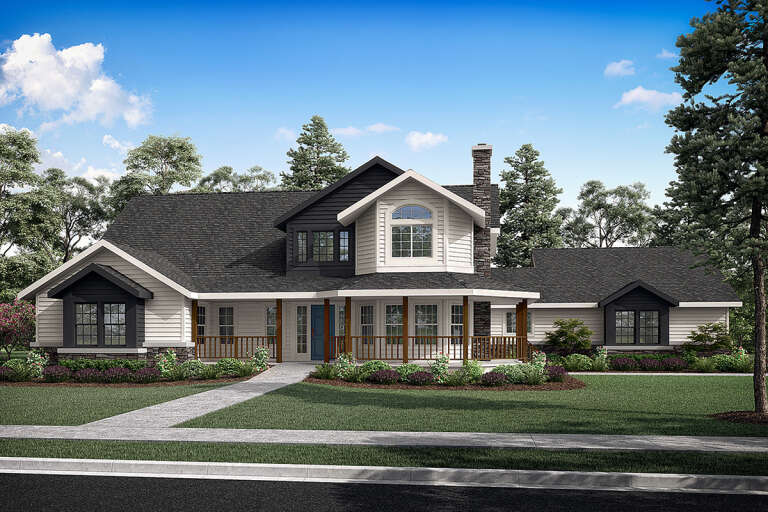
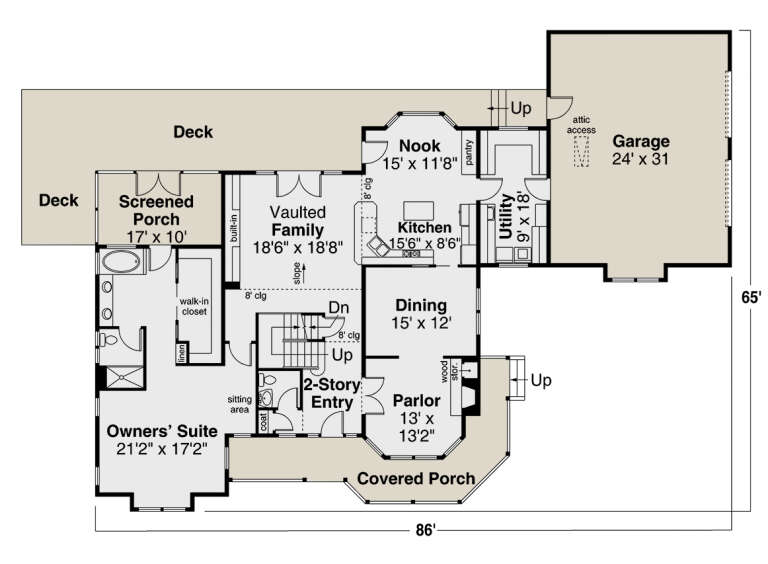
House Plan House Plan #724 Angled Front Elevation

PLAN #035-00075

On Sale

$1,850   $1,573
Sq Ft 3,291
Beds 4
Baths 3
½ Baths 1
Cars 2
Stories 2
Width 86'
Depth 65'
House Plan House Plan #446 Front Elevation

PLAN #034-00081

On Sale

$1,740   $1,479
Sq Ft 2,129
Beds 3
Baths 2
½ Baths 1
Cars 2
Stories 2
Width 56'
Depth 38'
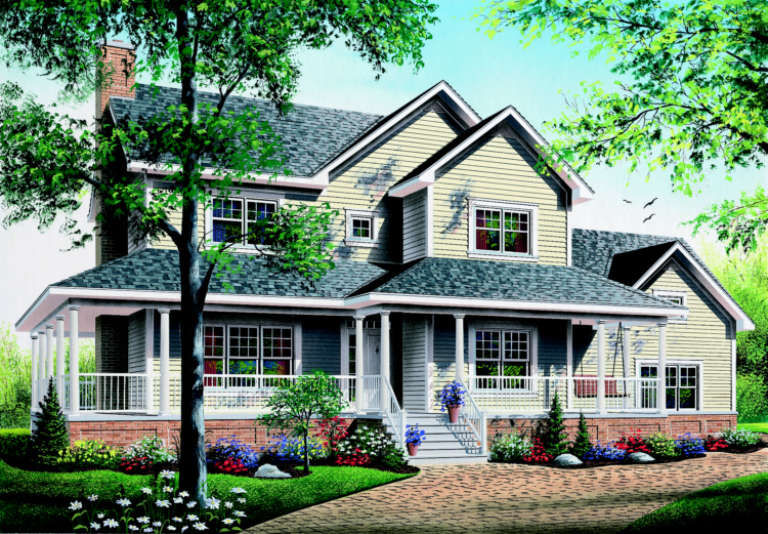
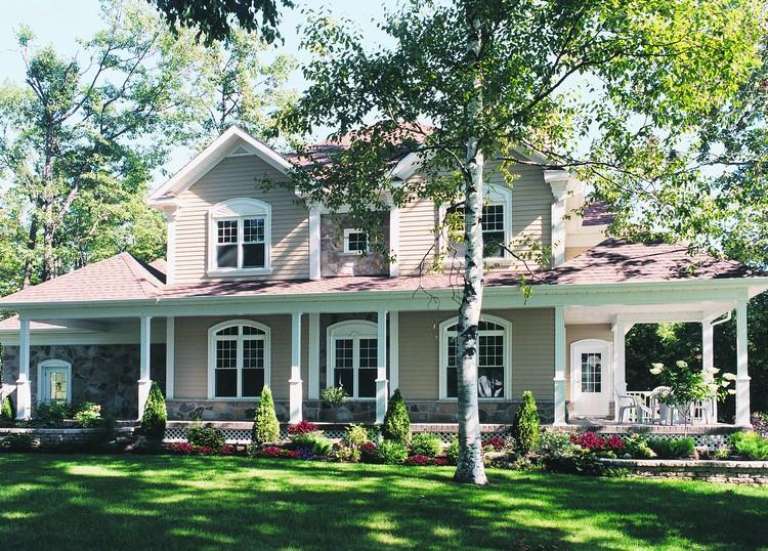
House Plan House Plan #319 Front Photo

PLAN #034-00038

On Sale

$1,855   $1,577
Sq Ft 2,292
Beds 3-4
Baths 2
½ Baths 1
Cars 2
Stories 2
Width 58'
Depth 40'
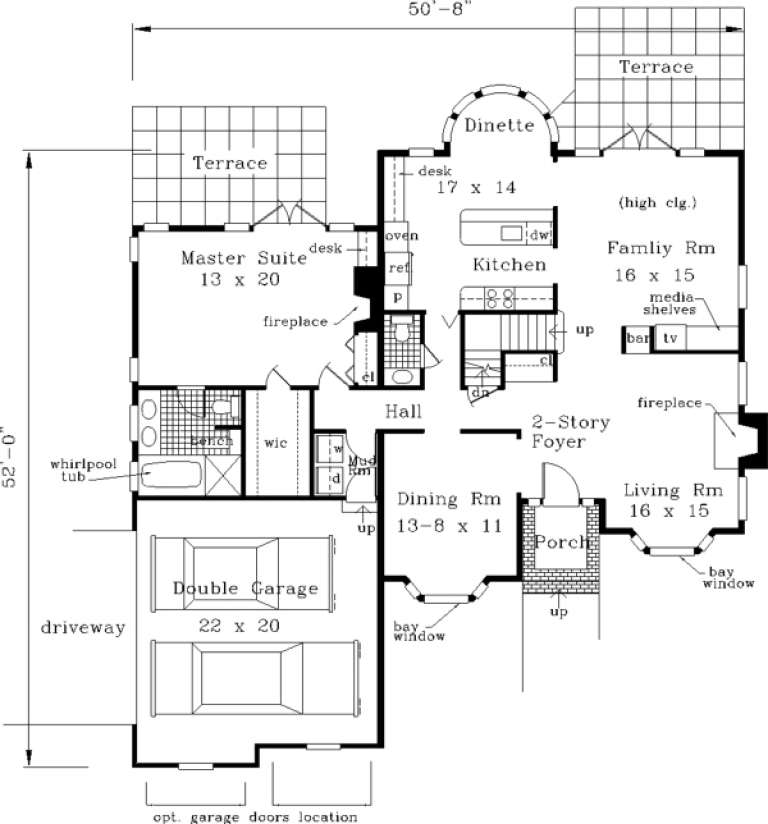
House Plan House Plan #224 Front Elevation

PLAN #033-00033

On Sale

$648   $551
Sq Ft 2,327
Beds 4
Baths 3
½ Baths 1
Cars 2
Stories 2
Width 51'
Depth 52'
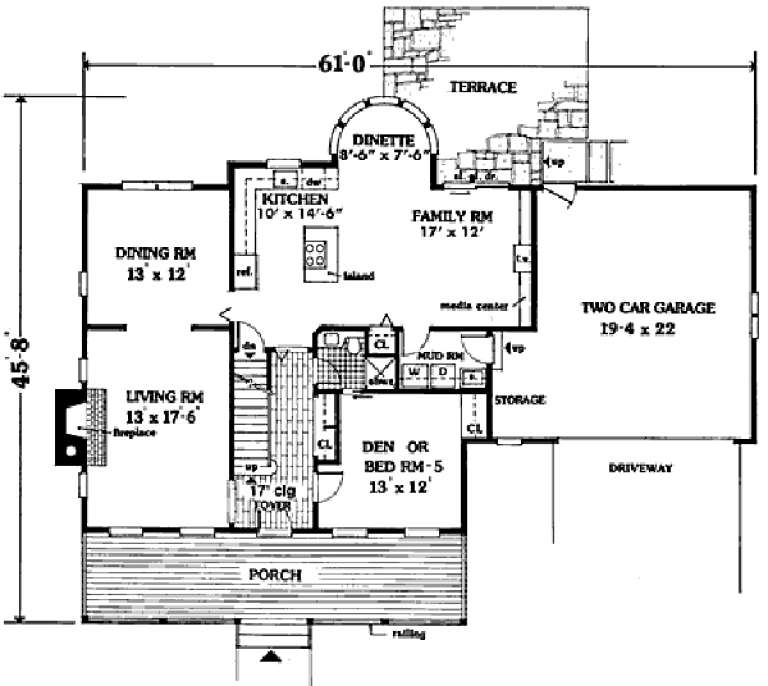
House Plan House Plan #188 Front Elevation

PLAN #033-00023

On Sale

$648   $551
Sq Ft 2,212
Beds 5
Baths 3
½ Baths 0
Cars 2
Stories 2
Width 61'
Depth 46'
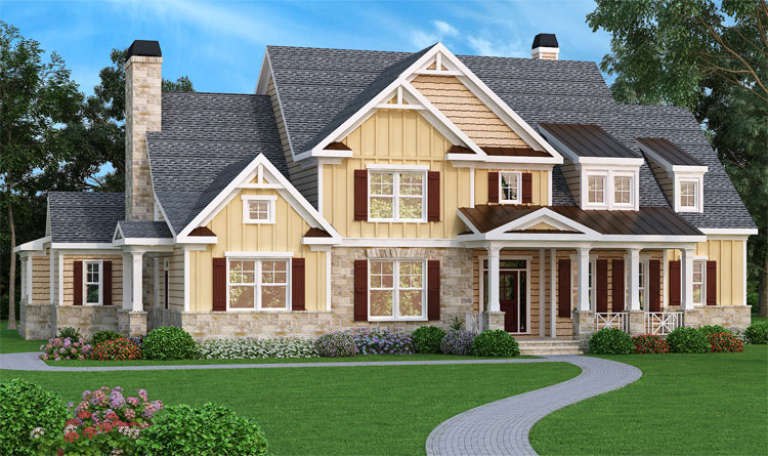
Craftsman front elevation with yellow siding, stone base, gabled roof, and covered porch. House Plan # 009-00091 Digital Rendering by America's Best House Plans, Inc.
EXCLUSIVE

PLAN #009-00091

On Sale

$1,650   $1,403
Sq Ft 4,405
Beds 5
Baths 4
½ Baths 1
Cars 3
Stories 2
Width 79' 9"
Depth 62' 6"
House Plan House Plan #34459 Front Elevation

PLAN #7112-00007

On Sale

$1,145   $973
Sq Ft 1,555
Beds 3
Baths 2
½ Baths 1
Cars 0
Stories 2
Width 27' 10"
Depth 51' 7"
House Plan House Plan #34185 Front Elevation

PLAN #4100-00010

On Sale

$2,095   $1,781
Sq Ft 3,460
Beds 4
Baths 3
½ Baths 1
Cars 2
Stories 2
Width 42'
Depth 89' 9"
House Plan House Plan #33980 Angled Front Elevation

PLAN #039-00813

On Sale

$1,425   $1,211
Sq Ft 2,352
Beds 2
Baths 2
½ Baths 1
Cars 3
Stories 2
Width 68'
Depth 50'
X
Shop Sign In
Favorites
Cart
Chat