9,959 Results

EDIT SEARCH FILTERS
Clear All Filters2 Stories
Sort By:  

9,959 RESULTS

SEARCH FILTERS

    Plan Type
    Square Feet
    Bedrooms
    Bathrooms
    Stories
    Garage (Vehicle Spaces)
    Architectural Styles

    Outdoor Living

    Bedroom Options
    Kitchen & Dining
    Laundry Location
    Additional Rooms

    Garage Type

    Garage Features
    Other Features
    Foundation Type

    Plan Width (FT)
    Plan Depth (FT)
    Plan Height (FT)
    Framing Type
    Media Filters
SEARCHING...
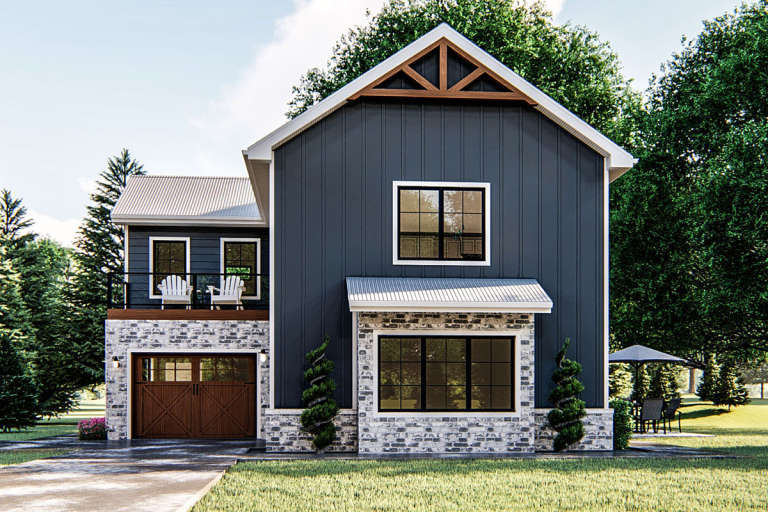
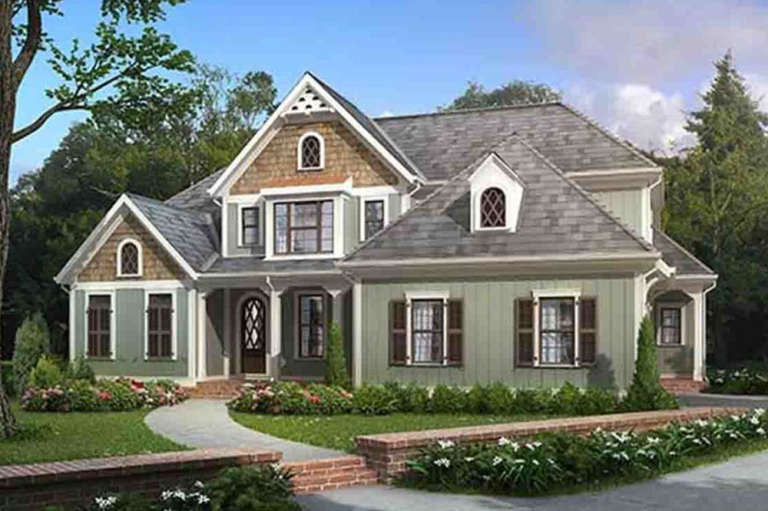
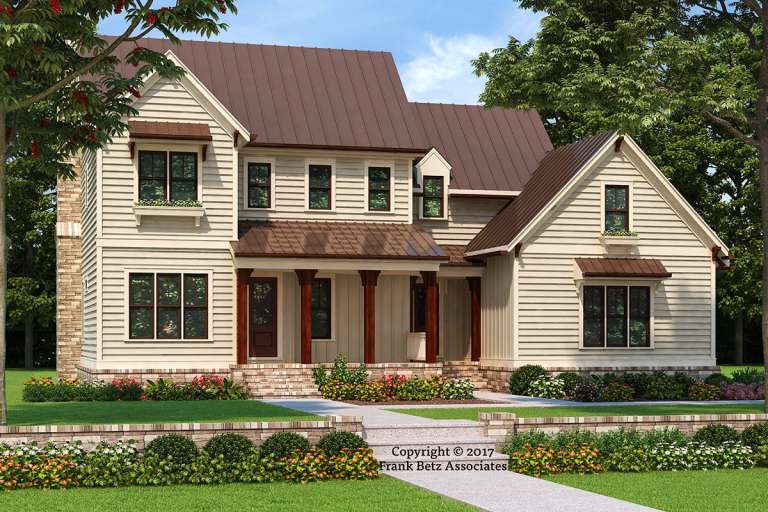
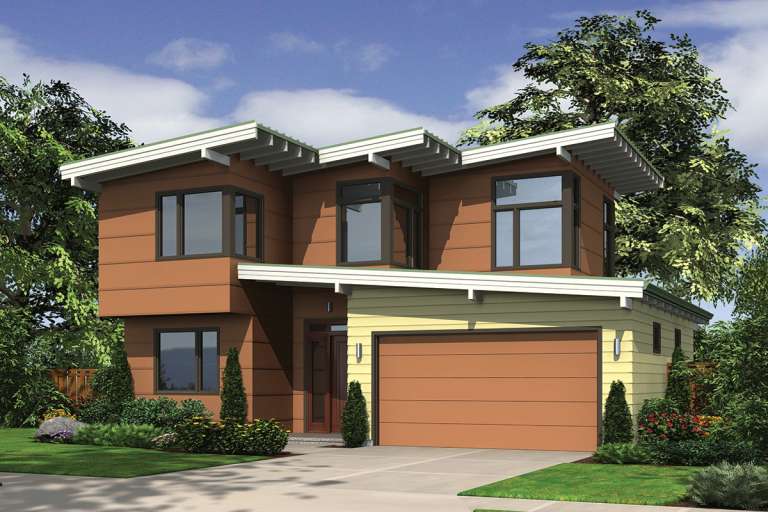
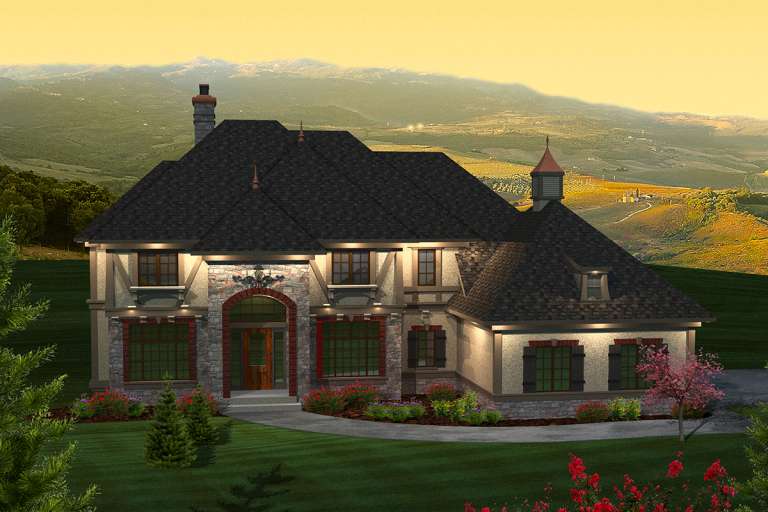
House Plan House Plan #23911 Front Elevation

PLAN #963-00350

On Sale

$1,199   $1,019
Sq Ft 1,077
Beds 1
Baths 1
½ Baths 0
Cars 2
Stories 2
Width 37'
Depth 37'
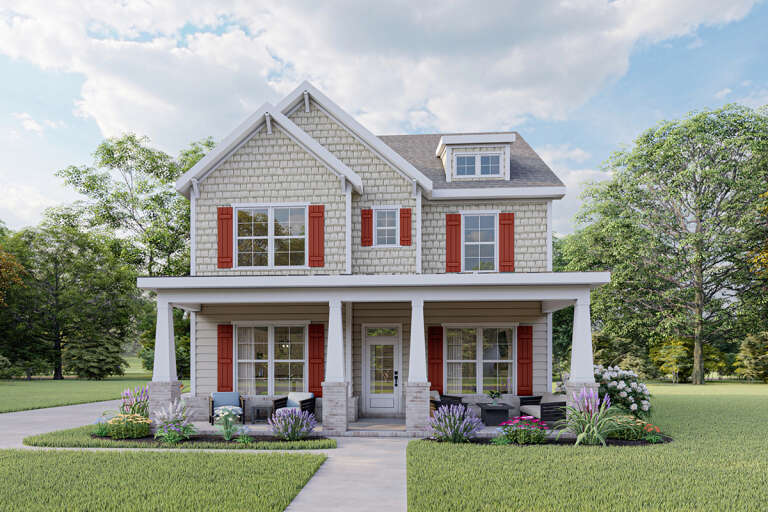
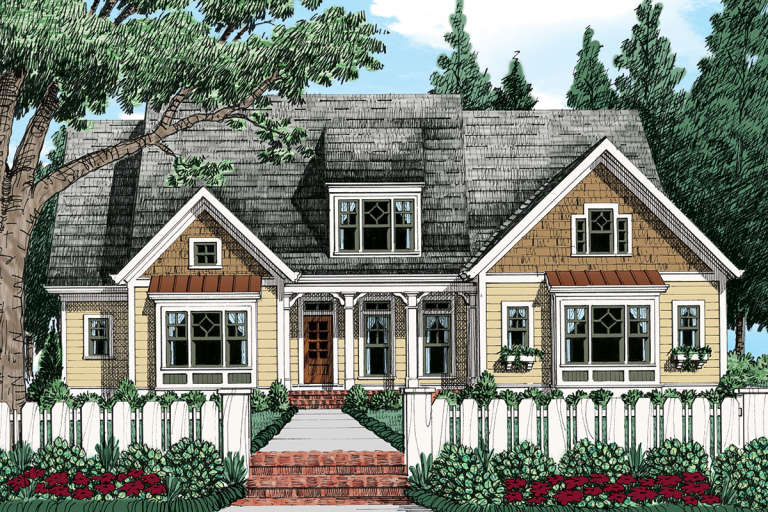
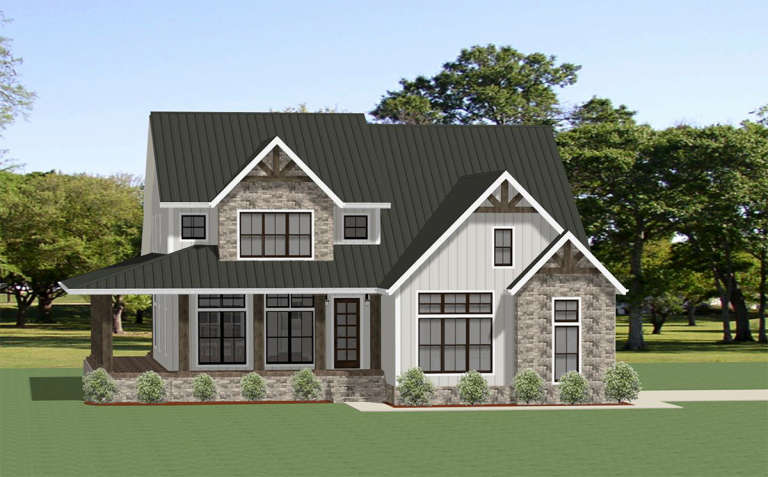
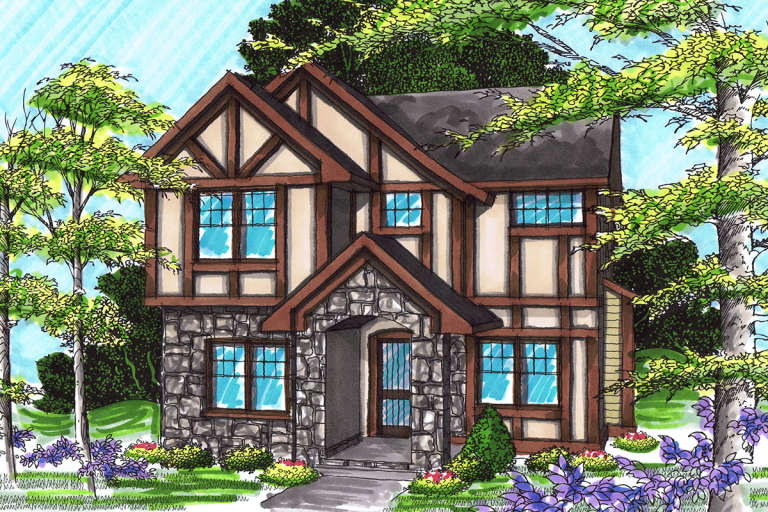
Craftsman front elevation with beige siding, shingle accents, red shutters, front porch, and landscaping. House Plan # 009-00286 Digital Rendering by America's Best House Plans, Inc.
EXCLUSIVE

PLAN #009-00286

On Sale

$1,300   $1,105
Sq Ft 2,258
Beds 3-4
Baths 2
½ Baths 1
Cars 2
Stories 2
Width 31'
Depth 55' 6"
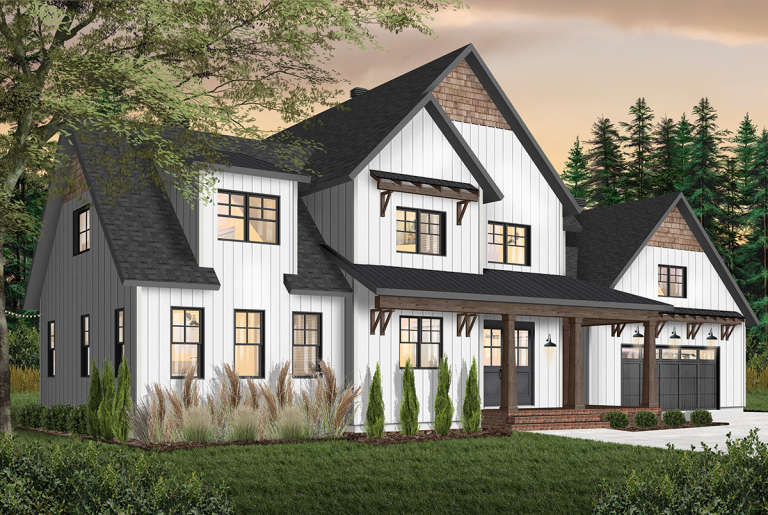
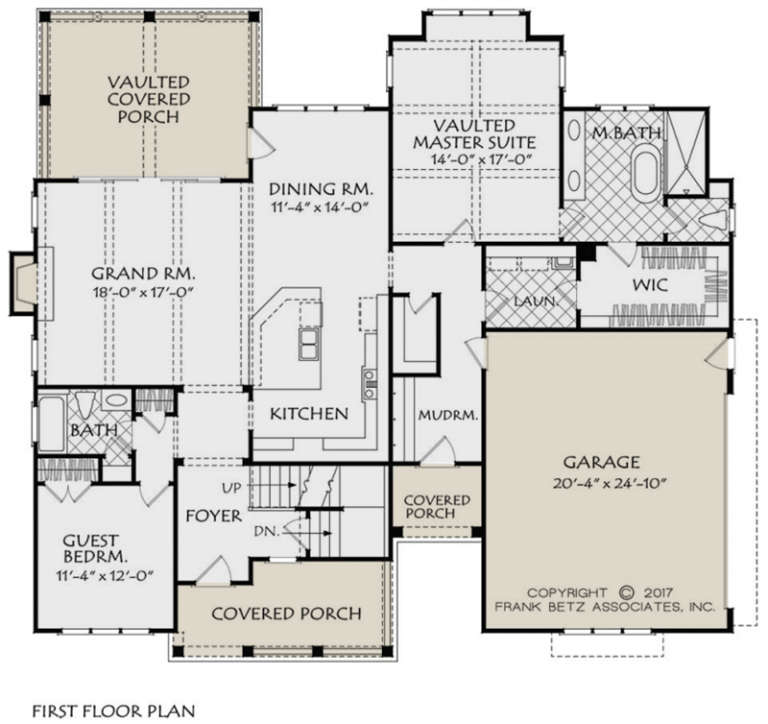
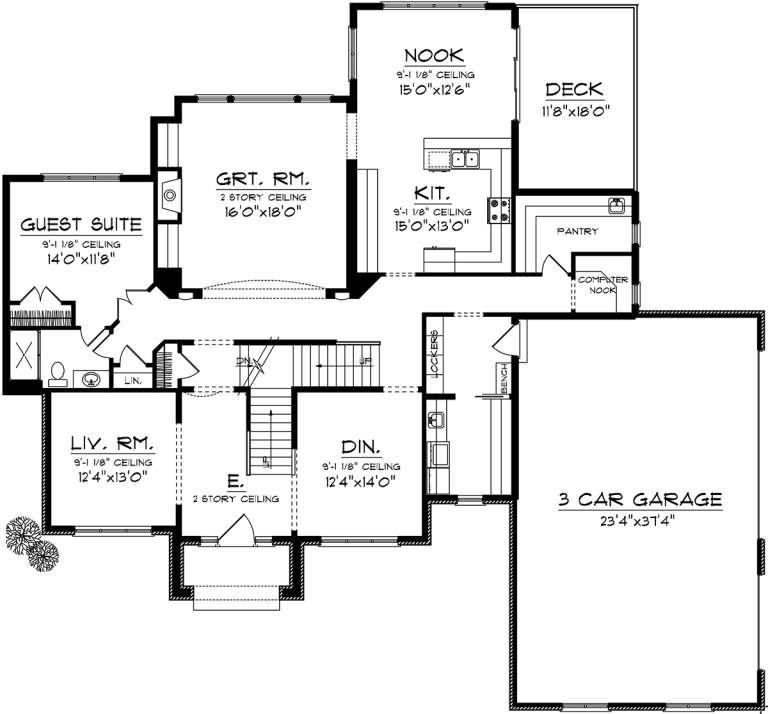
House Plan House Plan #22611 Front Elevation

PLAN #034-01218

On Sale

$2,480   $2,108
Sq Ft 3,532
Beds 4
Baths 3
½ Baths 1
Cars 2
Stories 2
Width 84'
Depth 49' 6"
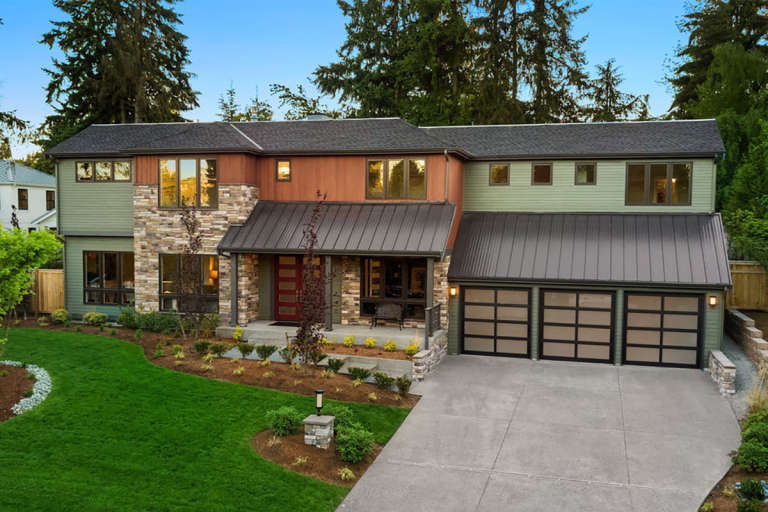
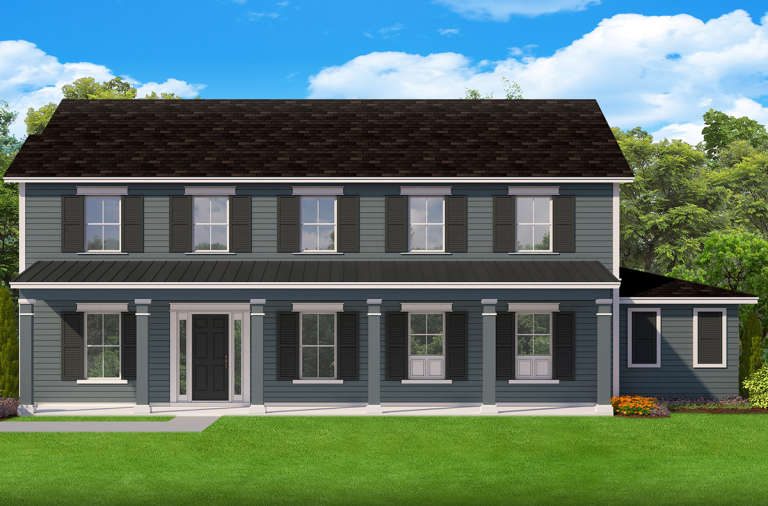
House Plan House Plan #21911 Front Elevation

PLAN #699-00220

On Sale

$1,695   $1,441
Sq Ft 3,183
Beds 3-4
Baths 3
½ Baths 1
Cars 3-4
Stories 2
Width 64' 6"
Depth 74' 2"
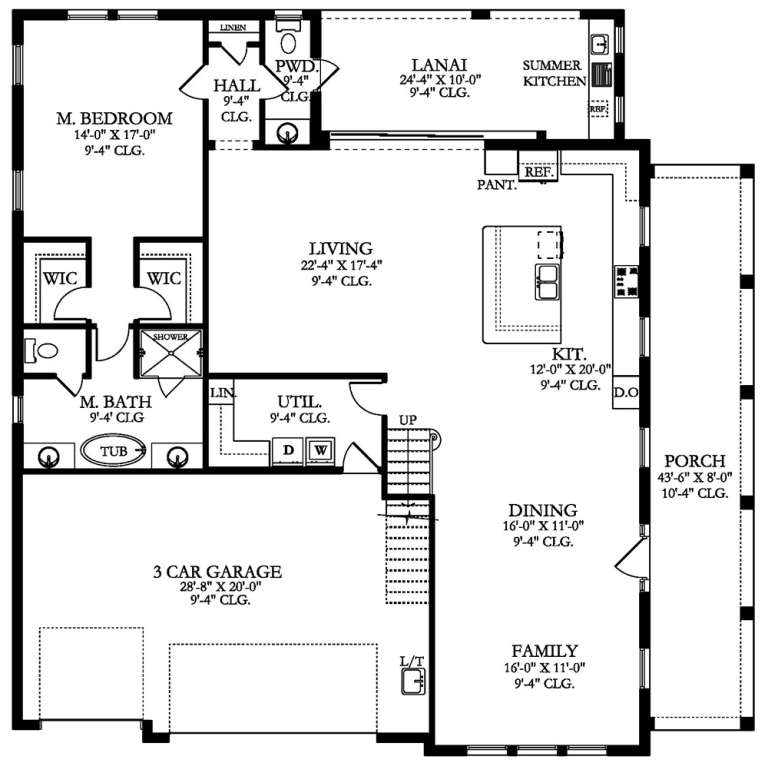
House Plan House Plan #21090 Front Elevation

PLAN #8594-00244

On Sale

$2,515   $2,138
Sq Ft 2,701
Beds 4
Baths 3
½ Baths 0
Cars 2
Stories 2
Width 68'
Depth 58' 4"
House Plan House Plan #21038 Front Elevation

PLAN #8594-00214

On Sale

$2,515   $2,138
Sq Ft 2,828
Beds 4
Baths 3
½ Baths 1
Cars 2
Stories 2
Width 62'
Depth 50' 6"
House Plan House Plan #21012 Front Elevation

PLAN #8594-00189

On Sale

$2,095   $1,781
Sq Ft 2,718
Beds 4
Baths 3
½ Baths 0
Cars 2
Stories 2
Width 40'
Depth 83'
House Plan House Plan #20643 Front Elevation

PLAN #8594-00008

On Sale

$2,515   $2,138
Sq Ft 2,545
Beds 4
Baths 4
½ Baths 0
Cars 2
Stories 2
Width 58' 6"
Depth 52'
House Plan House Plan #20825 Front Elevation

PLAN #8594-00042

On Sale

$2,095   $1,781
Sq Ft 2,144
Beds 4-5
Baths 3
½ Baths 0
Cars 2
Stories 2
Width 61'
Depth 53' 6"
House Plan House Plan #20973 Angled Front Elevation

PLAN #8594-00166

On Sale

$2,095   $1,781
Sq Ft 2,056
Beds 4
Baths 3
½ Baths 0
Cars 2
Stories 2
Width 42'
Depth 60' 4"
House Plan House Plan #20659 Front Elevation

PLAN #4771-00003

On Sale

$1,650   $1,403
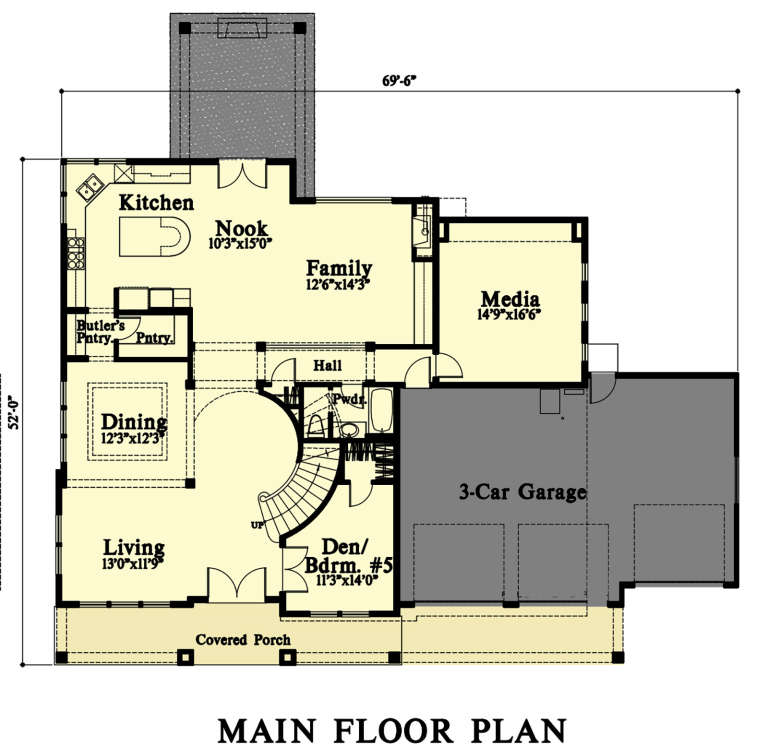
Sq Ft 3,859
Beds 5
Baths 4
½ Baths 0
Cars 3
Stories 2
Width 69' 6"
Depth 52'
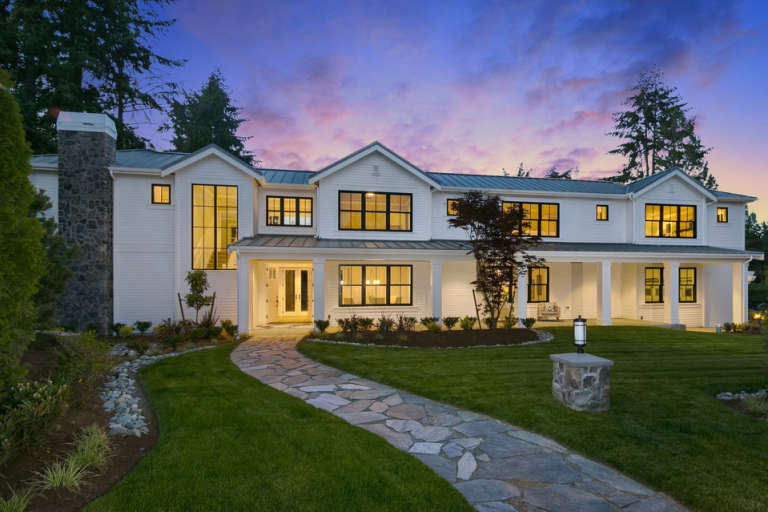
House Plan House Plan #20658 Front Elevation

PLAN #4771-00002

On Sale

$2,000   $1,700
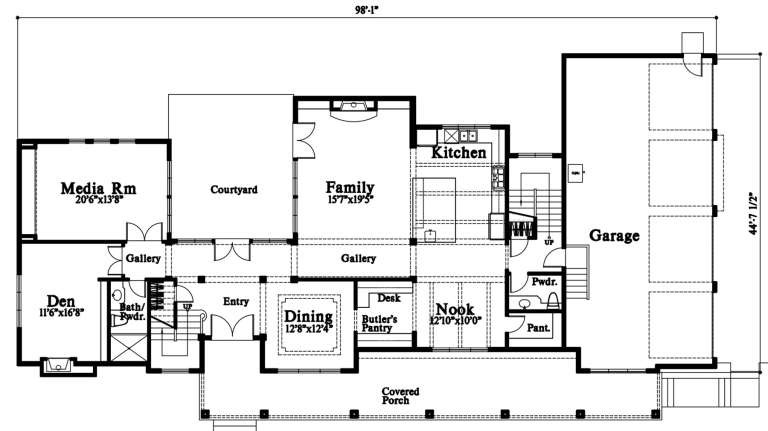
Sq Ft 4,874
Beds 4
Baths 5
½ Baths 1
Cars 4
Stories 2
Width 44' 8"
Depth 98' 1"
House Plan House Plan #20563 Front Elevation

PLAN #6849-00053

On Sale

$2,095   $1,781
Sq Ft 3,146
Beds 4
Baths 4
½ Baths 1
Cars 2
Stories 2
Width 53' 8"
Depth 66' 9"
House Plan House Plan #20490 Front Elevation

PLAN #2559-00777

On Sale

$1,637   $1,391
Sq Ft 1,899
Beds 3
Baths 2
½ Baths 1
Cars 2
Stories 2
Width 40'
Depth 57'
House Plan House Plan #20295 Front Elevation

PLAN #1020-00288

On Sale

$1,022   $869
Sq Ft 1,697
Beds 3
Baths 2
½ Baths 1
Cars 2
Stories 2
Width 29'
Depth 65'
House Plan House Plan #20270 Front Elevation

PLAN #1020-00268

On Sale

$1,806   $1,535
Sq Ft 3,843
Beds 5
Baths 4
½ Baths 0
Cars 3
Stories 2
Width 73' 4"
Depth 68'
House Plan House Plan #20083 Front Elevation

PLAN #1020-00105

On Sale

$1,155   $982
Sq Ft 2,588
Beds 4
Baths 2
½ Baths 1
Cars 2
Stories 2
Width 65'
Depth 40'
House Plan House Plan #19969 FRONT ELEVATION

PLAN #3978-00187

On Sale

$3,500   $2,975
Sq Ft 3,626
Beds 6
Baths 4
½ Baths 1
Cars 3
Stories 2
Width 57' 4"
Depth 57'
X
Shop Sign In
Favorites
Cart
Chat