9,959 Results

EDIT SEARCH FILTERS
Clear All Filters2 Stories
Sort By:  

9,959 RESULTS

SEARCH FILTERS

    Plan Type
    Square Feet
    Bedrooms
    Bathrooms
    Stories
    Garage (Vehicle Spaces)
    Architectural Styles

    Outdoor Living

    Bedroom Options
    Kitchen & Dining
    Laundry Location
    Additional Rooms

    Garage Type

    Garage Features
    Other Features
    Foundation Type

    Plan Width (FT)
    Plan Depth (FT)
    Plan Height (FT)
    Framing Type
    Media Filters
SEARCHING...
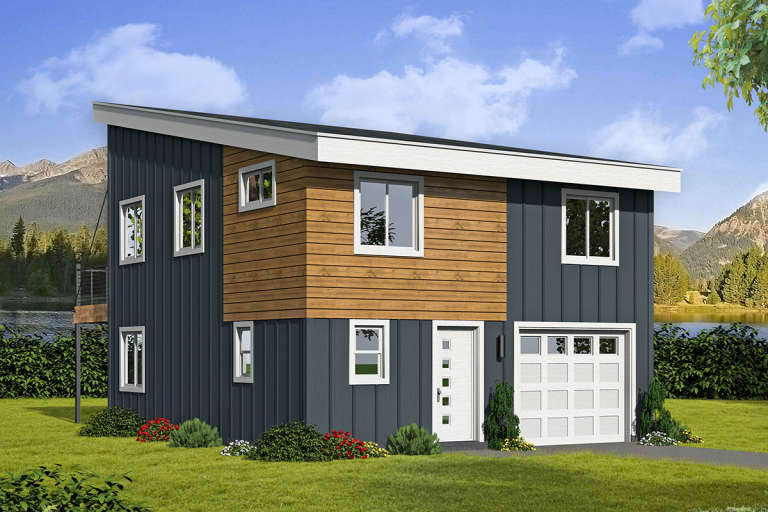
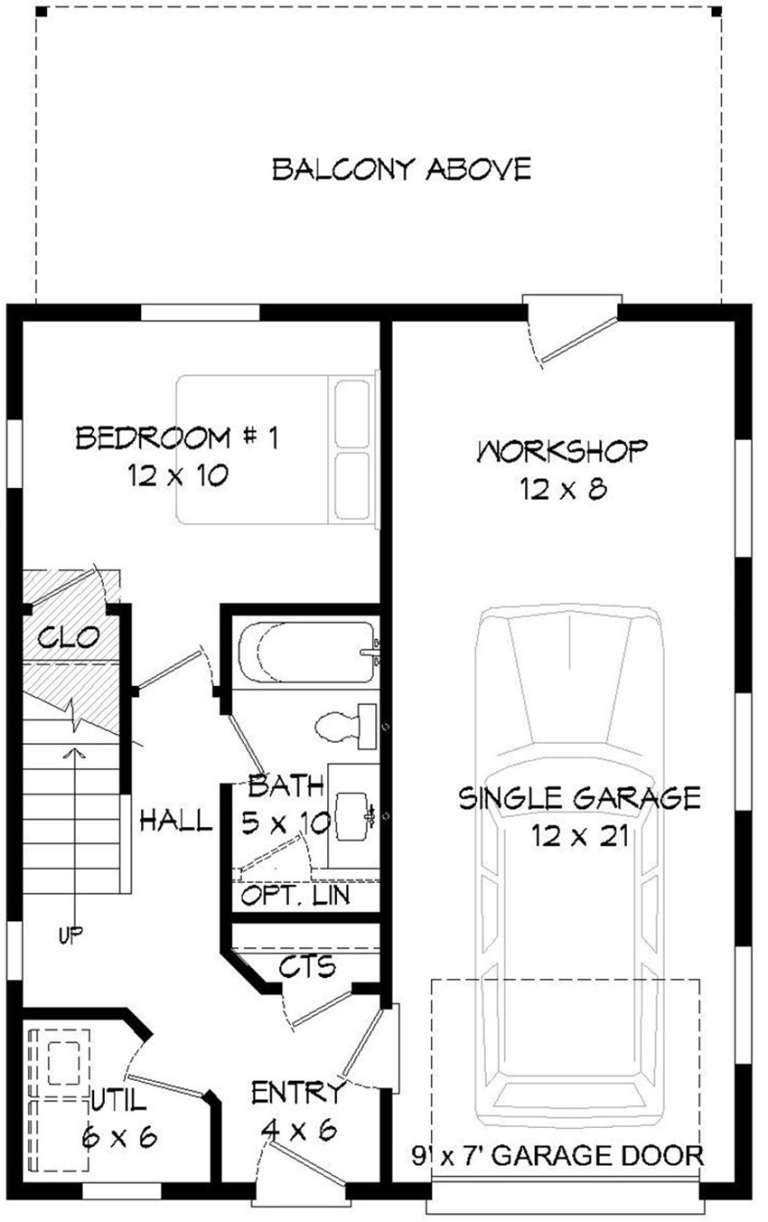
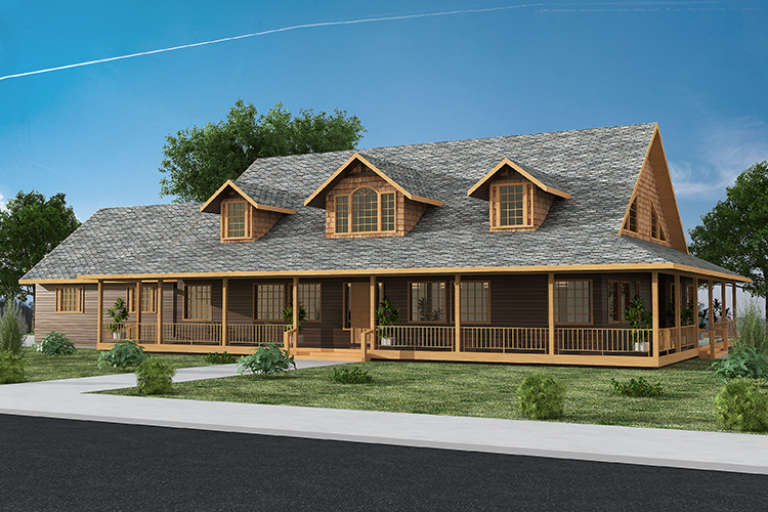
House Plan House Plan #20436 Front Elevation

PLAN #940-00119

On Sale

$1,050   $893
Sq Ft 1,125
Beds 3
Baths 2
½ Baths 0
Cars 1
Stories 2
Width 25'
Depth 40'
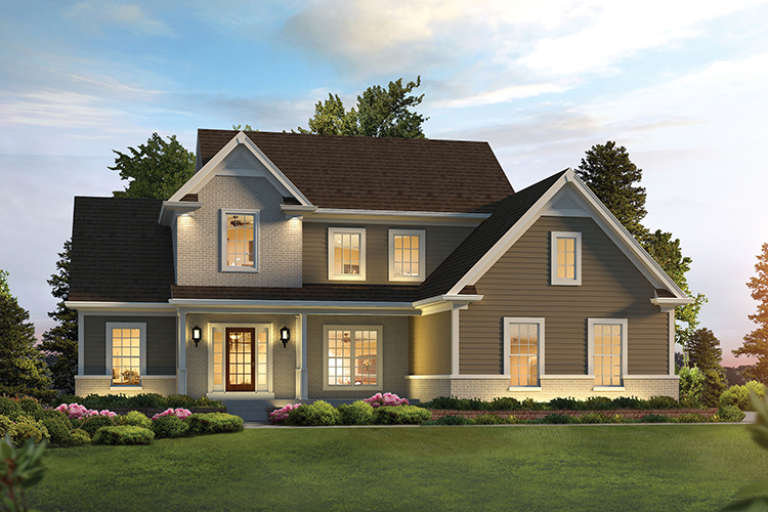
House Plan House Plan #20097 Front Elevation

PLAN #1020-00118

On Sale

$1,022   $869
Sq Ft 1,617
Beds 3
Baths 2
½ Baths 1
Cars 2
Stories 2
Width 40'
Depth 55'
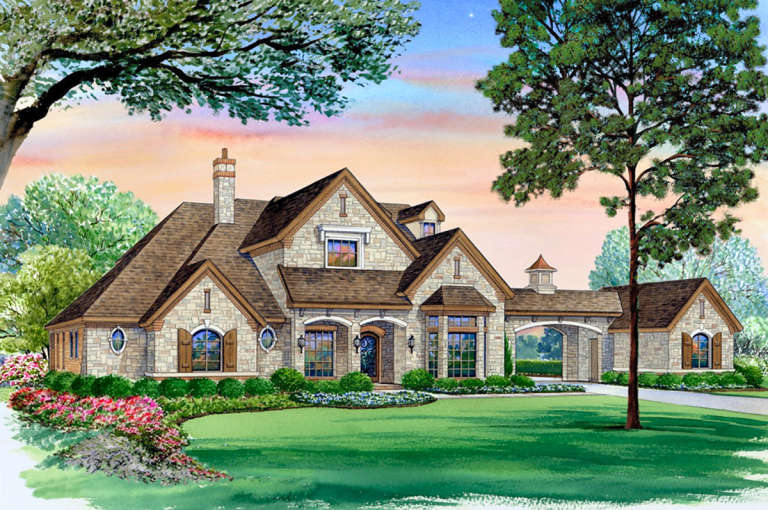
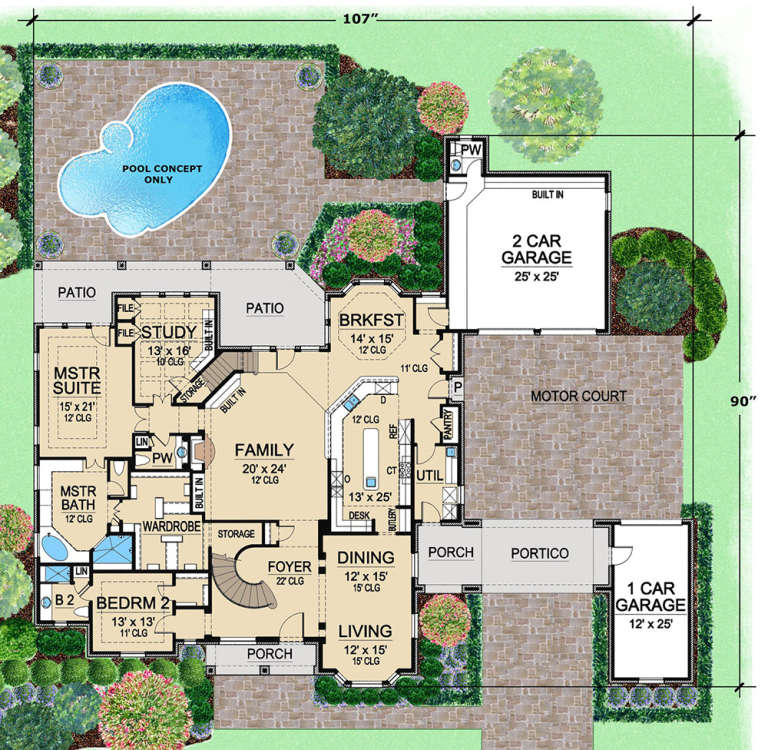
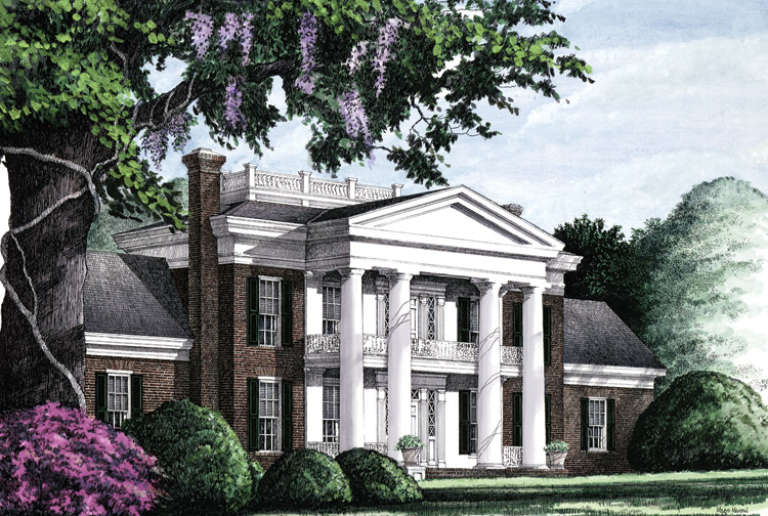
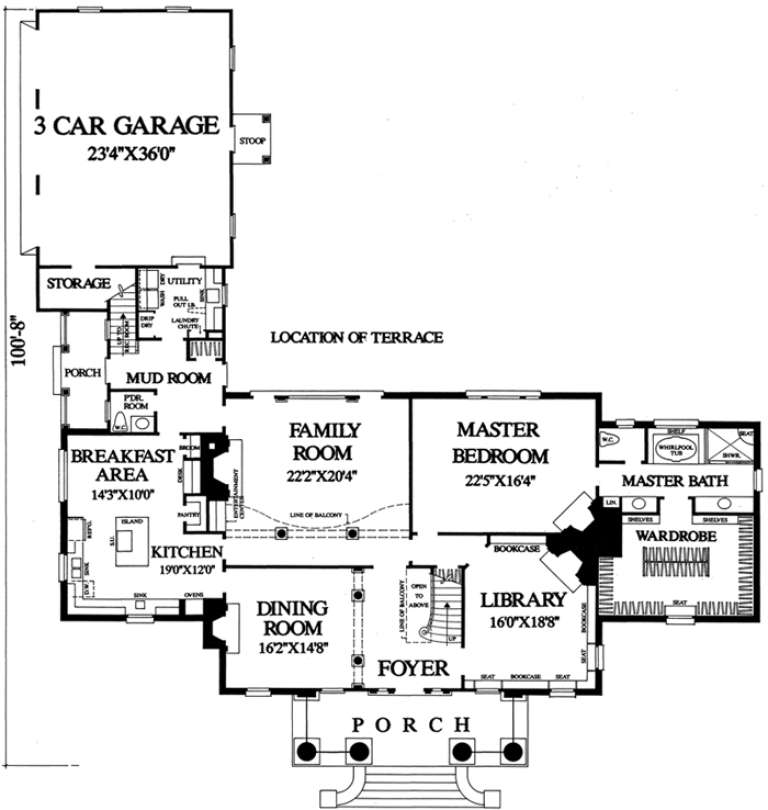
House Plan House Plan #19160 Front Rendering

PLAN #5445-00320

On Sale

$2,500   $2,125
Sq Ft 5,518
Beds 5
Baths 5
½ Baths 2
Cars 3
Stories 2
Width 107'
Depth 90'
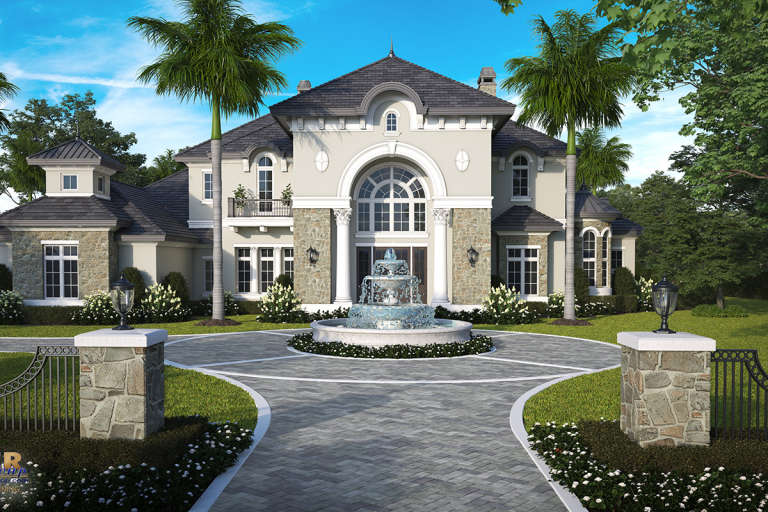
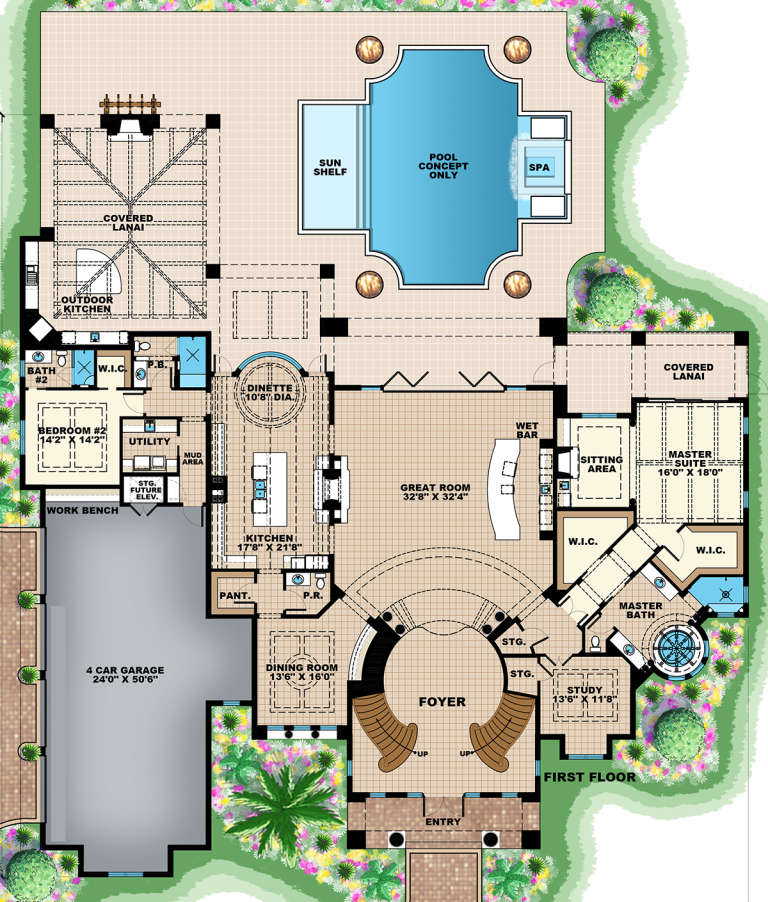
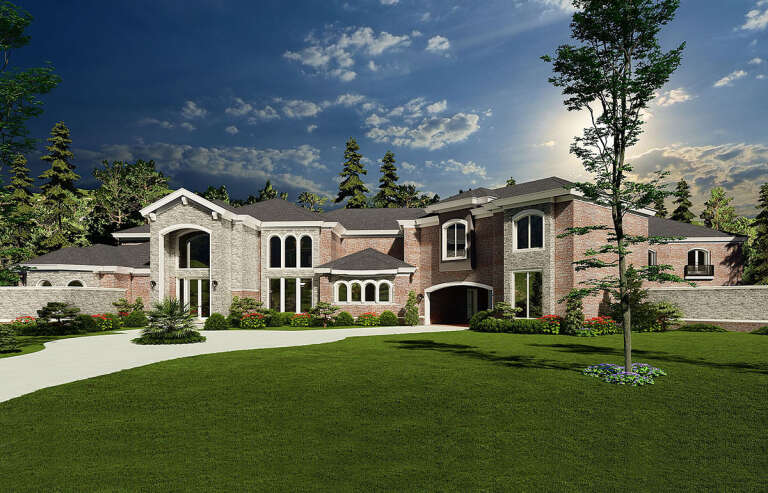
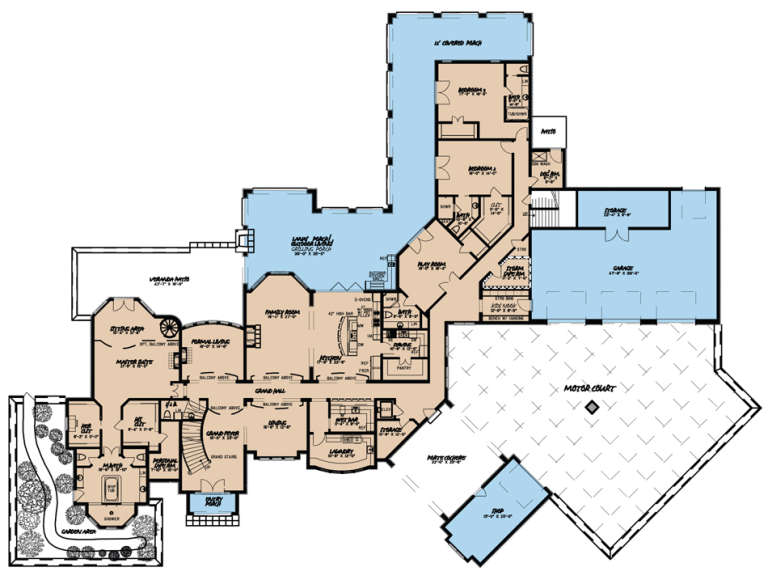
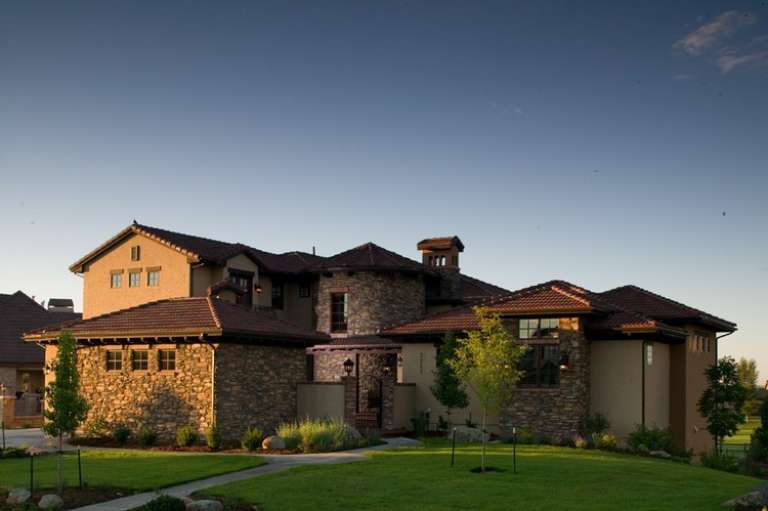
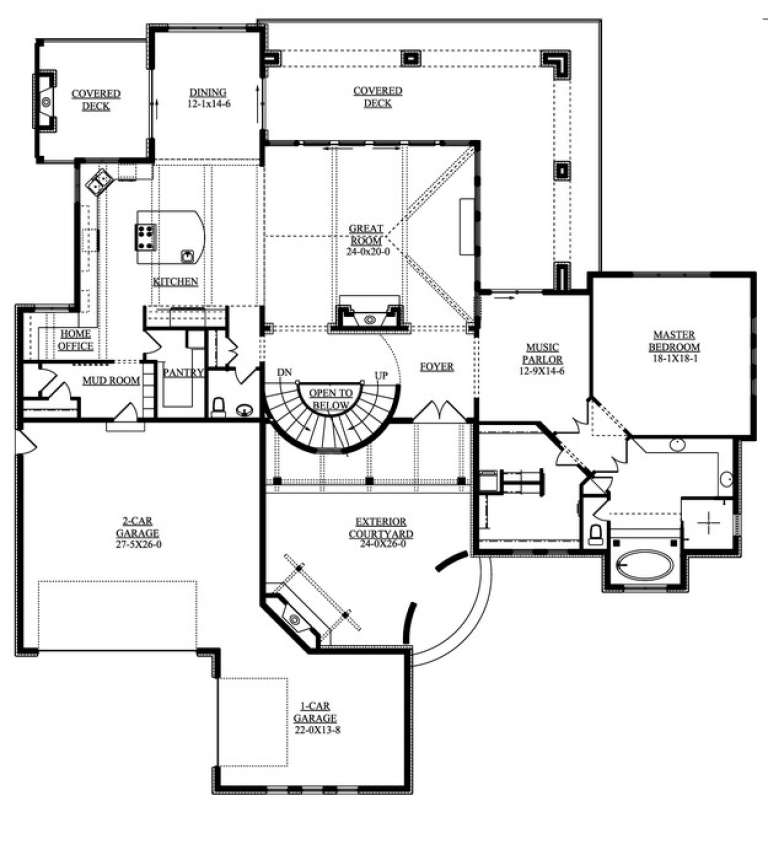
House Plan House Plan #19109 Front Rendering

PLAN #1018-00281

On Sale

$5,000   $4,250
Sq Ft 6,549
Beds 4
Baths 5
½ Baths 1
Cars 4
Stories 2
Width 108' 4"
Depth 113' 6"
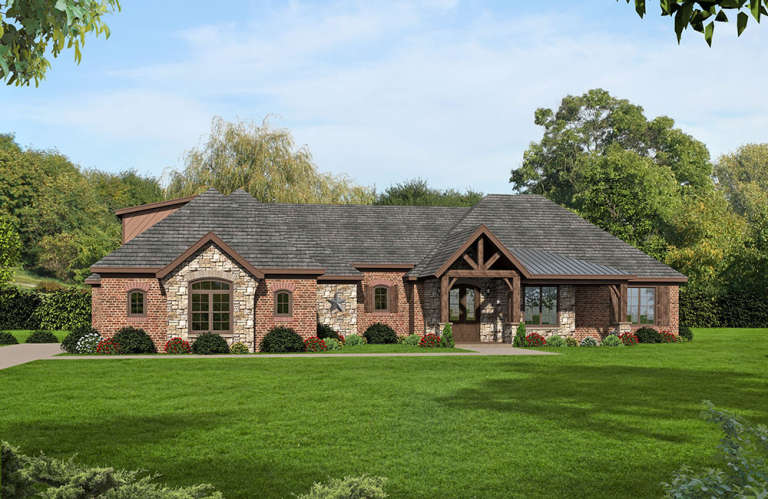
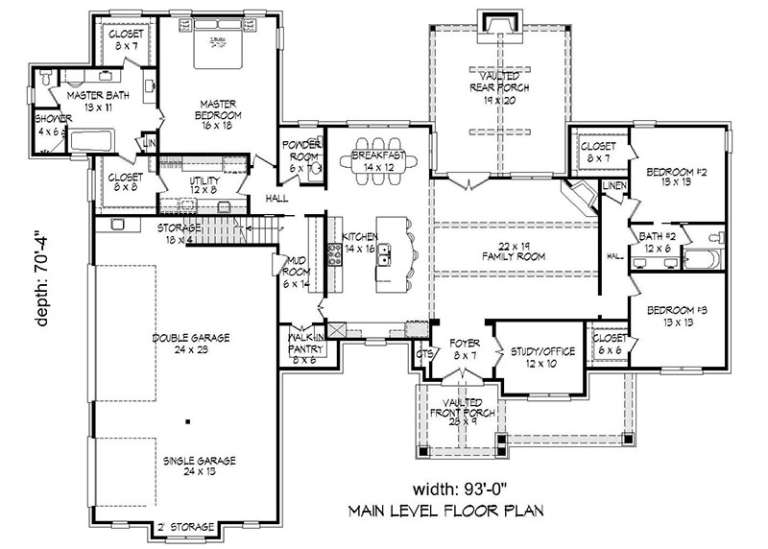
House Plan House Plan #18655 Front Elevation

PLAN #940-00062

On Sale

$2,150   $1,828
Sq Ft 2,775
Beds 3
Baths 3
½ Baths 1
Cars 3
Stories 2
Width 93'
Depth 70' 4"
House Plan House Plan #18486 Front Elevation

PLAN #8318-00038

On Sale

$4,000   $3,400
Sq Ft 8,388
Beds 5
Baths 7
½ Baths 2
Cars 3
Stories 2
Width 192' 1"
Depth 140' 9"
House Plan House Plan #17717 Front Elevation

PLAN #034-01078

On Sale

$1,855   $1,577
Sq Ft 2,288
Beds 3
Baths 2
½ Baths 1
Cars 2
Stories 2
Width 30'
Depth 54'
House Plan House Plan #17365 Front Elevation

PLAN #039-00590

On Sale

$2,745   $2,333
Sq Ft 7,518
Beds 4
Baths 4
½ Baths 1
Cars 3
Stories 2
Width 104' 4"
Depth 68'
House Plan House Plan #17254 Front Elevation

PLAN #5633-00278

On Sale

$1,399   $1,189
Sq Ft 2,240
Beds 3
Baths 2
½ Baths 1
Cars 2
Stories 2
Width 56' 8"
Depth 57' 4"
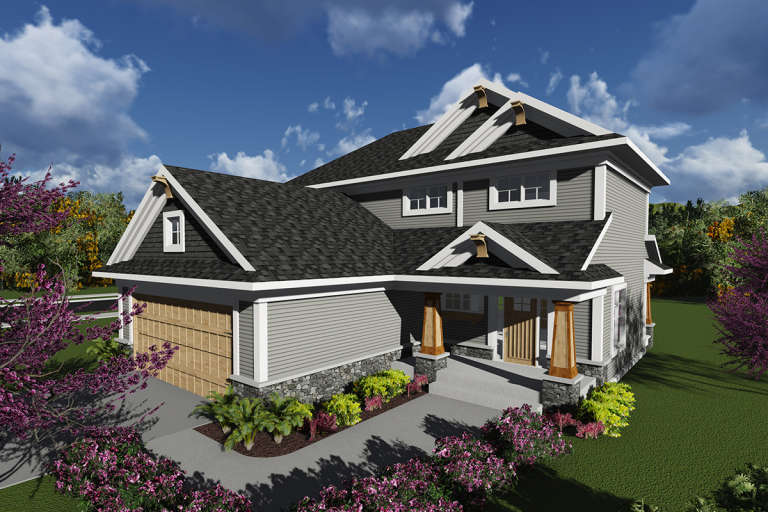
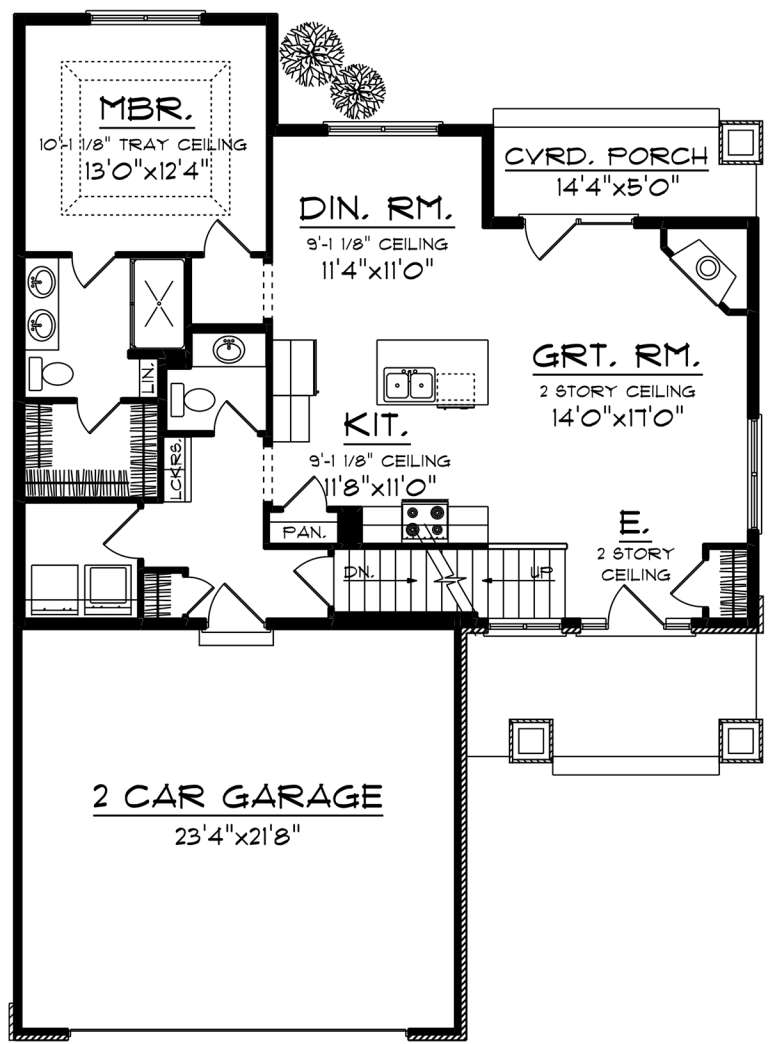
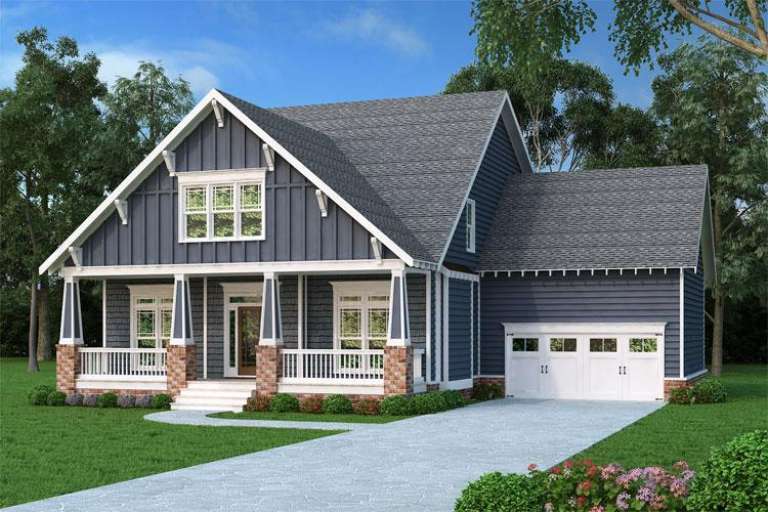
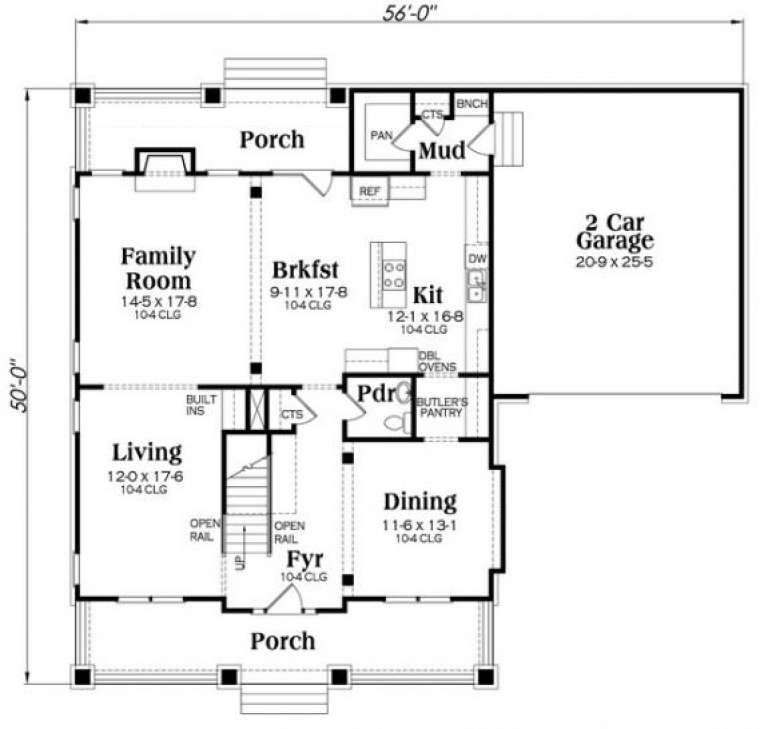
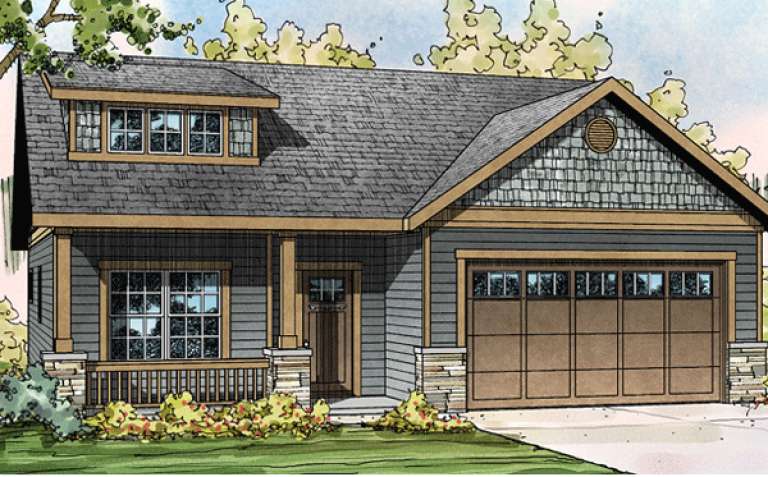
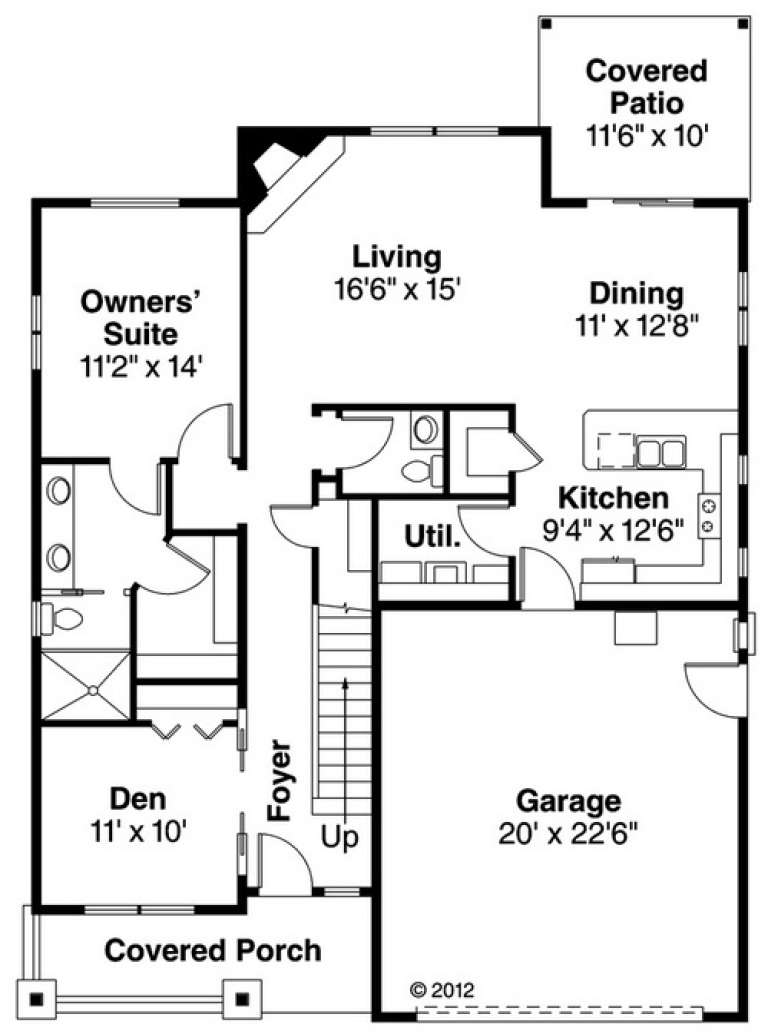
Blue Craftsman front elevation with board-and-batten siding, stone base, gabled roof, covered porch, and 2-car garage. House Plan # 009-00269 Digital Rendering by America's Best House Plans, Inc.
EXCLUSIVE

PLAN #009-00269

On Sale

$1,350   $1,148
Sq Ft 2,851
Beds 3-4
Baths 2
½ Baths 1
Cars 2
Stories 2
Width 56'
Depth 50'
House Plan House Plan #16857 Front Elevation

PLAN #1637-00108

On Sale

$2,500   $2,125
Sq Ft 2,401
Beds 4
Baths 3
½ Baths 1
Cars 0
Stories 2
Width 30'
Depth 55'
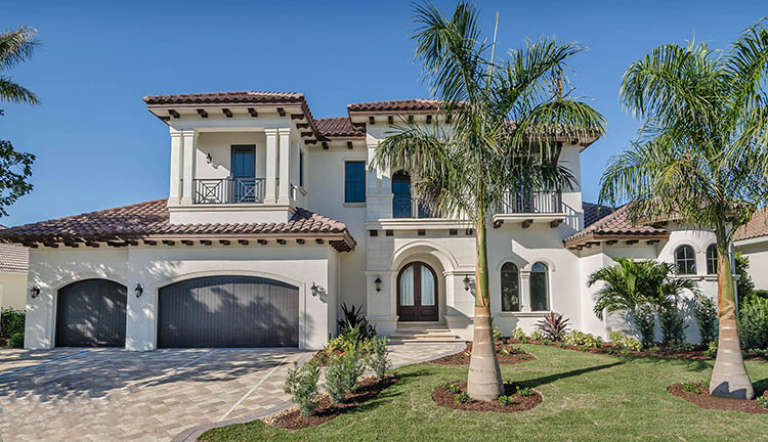
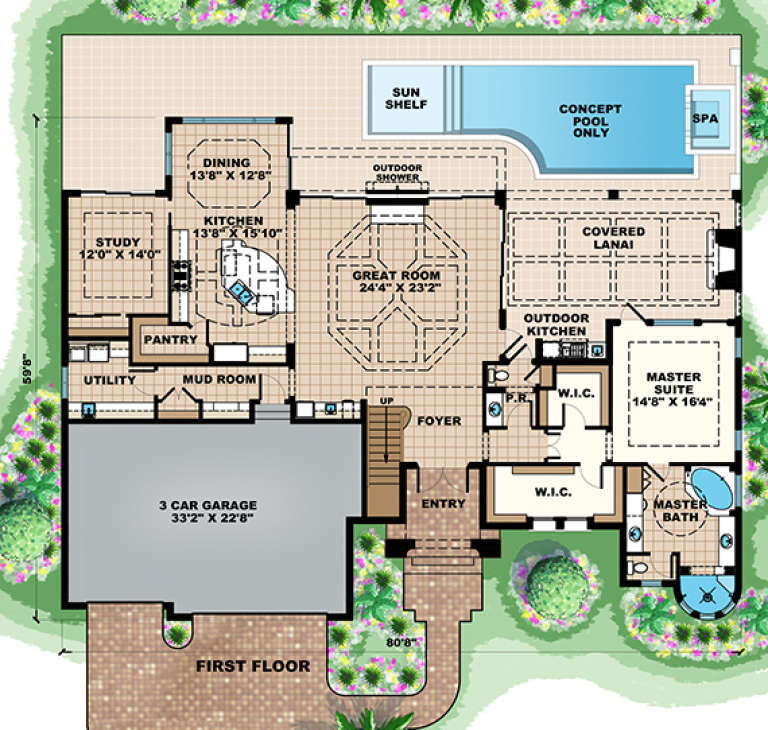
House Plan House Plan #16848 Front Photo

PLAN #1018-00213

On Sale

$2,800   $2,380
Sq Ft 3,881
Beds 4
Baths 4
½ Baths 1
Cars 3
Stories 2
Width 80' 8"
Depth 59' 8"
House Plan House Plan #16513 Front Elevation

PLAN #5445-00177

On Sale

$2,860   $2,431
Sq Ft 6,612
Beds 5
Baths 5
½ Baths 3
Cars 3
Stories 2
Width 81'
Depth 98'
House Plan House Plan #15023 Front Elevation

PLAN #035-00612

On Sale

$1,140   $969
Sq Ft 2,051
Beds 3
Baths 2
½ Baths 1
Cars 2
Stories 2
Width 40'
Depth 56'
House Plan House Plan #15000 Front Elevation

PLAN #8504-00046

Starting at

$6,445
Sq Ft 3,906
Beds 5
Baths 5
½ Baths 1
Cars 2
Stories 2
Width 80'
Depth 55'
House Plan House Plan #14895 Front Photo

PLAN #7922-00088

On Sale

$1,020   $867
Sq Ft 4,263
Beds 5
Baths 5
½ Baths 2
Cars 3
Stories 2
Width 98'
Depth 56' 8"
House Plan House Plan #14891 Front Elevation

PLAN #7922-00084

On Sale

$1,020   $867
Sq Ft 4,293
Beds 4
Baths 4
½ Baths 1
Cars 3
Stories 2
Width 88' 4"
Depth 100' 8"
House Plan House Plan #14470 Front Photo

PLAN #5631-00044

On Sale

$4,500   $3,825
Sq Ft 6,037
Beds 5
Baths 4
½ Baths 1
Cars 3
Stories 2
Width 84'
Depth 88'
X
Shop Sign In
Favorites
Cart
Chat