9,915 Results

EDIT SEARCH FILTERS
Clear All Filters2 Stories
Sort By:  

9,915 RESULTS

SEARCH FILTERS

    Plan Type
    Square Feet
    Bedrooms
    Bathrooms
    Stories
    Garage (Vehicle Spaces)
    Architectural Styles

    Outdoor Living

    Bedroom Options
    Kitchen & Dining
    Laundry Location
    Additional Rooms

    Garage Type

    Garage Features
    Other Features
    Foundation Type

    Plan Width
    Plan Depth
    Framing Type
    Media Filters
SEARCHING...



House Plan House Plan #4027 Front Elevation

PLAN #035-00416

Starting at

$1,850
Sq Ft 3,143
Beds 5
Baths 3
½ Baths 1
Cars 3
Stories 2
Width 98'
Depth 49'



House Plan House Plan #1287 Rear Elevation

PLAN #039-00051

Starting at

$1,480
Sq Ft 2,513
Beds 3
Baths 2
½ Baths 1
Cars 2
Stories 2
Width 63' 8"
Depth 52' 10"





House Plan House Plan #1286 Front Elevation

PLAN #039-00050

Starting at

$1,315
Sq Ft 1,040
Beds 1
Baths 1
½ Baths 0
Cars 0
Stories 2
Width 24'
Depth 30'


House Plan House Plan #227 Front Elevation

PLAN #033-00036

Starting at

$604
Sq Ft 1,758
Beds 4
Baths 2
½ Baths 1
Cars 0
Stories 2
Width 44'
Depth 41'
Tan Southern-style front elevation with brick accents, metal porch roof, gabled roof, dormers, and stone foundation. House Plan # 009-00087 Digital Rendering by America's Best House Plans, Inc.
EXCLUSIVE

PLAN #009-00087

Starting at

$1,650
Sq Ft 4,416
Beds 5
Baths 4
½ Baths 1
Cars 3
Stories 2
Width 79' 9"
Depth 62' 6"

Traditional front elevation with green siding, stone accents, gabled roof, covered porch, and dark shutters. House Plan # 009-00019 Digital Rendering by America's Best House Plans, Inc.
EXCLUSIVE

PLAN #009-00019

Starting at

$1,350
Sq Ft 2,633
Beds 4
Baths 2
½ Baths 1
Cars 2
Stories 2
Width 50'
Depth 42'

House Plan House Plan #33554 Angled Front Elevation

PLAN #7306-00043

Starting at

$1,675
Sq Ft 3,748
Beds 4
Baths 3
½ Baths 1
Cars 3
Stories 2
Width 65'
Depth 70'
House Plan House Plan #33324 Angled Front Elevation

PLAN #6146-00625

Starting at

$1,055
Sq Ft 1,251
Beds 2
Baths 1
½ Baths 1
Cars 2
Stories 2
Width 36'
Depth 26'
House Plan House Plan #33205 Front Elevation

PLAN #098-00598

Starting at

$2,050
Sq Ft 2,291
Beds 5
Baths 4
½ Baths 0
Cars 2
Stories 2
Width 34'
Depth 55' 6"
House Plan House Plan #33074 Front Elevation

PLAN #098-00531

Starting at

$2,050
Sq Ft 2,500
Beds 4
Baths 3
½ Baths 1
Cars 2
Stories 2
Width 50'
Depth 52'
House Plan House Plan #31503 Front Elevation

PLAN #1070-00304

Starting at

$1,804
Sq Ft 2,719
Beds 3
Baths 3
½ Baths 0
Cars 2
Stories 2
Width 74' 9"
Depth 55'
House Plan House Plan #30979 Front Elevation
EXCLUSIVE

PLAN #1462-00117

Starting at

$1,500
Sq Ft 2,173
Beds 3
Baths 2
½ Baths 1
Cars 0
Stories 2
Width 60'
Depth 40'
House Plan House Plan #30548 Angled Front Elevation

PLAN #3367-00074

Starting at

$1,425
Sq Ft 2,425
Beds 3
Baths 2
½ Baths 0
Cars 1
Stories 2
Width 50' 6"
Depth 72'

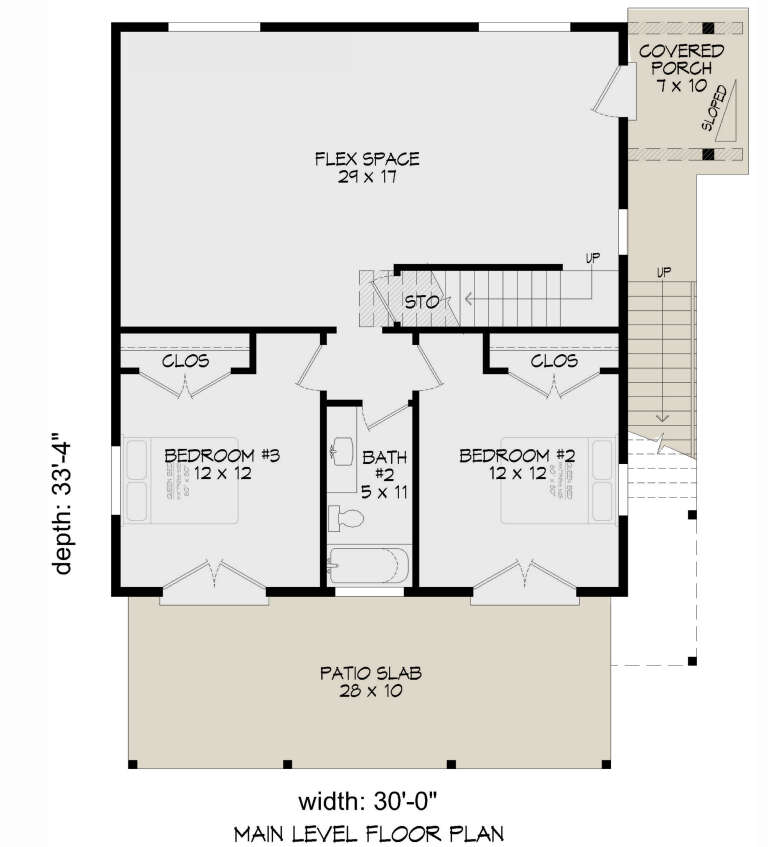
House Plan House Plan #30192 Angled Front Elevation

PLAN #940-00960

Starting at

$1,250
Sq Ft 2,000
Beds 3
Baths 2
½ Baths 0
Cars 0
Stories 2
Width 30'
Depth 33' 4"


House Plan House Plan #29457 Angled Front Elevation

PLAN #940-00826

Starting at

$1,150
Sq Ft 1,546
Beds 3
Baths 2
½ Baths 0
Cars 4
Stories 2
Width 33' 4"
Depth 58'

House Plan House Plan #29261 Front Elevation

PLAN #2464-00100

Starting at

$2,150
Sq Ft 3,551
Beds 4
Baths 2
½ Baths 1
Cars 2
Stories 2
Width 96' 5"
Depth 59' 9"
House Plan House Plan #28961 Angled Front Elevation

PLAN #2559-00975

Starting at

$1,345
Sq Ft 1,271
Beds 3
Baths 3
½ Baths 0
Cars 0
Stories 2
Width 21'
Depth 42'
House Plan House Plan #28593 Front Elevation

PLAN #6422-00067

Starting at

$2,100
Sq Ft 3,648
Beds 4
Baths 3
½ Baths 1
Cars 3
Stories 2
Width 128' 7"
Depth 66' 4"
X
Shop Sign In
Favorites
Cart
Chat