9,896 Results

EDIT SEARCH FILTERS
Clear All Filters2 Stories
Sort By:  

9,896 RESULTS

SEARCH FILTERS

    Plan Type
    Square Feet
    Bedrooms
    Bathrooms
    Stories
    Garage (Vehicle Spaces)
    Architectural Styles

    Outdoor Living

    Bedroom Options

    Kitchen & Dining
    Laundry Location
    Additional Rooms

    Garage Type

    Garage Features
    Other Features
    Foundation Type

    Plan Width
    Plan Depth
    Framing Type
    Media Filters
SEARCHING...



House Plan House Plan #12115 Front Elevation

PLAN #2559-00338

Starting at

$1,830
Sq Ft 2,000
Beds 3
Baths 2
½ Baths 1
Cars 2
Stories 2
Width 56'
Depth 38'


House Plan House Plan #9544 Front Elevation

PLAN #1785-00071

Starting at

$1,805
Sq Ft 2,070
Beds 4
Baths 2
½ Baths 1
Cars 2
Stories 2
Width 34'
Depth 33'
House Plan House Plan #6101 Front Elevation

PLAN #341-00227

Starting at

$2,900
Sq Ft 4,965
Beds 4
Baths 4
½ Baths 0
Cars 3
Stories 2
Width 52'
Depth 46'


House Plan House Plan #5830 Angled Front Elevation

PLAN #110-00766

Starting at

$1,550
Sq Ft 2,256
Beds 3
Baths 2
½ Baths 0
Cars 2
Stories 2
Width 55' 10"
Depth 63'

House Plan House Plan #5423 Angled Front Elevation

PLAN #110-00474

Starting at

$2,050
Sq Ft 6,388
Beds 4
Baths 4
½ Baths 2
Cars 4
Stories 2
Width 117' 8"
Depth 84' 8"

House Plan House Plan #5413 Angled Front Elevation

PLAN #110-00464

Starting at

$2,250
Sq Ft 7,870
Beds 6
Baths 5
½ Baths 0
Cars 4
Stories 2
Width 113'
Depth 72'
House Plan House Plan #1287 Rear Elevation

PLAN #039-00051

Starting at

$1,480
Sq Ft 2,513
Beds 3
Baths 2
½ Baths 1
Cars 2
Stories 2
Width 63' 8"
Depth 52' 10"
House Plan House Plan #1286 Front Elevation

PLAN #039-00050

Starting at

$1,315
Sq Ft 1,040
Beds 1
Baths 1
½ Baths 0
Cars 0
Stories 2
Width 24'
Depth 30'
House Plan House Plan #1264 Front Elevation

PLAN #039-00035

Starting at

$2,525
Sq Ft 4,565
Beds 4
Baths 3
½ Baths 1
Cars 0
Stories 2
Width 55'
Depth 44' 4"


House Plan House Plan #982 Front Elevation

PLAN #036-00020

Starting at

$1,195
Sq Ft 1,334
Beds 3
Baths 2
½ Baths 1
Cars 0
Stories 2
Width 38' 2"
Depth 42' 4"
House Plan House Plan #592 Front Elevation

PLAN #033-00119

Starting at

$648

Sq Ft 2,433
Beds 5
Baths 3
½ Baths 1
Cars 2
Stories 2
Width 66'
Depth 39'
House Plan House Plan #548 Front Elevation

PLAN #034-00133

Starting at

$1,510
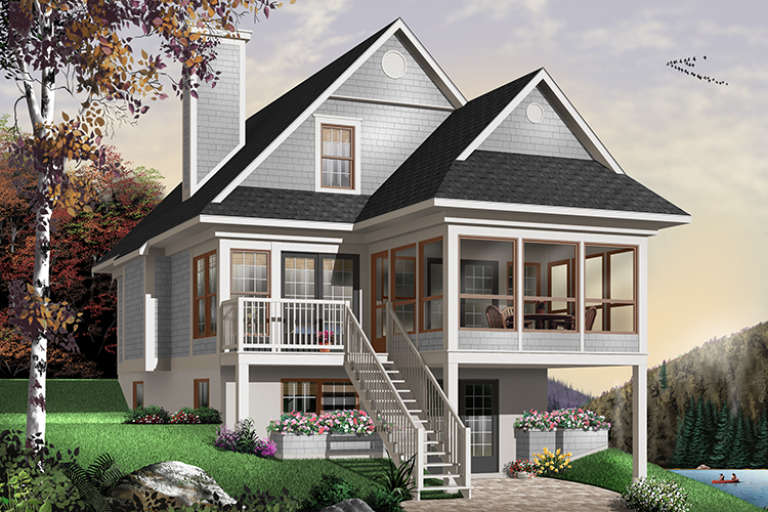
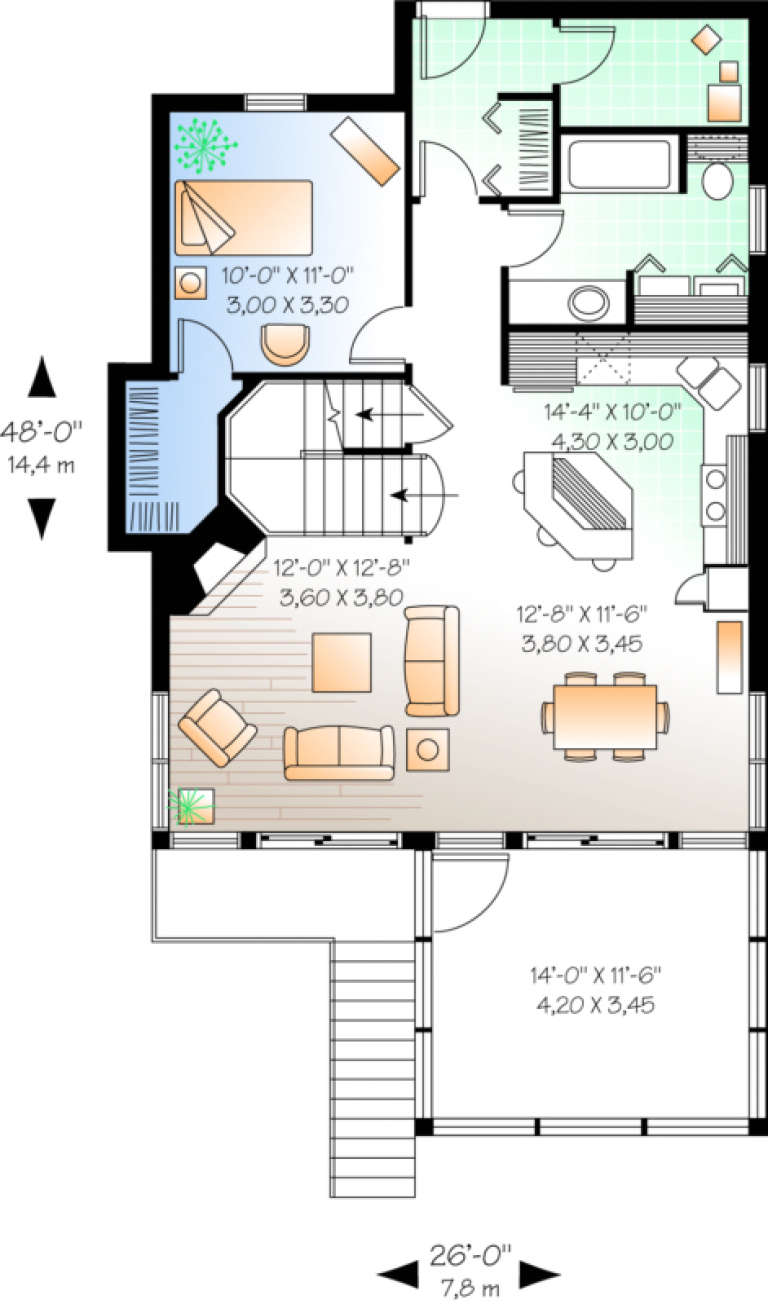
Sq Ft 1,484
Beds 3
Baths 2
½ Baths 0
Cars 0
Stories 2
Width 26'
Depth 48'
House Plan House Plan #263 Angled Front Elevation

PLAN #033-00058

Starting at

$747
Sq Ft 2,791
Beds 4-5
Baths 2
½ Baths 1
Cars 3
Stories 2
Width 55'
Depth 43'
Cottage front elevation with brick and siding, arched window, dormer, gabled roof, and 2-car garage. House Plan # 009-00115 Digital Rendering by America's Best House Plans, Inc.
EXCLUSIVE

PLAN #009-00115

Starting at

$1,300
Sq Ft 2,084
Beds 3
Baths 2
½ Baths 0
Cars 2
Stories 2
Width 47'
Depth 60'
House Plan House Plan #34840 Front Elevation

PLAN #5984-00047

Starting at

$1,765
Sq Ft 3,803
Beds 3
Baths 4
½ Baths 0
Cars 2
Stories 2
Width 67'
Depth 49'
House Plan House Plan #34147 Front Elevation

PLAN #2802-00436

Starting at

$1,150
Sq Ft 1,826
Beds 3
Baths 2
½ Baths 1
Cars 2
Stories 2
Width 30'
Depth 46'
House Plan House Plan #33568 Front Elevation

PLAN #5984-00031

Starting at

$1,280
Sq Ft 2,994
Beds 4
Baths 3
½ Baths 1
Cars 2
Stories 2
Width 58' 3"
Depth 56' 10"
House Plan House Plan #33554 Angled Front Elevation

PLAN #7306-00043

Starting at

$1,675
Sq Ft 3,748
Beds 4
Baths 3
½ Baths 1
Cars 3
Stories 2
Width 65'
Depth 70'
X
Shop Sign In
Favorites
Cart
Chat