9,957 Results

EDIT SEARCH FILTERS
Clear All Filters2 Stories
Sort By:  

9,957 RESULTS

SEARCH FILTERS

    Plan Type
    Square Feet
    Bedrooms
    Bathrooms
    Stories
    Garage (Vehicle Spaces)
    Architectural Styles

    Outdoor Living

    Bedroom Options
    Kitchen & Dining
    Laundry Location
    Additional Rooms

    Garage Type

    Garage Features
    Other Features
    Foundation Type

    Plan Width (FT)
    Plan Depth (FT)
    Plan Height (FT)
    Framing Type
    Media Filters
SEARCHING...
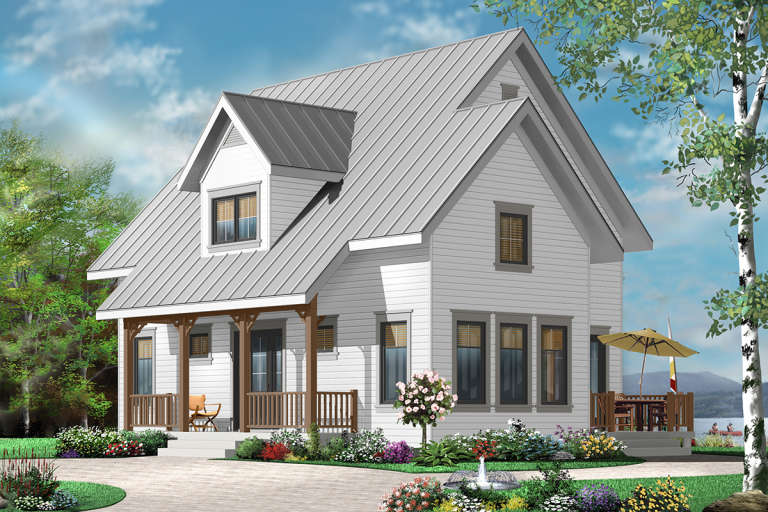
House Plan House Plan #11037 Front Elevation

PLAN #034-00785

On Sale

$1,680   $1,428
Sq Ft 1,508
Beds 3
Baths 2
½ Baths 0
Cars 0
Stories 2
Width 36'
Depth 26'
House Plan House Plan #7563 Angled Front Elevation

PLAN #402-01097

On Sale

$1,405   $1,194
Sq Ft 3,459
Beds 4
Baths 3
½ Baths 1
Cars 3
Stories 2
Width 68' 4"
Depth 68' 9"
House Plan House Plan #6115 Front Elevation

PLAN #341-00241

Starting at

$2,600
Sq Ft 4,036
Beds 4
Baths 3
½ Baths 1
Cars 3
Stories 2
Width 54'
Depth 62'
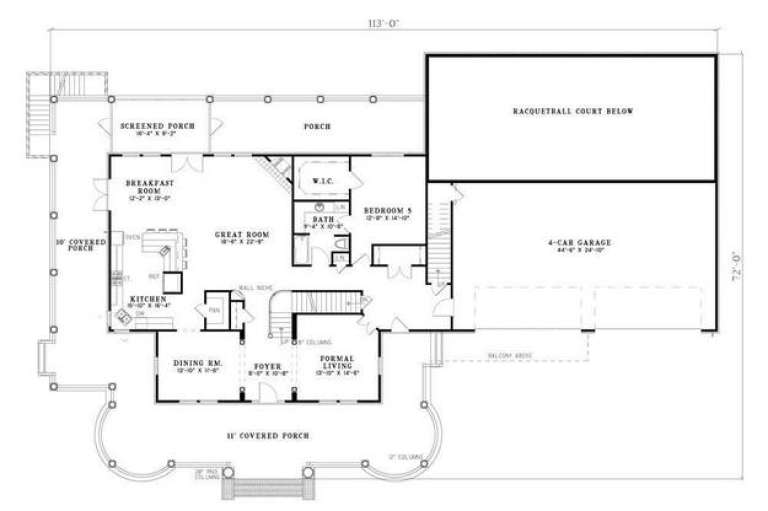
House Plan House Plan #5413 Angled Front Elevation

PLAN #110-00464

On Sale

$2,250   $1,913
Sq Ft 7,870
Beds 6
Baths 5
½ Baths 0
Cars 4
Stories 2
Width 113'
Depth 72'
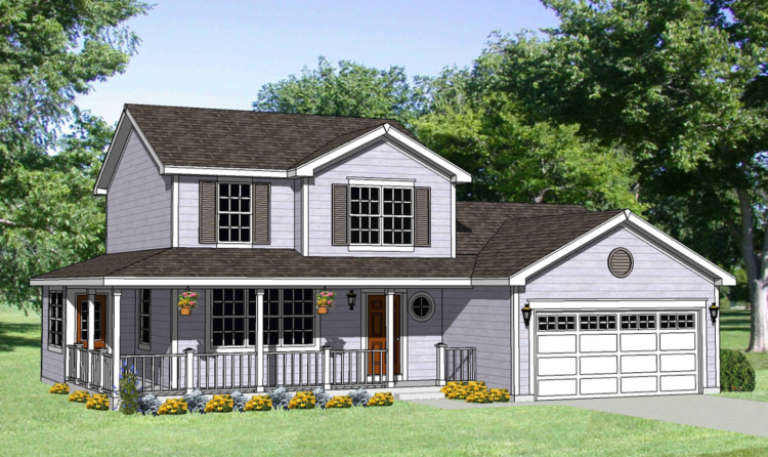
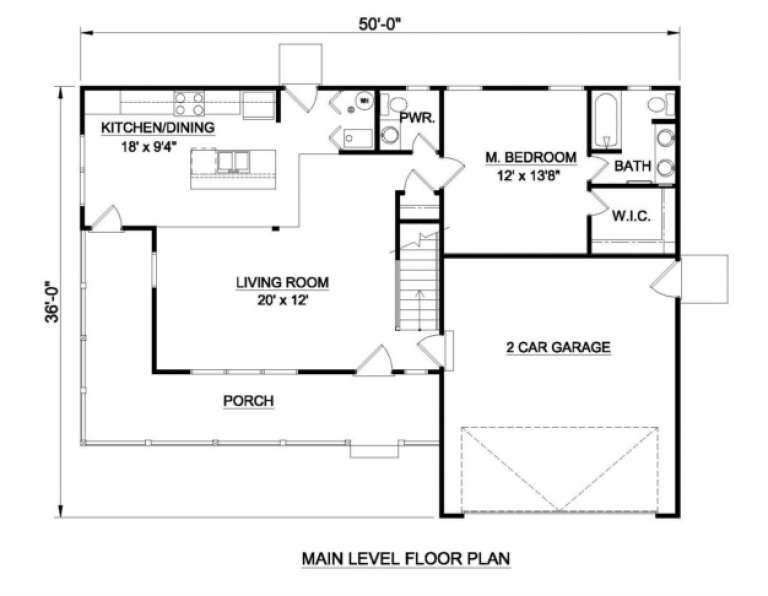
House Plan House Plan #3584 Front Elevation

PLAN #340-00016

On Sale

$650   $553
Sq Ft 1,586
Beds 4
Baths 2
½ Baths 1
Cars 2
Stories 2
Width 50'
Depth 36'
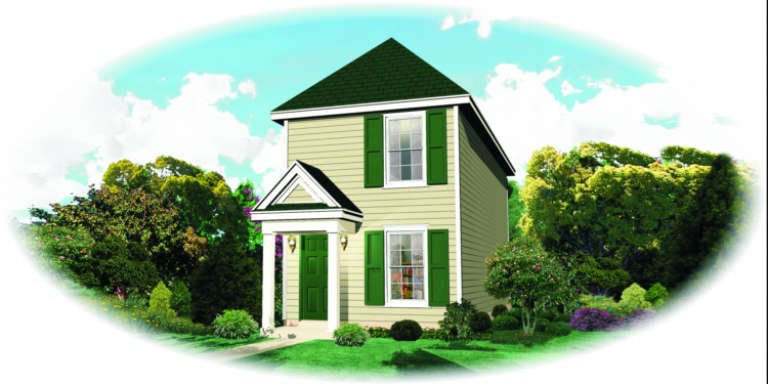
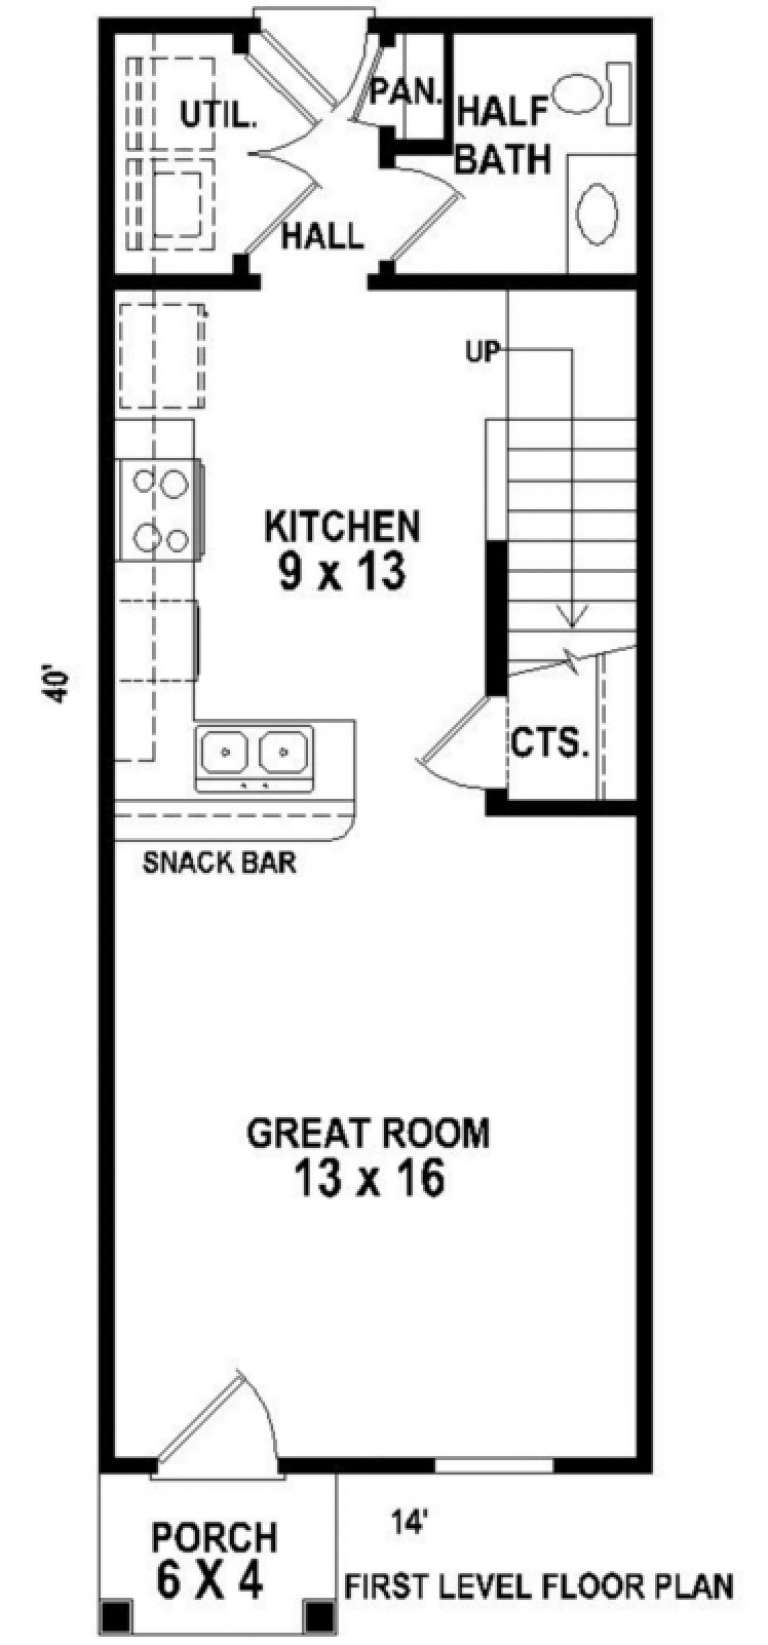
House Plan House Plan #3401 Front Elevation

PLAN #053-00455

On Sale

$830   $706
Sq Ft 962
Beds 2
Baths 1
½ Baths 1
Cars 0
Stories 2
Width 14'
Depth 40'
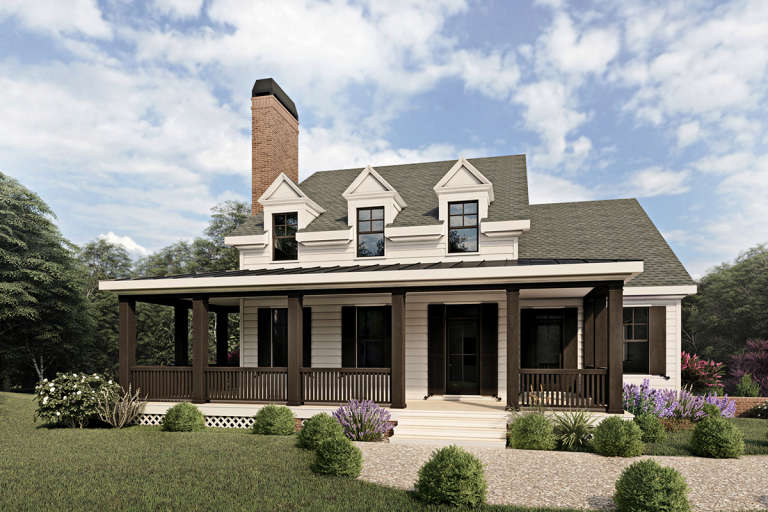
White Country front elevation with dark wood porch, black metal roof, brick chimney, and dark shutters. House Plan # 009-00140 Digital Rendering by America's Best House Plans, Inc.
EXCLUSIVE

PLAN #009-00140

On Sale

$1,300   $1,105
Sq Ft 2,293
Beds 3
Baths 2
½ Baths 1
Cars 2
Stories 2
Width 47'
Depth 53'
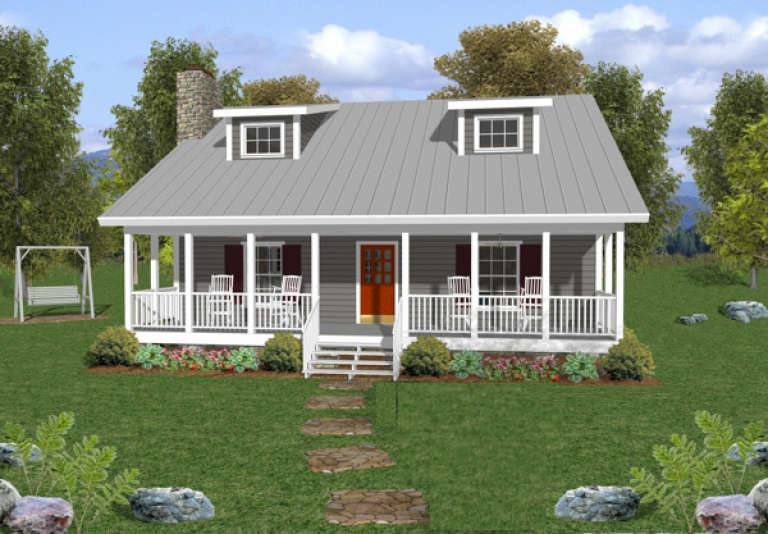
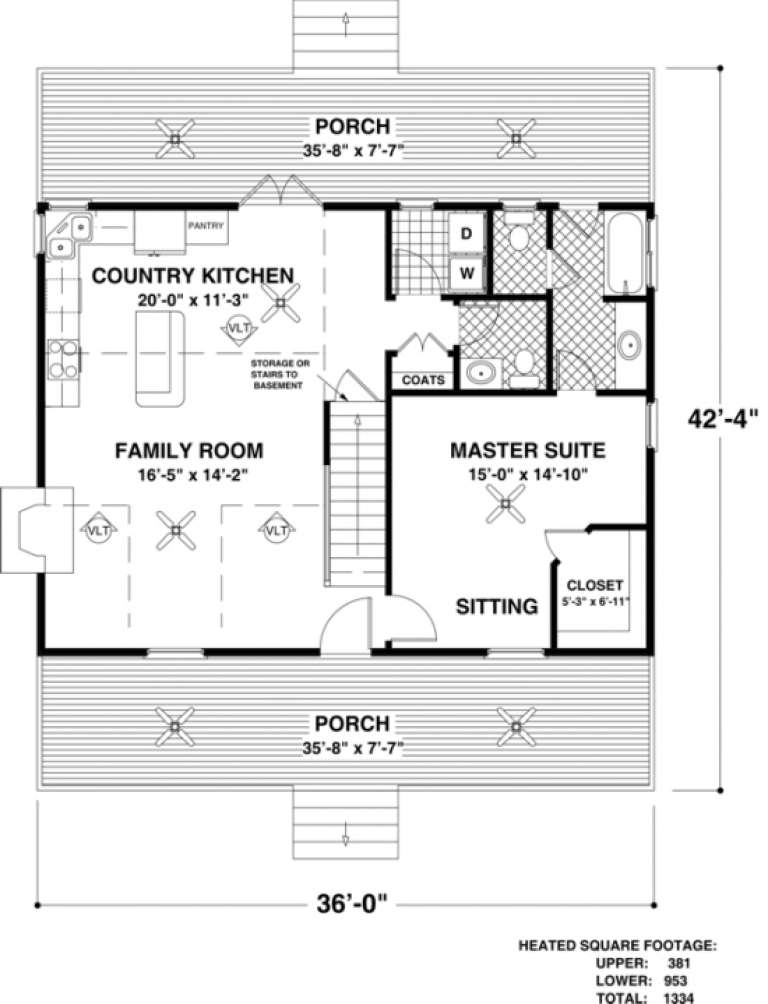
House Plan House Plan #982 Front Elevation

PLAN #036-00020

On Sale

$1,195   $1,016
Sq Ft 1,334
Beds 3
Baths 2
½ Baths 1
Cars 0
Stories 2
Width 38' 2"
Depth 42' 4"
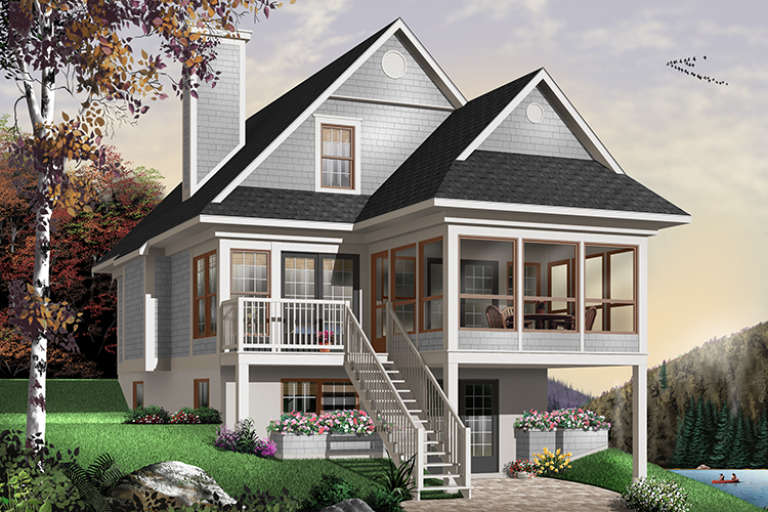
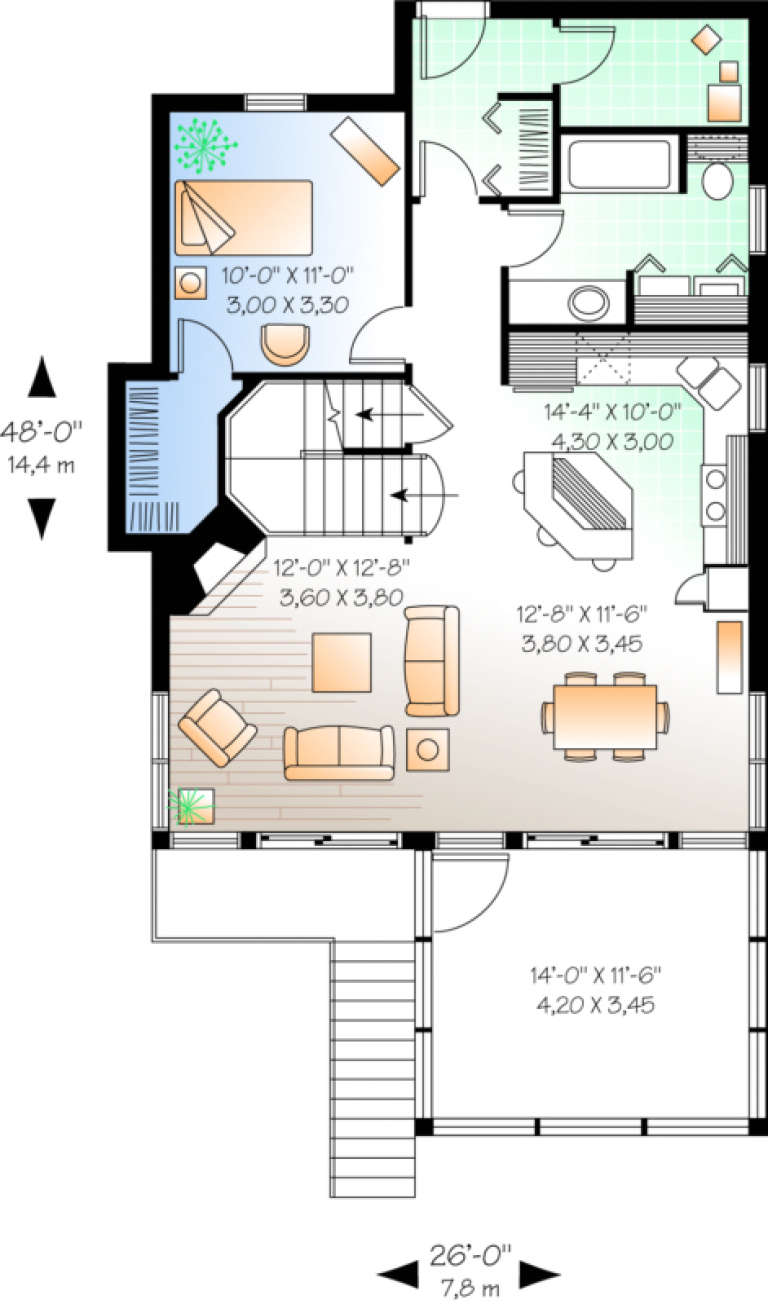
House Plan House Plan #548 Front Elevation

PLAN #034-00133

On Sale

$1,510   $1,284
Sq Ft 1,484
Beds 3
Baths 2
½ Baths 0
Cars 0
Stories 2
Width 26'
Depth 48'
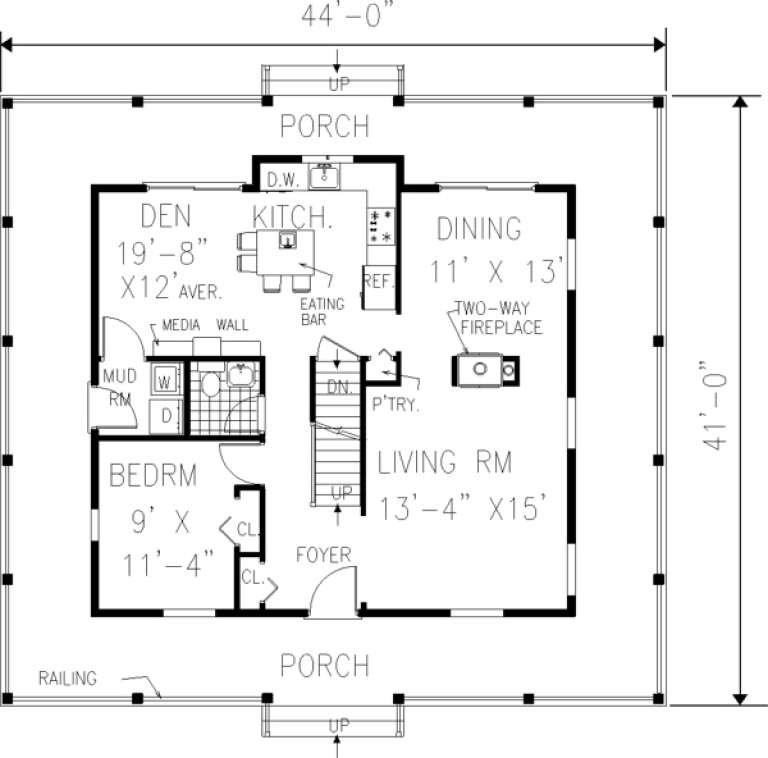
House Plan House Plan #227 Front Elevation

PLAN #033-00036

On Sale

$604   $513
Sq Ft 1,758
Beds 4
Baths 2
½ Baths 1
Cars 0
Stories 2
Width 44'
Depth 41'
House Plan House Plan #180 Front Elevation

PLAN #033-00019

On Sale

$648   $551
Sq Ft 2,210
Beds 4
Baths 2
½ Baths 1
Cars 2
Stories 2
Width 72'
Depth 45'
House Plan House Plan #35434 Front Elevation

PLAN #7112-00065

On Sale

$1,145   $973
Sq Ft 1,614
Beds 3
Baths 2
½ Baths 1
Cars 2
Stories 2
Width 50' 7"
Depth 44' 7"
House Plan House Plan #35385 Front Elevation

PLAN #2802-00537

On Sale

$1,350   $1,148
Sq Ft 2,568
Beds 3-5
Baths 2
½ Baths 1
Cars 2
Stories 2
Width 54'
Depth 39'
House Plan House Plan #35188 Angled Front Elevation

PLAN #2802-00501

On Sale

$1,150   $978
Sq Ft 1,820
Beds 3-5
Baths 2
½ Baths 1
Cars 2
Stories 2
Width 52'
Depth 39'
House Plan House Plan #35137 Front Elevation

PLAN #957-00128

On Sale

$1,400   $1,190
Sq Ft 3,190
Beds 3
Baths 3
½ Baths 1
Cars 2
Stories 2
Width 72' 2"
Depth 56'
House Plan House Plan #34651 Front Elevation

PLAN #1020-00413

On Sale

$1,720   $1,462
Sq Ft 3,660
Beds 5
Baths 4
½ Baths 1
Cars 3
Stories 2
Width 55' 8"
Depth 51' 8"
House Plan House Plan #34455 Front Elevation

PLAN #7112-00003

On Sale

$1,145   $973
Sq Ft 1,522
Beds 3
Baths 2
½ Baths 1
Cars 0
Stories 2
Width 27'
Depth 46'
House Plan House Plan #34347 Front Elevation at Dusk

PLAN #699-00487

On Sale

$1,295   $1,101
Sq Ft 1,666
Beds 3
Baths 2
½ Baths 1
Cars 1
Stories 2
Width 34'
Depth 42'
X
Shop Sign In
Favorites
Cart
Chat