9,915 Results

EDIT SEARCH FILTERS
Clear All Filters2 Stories
Sort By:  

9,915 RESULTS

SEARCH FILTERS

    Plan Type
    Square Feet
    Bedrooms
    Bathrooms
    Stories
    Garage (Vehicle Spaces)
    Architectural Styles

    Outdoor Living

    Bedroom Options
    Kitchen & Dining
    Laundry Location
    Additional Rooms

    Garage Type

    Garage Features
    Other Features
    Foundation Type

    Plan Width
    Plan Depth
    Framing Type
    Media Filters
SEARCHING...







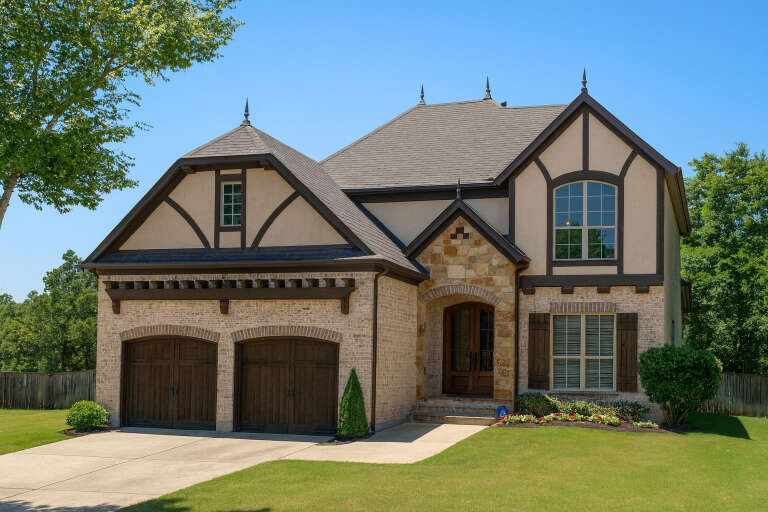
House Plan House Plan #24999 Front Elevation

PLAN #1070-00295

Starting at

$2,134
Sq Ft 3,623
Beds 5
Baths 5
½ Baths 1
Cars 2
Stories 2
Width 91' 8"
Depth 82' 8"




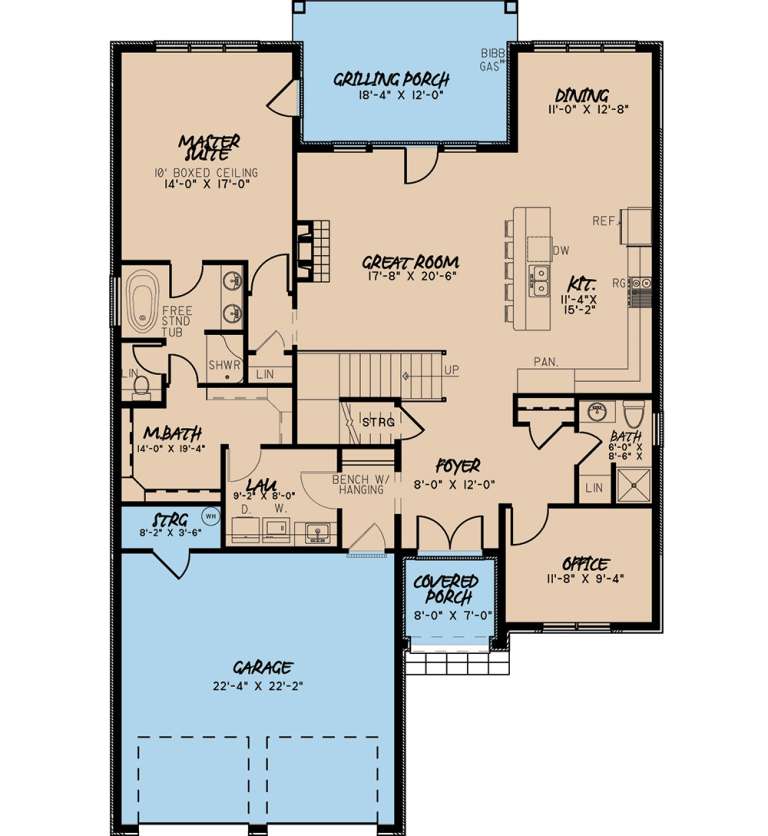
House Plan House Plan #24734 Front Elevation

PLAN #3571-00003

Starting at

$1,334
Sq Ft 3,328
Beds 4
Baths 3
½ Baths 1
Cars 2
Stories 2
Width 62' 4"
Depth 50' 7"




House Plan House Plan #24679 Front Elevation

PLAN #699-00275

Starting at

$2,277
Sq Ft 5,693
Beds 5
Baths 5
½ Baths 1
Cars 3
Stories 2
Width 72' 1"
Depth 73' 6"




House Plan House Plan #24236 Front Elevation

PLAN #034-01237

Starting at

$1,855
Sq Ft 2,320
Beds 4
Baths 2
½ Baths 1
Cars 2
Stories 2
Width 66'
Depth 35'
House Plan House Plan #23850 Front Elevation

PLAN #6849-00086

Starting at

$2,095
Sq Ft 3,239
Beds 4
Baths 4
½ Baths 1
Cars 3
Stories 2
Width 64' 7"
Depth 97'

House Plan House Plan #23591 Front Elevation

PLAN #035-00839

Starting at

$1,140
Sq Ft 2,060
Beds 3
Baths 2
½ Baths 0
Cars 0
Stories 2
Width 34'
Depth 58'
House Plan House Plan #22408 Front Elevation

PLAN #699-00236

Starting at

$1,595
Sq Ft 3,337
Beds 3-4
Baths 2
½ Baths 1
Cars 3
Stories 2
Width 79' 4"
Depth 69' 11"
House Plan House Plan #21463 Front Elevation

PLAN #034-01207

Starting at

$2,200
Sq Ft 3,175
Beds 4
Baths 3
½ Baths 1
Cars 2
Stories 2
Width 70'
Depth 54'
House Plan House Plan #20637 Front Elevation

PLAN #8594-00002

Starting at

$2,515
Sq Ft 2,743
Beds 4
Baths 3
½ Baths 1
Cars 2
Stories 2
Width 66'
Depth 54'
House Plan House Plan #20889 Front Elevation

PLAN #8594-00091

Starting at

$2,305
Sq Ft 2,616
Beds 4
Baths 2
½ Baths 1
Cars 2
Stories 2
Width 53'
Depth 46'
House Plan House Plan #20955 Front Elevation

PLAN #8594-00148

Starting at

$3,355
Sq Ft 4,107
Beds 5
Baths 4
½ Baths 1
Cars 3
Stories 2
Width 74'
Depth 71' 4"


House Plan House Plan #20547 Front Color Renderimg

PLAN #402-01569

Starting at

$1,205
Sq Ft 1,406
Beds 3
Baths 2
½ Baths 1
Cars 1
Stories 2
Width 23' 10"
Depth 38' 10"
House Plan House Plan #20513 Front Elevation

PLAN #2559-00797

Starting at

$3,253
Sq Ft 6,130
Beds 4
Baths 3
½ Baths 1
Cars 3
Stories 2
Width 113' 6"
Depth 62' 6"
House Plan House Plan #20336

PLAN #1020-00317

Starting at

$1,238
Sq Ft 3,045
Beds 4
Baths 3
½ Baths 1
Cars 3
Stories 2
Width 74' 10"
Depth 61' 8"
House Plan House Plan #19973 Front 1539 Default

PLAN #3978-00191

Starting at

$4,000
Sq Ft 3,210
Beds 4
Baths 3
½ Baths 1
Cars 2
Stories 2
Width 52' 8"
Depth 65'
House Plan House Plan #19010 Angled Front Elevation

PLAN #8318-00069

Starting at

$1,100
Sq Ft 3,012
Beds 4
Baths 3
½ Baths 0
Cars 2
Stories 2
Width 44' 4"
Depth 67' 8"

House Plan House Plan #18655 Front Elevation

PLAN #940-00062

Starting at

$2,150
Sq Ft 2,775
Beds 3
Baths 3
½ Baths 1
Cars 3
Stories 2
Width 93'
Depth 70' 4"


House Plan House Plan #17604 Front Elevation

PLAN #6146-00182

Starting at

$1,255
Sq Ft 1,462
Beds 2
Baths 1
½ Baths 1
Cars 1
Stories 2
Width 37'
Depth 35'
X
Shop Sign In
Favorites
Cart
Chat