9,896 Results

EDIT SEARCH FILTERS
Clear All Filters2 Stories
Sort By:  

9,896 RESULTS

SEARCH FILTERS

    Plan Type
    Square Feet
    Bedrooms
    Bathrooms
    Stories
    Garage (Vehicle Spaces)
    Architectural Styles

    Outdoor Living

    Bedroom Options

    Kitchen & Dining
    Laundry Location
    Additional Rooms

    Garage Type

    Garage Features
    Other Features
    Foundation Type

    Plan Width
    Plan Depth
    Framing Type
    Media Filters
SEARCHING...



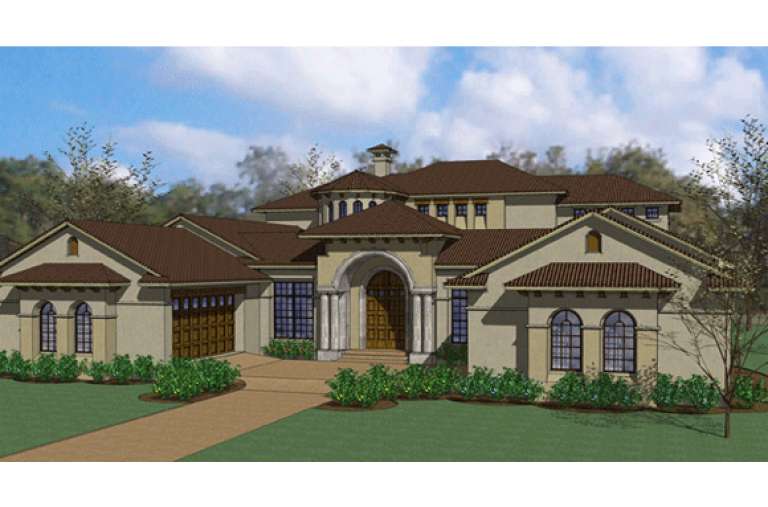



House Plan House Plan #18655 Front Elevation

PLAN #940-00062

Starting at

$2,150
Sq Ft 2,775
Beds 3
Baths 3
½ Baths 1
Cars 3
Stories 2
Width 93'
Depth 70' 4"



House Plan House Plan #17719 Front Elevation

PLAN #034-01080

Starting at

$1,740
Sq Ft 1,811
Beds 4
Baths 2
½ Baths 1
Cars 0
Stories 2
Width 35'
Depth 35' 8"



House Plan House Plan #17555 Front Elevation

PLAN #6146-00140

Starting at

$855
Sq Ft 994
Beds 3
Baths 1
½ Baths 0
Cars 0
Stories 2
Width 24'
Depth 31'
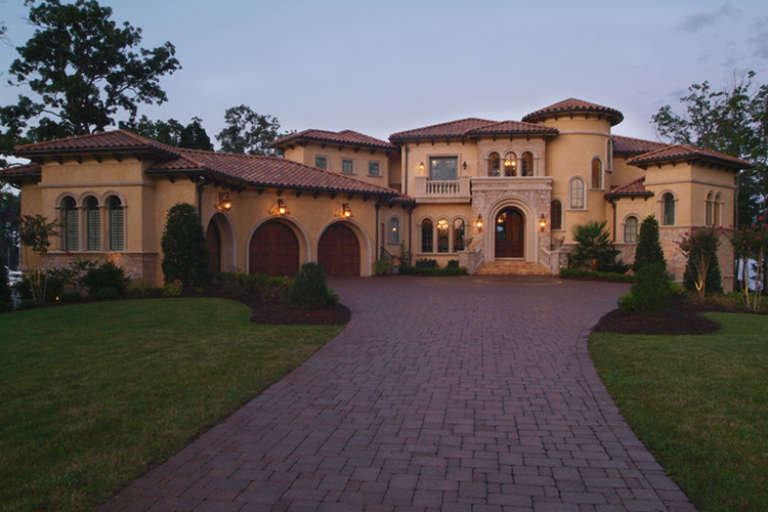
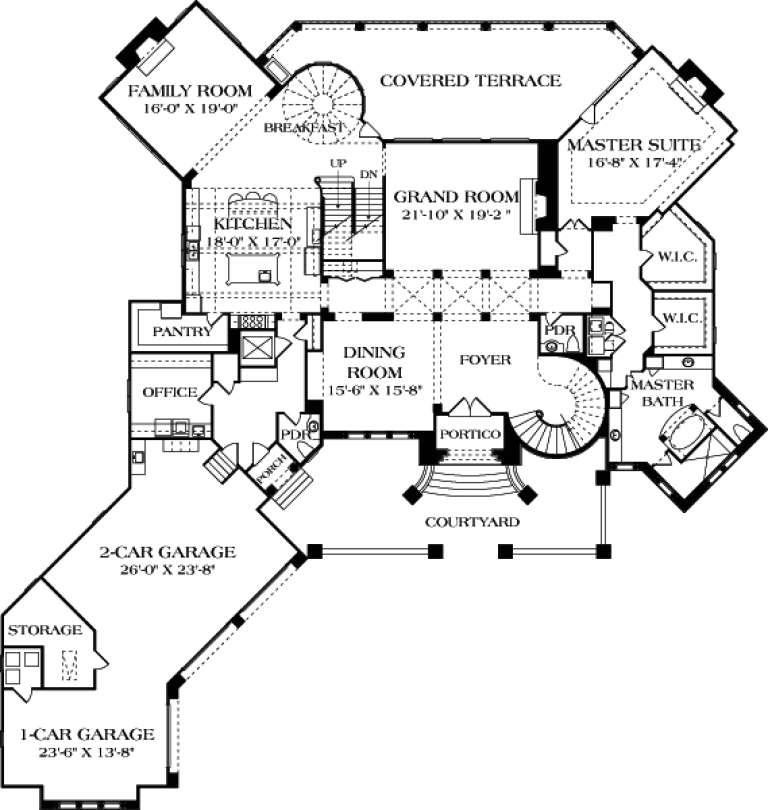
House Plan House Plan #17178 Front Elevation

PLAN #3323-00647

Starting at

$2,400
Sq Ft 9,107
Beds 5
Baths 6
½ Baths 3
Cars 3
Stories 2
Width 109' 7"
Depth 115' 10"

House Plan House Plan #16502 Front Elevation

PLAN #5445-00169

Starting at

$2,960
Sq Ft 6,024
Beds 4
Baths 5
½ Baths 0
Cars 3
Stories 2
Width 73'
Depth 113'
House Plan House Plan #16480 Rendering

PLAN #5445-00147

Starting at

$2,500
Sq Ft 5,462
Beds 5
Baths 6
½ Baths 1
Cars 4
Stories 2
Width 110'
Depth 96'
Traditional front elevation with red brick, gray siding, gabled roof, 3-car garage, and covered porch. House Plan # 009-00215 Digital Rendering by America's Best House Plans, Inc.
EXCLUSIVE

PLAN #009-00215

Starting at

$1,550
Sq Ft 3,776
Beds 4
Baths 5
½ Baths 0
Cars 3
Stories 2
Width 59' 6"
Depth 90'
House Plan House Plan #16085

PLAN #1018-00196

Starting at

$6,500
Sq Ft 7,441
Beds 4-7
Baths 5
½ Baths 2
Cars 4
Stories 2
Width 106'
Depth 143' 10"
House Plan House Plan #15945 Front Elevation

PLAN #9401-00038

Starting at

$1,795
Sq Ft 6,804
Beds 5
Baths 5
½ Baths 1
Cars 4
Stories 2
Width 85' 6"
Depth 107'
House Plan House Plan #15800 Front Elevation

PLAN #9401-00020

Starting at

$1,795
Sq Ft 3,691
Beds 4
Baths 3
½ Baths 1
Cars 2
Stories 2
Width 93' 11"
Depth 83' 6"
House Plan House Plan #14460 Front Photo

PLAN #5631-00037

Starting at

$4,500
Sq Ft 6,297
Beds 6
Baths 5
½ Baths 2
Cars 3
Stories 2
Width 68'
Depth 106' 6"
House Plan House Plan #14291 Angled Front Elevation

PLAN #035-00586

Starting at

$940
Sq Ft 1,680
Beds 3
Baths 3
½ Baths 0
Cars 2
Stories 2
Width 73' 11"
Depth 26'


House Plan House Plan #11138 Front Elevation

PLAN #034-00886

Starting at

$1,450
Sq Ft 1,050
Beds 2
Baths 1
½ Baths 1
Cars 0
Stories 2
Width 24'
Depth 24'

House Plan House Plan #11037 Front Elevation

PLAN #034-00785

Starting at

$1,680
Sq Ft 1,508
Beds 3
Baths 2
½ Baths 0
Cars 0
Stories 2
Width 36'
Depth 26'

House Plan House Plan #10453 Front Elevation

PLAN #034-00513

Starting at

$1,740
Sq Ft 2,030
Beds 3
Baths 2
½ Baths 1
Cars 2
Stories 2
Width 44' 8"
Depth 36'


House Plan House Plan #9487 Front Elevation

PLAN #1785-00014

Starting at

$1,805
Sq Ft 2,134
Beds 3
Baths 2
½ Baths 1
Cars 1
Stories 2
Width 36'
Depth 39'

House Plan House Plan #6036 Front Photo

PLAN #341-00162

Starting at

$2,400
Sq Ft 3,919
Beds 4
Baths 3
½ Baths 1
Cars 3
Stories 2
Width 56'
Depth 82'
House Plan House Plan #5629 Front Elevation

PLAN #963-00004

Starting at

$1,799
Sq Ft 2,787
Beds 4
Baths 2
½ Baths 1
Cars 3
Stories 2
Width 60'
Depth 54'
X
Shop Sign In
Favorites
Cart
Chat