9,915 Results

EDIT SEARCH FILTERS
Clear All Filters2 Stories
Sort By:  

9,915 RESULTS

SEARCH FILTERS

    Plan Type
    Square Feet
    Bedrooms
    Bathrooms
    Stories
    Garage (Vehicle Spaces)
    Architectural Styles

    Outdoor Living

    Bedroom Options

    Kitchen & Dining
    Laundry Location
    Additional Rooms

    Garage Type

    Garage Features
    Other Features
    Foundation Type

    Plan Width
    Plan Depth
    Framing Type
    Media Filters
SEARCHING...


Tan Traditional front elevation with shake siding, stone accents, 2-car garage, gabled roof, and dark trim. House Plan # 009-00229 Digital Rendering by America's Best House Plans, Inc.
EXCLUSIVE

PLAN #009-00229

Starting at

$1,300
Sq Ft 2,001
Beds 4
Baths 2
½ Baths 1
Cars 2
Stories 2
Width 27'
Depth 50'
House Plan House Plan #16606 Front Elevation

PLAN #9401-00088

Starting at

$1,295
Sq Ft 2,414
Beds 3
Baths 3
½ Baths 0
Cars 2
Stories 2
Width 88' 6"
Depth 58' 5"
House Plan House Plan #16480 Rendering

PLAN #5445-00147

Starting at

$2,500
Sq Ft 5,462
Beds 5
Baths 6
½ Baths 1
Cars 4
Stories 2
Width 110'
Depth 96'
House Plan House Plan #15062 Front Elevation

PLAN #8504-00089

Starting at

$6,811
Sq Ft 4,128
Beds 3
Baths 2
½ Baths 1
Cars 2
Stories 2
Width 48'
Depth 36'
House Plan House Plan #15045 Front Elevation

PLAN #8504-00072

Starting at

$2,117
Sq Ft 1,283
Beds 2
Baths 2
½ Baths 0
Cars 2
Stories 2
Width 22'
Depth 53'
House Plan House Plan #14935 Front Photo

PLAN #8504-00006

Starting at

$4,340
Sq Ft 2,630
Beds 3
Baths 2
½ Baths 1
Cars 2
Stories 2
Width 50' 4"
Depth 62' 6"
House Plan House Plan #13660


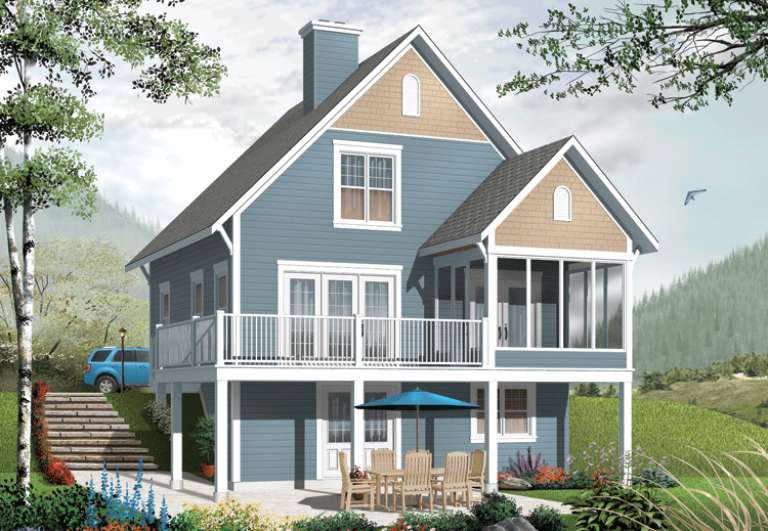

PLAN #034-01040

Starting at

$1,510
Sq Ft 1,356
Beds 3
Baths 2
½ Baths 0
Cars 0
Stories 2
Width 28'
Depth 28'
House Plan House Plan #13102 Front Elevation



PLAN #3323-00548

Starting at

$2,400
Sq Ft 9,838
Beds 5
Baths 7
½ Baths 1
Cars 5
Stories 2
Width 132' 7"
Depth 99' 8"
House Plan House Plan #13062 Front Photo



PLAN #3323-00508

Starting at

$2,250
Sq Ft 5,155
Beds 5
Baths 4
½ Baths 1
Cars 3
Stories 2
Width 121' 2"
Depth 104' 4"
House Plan House Plan #13028 Front Photo

PLAN #3323-00474

Starting at

$2,400
Sq Ft 6,622
Beds 5
Baths 5
½ Baths 3
Cars 3
Stories 2
Width 88' 9"
Depth 88' 5"
House Plan House Plan #13008 Front Elevation

PLAN #3323-00454

Starting at

$1,800
Sq Ft 4,455
Beds 4
Baths 4
½ Baths 1
Cars 2
Stories 2
Width 54' 8"
Depth 82' 10"
House Plan House Plan #12861 Front Photo

PLAN #3323-00392

Starting at

$1,650
Sq Ft 3,957
Beds 6
Baths 5
½ Baths 0
Cars 3
Stories 2
Width 70' 4"
Depth 88' 6"
House Plan House Plan #12770 Front Photo

PLAN #3323-00301

Starting at

$1,550
Sq Ft 3,298
Beds 4
Baths 3
½ Baths 1
Cars 2
Stories 2
Width 70' 4"
Depth 48'
House Plan House Plan #12321 FRONT PHOTO DEFAULT 5

PLAN #2559-00529

Starting at

$2,324
Sq Ft 3,457
Beds 4
Baths 3
½ Baths 2
Cars 4
Stories 2
Width 70'
Depth 101'
House Plan House Plan #11046 Front Elevation

PLAN #034-00794

Starting at

$1,740
Sq Ft 2,141
Beds 4
Baths 2
½ Baths 1
Cars 2
Stories 2
Width 40'
Depth 56'
House Plan House Plan #10441 Front Elevation


PLAN #034-00501

Starting at

$2,200
Sq Ft 3,078
Beds 4
Baths 2
½ Baths 1
Cars 2
Stories 2
Width 61' 11"
Depth 48' 3"
House Plan House Plan #5771 Angled Front Elevation

PLAN #110-00707

Starting at

$1,350
Sq Ft 2,642
Beds 4
Baths 3
½ Baths 1
Cars 2
Stories 2
Width 55'
Depth 52' 10"
House Plan House Plan #4962 Front Photo


PLAN #699-00020

Starting at

$1,995
Sq Ft 3,766
Beds 4
Baths 3
½ Baths 1
Cars 3
Stories 2
Width 64' 10"
Depth 71' 6"
X
Shop Sign In
Favorites
Cart
Chat