9,896 Results

EDIT SEARCH FILTERS
Clear All Filters2 Stories
Sort By:  

9,896 RESULTS

SEARCH FILTERS

    Plan Type
    Square Feet
    Bedrooms
    Bathrooms
    Stories
    Garage (Vehicle Spaces)
    Architectural Styles

    Outdoor Living

    Bedroom Options

    Kitchen & Dining
    Laundry Location
    Additional Rooms

    Garage Type

    Garage Features
    Other Features
    Foundation Type

    Plan Width
    Plan Depth
    Framing Type
    Media Filters
SEARCHING...
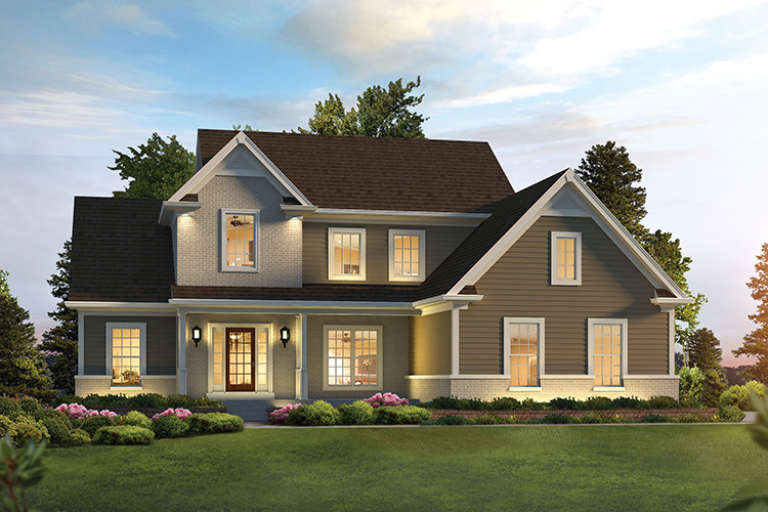
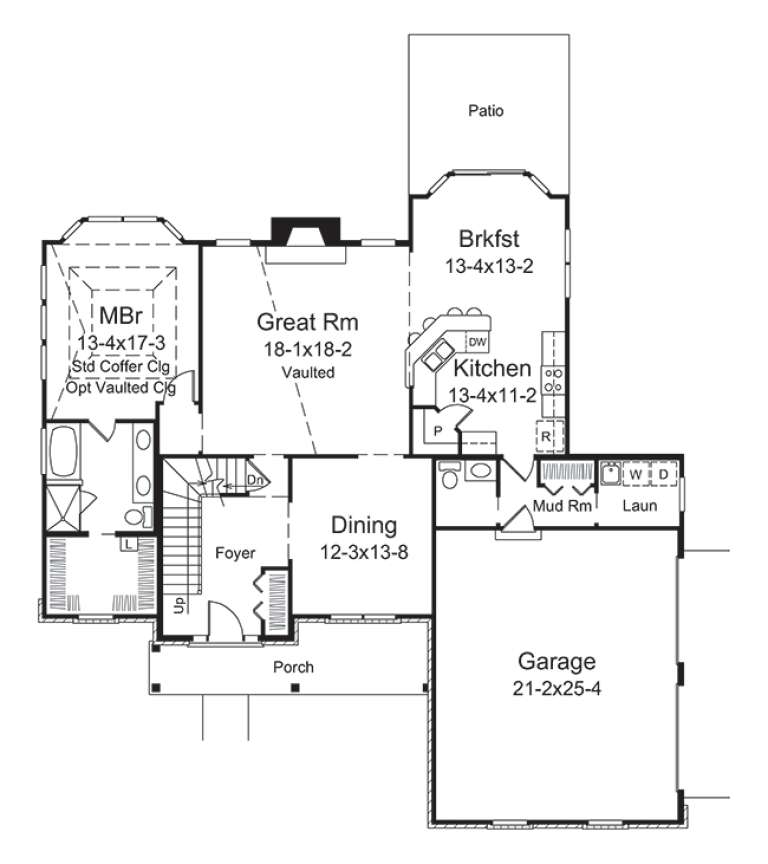


House Plan House Plan #17254 Front Elevation

PLAN #5633-00278

Starting at

$1,399
Sq Ft 2,240
Beds 3
Baths 2
½ Baths 1
Cars 2
Stories 2
Width 56' 8"
Depth 57' 4"



House Plan House Plan #17170 Front Elevation

PLAN #3323-00639

Starting at

$2,250
Sq Ft 5,260
Beds 4
Baths 4
½ Baths 1
Cars 3
Stories 2
Width 123' 10"
Depth 104' 6"


Tan Traditional front elevation with shake siding, stone accents, 2-car garage, gabled roof, and dark trim. House Plan # 009-00229 Digital Rendering by America's Best House Plans, Inc.
EXCLUSIVE

PLAN #009-00229

Starting at

$1,300
Sq Ft 2,001
Beds 4
Baths 2
½ Baths 1
Cars 2
Stories 2
Width 27'
Depth 50'

House Plan House Plan #16469 Front Elevation

PLAN #5445-00136

Starting at

$2,960
Sq Ft 6,291
Beds 5
Baths 6
½ Baths 1
Cars 4
Stories 2
Width 130'
Depth 94'


House Plan House Plan #16038

PLAN #1018-00186

Starting at

$5,200
Sq Ft 6,718
Beds 5
Baths 6
½ Baths 1
Cars 5
Stories 2
Width 91'
Depth 156' 10"
House Plan House Plan #15062 Front Elevation

PLAN #8504-00089

Starting at

$6,811
Sq Ft 4,128
Beds 3
Baths 2
½ Baths 1
Cars 2
Stories 2
Width 48'
Depth 36'
House Plan House Plan #15045 Front Elevation

PLAN #8504-00072

Starting at

$2,117
Sq Ft 1,283
Beds 2
Baths 2
½ Baths 0
Cars 2
Stories 2
Width 22'
Depth 53'
House Plan House Plan #14969 Front Photo

PLAN #8504-00015

Starting at

$4,343
Sq Ft 2,632
Beds 3
Baths 2
½ Baths 1
Cars 2
Stories 2
Width 61'
Depth 43'
House Plan House Plan #14935 Front Photo

PLAN #8504-00006

Starting at

$4,340
Sq Ft 2,630
Beds 3
Baths 2
½ Baths 1
Cars 2
Stories 2
Width 50' 4"
Depth 62' 6"
House Plan House Plan #14760 Front Elevation

PLAN #028-00070

Starting at

$1,960
Sq Ft 2,216
Beds 3
Baths 2
½ Baths 0
Cars 2
Stories 2
Width 26'
Depth 64'
House Plan House Plan #14389 Front Photo

PLAN #5631-00018

Starting at

$4,200
Sq Ft 5,613
Beds 5
Baths 4
½ Baths 2
Cars 3
Stories 2
Width 83'
Depth 60' 6"
House Plan House Plan #13089 Front Elevation

PLAN #3323-00535

Starting at

$2,400
Sq Ft 9,611
Beds 5
Baths 5
½ Baths 2
Cars 3
Stories 2
Width 106' 2"
Depth 84'
House Plan House Plan #13102 Front Elevation

PLAN #3323-00548

Starting at

$2,400
Sq Ft 9,838
Beds 5
Baths 7
½ Baths 1
Cars 5
Stories 2
Width 132' 7"
Depth 99' 8"
House Plan House Plan #13028 Front Photo

PLAN #3323-00474

Starting at

$2,400
Sq Ft 6,622
Beds 5
Baths 5
½ Baths 3
Cars 3
Stories 2
Width 88' 9"
Depth 88' 5"
House Plan House Plan #13008 Front Elevation

PLAN #3323-00454

Starting at

$1,800
Sq Ft 4,455
Beds 4
Baths 4
½ Baths 1
Cars 2
Stories 2
Width 54' 8"
Depth 82' 10"
House Plan House Plan #12770 Front Photo

PLAN #3323-00301

Starting at

$1,550
Sq Ft 3,298
Beds 4
Baths 3
½ Baths 1
Cars 2
Stories 2
Width 70' 4"
Depth 48'
House Plan House Plan #12321 FRONT PHOTO DEFAULT 5

PLAN #2559-00529

Starting at

$2,324
Sq Ft 3,457
Beds 4
Baths 3
½ Baths 2
Cars 4
Stories 2
Width 70'
Depth 101'


House Plan House Plan #11981 Front Elevation

PLAN #2559-00204

Starting at

$1,319
Sq Ft 1,203
Beds 2
Baths 2
½ Baths 0
Cars 1
Stories 2
Width 17'
Depth 58'
X
Shop Sign In
Favorites
Cart
Chat