10,038 Results

EDIT SEARCH FILTERS
Clear All Filters2 Stories
Sort By:  

10,038 RESULTS

SEARCH FILTERS

    Plan Type
    Square Feet
    Bedrooms
    Bathrooms
    Stories
    Garage (Vehicle Spaces)
    Architectural Styles

    Outdoor Living

    Bedroom Options
    Kitchen & Dining
    Laundry Location
    Additional Rooms

    Garage Type

    Garage Features
    Other Features
    Foundation Type

    Plan Width (FT)
    Plan Depth (FT)
    Plan Height (FT)
    Framing Type
    Media Filters
SEARCHING...
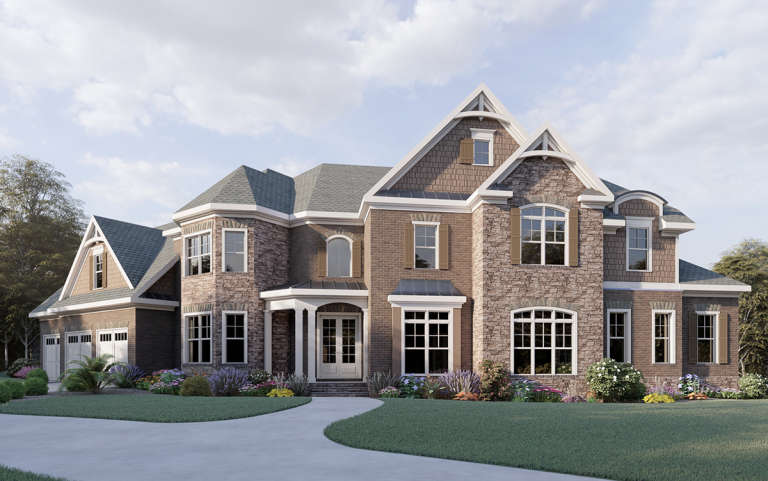
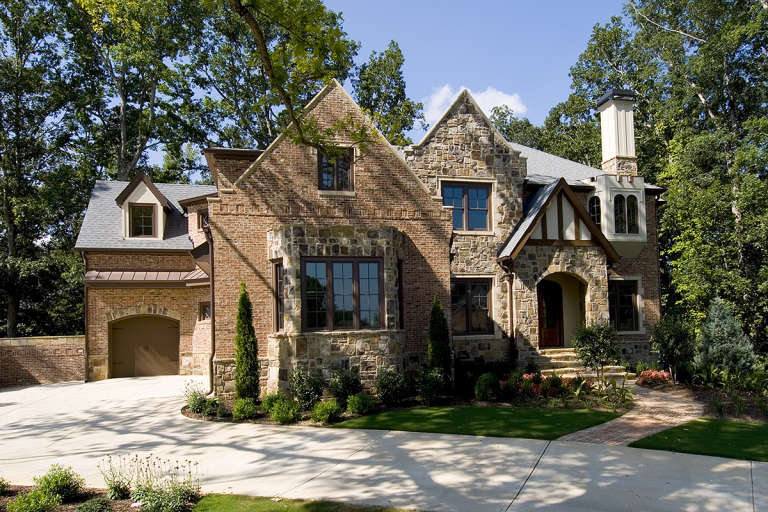
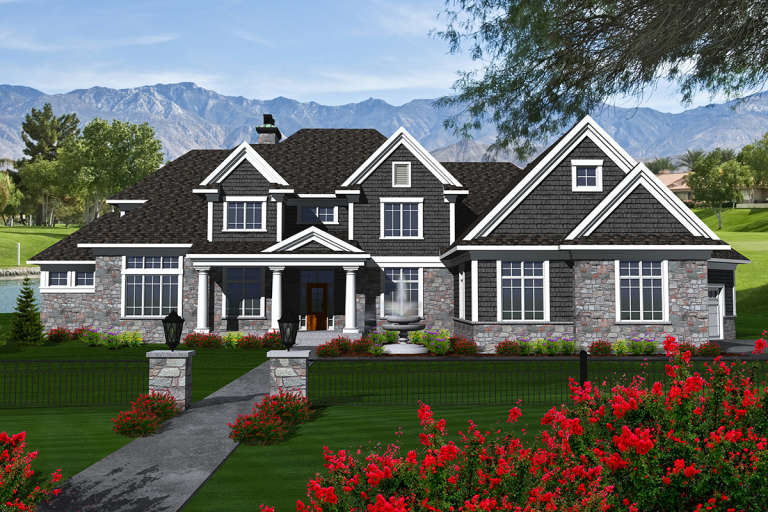
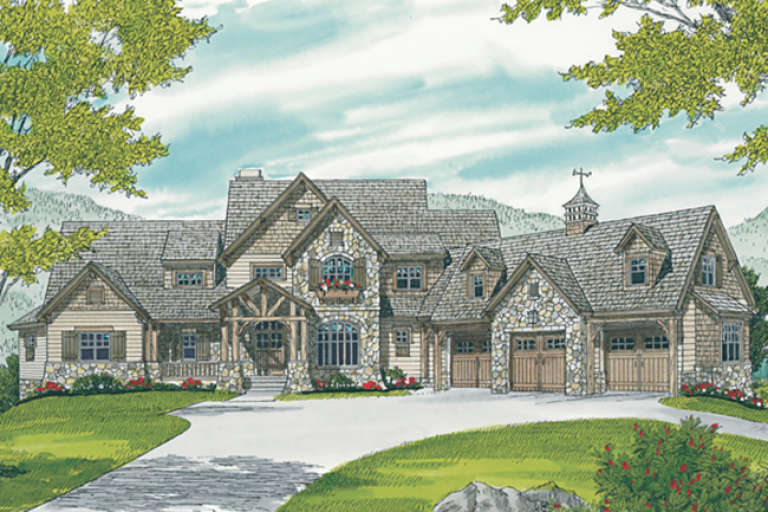
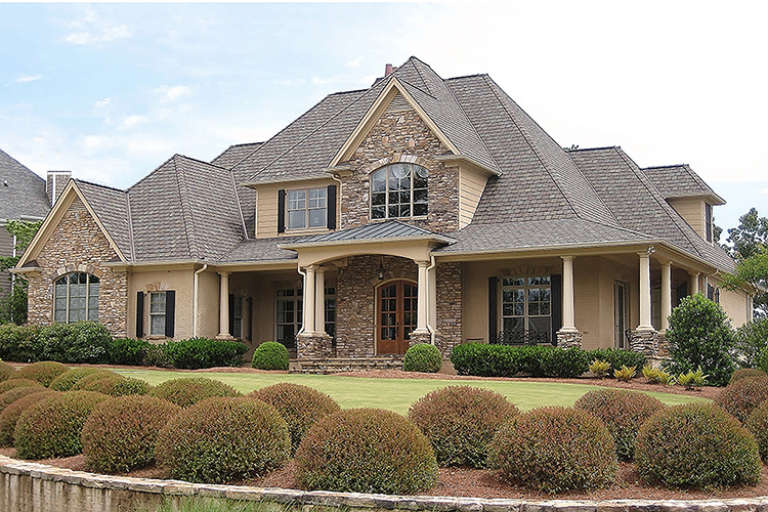
Brown brick and stone European front elevation with shake siding, gabled roof, arched windows, and covered entry. House Plan # 009-00284 Digital Rendering by America's Best House Plans, Inc.
EXCLUSIVE

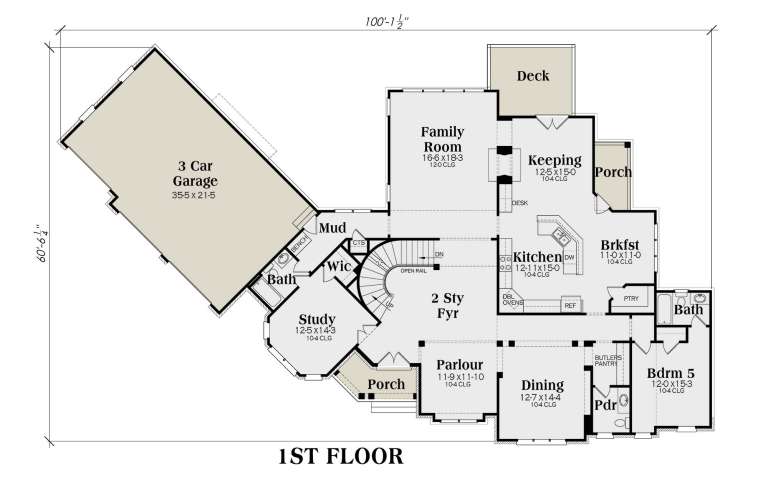
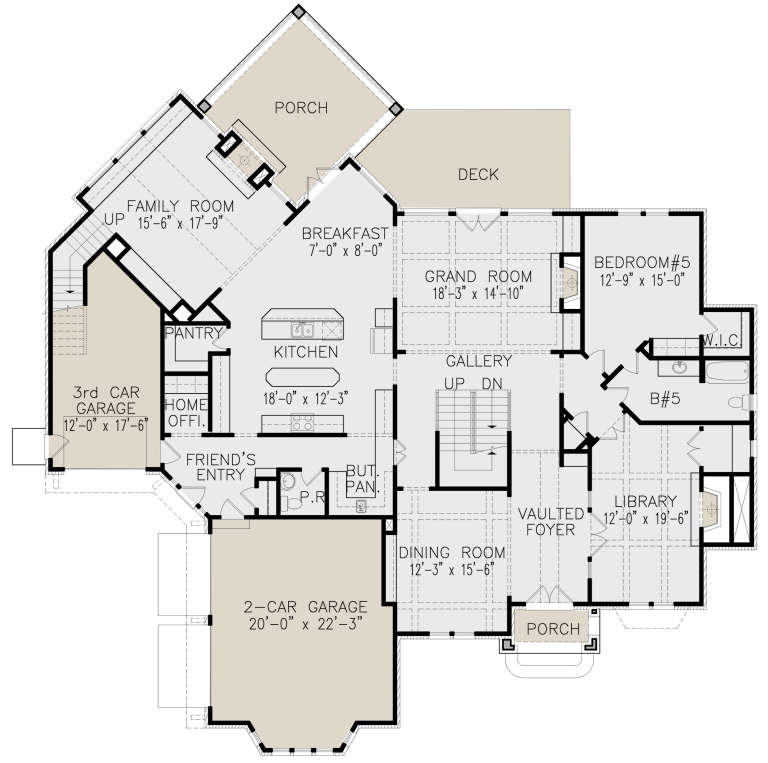
PLAN #009-00284

Starting at

$1,750
Sq Ft 4,538
Beds 5
Baths 6
½ Baths 1
Cars 3
Stories 2
Width 100' 2"
Depth 60' 7"
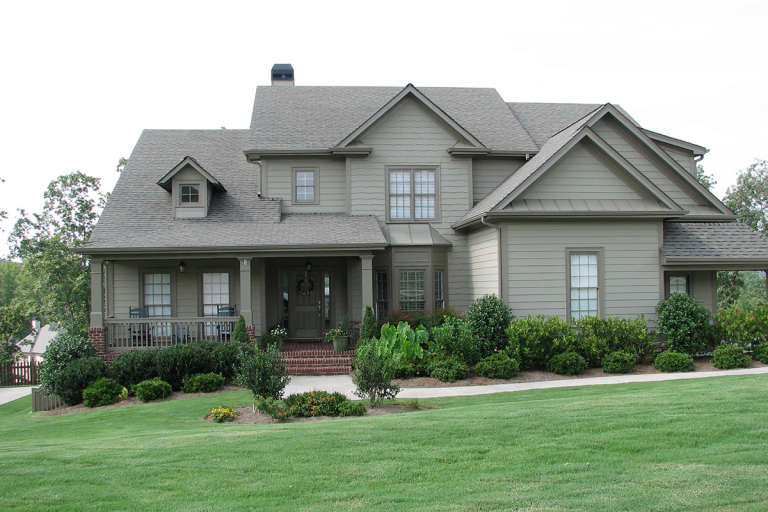
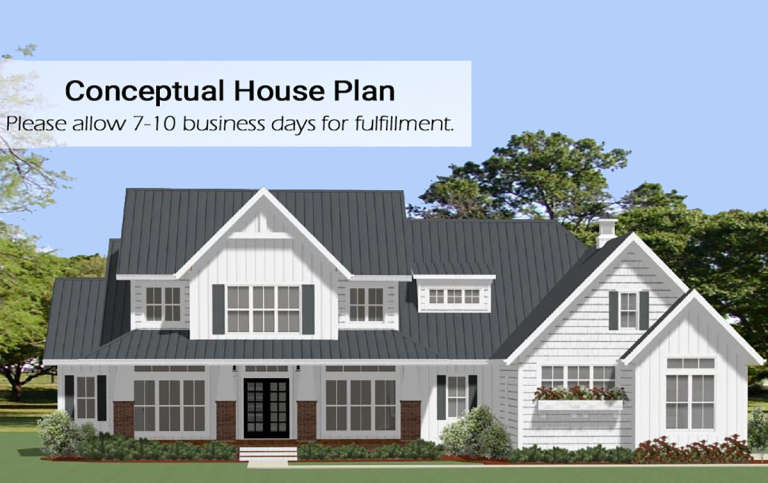
House Plan House Plan #22457 Front Elevation

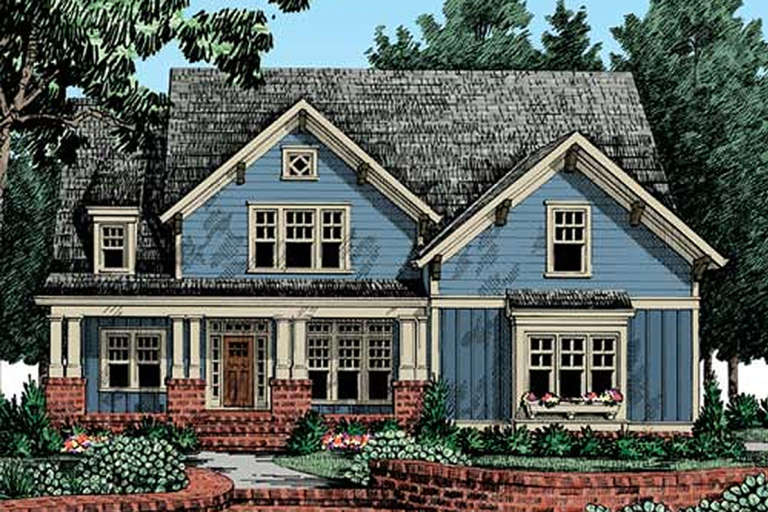
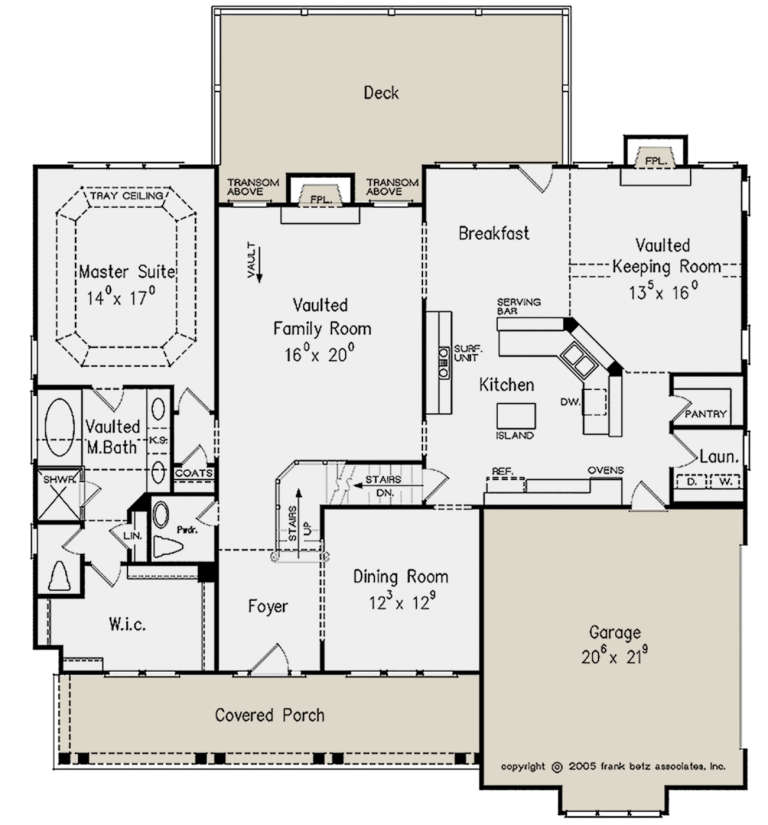
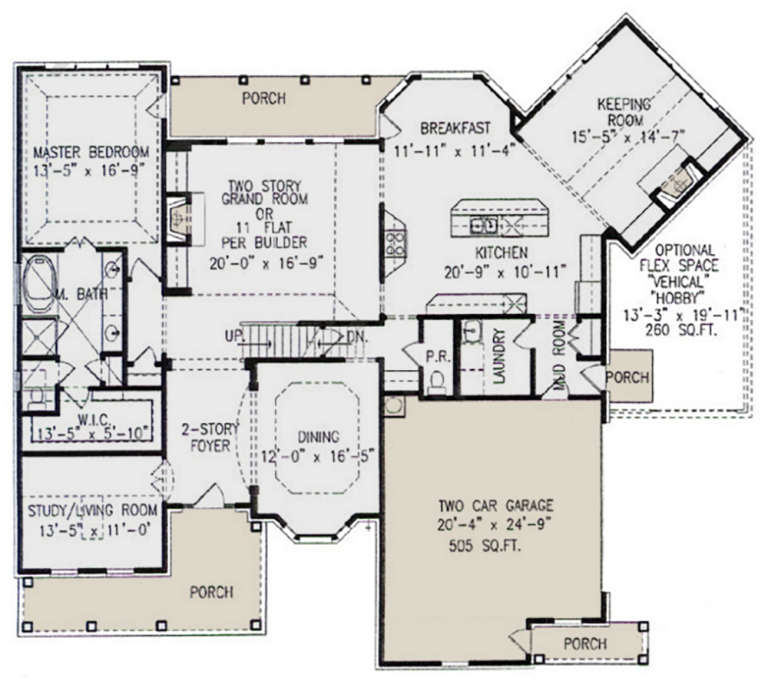
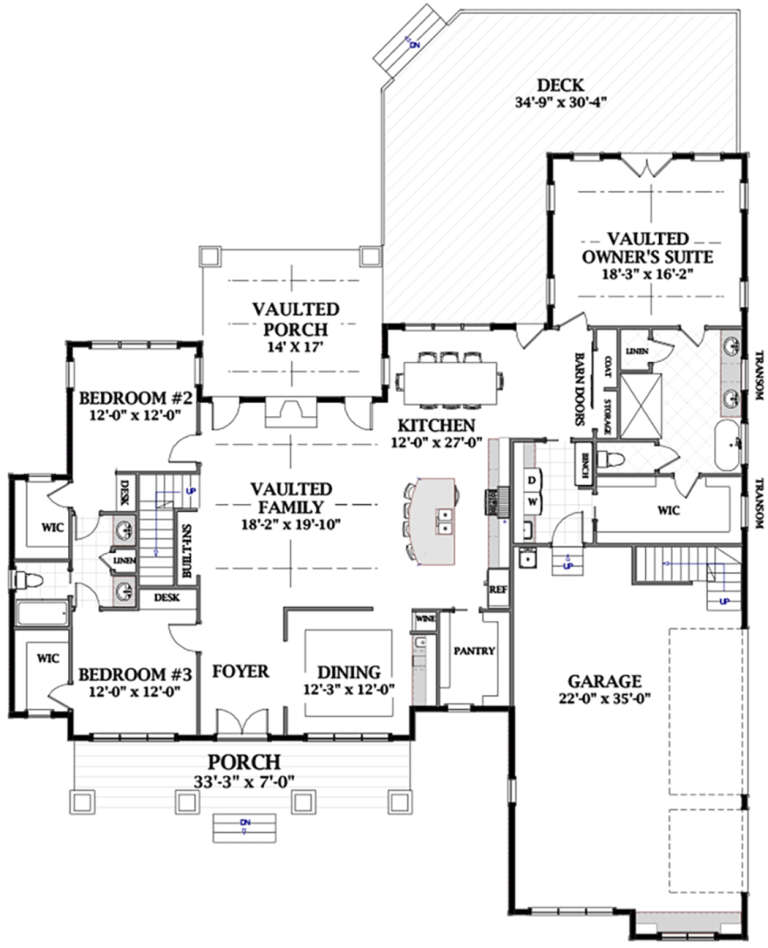
PLAN #8594-00293

Starting at

$2,515
Sq Ft 2,795
Beds 4
Baths 3
½ Baths 1
Cars 2
Stories 2
Width 56'
Depth 53' 4"
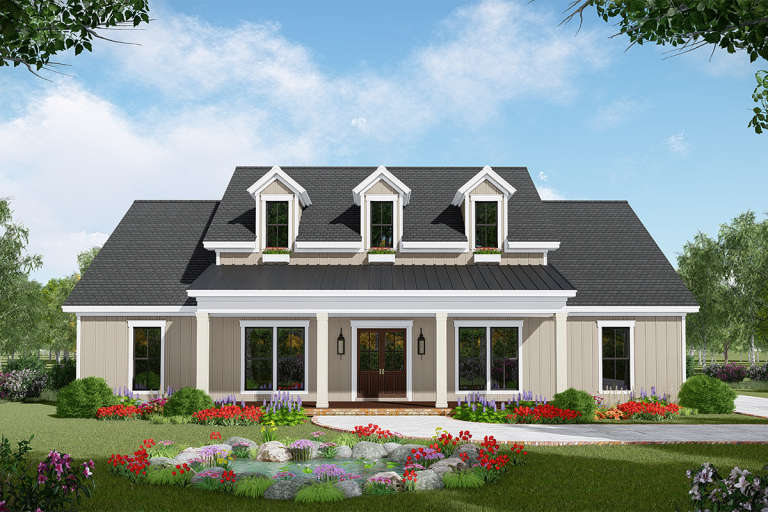
House Plan House Plan #21120 Front Elevation

PLAN #699-00167

Starting at

$1,495
Sq Ft 2,994
Beds 4-5
Baths 3
½ Baths 1
Cars 2
Stories 2
Width 69' 3"
Depth 61' 1"
House Plan House Plan #21075 Front Elevation

PLAN #699-00146

Starting at

$2,560
Sq Ft 5,684
Beds 5
Baths 5
½ Baths 1
Cars 3
Stories 2
Width 77' 1"
Depth 82' 3"
House Plan House Plan #20647 Front Elevation

PLAN #8594-00012

Starting at

$2,725
Sq Ft 2,760
Beds 4
Baths 5
½ Baths 0
Cars 2
Stories 2
Width 62'
Depth 58' 6"
House Plan House Plan #20844 Front Elevation

PLAN #8594-00054

Starting at

$2,515
Sq Ft 2,776
Beds 4-5
Baths 3
½ Baths 0
Cars 2
Stories 2
Width 59'
Depth 53'
House Plan House Plan #20592 Front Elevation

PLAN #6849-00057

Starting at

$1,895
Sq Ft 2,906
Beds 3
Baths 2
½ Baths 1
Cars 3
Stories 2
Width 71' 8"
Depth 90'
House Plan House Plan #20220 Front Elevation

PLAN #1020-00220

Starting at

$1,845
Sq Ft 3,926
Beds 3-7
Baths 2
½ Baths 1
Cars 4
Stories 2
Width 108' 8"
Depth 89' 8"
House Plan House Plan #19511 Front Elevation

PLAN #348-00280

Starting at

$1,400
Sq Ft 2,107
Beds 3-4
Baths 2
½ Baths 1
Cars 2
Stories 2
Width 57'
Depth 74'
House Plan House Plan #18139

PLAN #035-00711

Starting at

$1,040
Sq Ft 1,859
Beds 3
Baths 2
½ Baths 1
Cars 2
Stories 2
Width 40'
Depth 62'
House Plan House Plan #18089 Front Elevation

PLAN #1018-00278

Starting at

$2,500
Sq Ft 5,474
Beds 5
Baths 7
½ Baths 0
Cars 3
Stories 2
Width 89' 8"
Depth 85'
House Plan House Plan #17308 Front Elevation

PLAN #5633-00325

Starting at

$999
Sq Ft 865
Beds 2
Baths 1
½ Baths 0
Cars 0
Stories 2
Width 26'
Depth 36'
House Plan House Plan #17229 Front Elevation

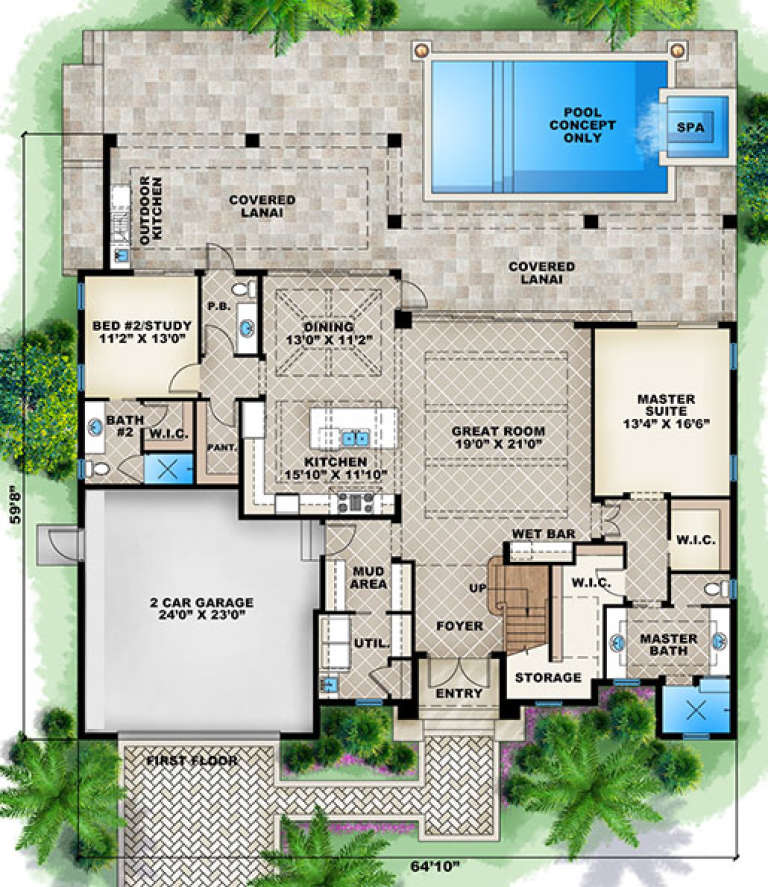
PLAN #1018-00221

Starting at

$1,800
Sq Ft 2,731
Beds 4
Baths 3
½ Baths 1
Cars 2
Stories 2
Width 64' 10"
Depth 59' 8"
House Plan House Plan #17170 Front Elevation

PLAN #3323-00639

Starting at

$2,250
Sq Ft 5,260
Beds 4
Baths 4
½ Baths 1
Cars 3
Stories 2
Width 123' 10"
Depth 104' 6"
House Plan House Plan #16938 Front Elevation

PLAN #207-00004

Starting at

$3,880
Sq Ft 4,315
Beds 4
Baths 5
½ Baths 0
Cars 3
Stories 2
Width 69' 6"
Depth 94' 4"
House Plan House Plan #16840 Front Elevation

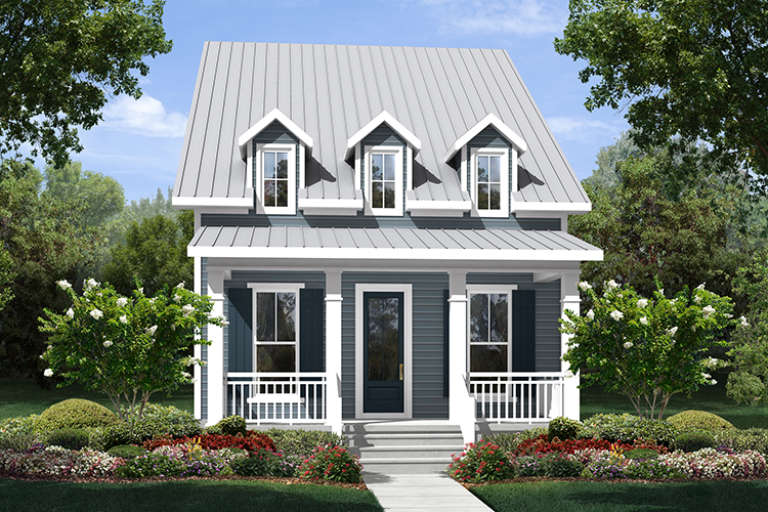
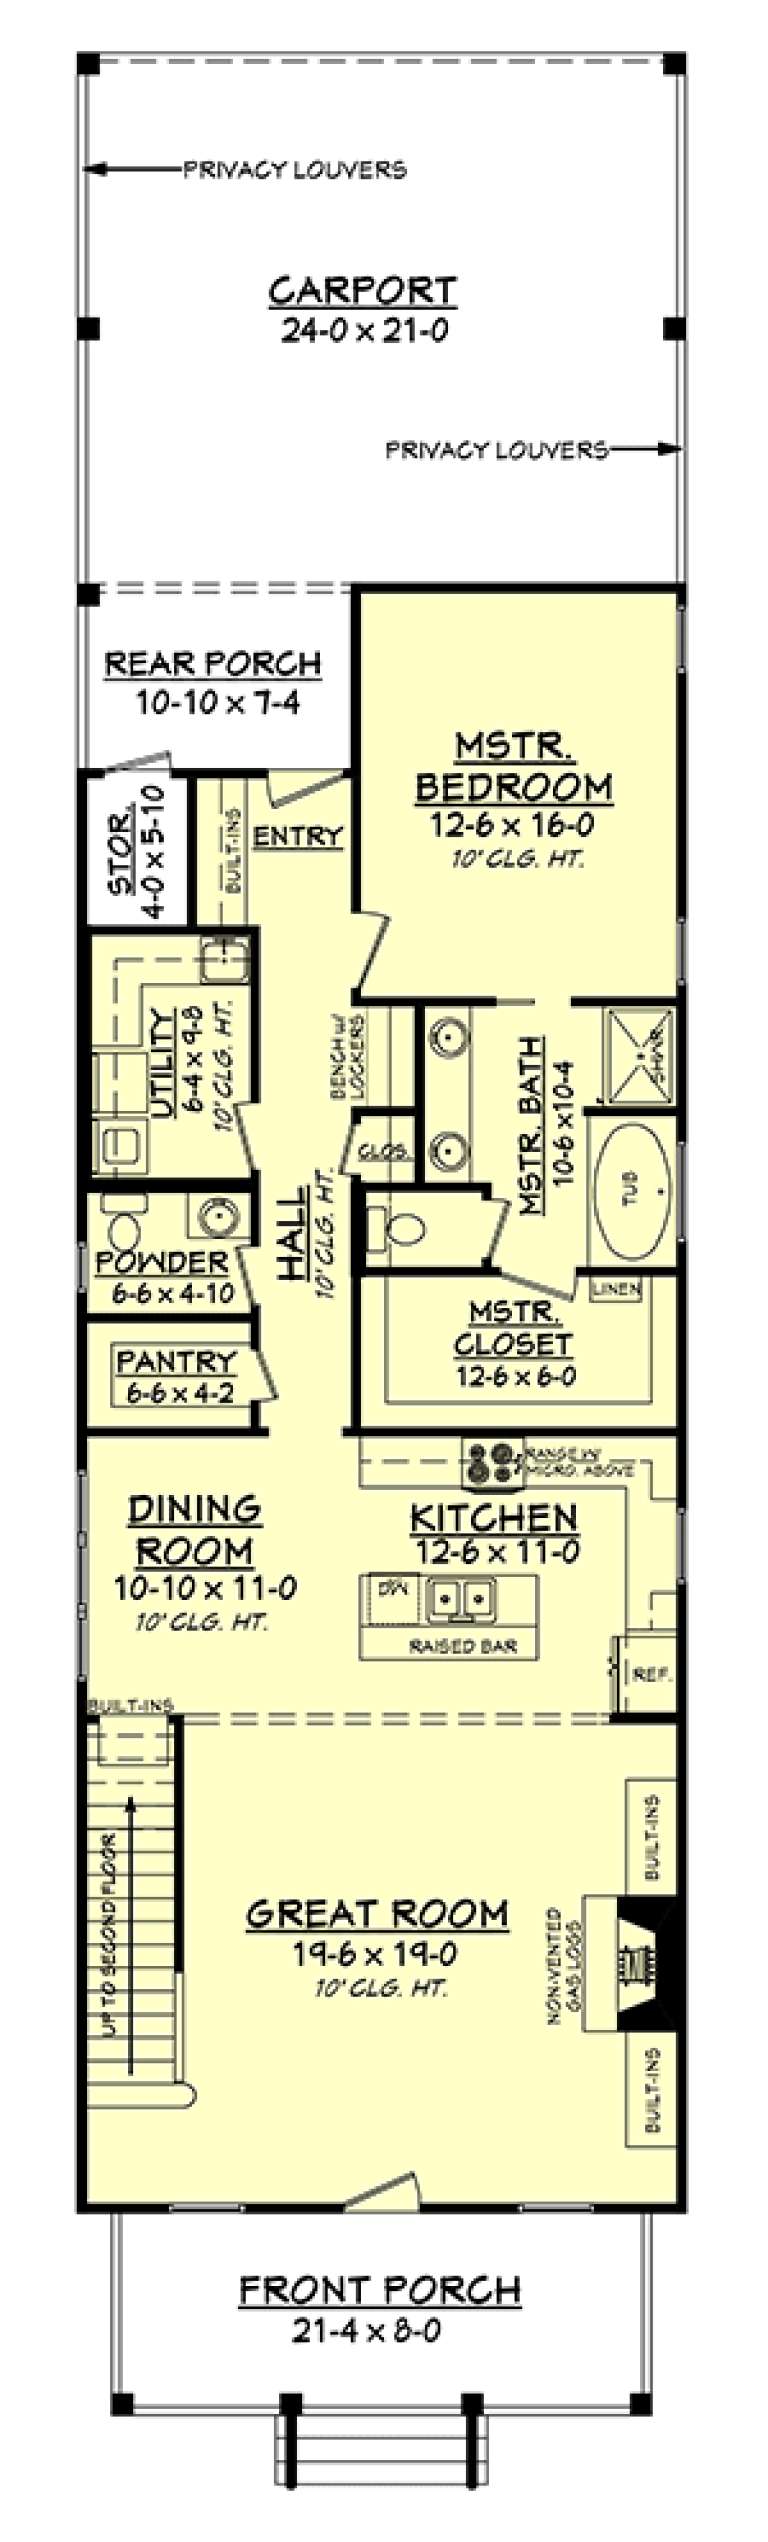
PLAN #041-00119

Starting at

$1,445
Sq Ft 2,172
Beds 4
Baths 2
½ Baths 1
Cars 2
Stories 2
Width 24'
Depth 93' 4"
House Plan House Plan #16833 Front Photo

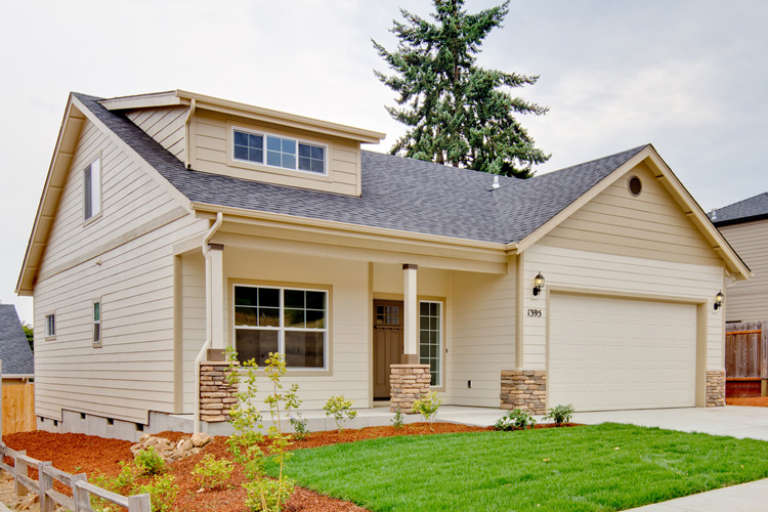
PLAN #286-00055

Starting at

$1,395
Sq Ft 3,187
Beds 5
Baths 4
½ Baths 1
Cars 2
Stories 2
Width 68'
Depth 67' 8"
House Plan House Plan #16265 Front Elevation

PLAN #035-00622

Starting at

$1,040
Sq Ft 1,763
Beds 3
Baths 2
½ Baths 1
Cars 2
Stories 2
Width 40'
Depth 56'
X
Shop Sign In
Favorites
Cart
Chat