9,924 Results

EDIT SEARCH FILTERS
Clear All Filters2 Stories
Sort By:  

9,924 RESULTS

SEARCH FILTERS

    Plan Type
    Square Feet
    Bedrooms
    Bathrooms
    Stories
    Garage (Vehicle Spaces)
    Architectural Styles

    Outdoor Living

    Bedroom Options
    Kitchen & Dining
    Laundry Location
    Additional Rooms

    Garage Type

    Garage Features
    Other Features
    Foundation Type

    Plan Width
    Plan Depth
    Framing Type
    Media Filters
SEARCHING...




House Plan House Plan #805 Angled Front Elevation

PLAN #035-00154

Starting at

$1,140
Sq Ft 2,208
Beds 3
Baths 2
½ Baths 1
Cars 3
Stories 2
Width 63'
Depth 62'



House Plan House Plan #746 Angled Front Elevation

PLAN #035-00095

Starting at

$1,575
Sq Ft 2,958
Beds 3
Baths 2
½ Baths 1
Cars 3
Stories 2
Width 83' 4"
Depth 88' 11"


House Plan House Plan #735 Front Elevation

PLAN #035-00084

Starting at

$2,180
Sq Ft 3,886
Beds 4
Baths 2
½ Baths 2
Cars 4
Stories 2
Width 91' 5"
Depth 84'
House Plan House Plan #290 Front Elevation

PLAN #034-00031

Starting at

$1,740
Sq Ft 2,037
Beds 4
Baths 2
½ Baths 0
Cars 2
Stories 2
Width 55'
Depth 41'
House Plan House Plan #184 Front Elevation

PLAN #028-00027

Starting at

$2,230
Sq Ft 2,280
Beds 3
Baths 2
½ Baths 1
Cars 2
Stories 2
Width 44'
Depth 51'
Tudor front elevation with brick base, arched porch, gabled roof, stucco and timber accents, and chimney. House Plan # 009-00042 Digital Rendering by America's Best House Plans, Inc.
EXCLUSIVE

PLAN #009-00042

Starting at

$1,300
Sq Ft 2,021
Beds 4
Baths 2
½ Baths 1
Cars 2
Stories 2
Width 35'
Depth 48'
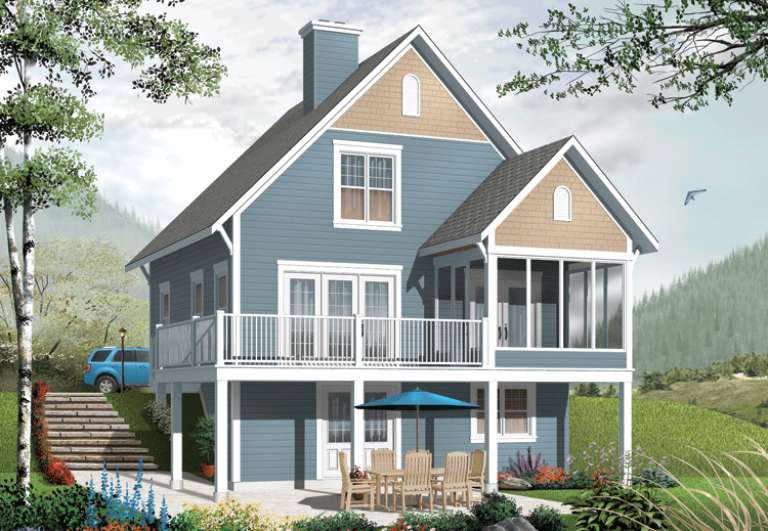
House Plan House Plan #35352 Angled Front Elevation

PLAN #4848-00584

Starting at

$1,045
Sq Ft 1,328
Beds 3
Baths 3
½ Baths 0
Cars 0
Stories 2
Width 25'
Depth 27' 6"
House Plan House Plan #34564 Front Elevation

PLAN #2802-00458

Starting at

$1,350
Sq Ft 2,612
Beds 4-6
Baths 2
½ Baths 1
Cars 2
Stories 2
Width 43' 6"
Depth 47' 6"
House Plan House Plan #33606 Front Elevation

PLAN #963-01160

Starting at

$1,499
Sq Ft 1,730
Beds 3
Baths 2
½ Baths 1
Cars 1
Stories 2
Width 27' 8"
Depth 39'
House Plan House Plan #33544 Angled Front Elevation

PLAN #4848-00485

Starting at

$1,125
Sq Ft 2,048
Beds 4
Baths 3
½ Baths 1
Cars 2
Stories 2
Width 27'
Depth 50'
House Plan House Plan #32831 Angled Front Elevation

PLAN #1020-00369

Starting at

$1,022
Sq Ft 1,634
Beds 3
Baths 2
½ Baths 1
Cars 2
Stories 2
Width 40'
Depth 36'
House Plan House Plan #32800 Front Elevation

PLAN #9300-00139

Starting at

$1,704
Sq Ft 1,693
Beds 3-4
Baths 2
½ Baths 0
Cars 2
Stories 2
Width 40'
Depth 61'
House Plan House Plan #32598 Front Elevation

PLAN #963-01117

Starting at

$1,599
Sq Ft 2,104
Beds 3
Baths 2
½ Baths 1
Cars 2
Stories 2
Width 63' 8"
Depth 45' 8"
House Plan House Plan #32544 Angled Front Elevation

PLAN #8318-00414

Starting at

$1,100
Sq Ft 2,706
Beds 3
Baths 2
½ Baths 0
Cars 1
Stories 2
Width 50' 10"
Depth 76' 8"
House Plan House Plan #31773 Front Elevation

PLAN #1958-00043

Starting at

$1,395
Sq Ft 2,861
Beds 4
Baths 3
½ Baths 1
Cars 3
Stories 2
Width 54' 8"
Depth 68'
House Plan House Plan #31577 Angled Front Elevation

PLAN #6261-00042

Starting at

$1,395
Sq Ft 3,054
Beds 5-6
Baths 3
½ Baths 1
Cars 2
Stories 2
Width 39' 8"
Depth 60'
House Plan House Plan #31464 Front Elevation

PLAN #034-01385

Starting at

$2,480
Sq Ft 3,759
Beds 6
Baths 2
½ Baths 1
Cars 2
Stories 2
Width 64' 2"
Depth 42' 6"


House Plan House Plan #30984 Angled Front Elevation

PLAN #4848-00412

Starting at

$1,105
Sq Ft 1,844
Beds 3
Baths 2
½ Baths 1
Cars 1
Stories 2
Width 29'
Depth 55' 2"
X
Shop Sign In
Favorites
Cart
Chat