10,032 Results

EDIT SEARCH FILTERS
Clear All Filters2 Stories
Sort By:  

10,032 RESULTS

SEARCH FILTERS

    Plan Type
    Square Feet
    Bedrooms
    Bathrooms
    Stories
    Garage (Vehicle Spaces)
    Architectural Styles

    Outdoor Living

    Bedroom Options
    Kitchen & Dining
    Laundry Location
    Additional Rooms

    Garage Type

    Garage Features
    Other Features
    Foundation Type

    Plan Width (FT)
    Plan Depth (FT)
    Plan Height (FT)
    Framing Type
    Media Filters
SEARCHING...
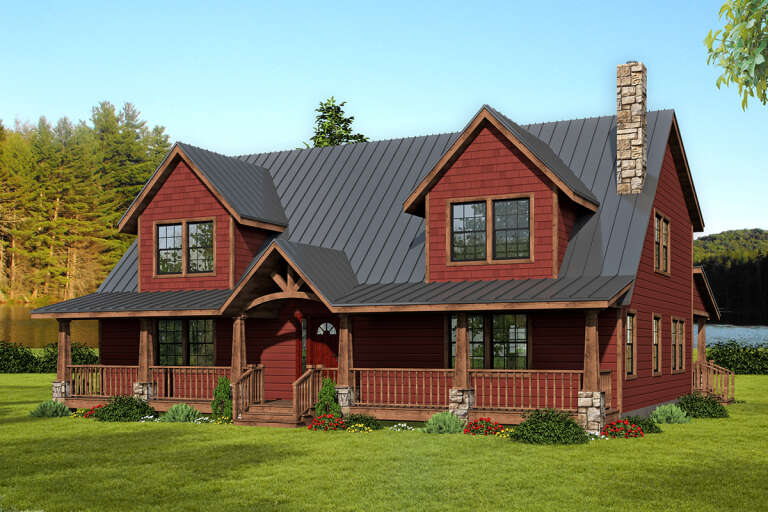
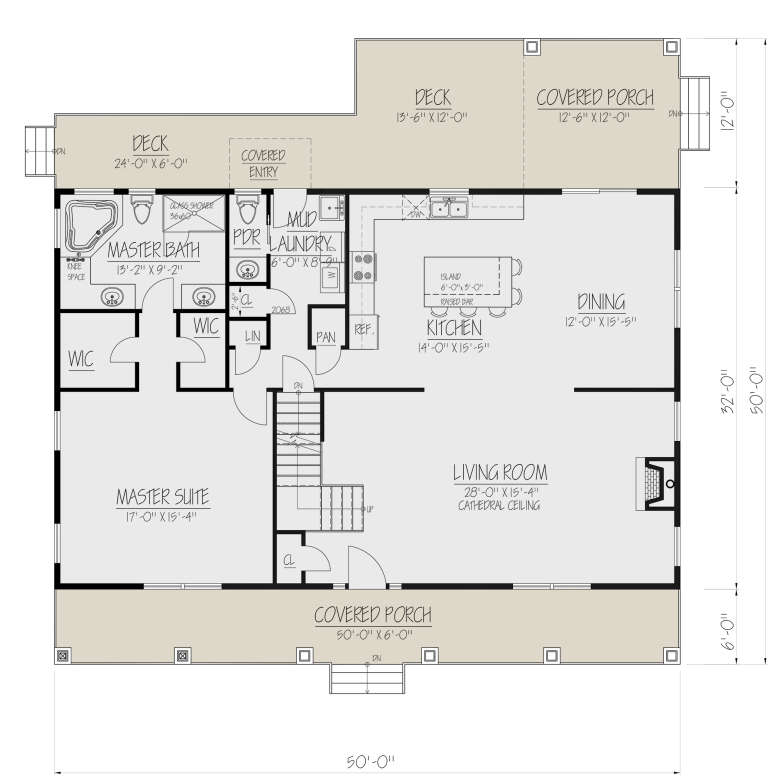
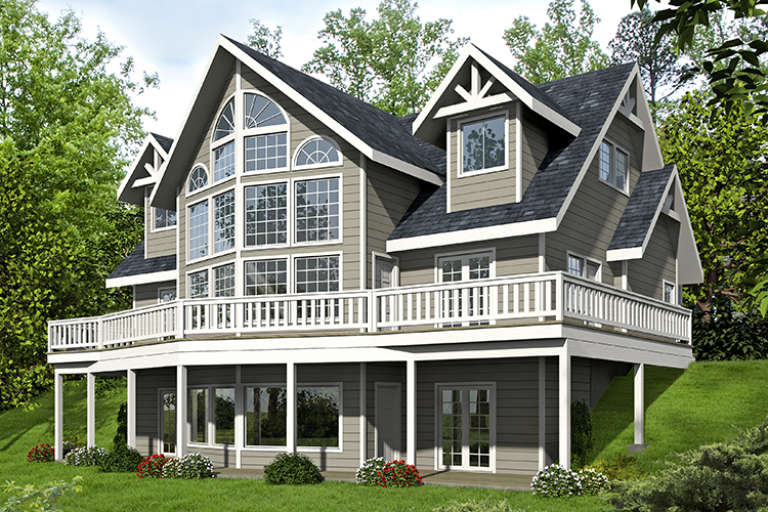
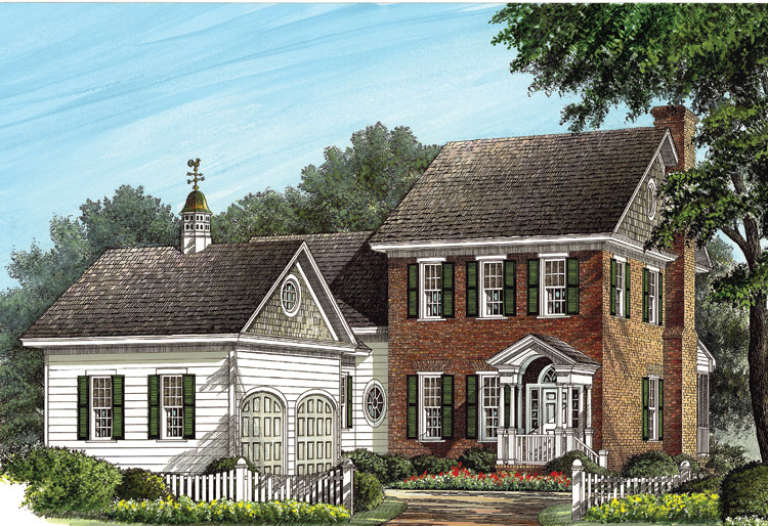
House Plan House Plan #24290 Front Elevation

PLAN #1754-00031

Starting at

$1,650
Sq Ft 2,622
Beds 3
Baths 2
½ Baths 1
Cars 0
Stories 2
Width 50'
Depth 50'
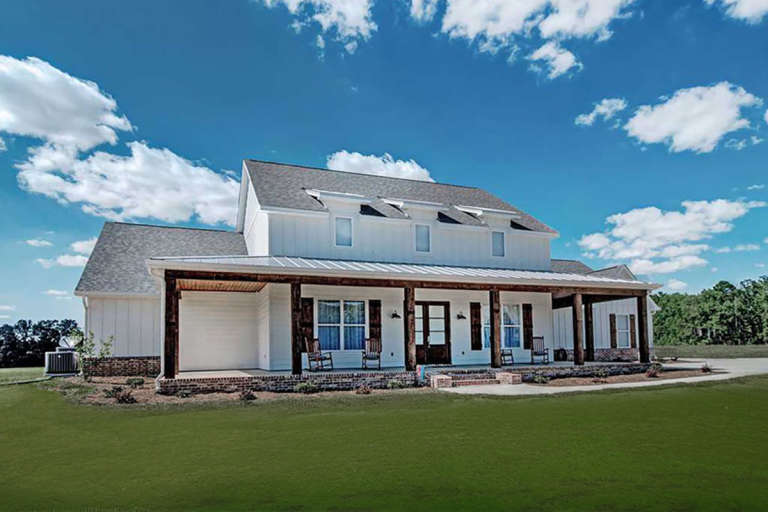
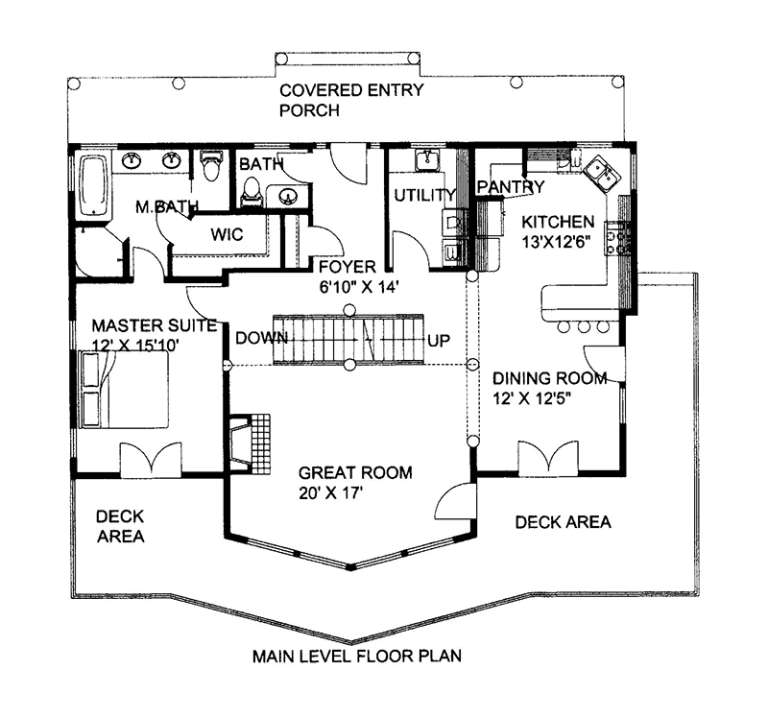
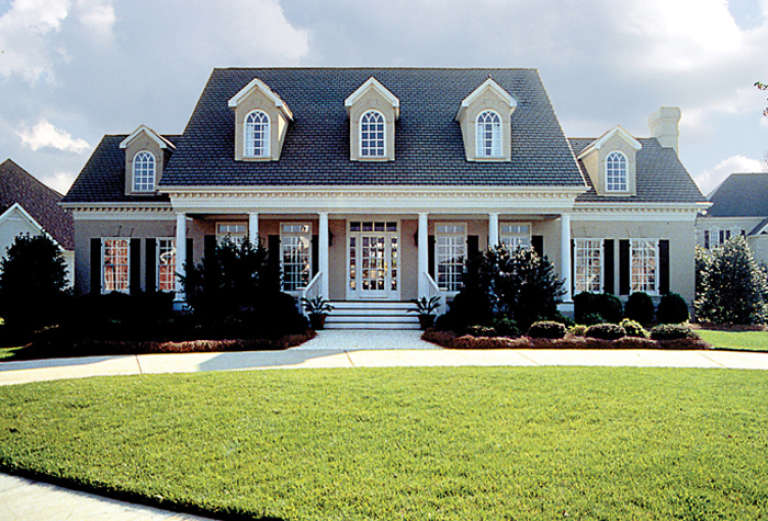
House Plan House Plan #24062 Front Elevation

PLAN #9279-00003

Starting at

$1,045
Sq Ft 3,410
Beds 4-5
Baths 3
½ Baths 1
Cars 3
Stories 2
Width 90'
Depth 60'
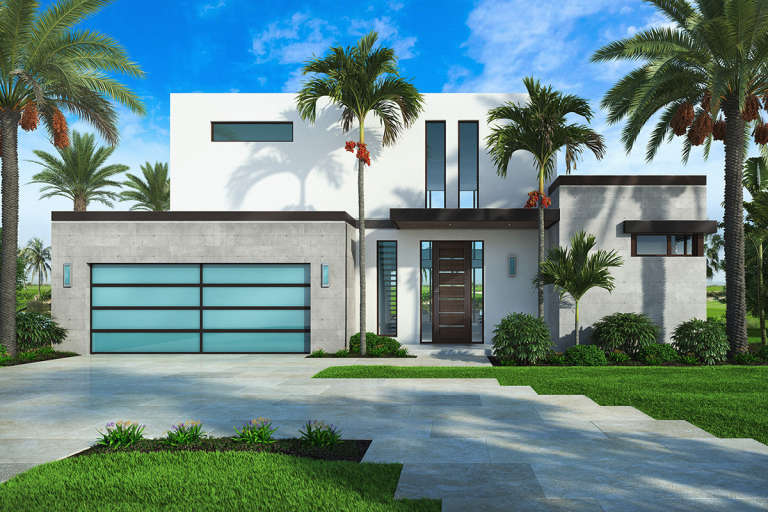
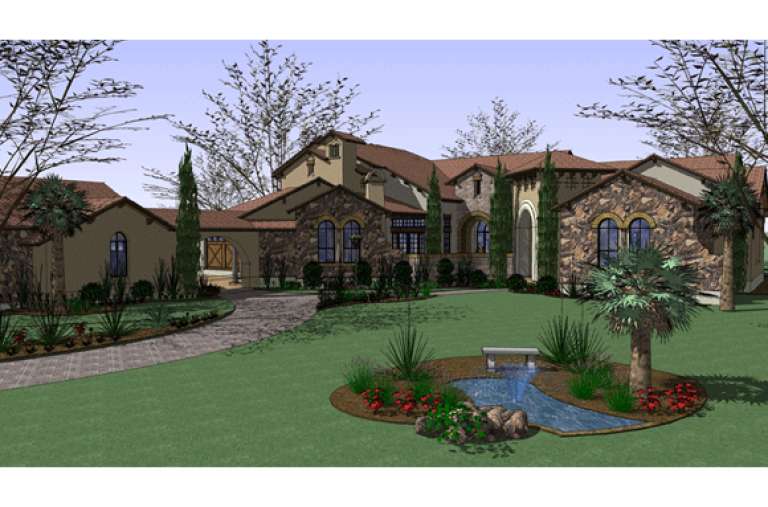
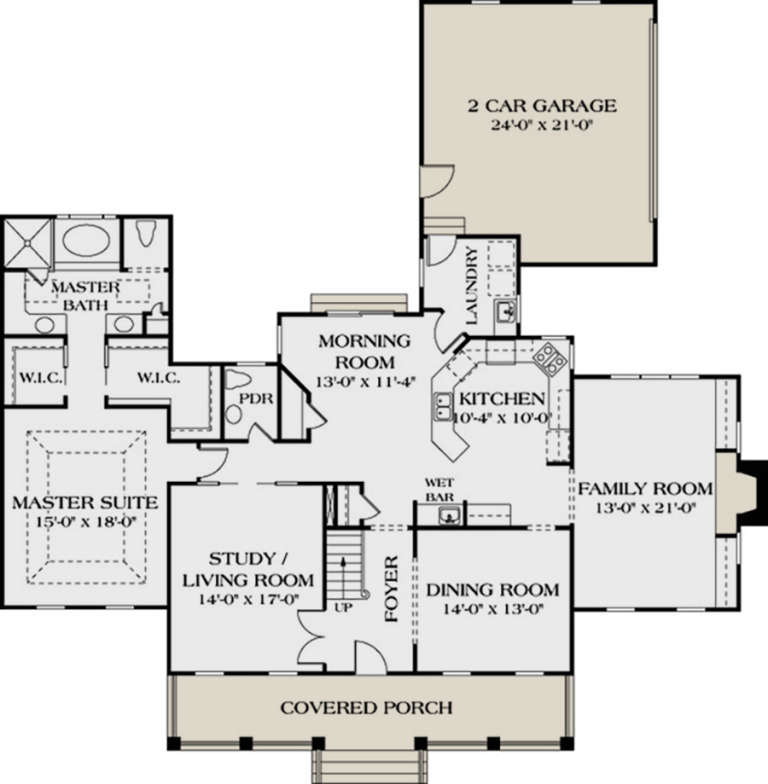
House Plan House Plan #23691 Front Elevation

PLAN #207-00079

Starting at

$3,385
Sq Ft 3,764
Beds 4
Baths 4
½ Baths 1
Cars 2
Stories 2
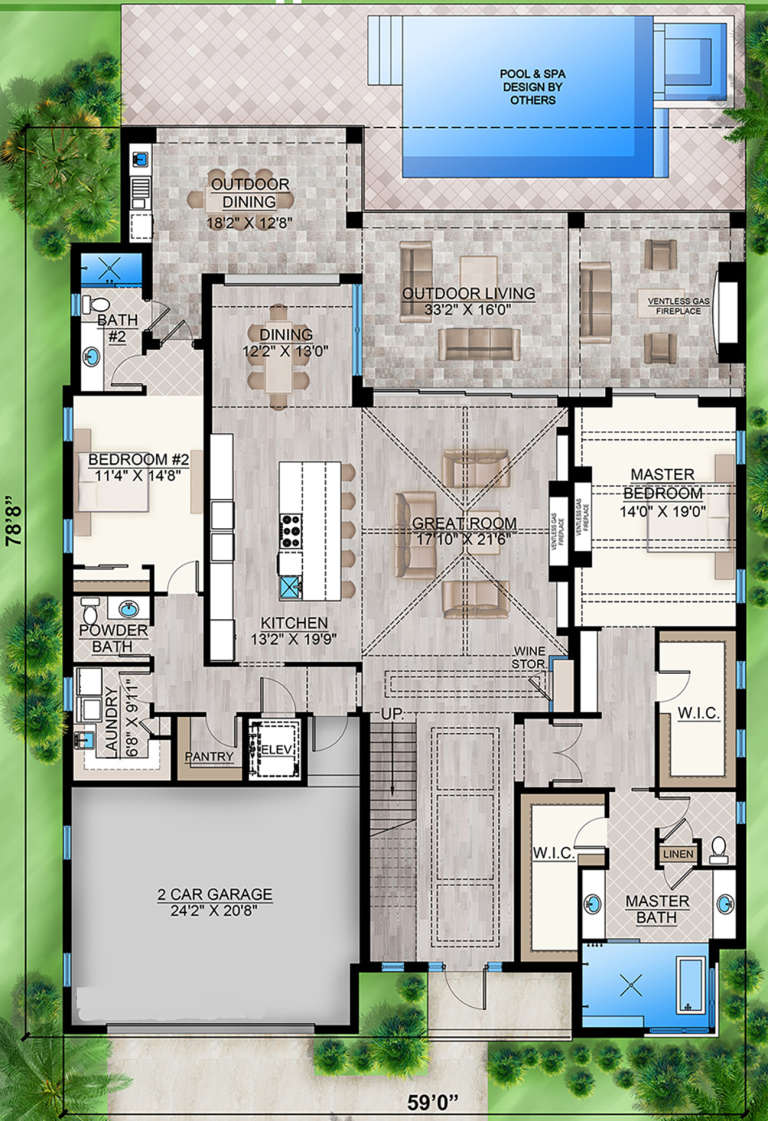
Width 59'
Depth 78' 8"
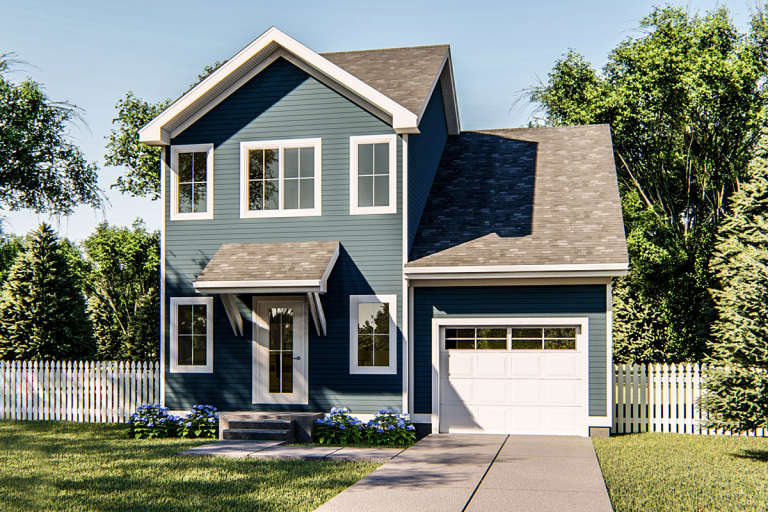
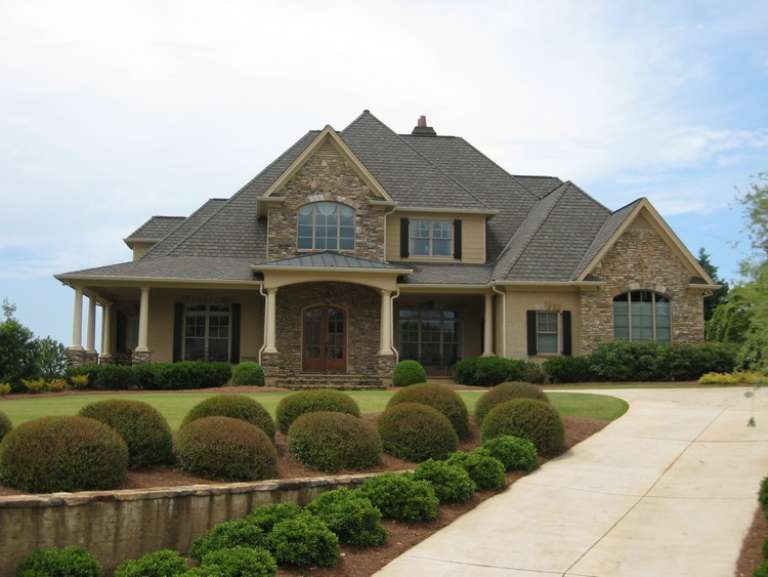
House Plan House Plan #23423 Front Elevation

PLAN #963-00330

Starting at

$1,199
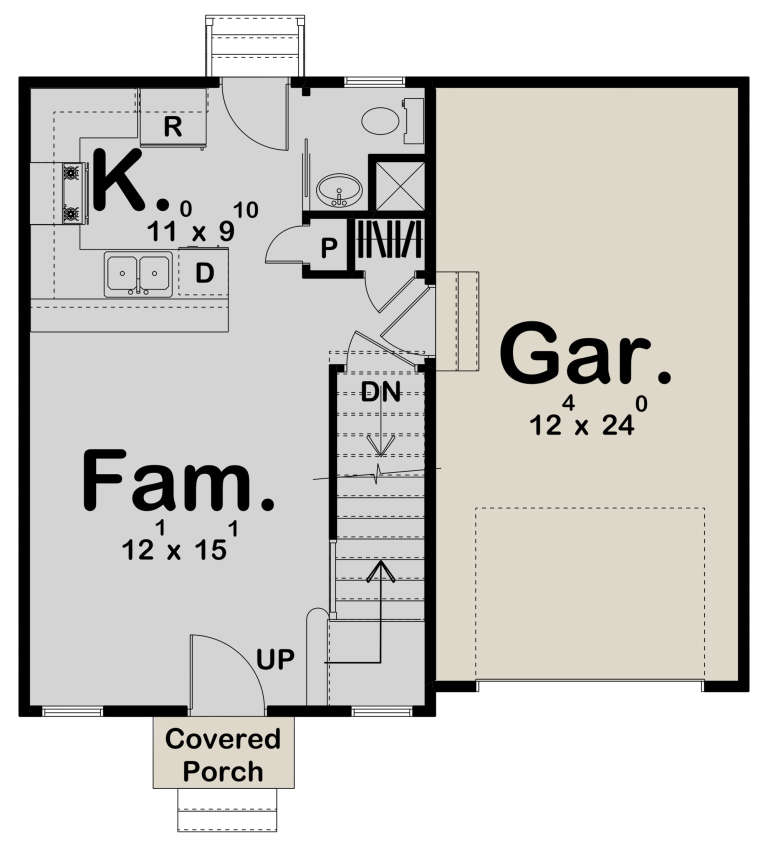
Sq Ft 932
Beds 2
Baths 2
½ Baths 0
Cars 1
Stories 2
Width 30'
Depth 29'
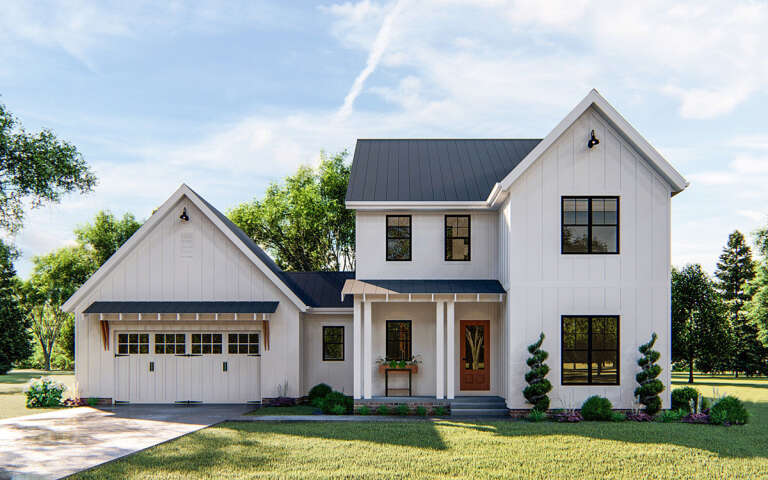
House Plan House Plan #19345 Front Elevation

PLAN #963-00168

Starting at

$1,499
Sq Ft 1,994
Beds 3
Baths 2
½ Baths 1
Cars 2
Stories 2
Width 60'
Depth 46'
House Plan House Plan #17403 Front Elevation

PLAN #039-00624

Starting at

$1,425
Sq Ft 2,281
Beds 3
Baths 2
½ Baths 1
Cars 0
Stories 2
Width 46'
Depth 35' 10"
House Plan House Plan #16151 Front Elevation

PLAN #2802-00002

Starting at

$1,050
Sq Ft 1,621
Beds 3-6
Baths 2
½ Baths 1
Cars 2
Stories 2
Width 40'
Depth 36' 8"
House Plan House Plan #16067 Front Elevation

PLAN #9401-00081

Starting at

$1,795
Sq Ft 8,205
Beds 6
Baths 7
½ Baths 1
Cars 4
Stories 2
Width 160'
Depth 109' 6"
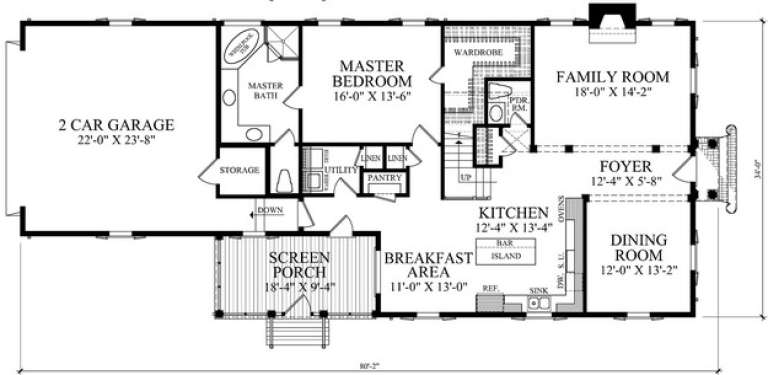
House Plan House Plan #14858 Angled Front Elevation

PLAN #7922-00051

Starting at

$800
Sq Ft 2,567
Beds 4
Baths 3
½ Baths 1
Cars 2
Stories 2
Width 34'
Depth 80' 2"
House Plan House Plan #14838 Front Elevation

PLAN #7922-00031

Starting at

$800
Sq Ft 2,474
Beds 4
Baths 3
½ Baths 1
Cars 2
Stories 2
Width 50' 2"
Depth 71' 1"
House Plan House Plan #12782 Front Photo

PLAN #3323-00313

Starting at

$1,550
Sq Ft 3,338
Beds 4
Baths 3
½ Baths 1
Cars 2
Stories 2
Width 70' 4"
Depth 69'
House Plan House Plan #3456 Front Elevation

PLAN #286-00006

Starting at

$1,800
Sq Ft 4,012
Beds 4
Baths 4
½ Baths 1
Cars 2-5
Stories 2
Width 74'
Depth 70' 8"
House Plan House Plan #35503 Angled Front Elevation

PLAN #8436-00152

Starting at

$1,948
Sq Ft 3,675
Beds 4
Baths 4
½ Baths 1
Cars 2
Stories 2
Width 64'
Depth 96' 2"
House Plan House Plan #35168 Front Elevation
EXCLUSIVE

PLAN #2802-00496

Starting at

$1,450
Sq Ft 3,527
Beds 3-4
Baths 2
½ Baths 1
Cars 2
Stories 2
Width 68'
Depth 48'
House Plan House Plan #35152 Front Elevation

PLAN #2464-00225

Starting at

$1,750
Sq Ft 2,839
Beds 3
Baths 3
½ Baths 1
Cars 2
Stories 2
Width 45'
Depth 49' 7"
House Plan House Plan #34428 Angled Front Elevation

PLAN #4848-00520

Starting at

$1,045
Sq Ft 1,280
Beds 3
Baths 2
½ Baths 1
Cars 0
Stories 2
Width 20'
Depth 32'
House Plan House Plan #34387 Front Elevation

PLAN #1958-00057

Starting at

$1,295
Sq Ft 1,899
Beds 3
Baths 2
½ Baths 1
Cars 2
Stories 2
Width 65'
Depth 52'
House Plan House Plan #34301 Angled Front Elevation

PLAN #5984-00040

Starting at

$1,765
Sq Ft 3,728
Beds 5
Baths 5
½ Baths 1
Cars 2
Stories 2
Width 53' 3"
Depth 69'
X
Shop Sign In
Favorites
Cart
Chat