9,912 Results

EDIT SEARCH FILTERS
Clear All Filters2 Stories
Sort By:  

9,912 RESULTS

SEARCH FILTERS

    Plan Type
    Square Feet
    Bedrooms
    Bathrooms
    Stories
    Garage (Vehicle Spaces)
    Architectural Styles

    Outdoor Living

    Bedroom Options
    Kitchen & Dining
    Laundry Location
    Additional Rooms

    Garage Type

    Garage Features
    Other Features
    Foundation Type

    Plan Width
    Plan Depth
    Framing Type
    Media Filters
SEARCHING...


House Plan House Plan #34532 Front Elevation

PLAN #098-00691

Starting at

$2,050
Sq Ft 2,581
Beds 4
Baths 3
½ Baths 1
Cars 2
Stories 2
Width 48'
Depth 50'

House Plan House Plan #34530 Front Elevation

PLAN #098-00689

Starting at

$2,050
Sq Ft 2,433
Beds 4
Baths 3
½ Baths 1
Cars 2
Stories 2
Width 48'
Depth 50'
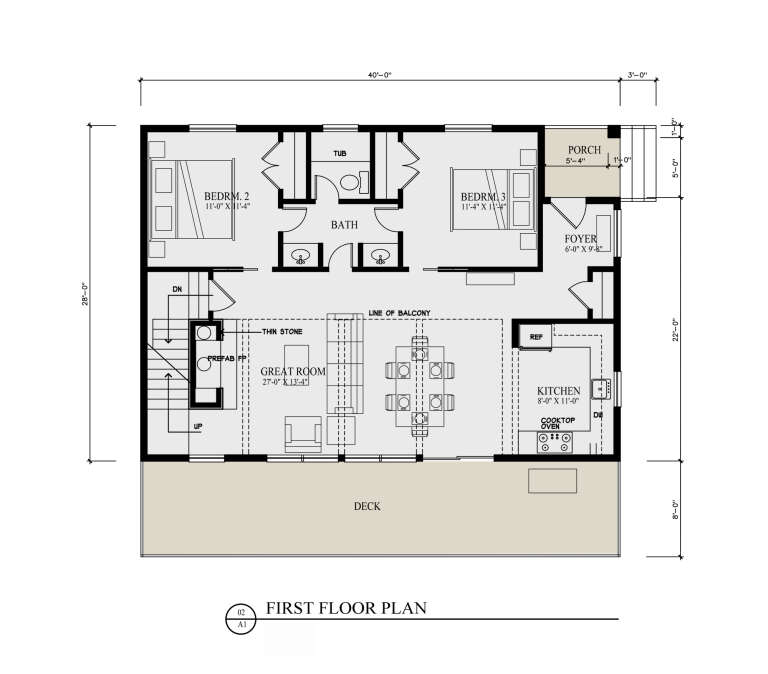


House Plan House Plan #32659 Angled Front Elevation

PLAN #3290-00010

Starting at

$795
Sq Ft 1,816
Beds 3
Baths 2
½ Baths 0
Cars 1
Stories 2
Width 40'
Depth 28'

House Plan House Plan #32289 Front Elevation

PLAN #5445-00543

Starting at

$2,960
Sq Ft 6,989
Beds 5
Baths 5
½ Baths 2
Cars 4
Stories 2
Width 185'
Depth 93'


House Plan House Plan #29411 Front Elevation

PLAN #940-00815

Starting at

$3,750
Sq Ft 7,227
Beds 5
Baths 6
½ Baths 2
Cars 4
Stories 2
Width 155' 11"
Depth 84' 9"
House Plan House Plan #28712 Angled Front Elevation

PLAN #039-00723

Starting at

$1,425
Sq Ft 2,358
Beds 2
Baths 3
½ Baths 0
Cars 2
Stories 2
Width 41'
Depth 48'
House Plan House Plan #28654 Front Elevation

PLAN #8318-00336

Starting at

$1,650
Sq Ft 2,761
Beds 5-6
Baths 4
½ Baths 0
Cars 2
Stories 2
Width 104' 4"
Depth 77' 3"
House Plan House Plan #27891 Angled Front Elevation

PLAN #2464-00037

Starting at

$1,750
Sq Ft 2,641
Beds 3
Baths 2
½ Baths 1
Cars 2
Stories 2
Width 67'
Depth 66'

House Plan House Plan #27467 Front Elevation

PLAN #402-01749

Starting at

$1,305
Sq Ft 2,432
Beds 4
Baths 3
½ Baths 1
Cars 1
Stories 2
Width 34'
Depth 53'
House Plan House Plan #27303 Front Elevation

PLAN #963-00656

Starting at

$1,899
Sq Ft 3,362
Beds 3
Baths 2
½ Baths 1
Cars 3
Stories 2
Width 75'
Depth 54'


House Plan House Plan #26046 Front Elevation

PLAN #5565-00106

Starting at

$4,297
Sq Ft 4,297
Beds 4
Baths 4
½ Baths 1
Cars 3
Stories 2
Width 114' 8"
Depth 71'

House Plan House Plan #25772 Front Elevation

PLAN #4351-00026

Starting at

$1,075
Sq Ft 2,443
Beds 4
Baths 3
½ Baths 0
Cars 0
Stories 2
Width 30'
Depth 50'
House Plan House Plan #20641 Angled Front Elevation

PLAN #8594-00006

Starting at

$2,515
Sq Ft 2,601
Beds 4
Baths 3
½ Baths 1
Cars 2
Stories 2
Width 58'
Depth 72' 8"
House Plan House Plan #20958 Front Elevation

PLAN #8594-00151

Starting at

$2,725
Sq Ft 3,482
Beds 5
Baths 4
½ Baths 1
Cars 3
Stories 2
Width 80'
Depth 57'
House Plan House Plan #17169 Front Elevation

PLAN #3323-00638

Starting at

$1,950
Sq Ft 4,816
Beds 4
Baths 4
½ Baths 2
Cars 3
Stories 2
Width 86' 11"
Depth 100' 10"


House Plan House Plan #14922 Front Elevation

PLAN #7922-00115

Starting at

$920
Sq Ft 3,144
Beds 4
Baths 4
½ Baths 1
Cars 3
Stories 2
Width 61' 8"
Depth 102'

House Plan House Plan #213 Front Elevation

PLAN #033-00027

Starting at

$604
Sq Ft 1,681
Beds 3-4
Baths 2
½ Baths 1
Cars 2
Stories 2
Width 50'
Depth 37'


Southern front elevation with stone and brown siding, gabled roof, covered porch, and black shutters. House Plan # 009-00075 Digital Rendering by America's Best House Plans, Inc.
EXCLUSIVE


PLAN #009-00075

Starting at

$1,650
Sq Ft 4,083
Beds 5
Baths 4
½ Baths 1
Cars 3
Stories 2
Width 67'
Depth 67'
X
Shop Sign In
Favorites
Cart
Chat