2,866 Results

EDIT SEARCH FILTERS
Clear All Filters2 Beds
Sort By:  

2,866 RESULTS

SEARCH FILTERS

    Plan Type
    Square Feet
    Bedrooms
    Bathrooms
    Stories
    Garage (Vehicle Spaces)
    Architectural Styles

    Outdoor Living

    Bedroom Options
    Kitchen & Dining
    Laundry Location
    Additional Rooms

    Garage Type

    Garage Features
    Other Features
    Foundation Type

    Plan Width (FT)
    Plan Depth (FT)
    Plan Height (FT)
    Framing Type
    Media Filters
SEARCHING...
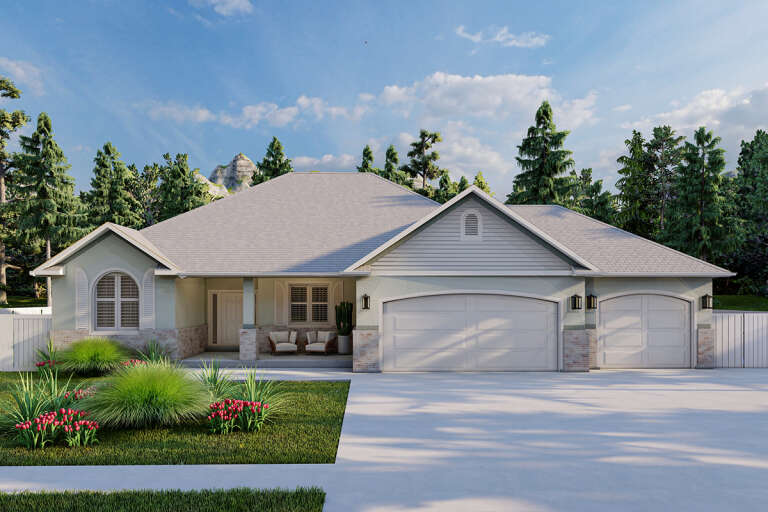
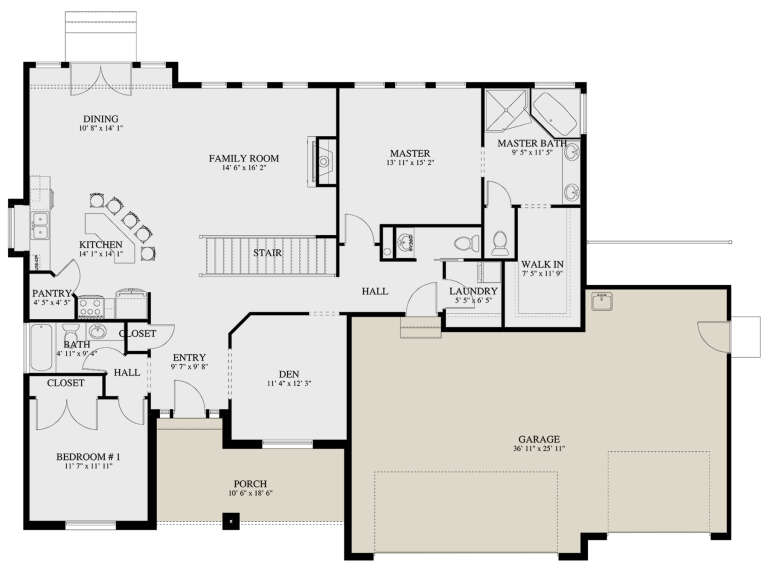
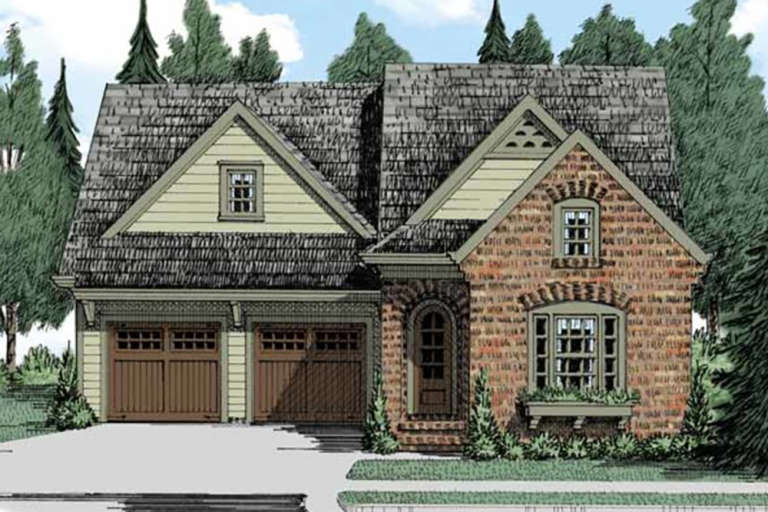
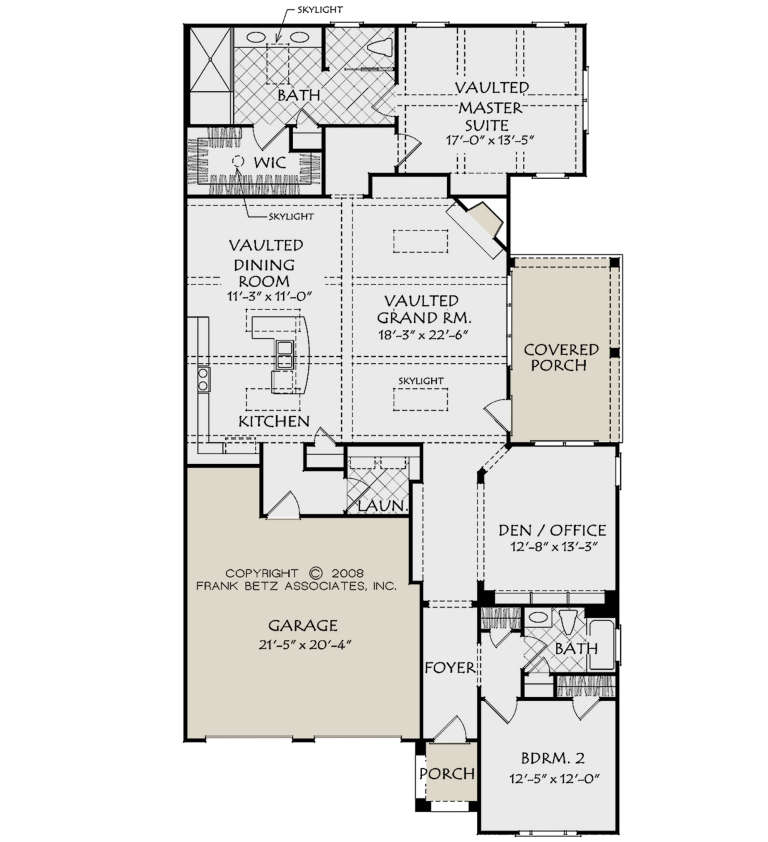
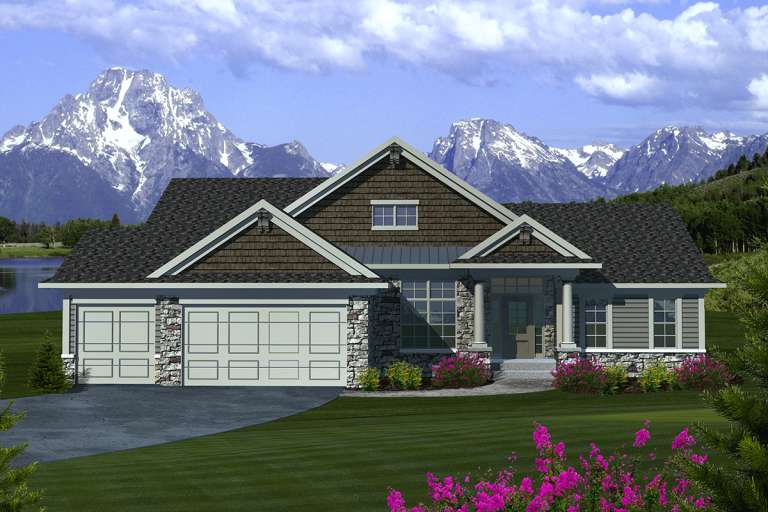
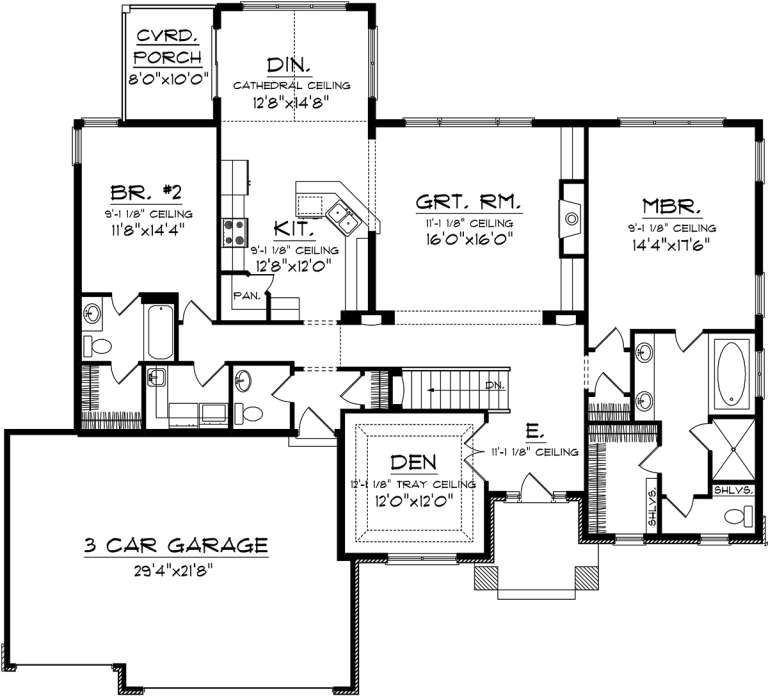
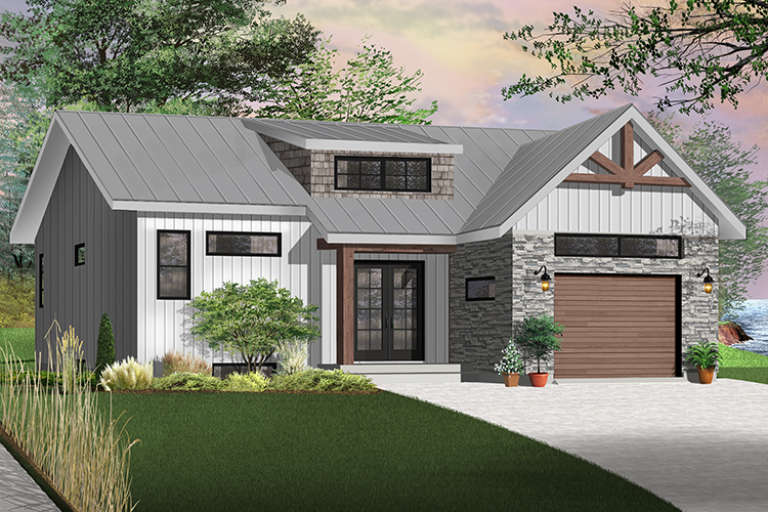
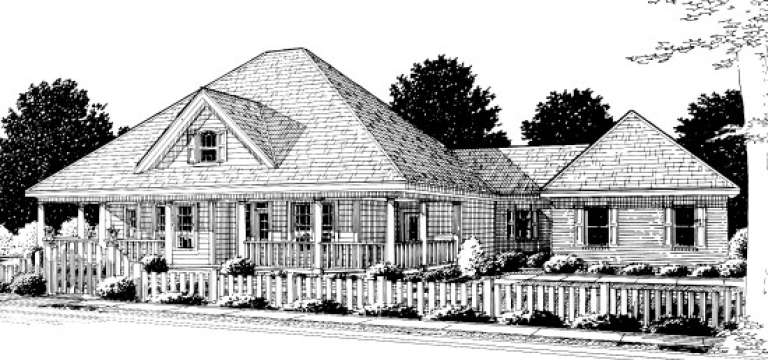
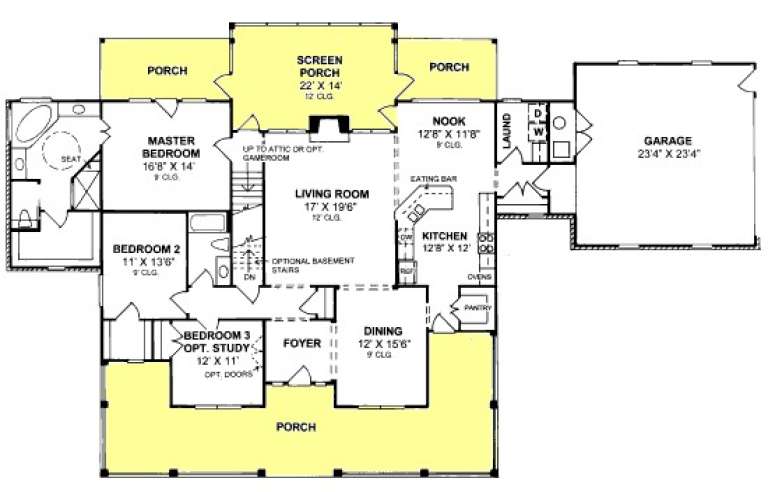
House Plan House Plan #28461 Front Elevation

PLAN #2802-00190

Starting at

$1,150
Sq Ft 1,838
Beds 2
Baths 2
½ Baths 1
Cars 3
Stories 1
Width 71'
Depth 49'
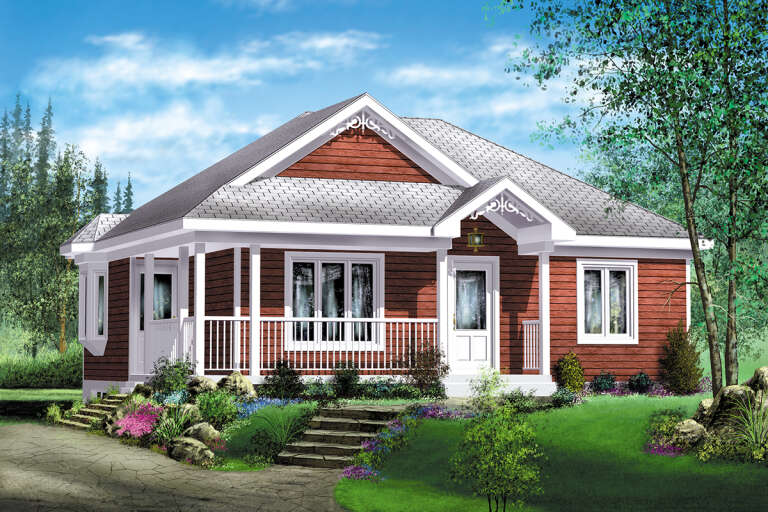
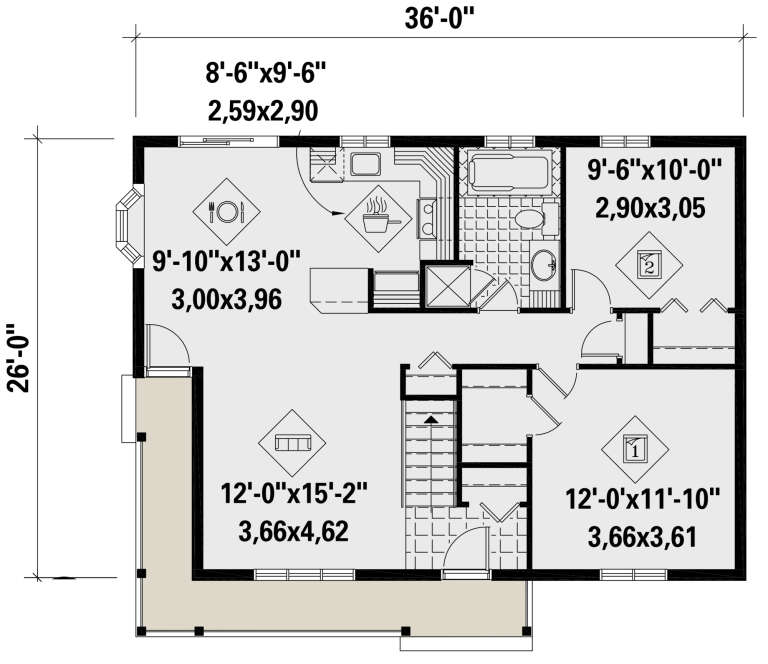
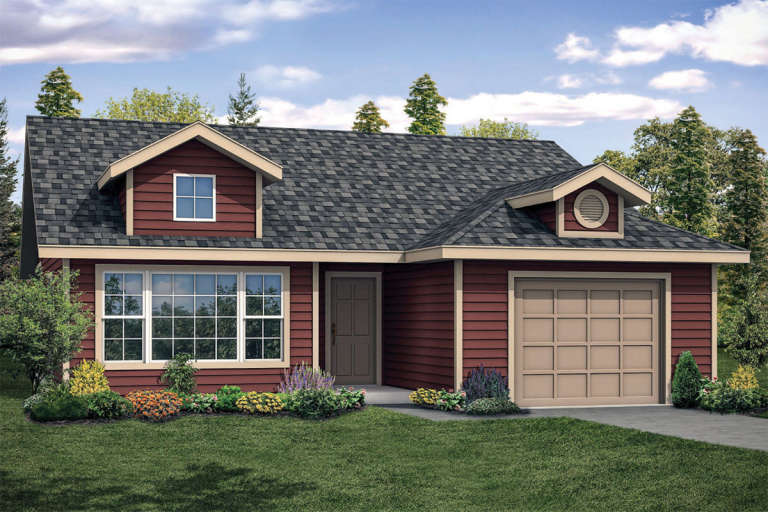
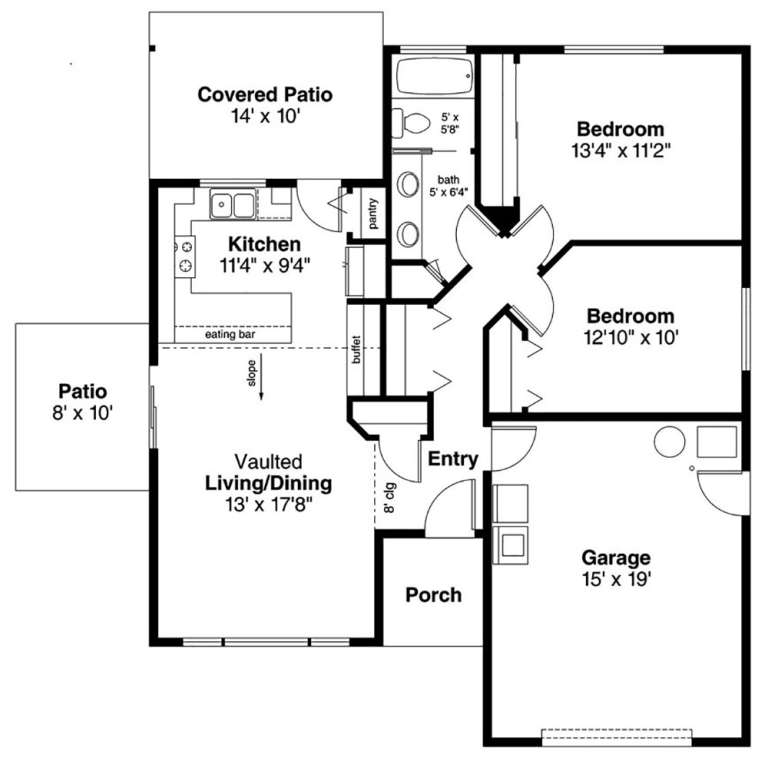
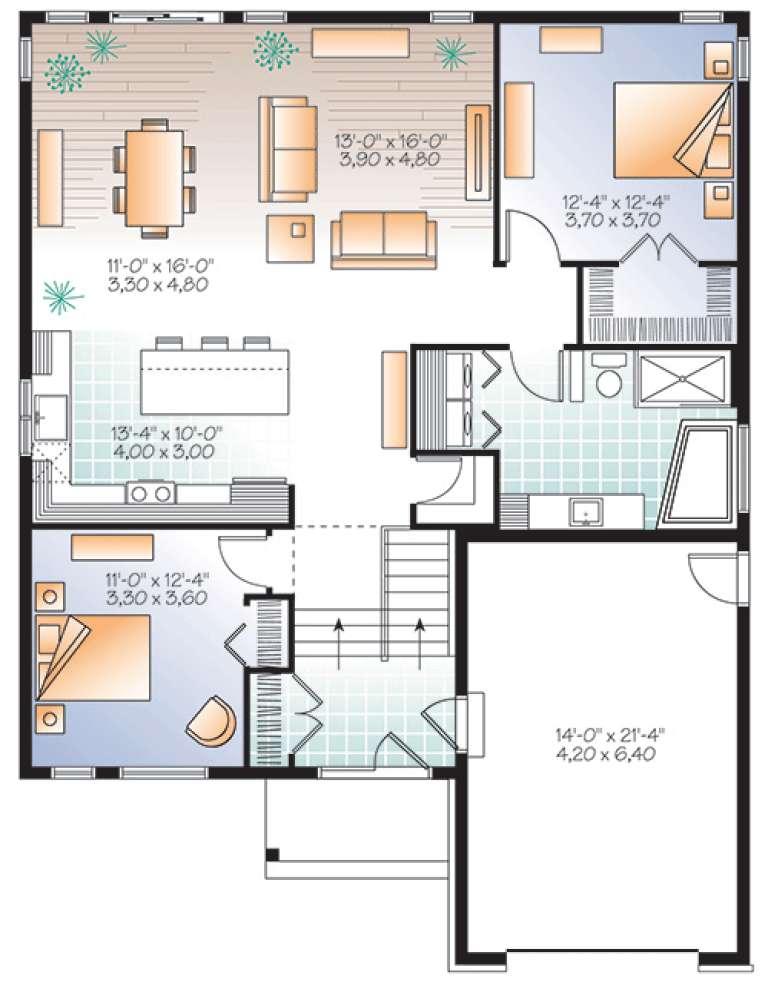
House Plan House Plan #25742 Front Elevation

PLAN #6146-00444

Starting at

$755
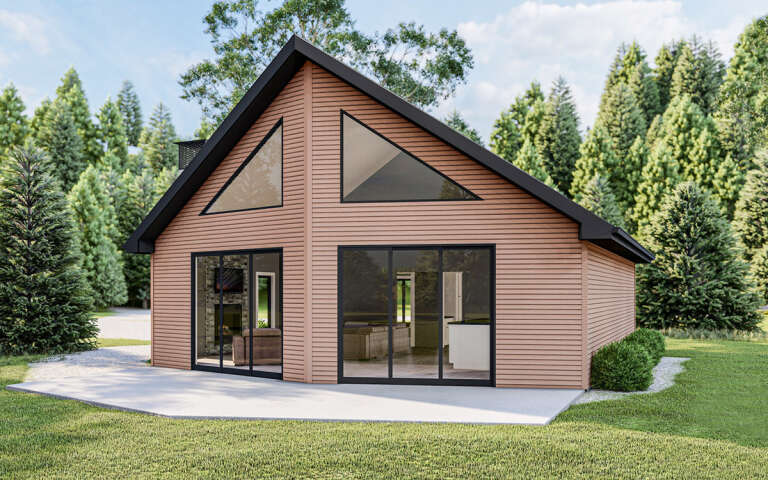
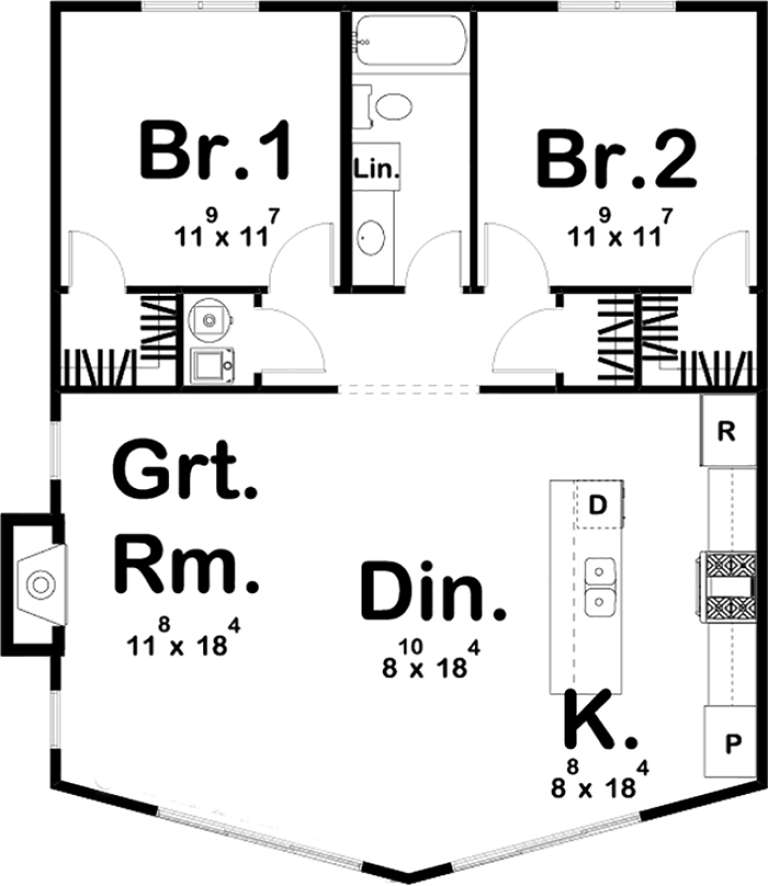
Sq Ft 894
Beds 2
Baths 1
½ Baths 0
Cars 0
Stories 1
Width 36'
Depth 26'
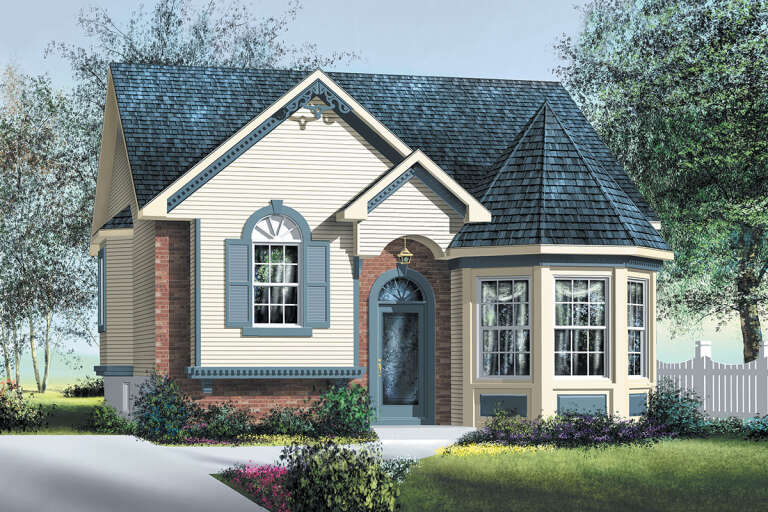
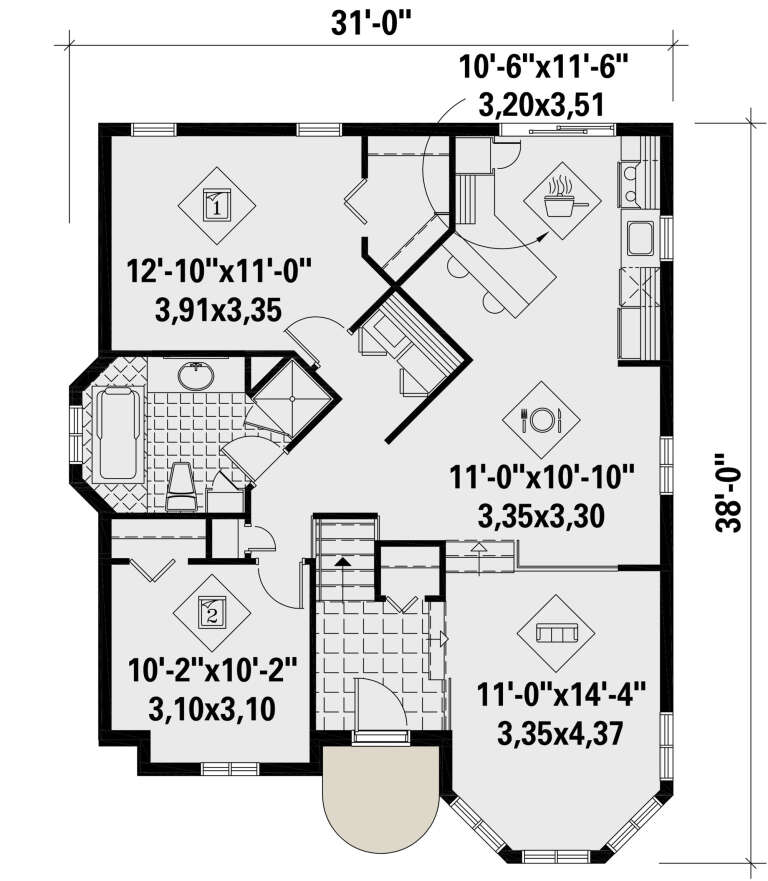
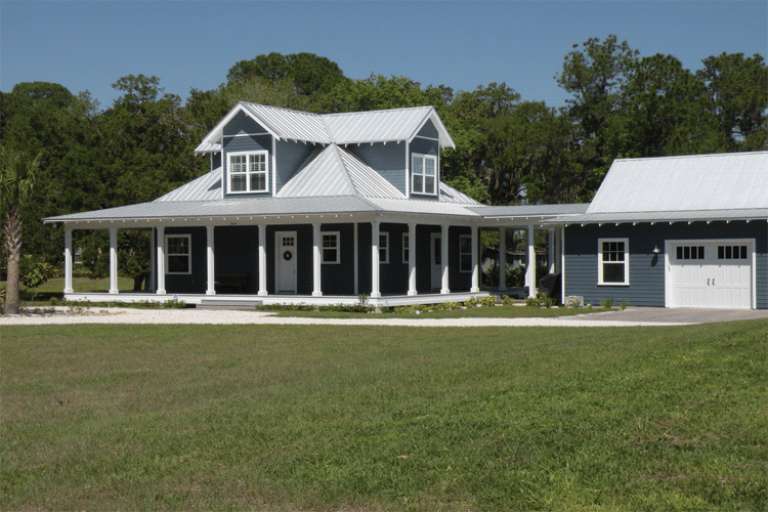
House Plan House Plan #25730 Front Elevation

PLAN #6146-00433

Starting at

$855
Sq Ft 1,028
Beds 2
Baths 1
½ Baths 0
Cars 0
Stories 1
Width 31'
Depth 28'
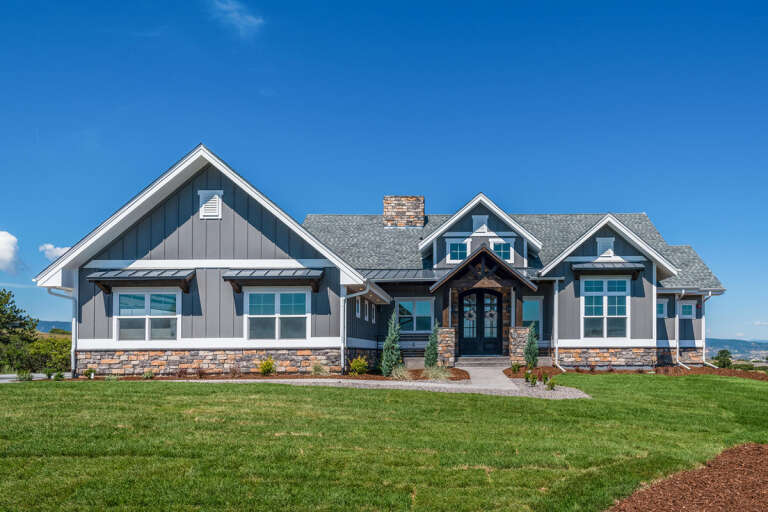
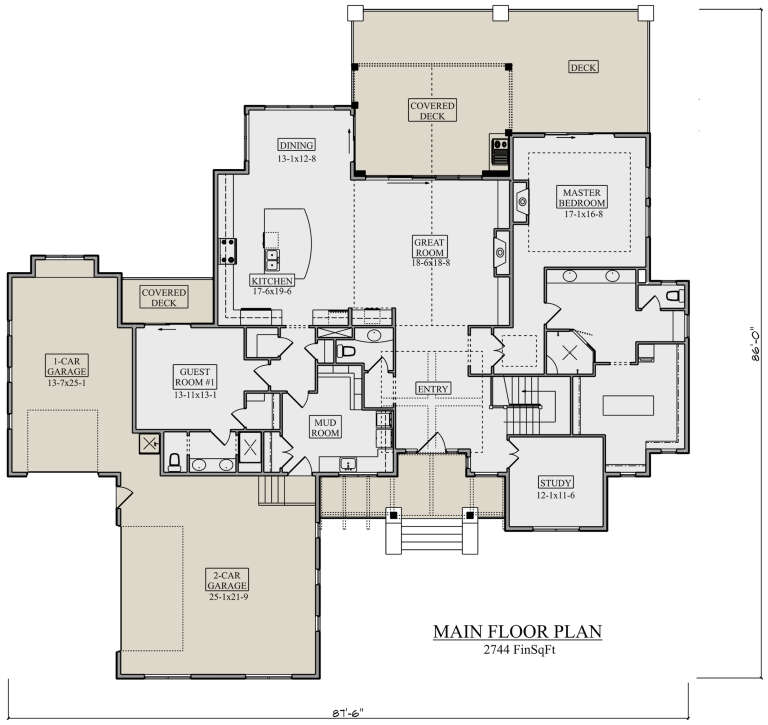
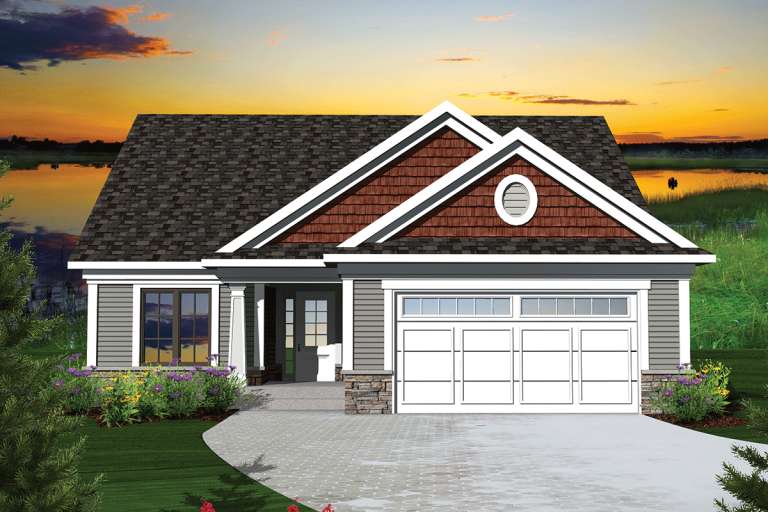
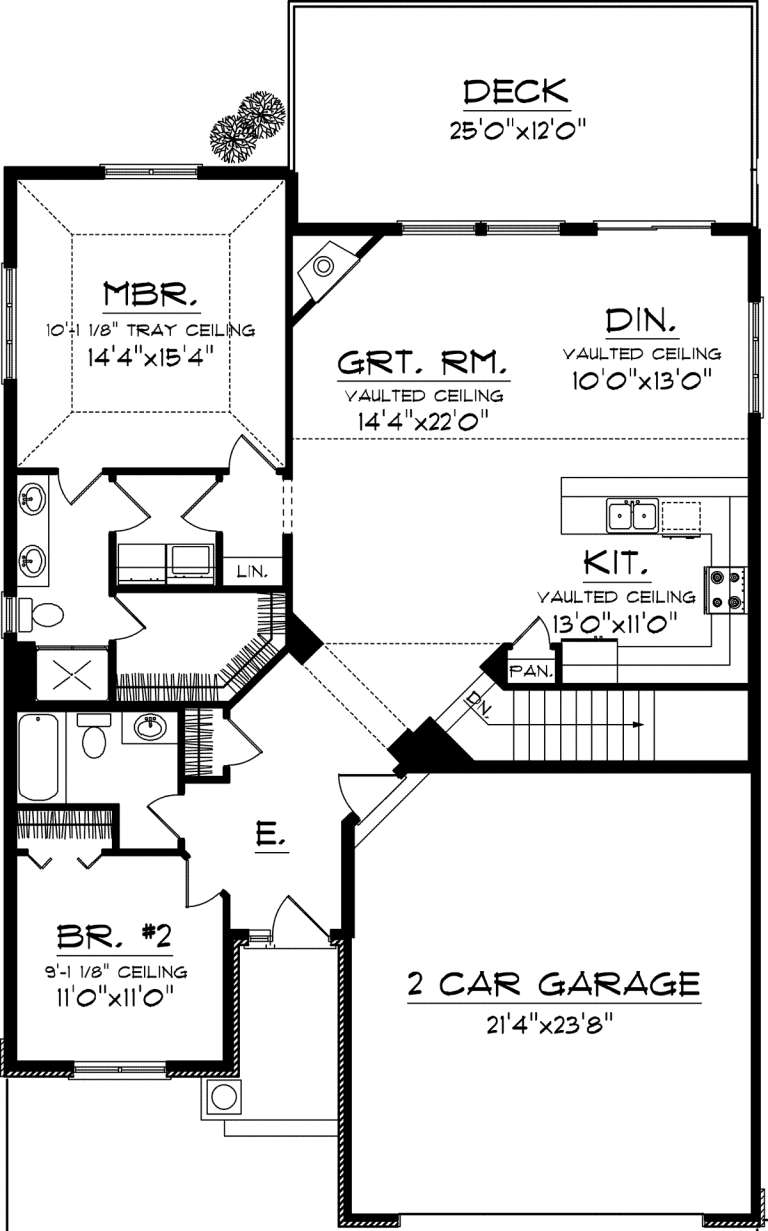
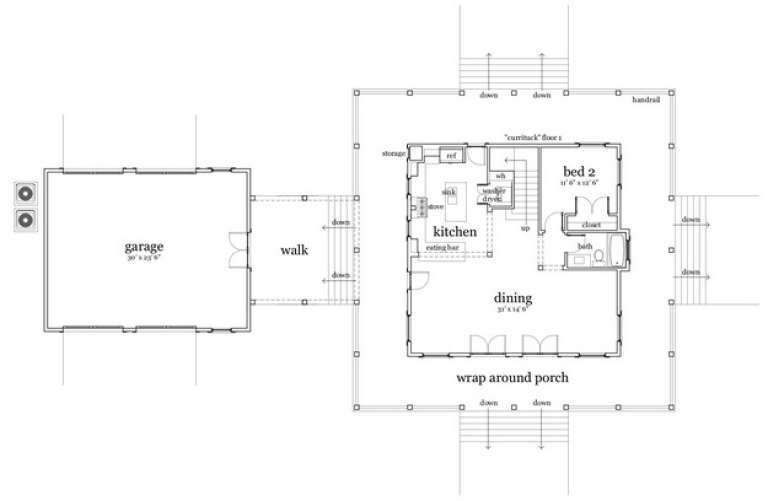
House Plan House Plan #24526 Front Elevation

PLAN #5631-00129

Starting at

$1,950
Sq Ft 2,744
Beds 2
Baths 2
½ Baths 1
Cars 3
Stories 1
Width 87' 6"
Depth 86'
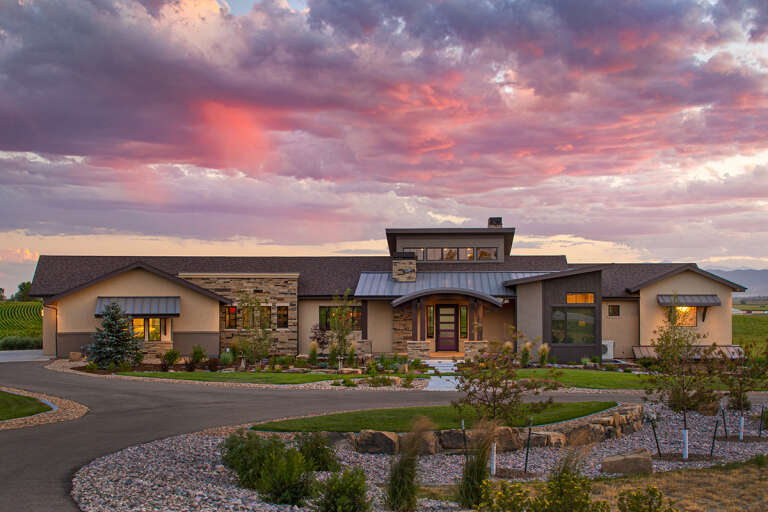
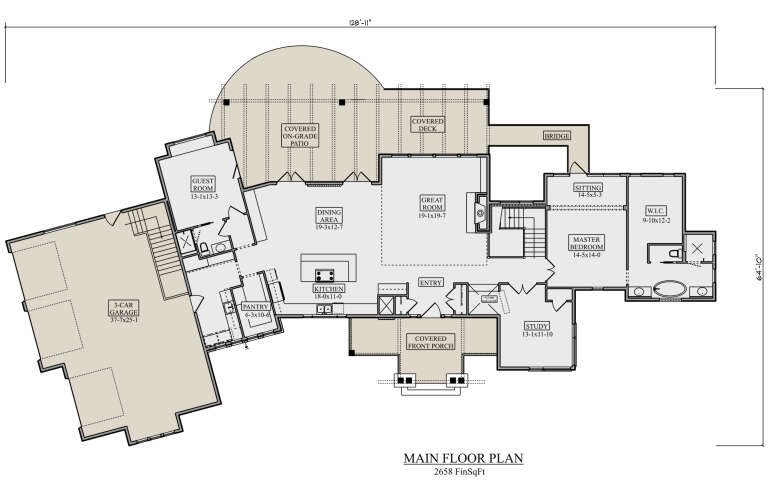
House Plan House Plan #24524 Front Elevation

PLAN #5631-00127

Starting at

$1,750
Sq Ft 2,658
Beds 2
Baths 2
½ Baths 1
Cars 3
Stories 1
Width 128' 11"
Depth 64' 10"
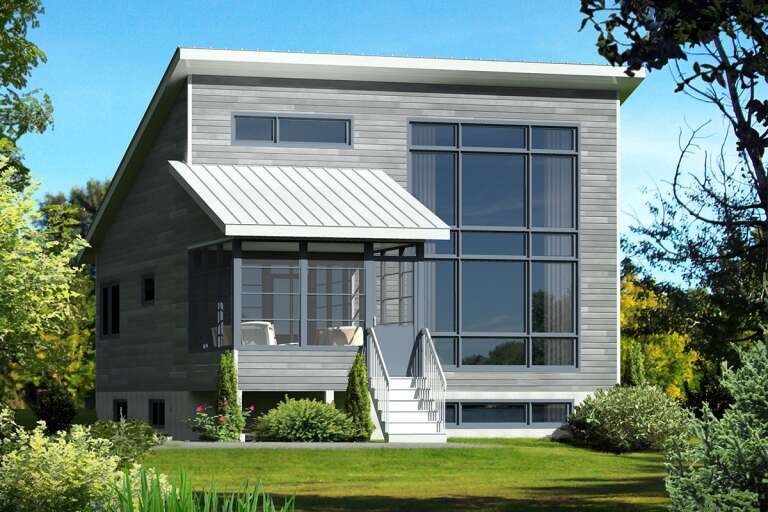
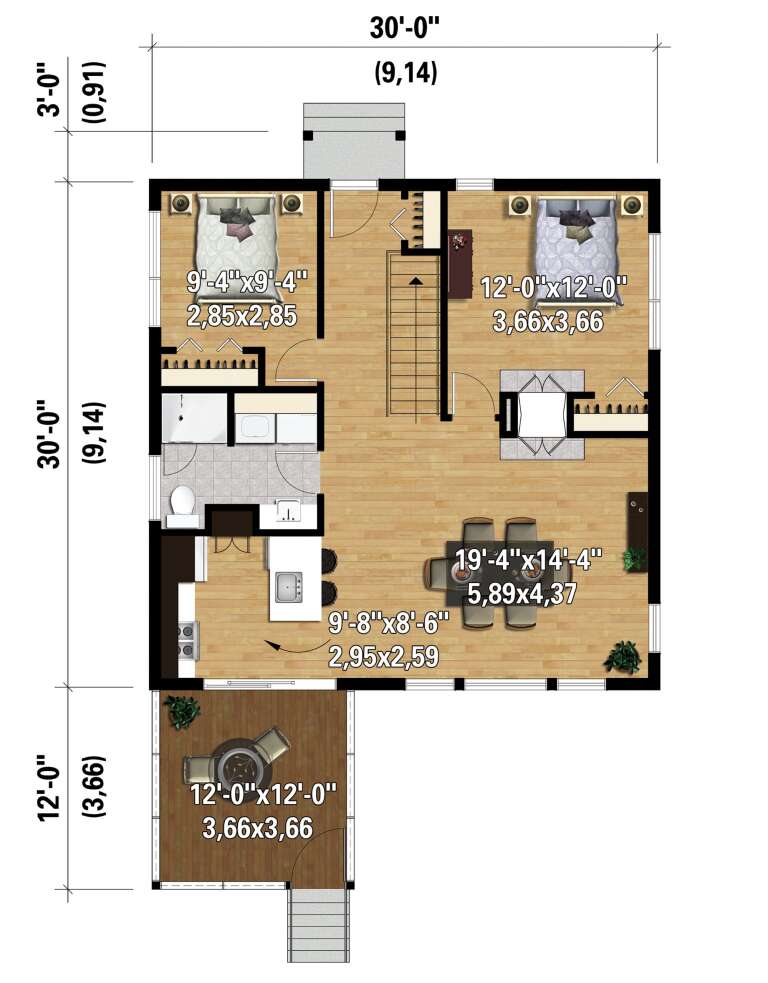
House Plan House Plan #24445 Front Elevation

PLAN #6146-00400

Starting at

$755
Sq Ft 900
Beds 2
Baths 1
½ Baths 0
Cars 0
Stories 1
Width 30'
Depth 42'
House Plan House Plan #21018 Front Elevation

PLAN #8594-00195

Starting at

$1,570
Sq Ft 1,990
Beds 2-3
Baths 2
½ Baths 0
Cars 2
Stories 1
Width 40'
Depth 74' 6"
House Plan House Plan #20465 Front Rendering Elevation

PLAN #035-00827

Starting at

$760
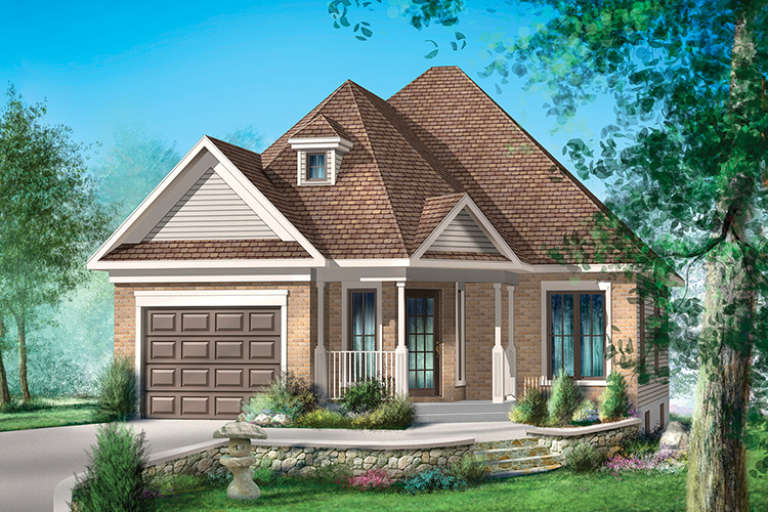
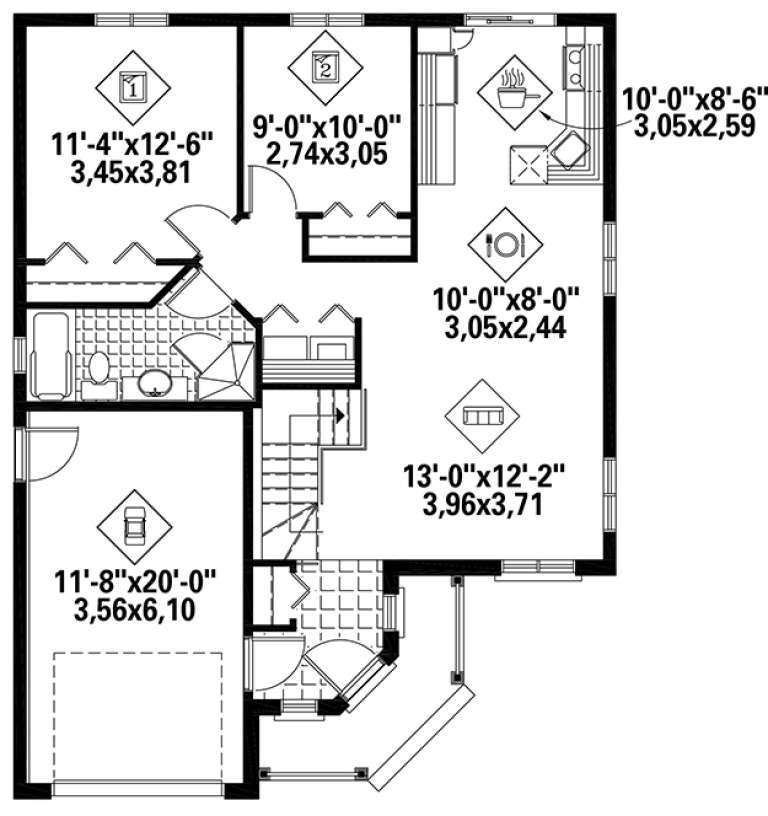
Sq Ft 933
Beds 2
Baths 1
½ Baths 0
Cars 1
Stories 1
Width 36'
Depth 42'
House Plan House Plan #20265 Front Elevation

PLAN #1020-00263

Starting at

$1,089
Sq Ft 2,049
Beds 2
Baths 2
½ Baths 1
Cars 3
Stories 1
Width 65'
Depth 59'
House Plan House Plan #20225 Front Elevation

PLAN #1020-00225

Starting at

$983
Sq Ft 1,459
Beds 2
Baths 2
½ Baths 0
Cars 2
Stories 1
Width 40'
Depth 56'
House Plan House Plan #19354 Angled Front Elevation

PLAN #963-00176

Starting at

$1,199
Sq Ft 1,050
Beds 2
Baths 1
½ Baths 0
Cars 0
Stories 1
Width 37'
Depth 34'
House Plan House Plan #18396 Front Elevation

PLAN #6146-00344

Starting at

$855
Sq Ft 910
Beds 2
Baths 1
½ Baths 0
Cars 1
Stories 1
Width 32'
Depth 42'
House Plan House Plan #18102 Front Elevation

PLAN #034-01129

Starting at

$1,510
Sq Ft 1,339
Beds 2
Baths 1
½ Baths 0
Cars 1
Stories 1
Width 38'
Depth 50'
House Plan House Plan #17999 Front Elevation

PLAN #940-00021

Starting at

$1,100
Sq Ft 1,372
Beds 2
Baths 1
½ Baths 0
Cars 0
Stories 1
Width 54'
Depth 36'
House Plan House Plan #17245 Front Elevation

PLAN #5633-00269

Starting at

$1,199
Sq Ft 1,433
Beds 2
Baths 2
½ Baths 0
Cars 2
Stories 1
Width 36'
Depth 54'
House Plan House Plan #14764 Front Photo

PLAN #028-00073

Starting at

$2,340
Sq Ft 1,527
Beds 2
Baths 2
½ Baths 0
Cars 2
Stories 1.5
Width 95'
Depth 48'
House Plan House Plan #13841 Front Elevation

PLAN #4848-00171

Starting at

$1,125
Sq Ft 2,184
Beds 2-3
Baths 2
½ Baths 0
Cars 2
Stories 1
Width 98'
Depth 59'
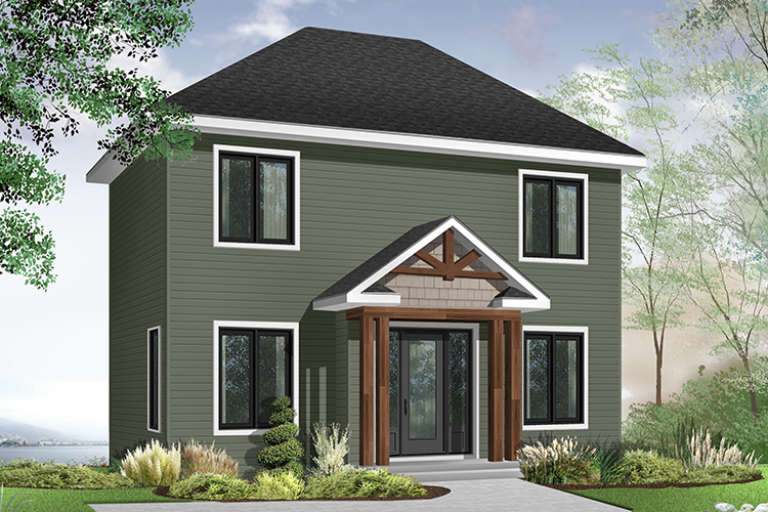
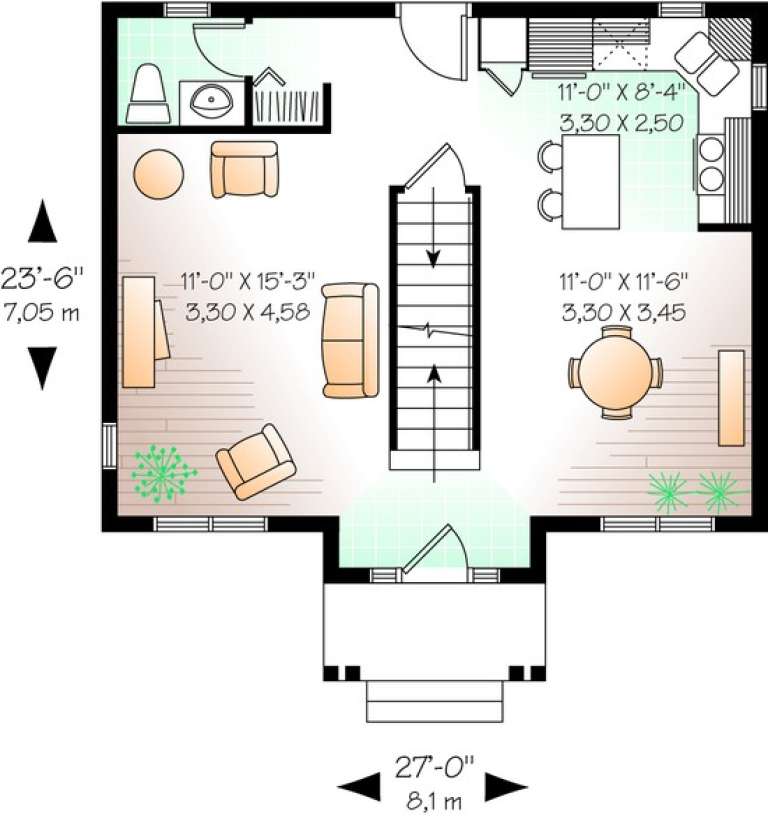
House Plan House Plan #11181 Front Elevation

PLAN #034-00929

Starting at

$1,450
Sq Ft 1,181
Beds 2
Baths 1
½ Baths 1
Cars 0
Stories 2
Width 27'
Depth 23' 6"
X
Shop Sign In
Favorites
Cart
Chat