2,866 Results

EDIT SEARCH FILTERS
Clear All Filters2 Beds
Sort By:  

2,866 RESULTS

SEARCH FILTERS

    Plan Type
    Square Feet
    Bedrooms
    Bathrooms
    Stories
    Garage (Vehicle Spaces)
    Architectural Styles

    Outdoor Living

    Bedroom Options
    Kitchen & Dining
    Laundry Location
    Additional Rooms

    Garage Type

    Garage Features
    Other Features
    Foundation Type

    Plan Width (FT)
    Plan Depth (FT)
    Plan Height (FT)
    Framing Type
    Media Filters
SEARCHING...
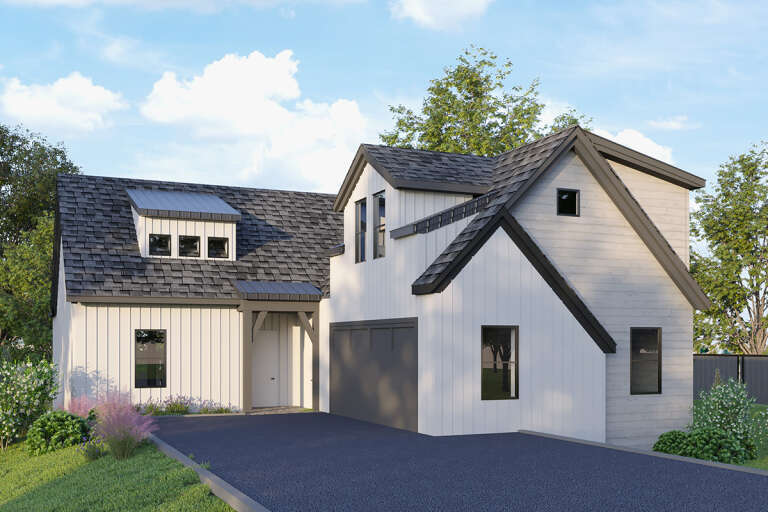
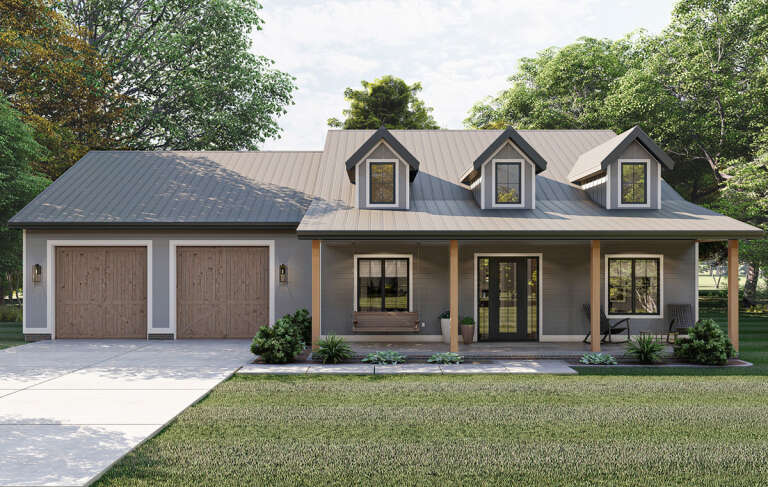
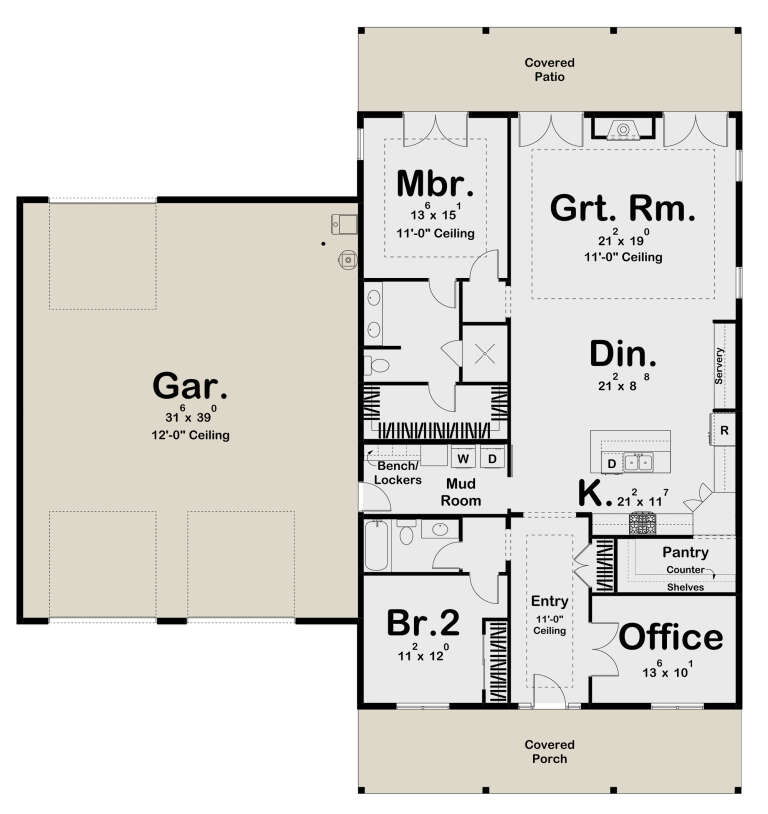
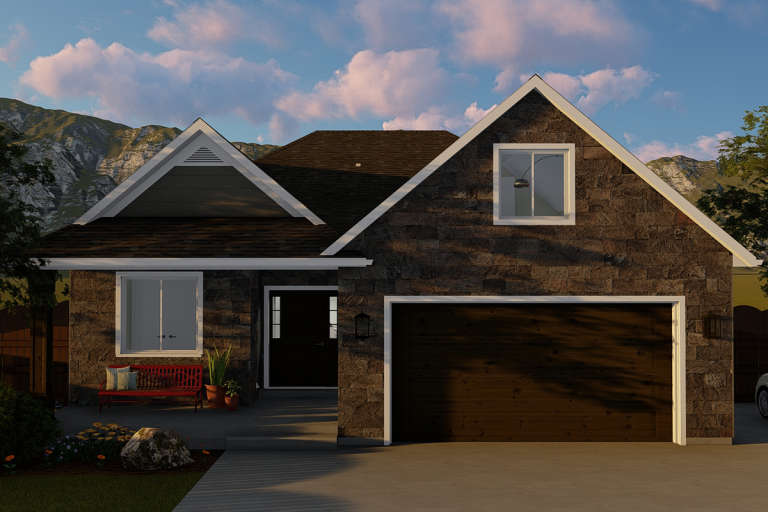
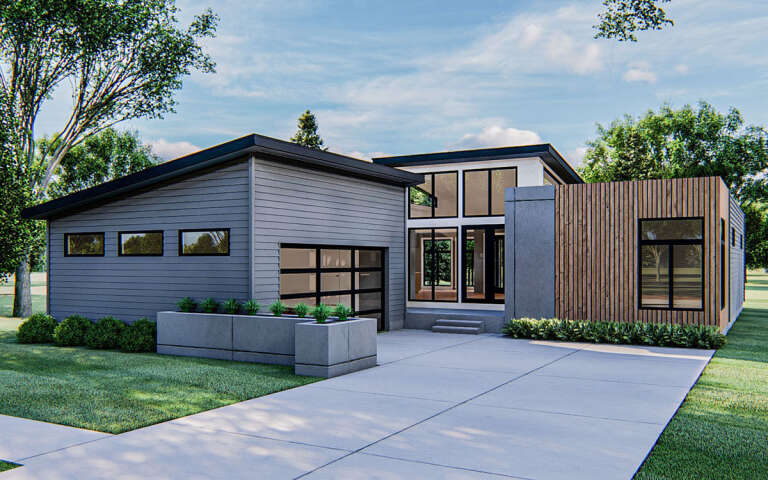
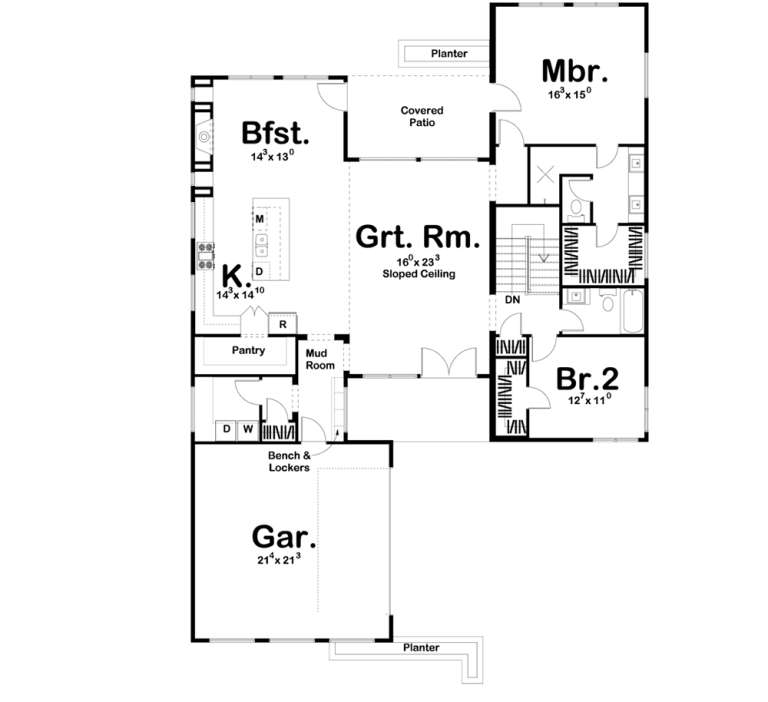
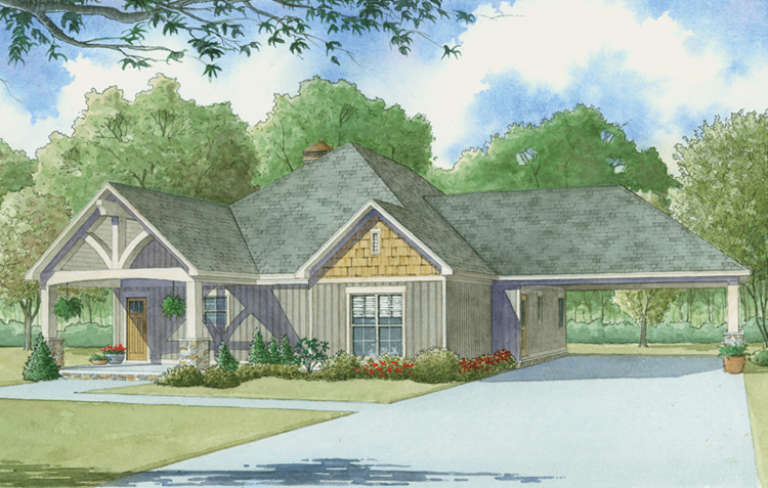
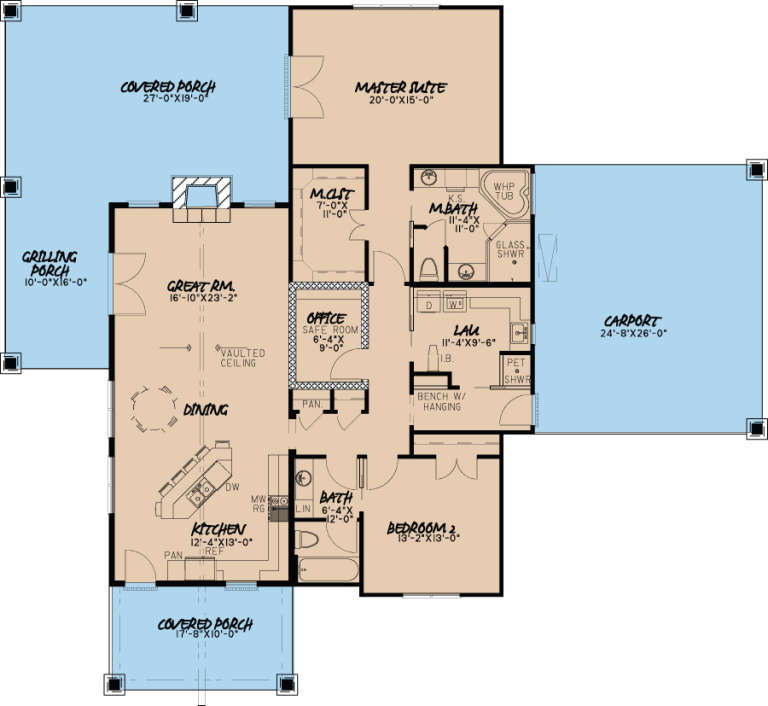
House Plan House Plan #31257 Angled Front Elevation

PLAN #940-01065

Starting at

$2,150
Sq Ft 1,686
Beds 2
Baths 2
½ Baths 0
Cars 2
Stories 1
Width 85' 3"
Depth 30'
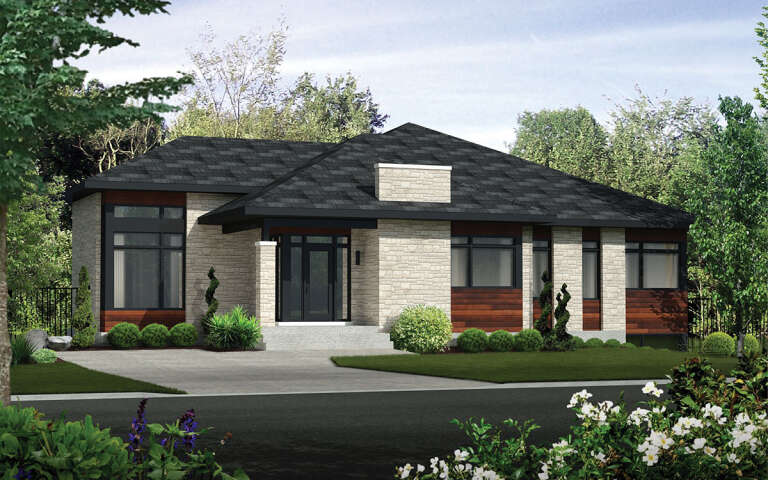
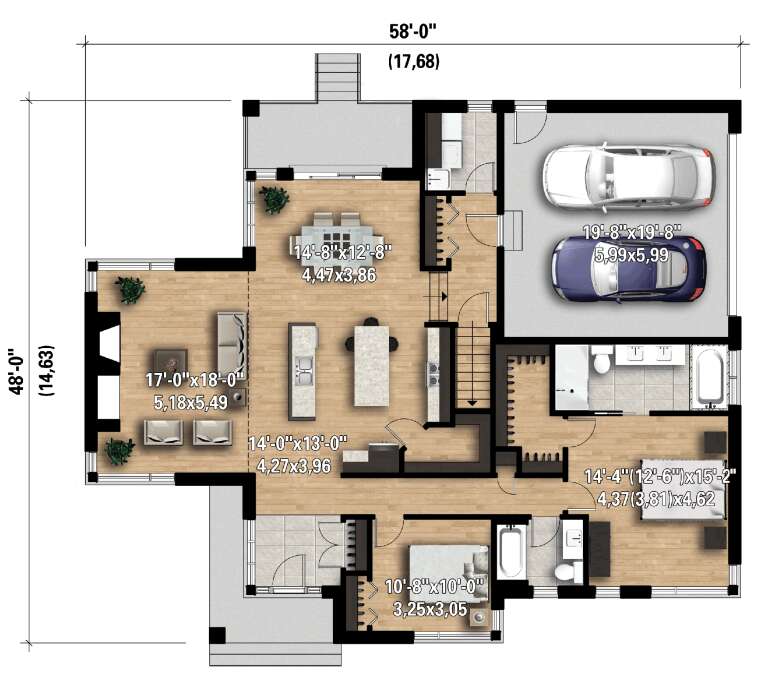
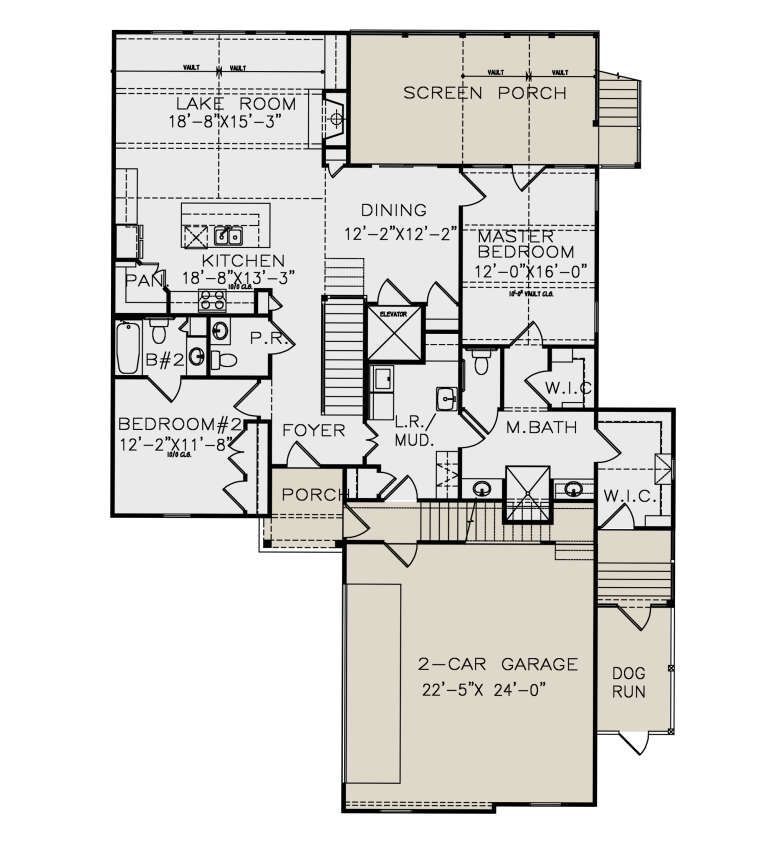
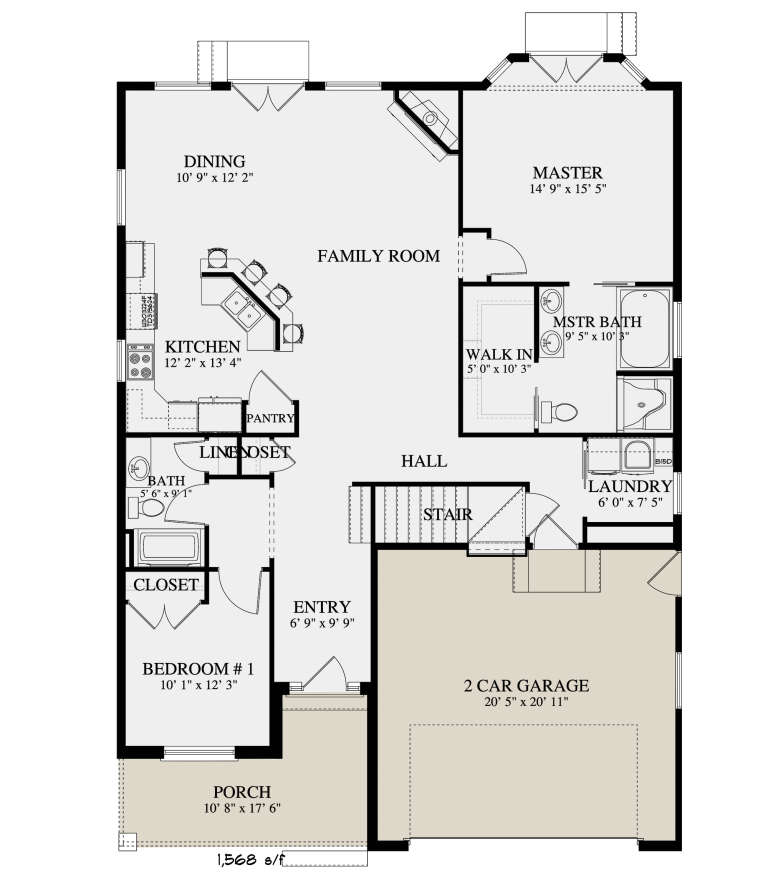
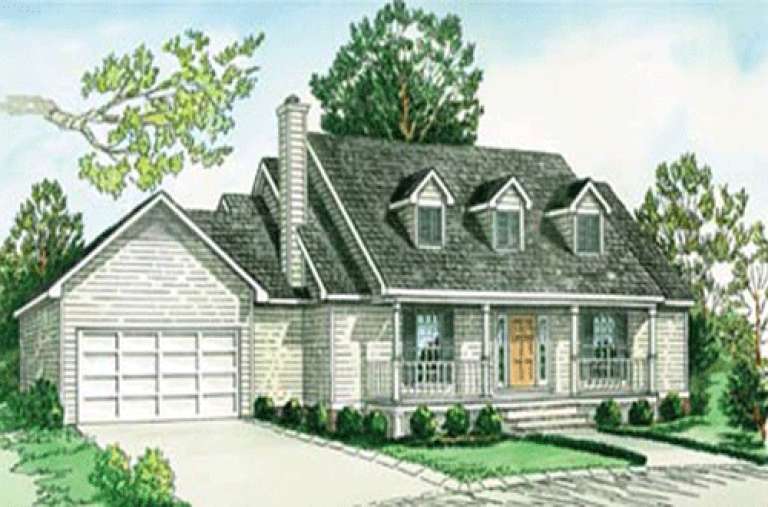
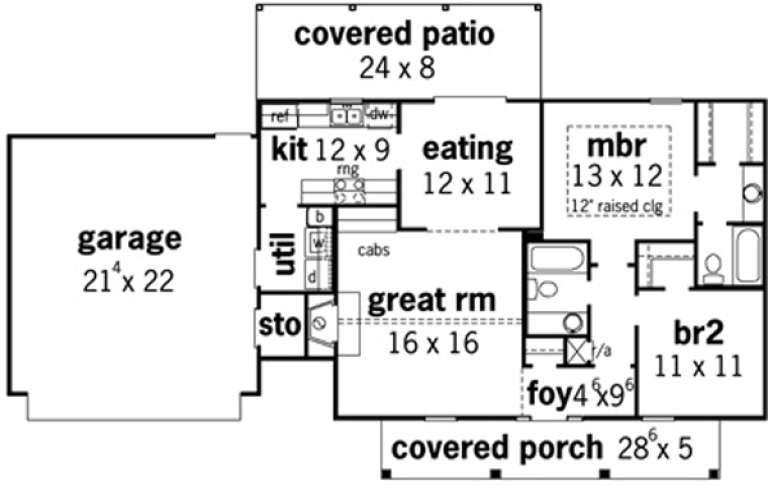
House Plan House Plan #30485 Angled Front Elevation

PLAN #6146-00592

Starting at

$1,350
Sq Ft 1,745
Beds 2
Baths 2
½ Baths 0
Cars 2
Stories 1
Width 58'
Depth 48'
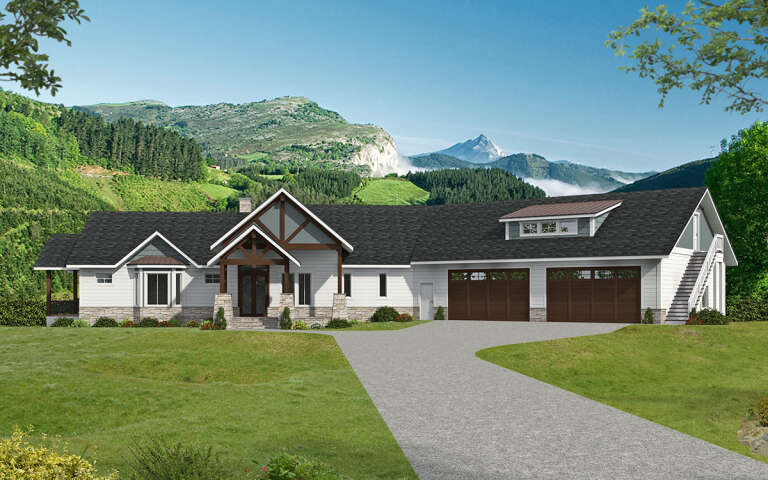
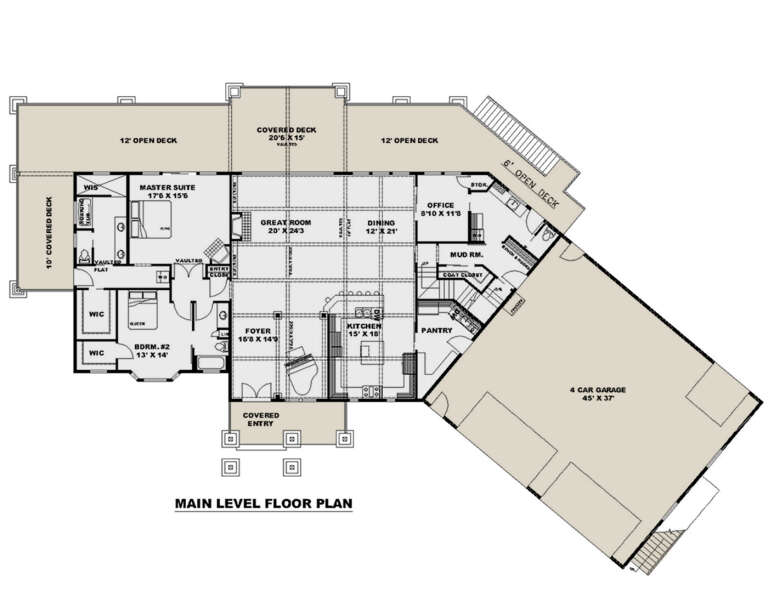
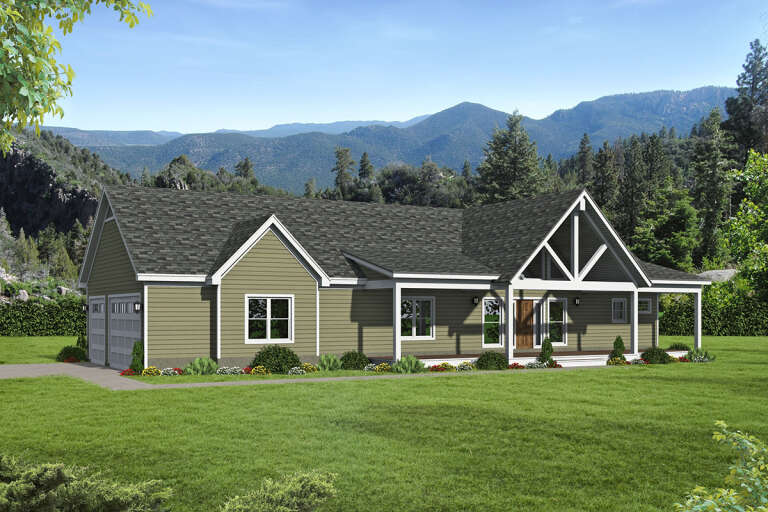
House Plan House Plan #28706 Angled Front Elevation

PLAN #039-00718

Starting at

$1,480
Sq Ft 2,856
Beds 2-3
Baths 2
½ Baths 1
Cars 4
Stories 1
Width 120' 1"
Depth 69' 3"
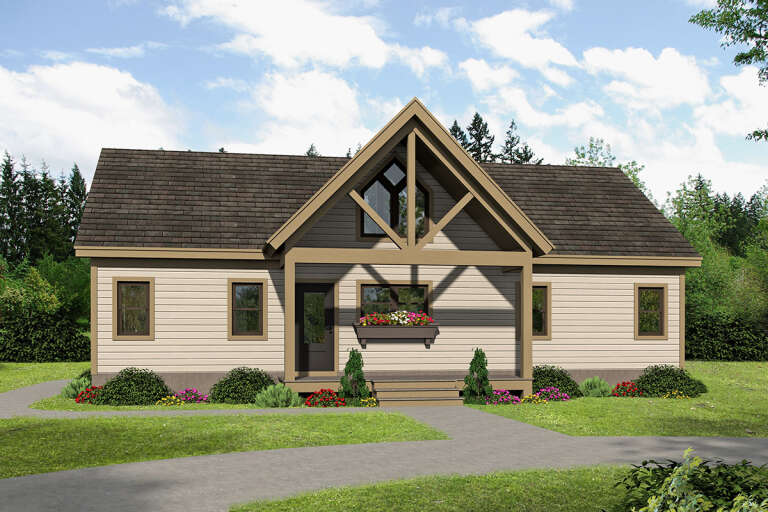
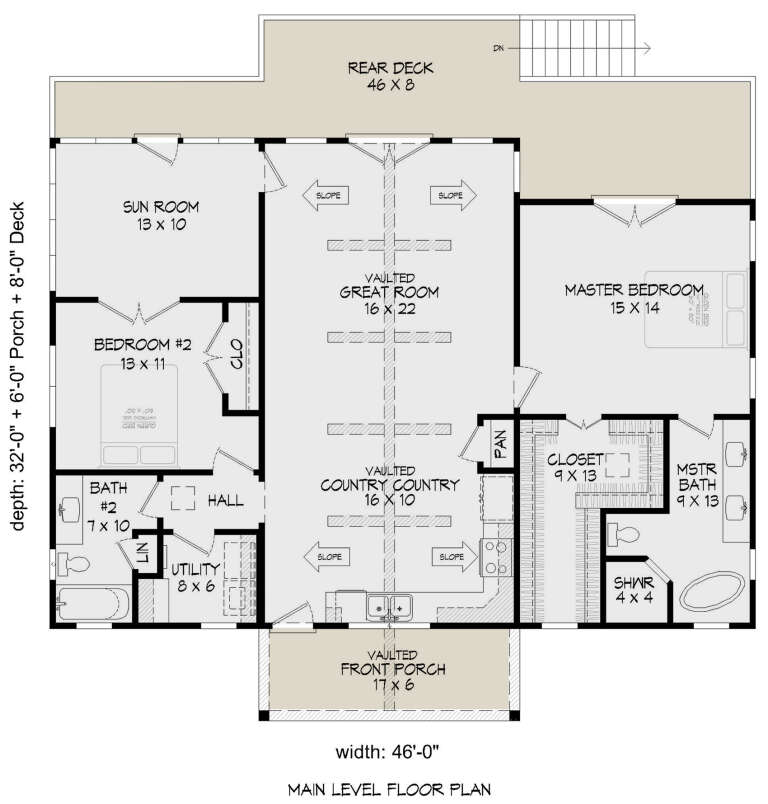
House Plan House Plan #27668 Front Elevation

PLAN #940-00605

Starting at

$1,100
Sq Ft 1,411
Beds 2
Baths 2
½ Baths 0
Cars 0
Stories 1
Width 46'
Depth 32'
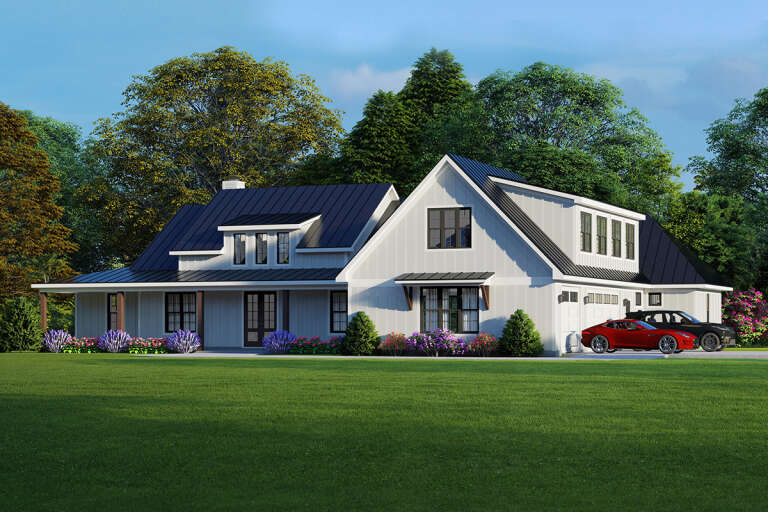
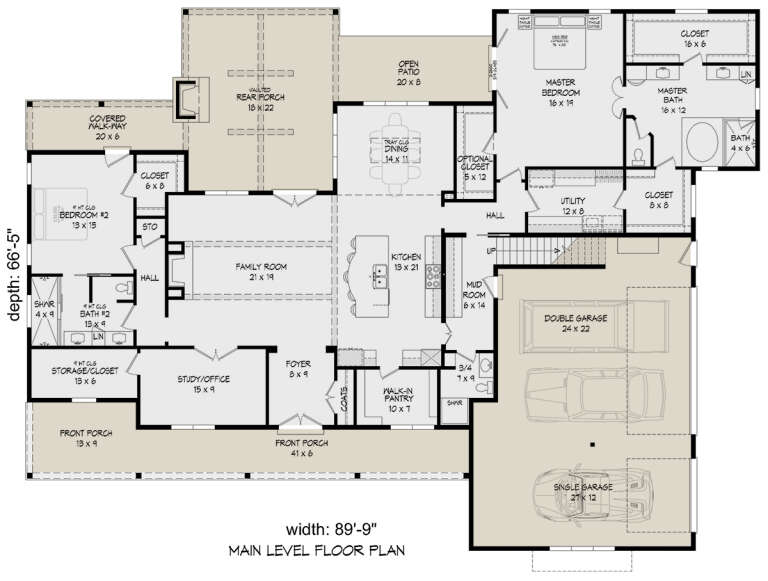
House Plan House Plan #27648 Front Elevation

PLAN #940-00594

Starting at

$2,250
Sq Ft 3,665
Beds 2-3
Baths 4
½ Baths 0
Cars 3
Stories 1.5
Width 89' 9"
Depth 66' 5"
House Plan House Plan #27332 Front Elevation

PLAN #699-00286

Starting at

$1,195
Sq Ft 1,767
Beds 2
Baths 2
½ Baths 1
Cars 2
Stories 1
Width 51'
Depth 70' 8"
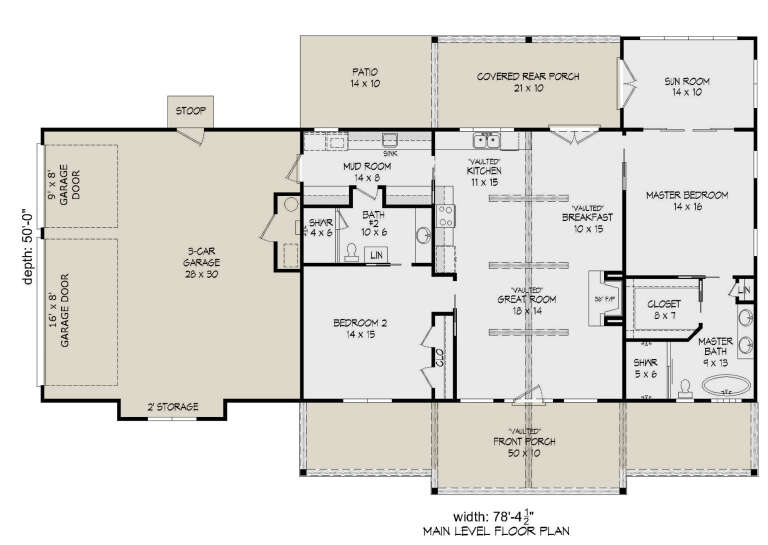
House Plan House Plan #26429 Front Elevation

PLAN #940-00438

Starting at

$1,150
Sq Ft 1,650
Beds 2
Baths 2
½ Baths 0
Cars 3
Stories 1
Width 78' 5"
Depth 50'
House Plan House Plan #26128 Front Elevation

PLAN #963-00614

Starting at

$1,599
Sq Ft 2,016
Beds 2
Baths 2
½ Baths 0
Cars 3
Stories 1
Width 68'
Depth 72'
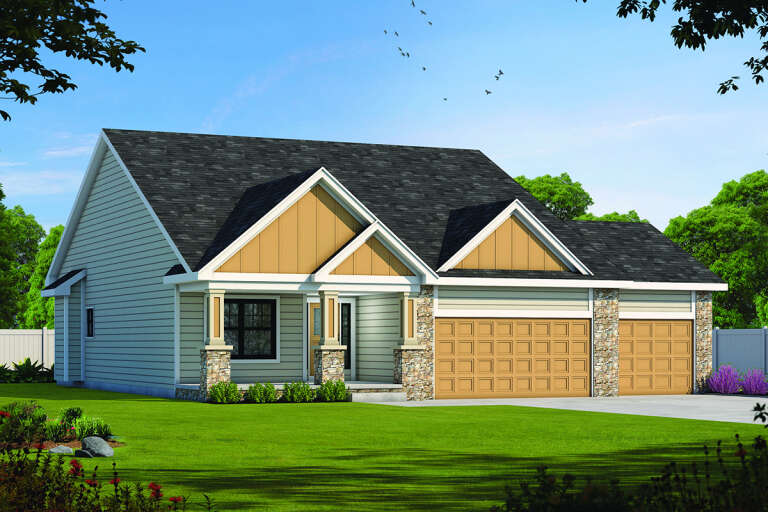
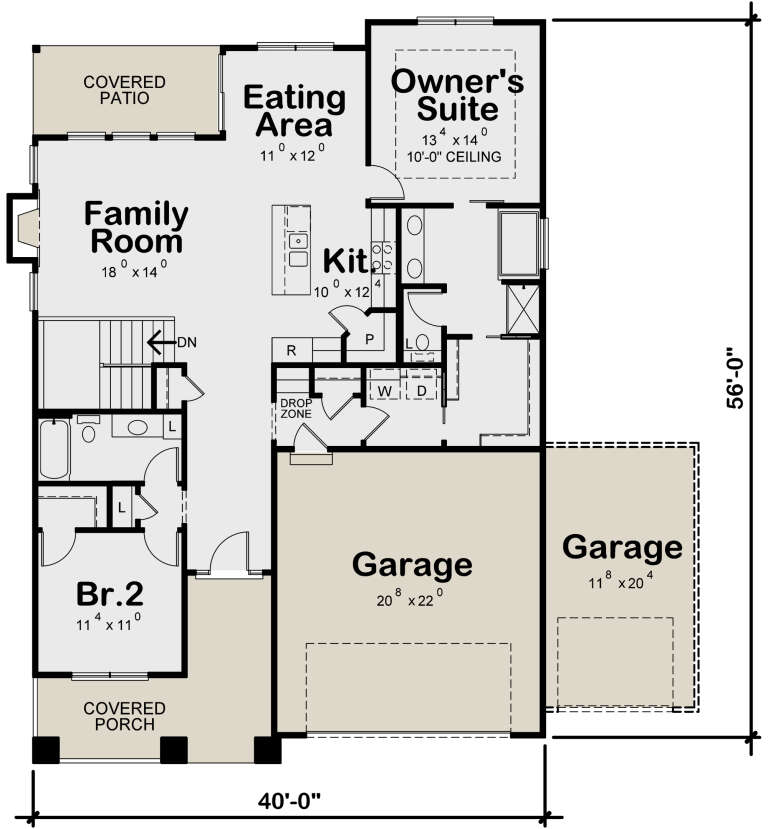
House Plan House Plan #26044 Front Elevation

PLAN #402-01715

Starting at

$1,205
Sq Ft 1,471
Beds 2
Baths 2
½ Baths 0
Cars 2
Stories 1
Width 40'
Depth 56'
House Plan House Plan #22009 Front Elevation

PLAN #5631-00104

Starting at

$1,750
Sq Ft 2,442
Beds 2-4
Baths 2
½ Baths 1
Cars 3
Stories 1
Width 69' 6"
Depth 83'
House Plan House Plan #21785 Front Elevation

PLAN #2802-00037

Starting at

$1,150
Sq Ft 1,898
Beds 2-5
Baths 2
½ Baths 0
Cars 2
Stories 1
Width 39' 6"
Depth 54'
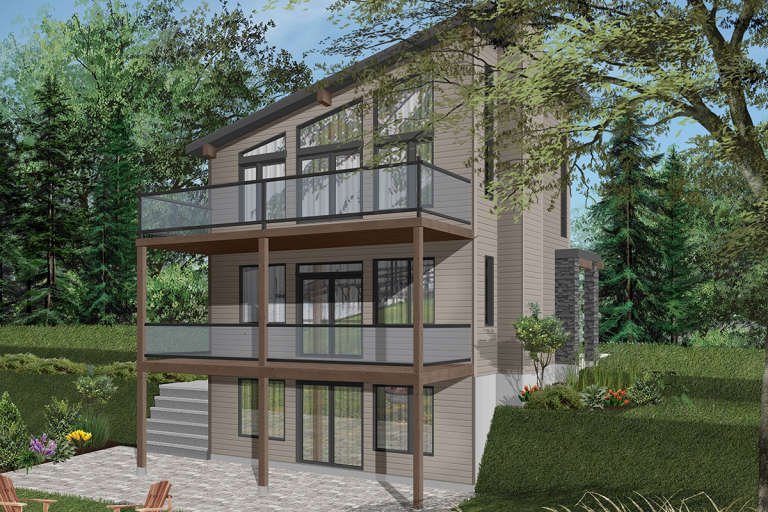
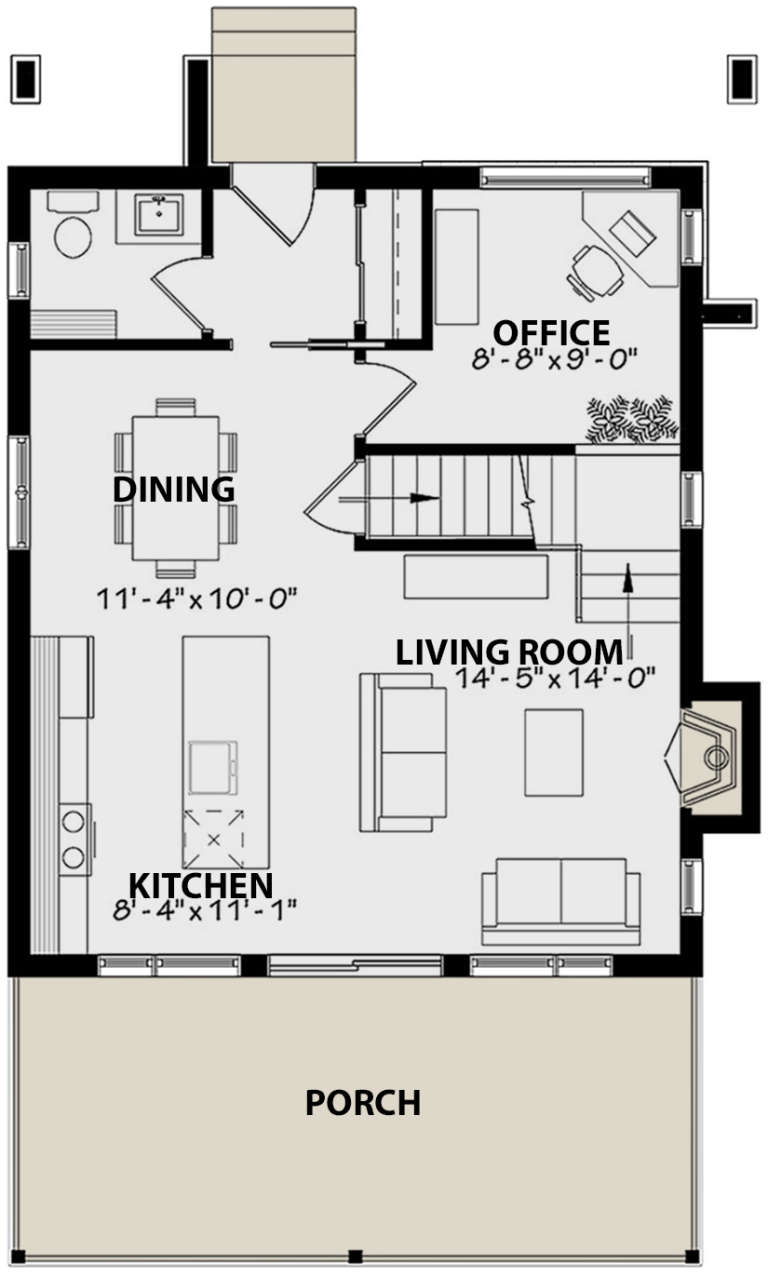
House Plan House Plan #20542 Rear Elevation

PLAN #034-01151

Starting at

$1,510
Sq Ft 1,344
Beds 2
Baths 1
½ Baths 1
Cars 0
Stories 2
Width 26'
Depth 28'
House Plan House Plan #19505 Angled Front Elevation

PLAN #963-00315

Starting at

$1,499
Sq Ft 1,890
Beds 2
Baths 2
½ Baths 0
Cars 2
Stories 1
Width 50'
Depth 70'
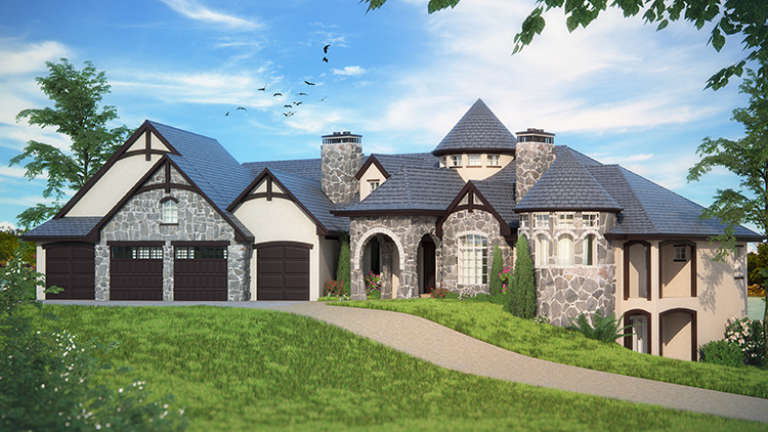
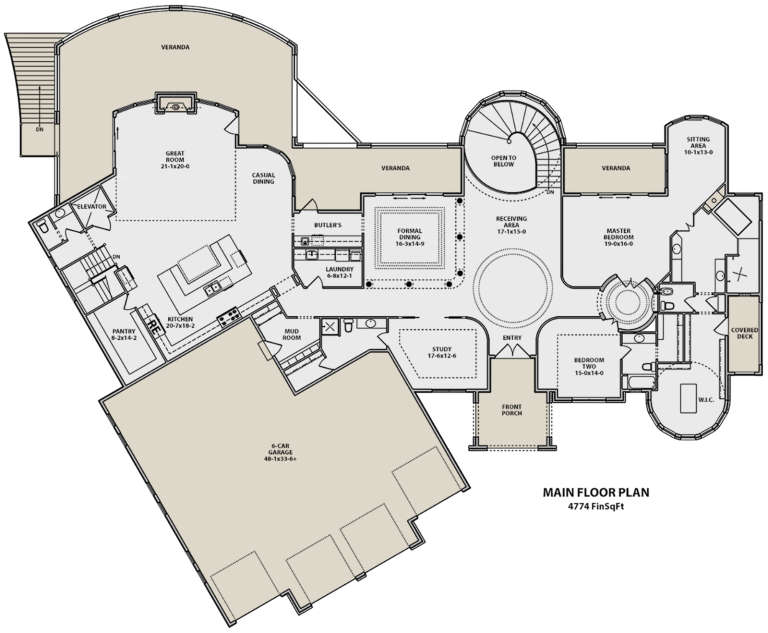
House Plan House Plan #18481 Front Elevation

PLAN #5631-00077

Starting at

$3,400
Sq Ft 4,774
Beds 2-5
Baths 3
½ Baths 1
Cars 6
Stories 1
Width 129' 6"
Depth 109' 4"
House Plan House Plan #16980 Front Elevation

PLAN #8318-00004

Starting at

$1,200
Sq Ft 1,891
Beds 2
Baths 2
½ Baths 0
Cars 2
Stories 1
Width 73'
Depth 66'
House Plan House Plan #15225

PLAN #9035-00006

Starting at

$1,400
Sq Ft 1,096
Beds 2
Baths 2
½ Baths 0
Cars 2
Stories 1
Width 64'
Depth 33'
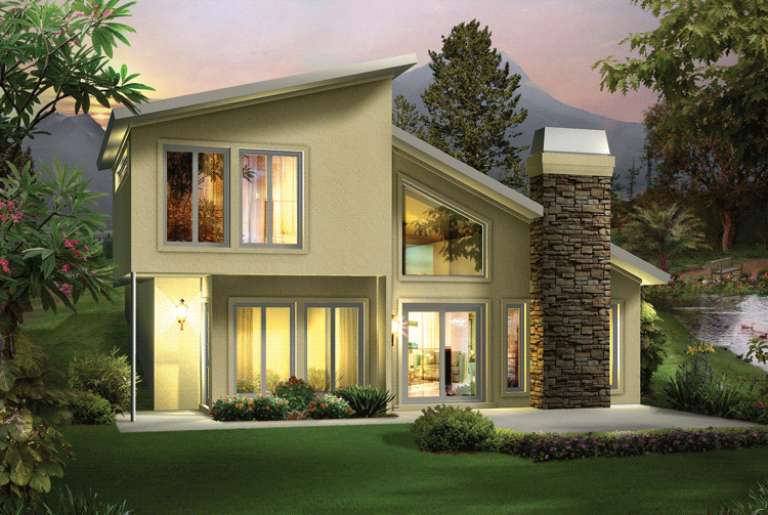
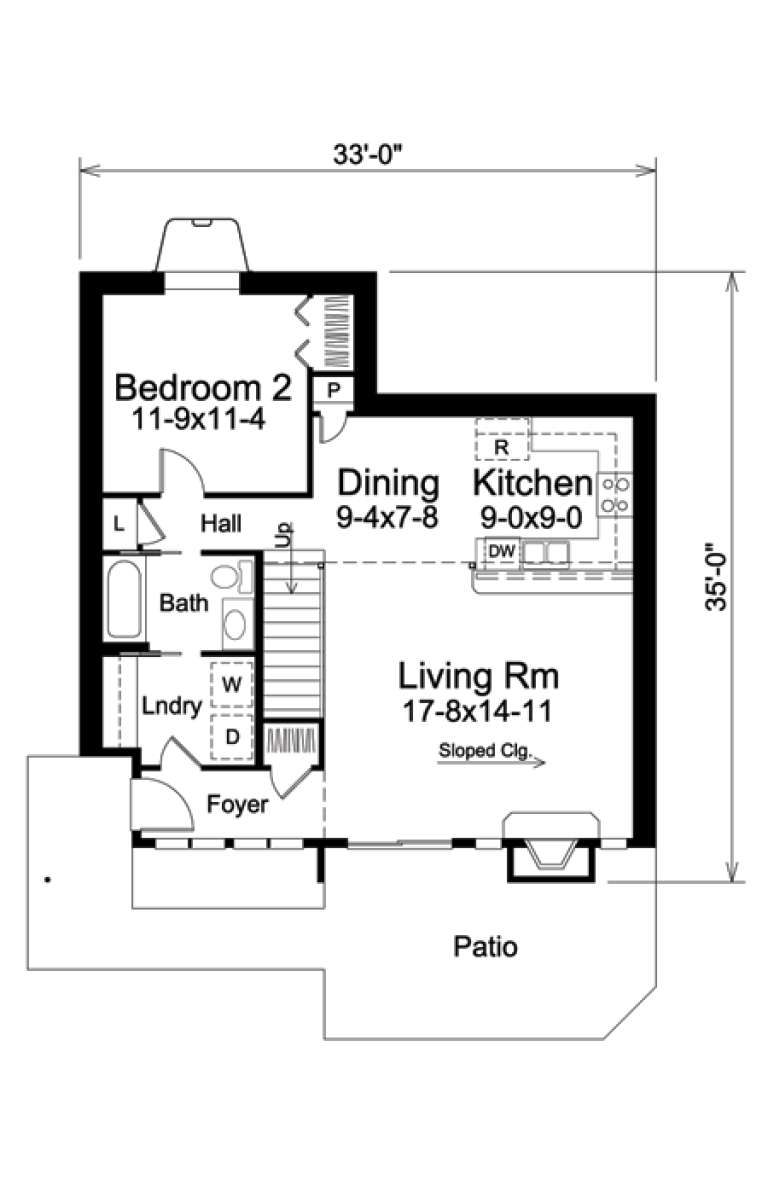
House Plan House Plan #14688 Front Elevation

PLAN #5633-00219

Starting at

$1,199
Sq Ft 1,105
Beds 2
Baths 1
½ Baths 1
Cars 0
Stories 1.5
Width 33'
Depth 35'
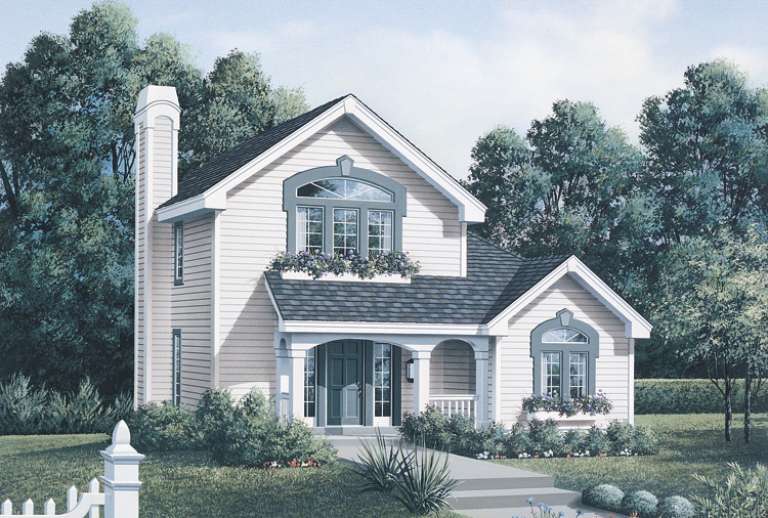
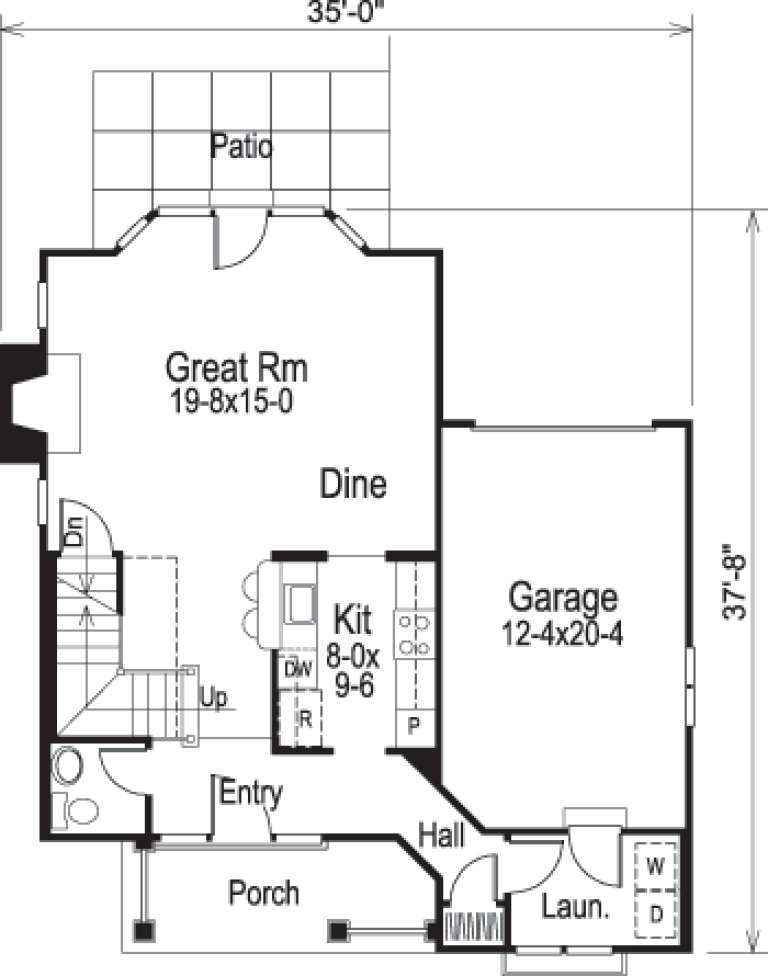
House Plan House Plan #14338 Front Elevation

PLAN #5633-00049

Starting at

$1,199
Sq Ft 1,294
Beds 2
Baths 1
½ Baths 2
Cars 1
Stories 2
Width 35'
Depth 37' 8"
X
Shop Sign In
Favorites
Cart
Chat