2,866 Results

EDIT SEARCH FILTERS
Clear All Filters2 Beds
Sort By:  

2,866 RESULTS

SEARCH FILTERS

    Plan Type
    Square Feet
    Bedrooms
    Bathrooms
    Stories
    Garage (Vehicle Spaces)
    Architectural Styles

    Outdoor Living

    Bedroom Options
    Kitchen & Dining
    Laundry Location
    Additional Rooms

    Garage Type

    Garage Features
    Other Features
    Foundation Type

    Plan Width (FT)
    Plan Depth (FT)
    Plan Height (FT)
    Framing Type
    Media Filters
SEARCHING...
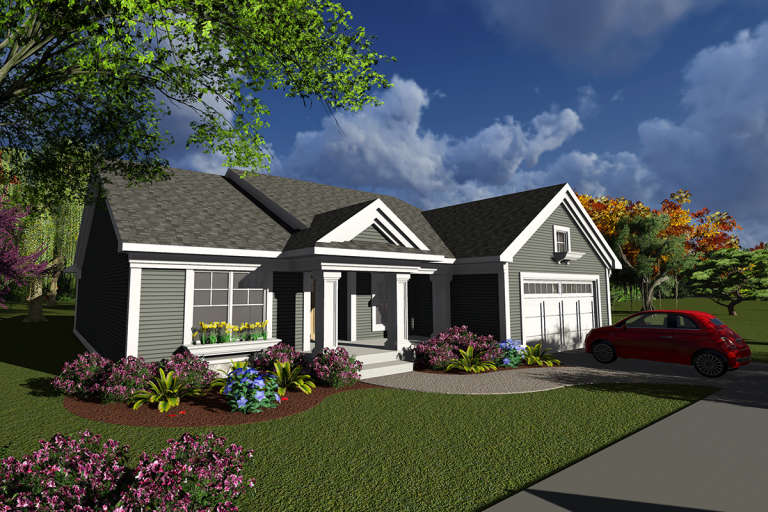
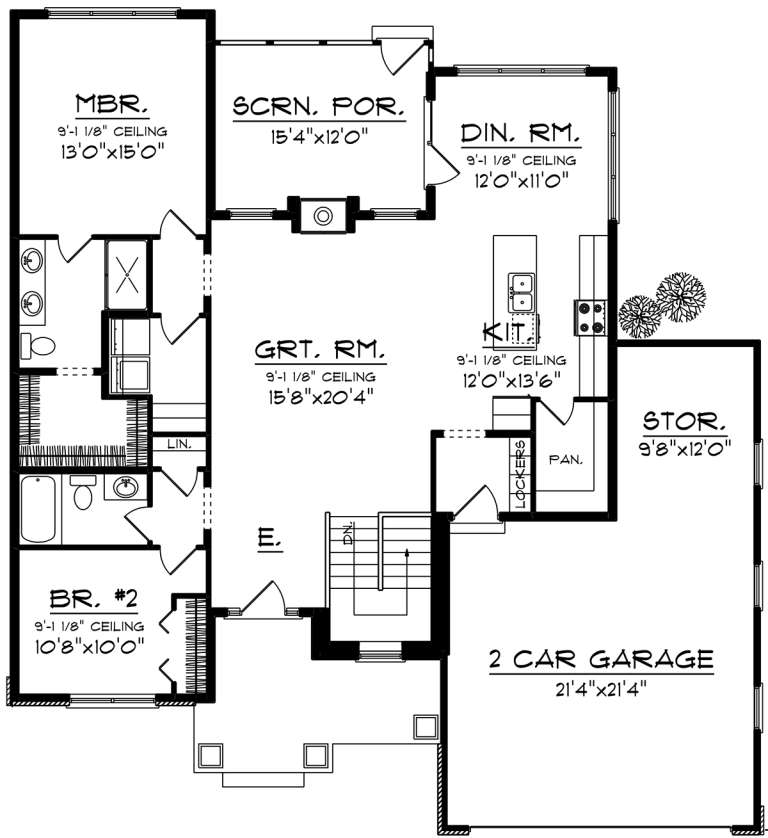
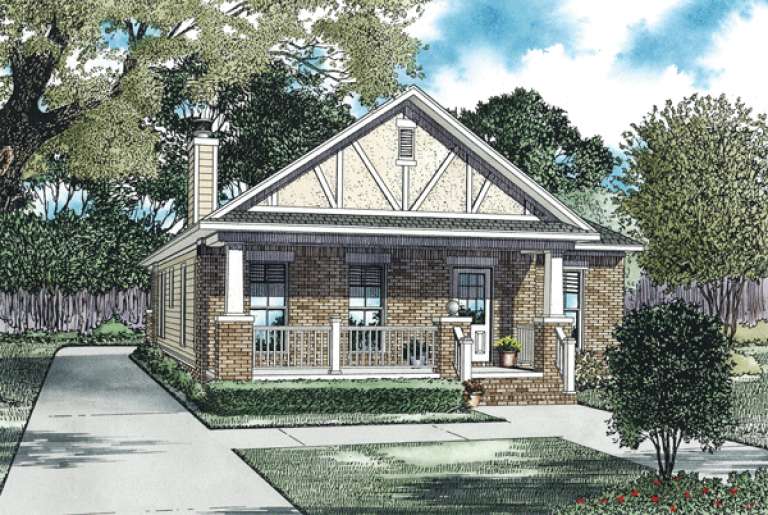
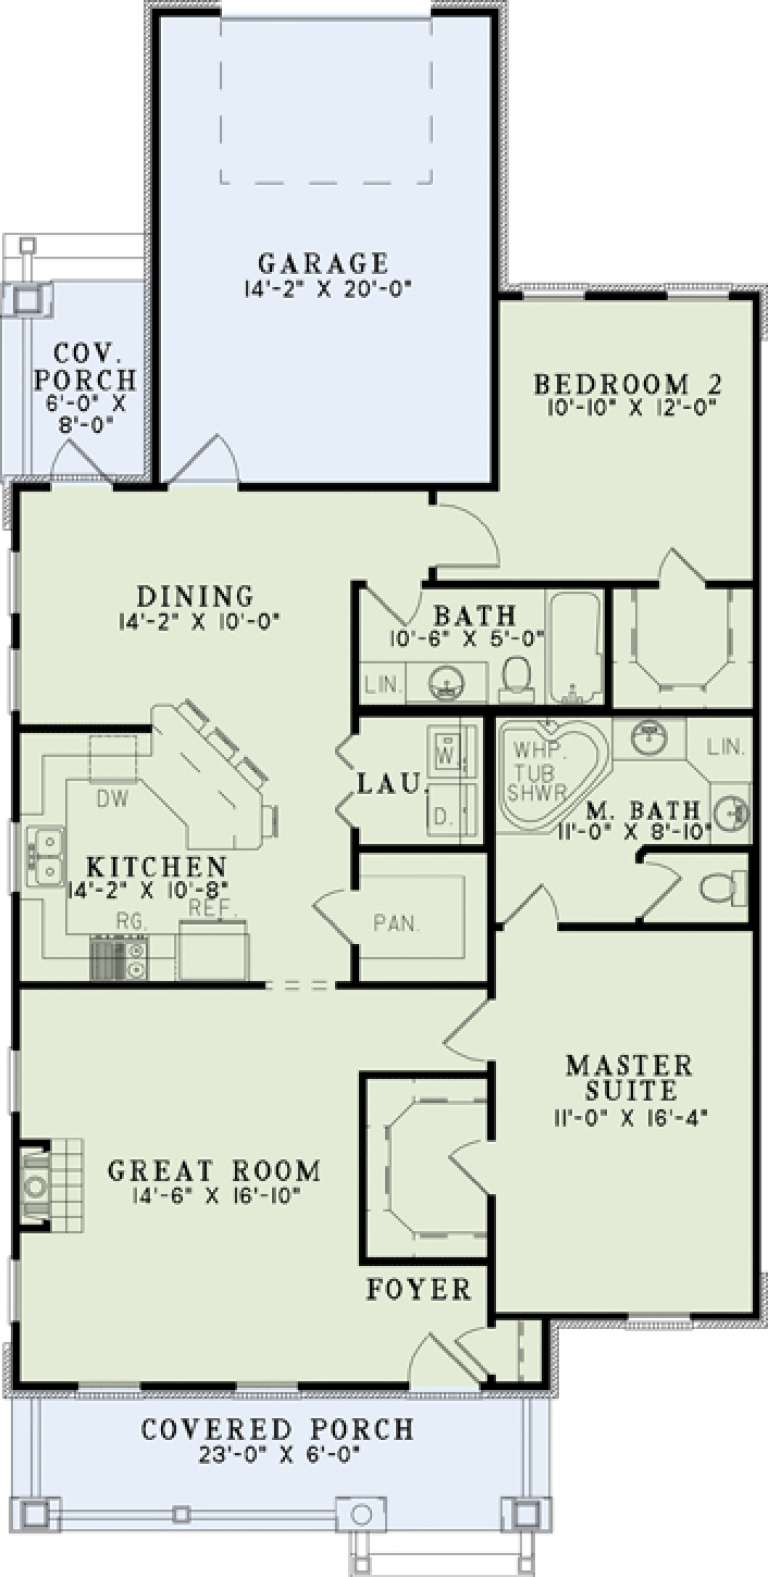
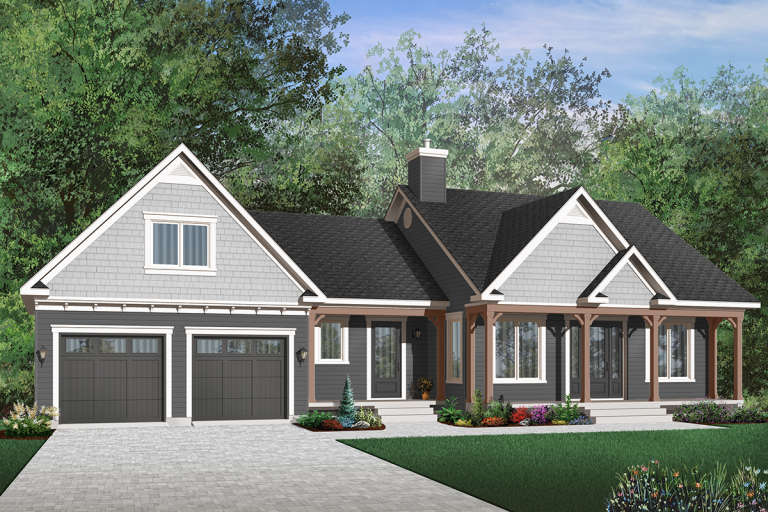
House Plan House Plan #20177 Front Elevation

PLAN #1020-00184

Starting at

$1,022
Sq Ft 1,680
Beds 2
Baths 2
½ Baths 0
Cars 2
Stories 1
Width 45'
Depth 77' 4"
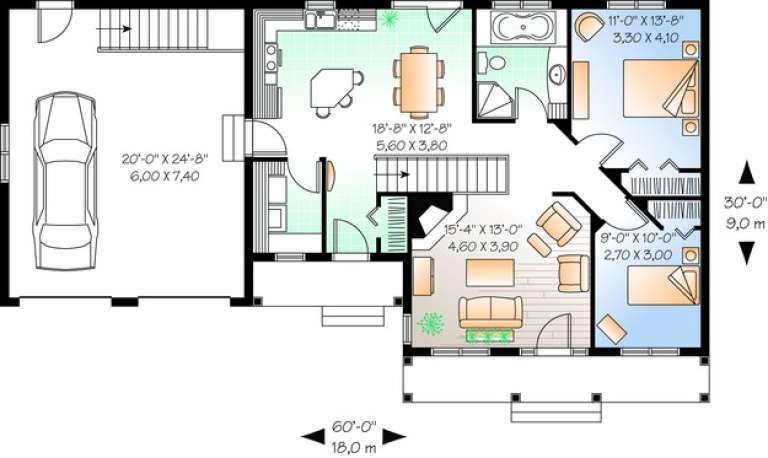
House Plan House Plan #20095 Front Elevation

PLAN #1020-00116

Starting at

$1,022
Sq Ft 1,540
Beds 2
Baths 2
½ Baths 0
Cars 2
Stories 1
Width 52'
Depth 57'
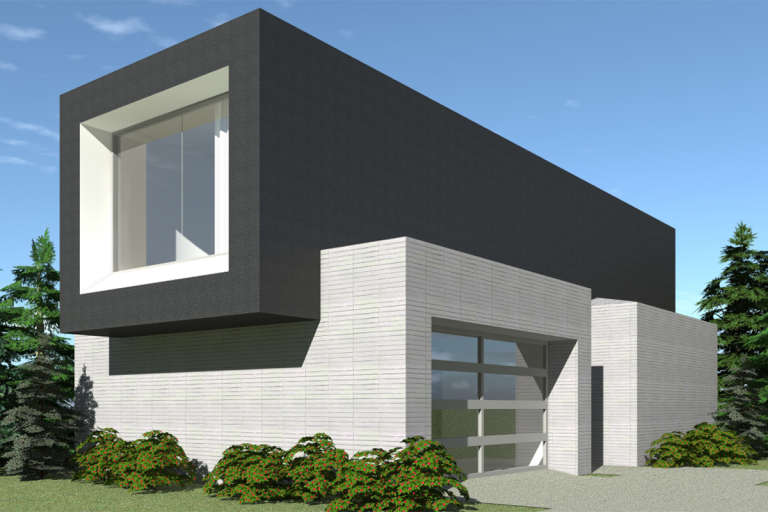
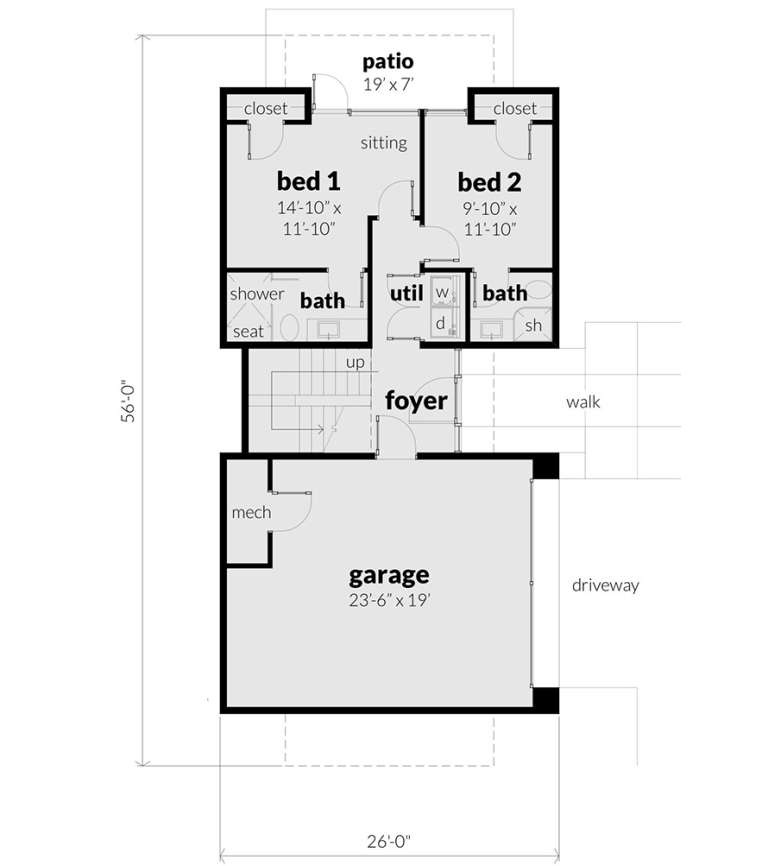
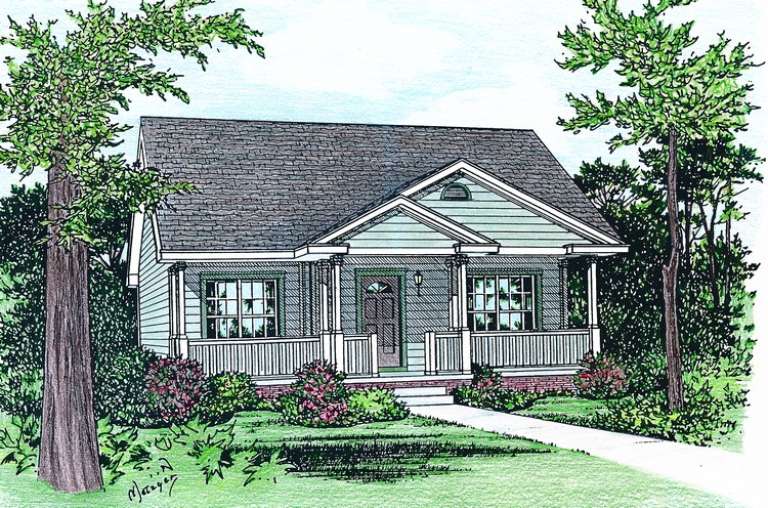
House Plan House Plan #19555 Front Elevation

PLAN #028-00131

Starting at

$1,283
Sq Ft 1,497
Beds 2
Baths 2
½ Baths 1
Cars 2
Stories 2
Width 26'
Depth 56'
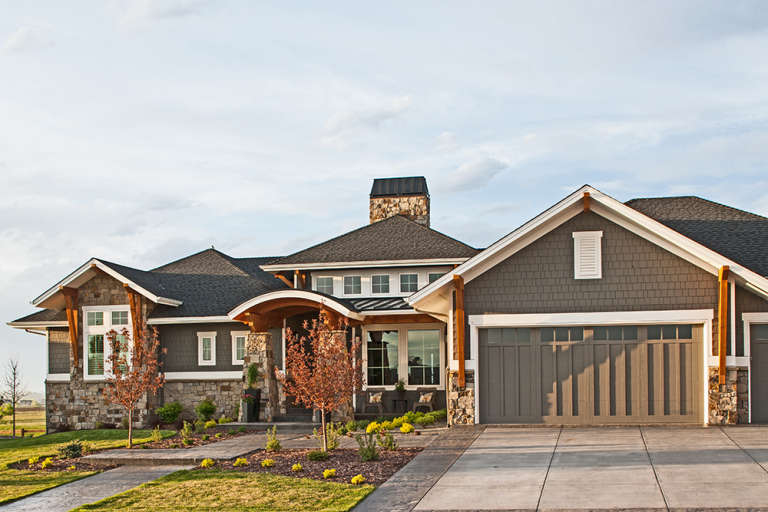
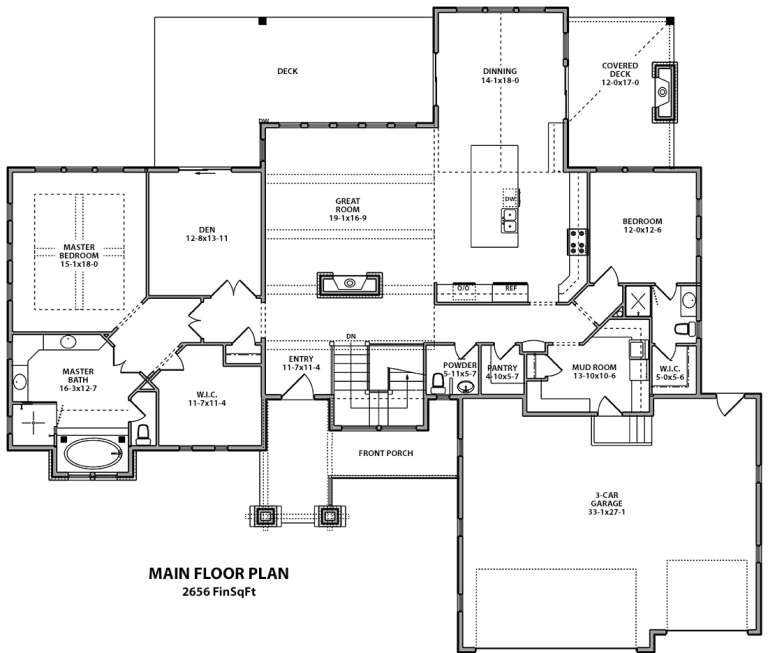
House Plan House Plan #18645 Front Elevation

PLAN #5631-00081

Starting at

$1,750
Sq Ft 2,656
Beds 2-4
Baths 2
½ Baths 1
Cars 3
Stories 1
Width 84' 9"
Depth 72' 6"
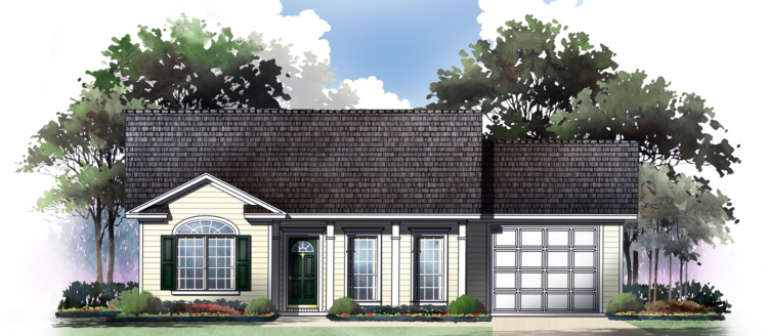
House Plan House Plan #18414 Front Elevation

PLAN #6146-00360

Starting at

$1,055
Sq Ft 1,146
Beds 2
Baths 1
½ Baths 0
Cars 1
Stories 1
Width 52'
Depth 42'
House Plan House Plan #18393 Front Elevation

PLAN #6146-00341

Starting at

$855
Sq Ft 1,011
Beds 2
Baths 1
½ Baths 0
Cars 0
Stories 1
Width 32'
Depth 35'
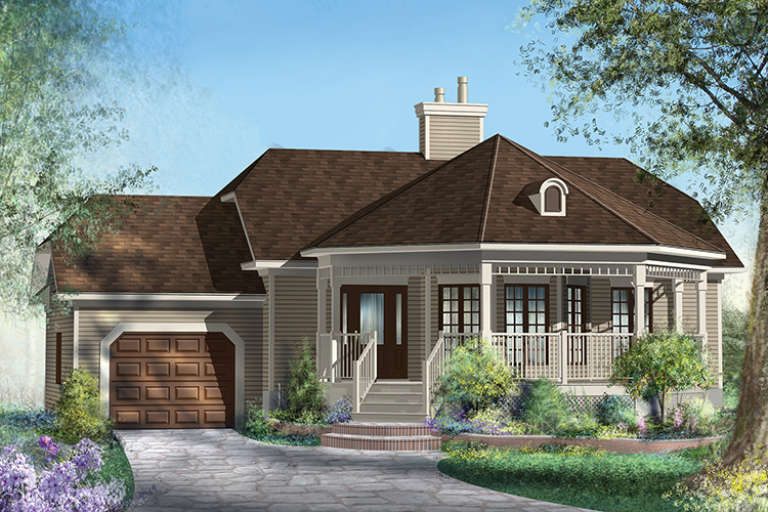
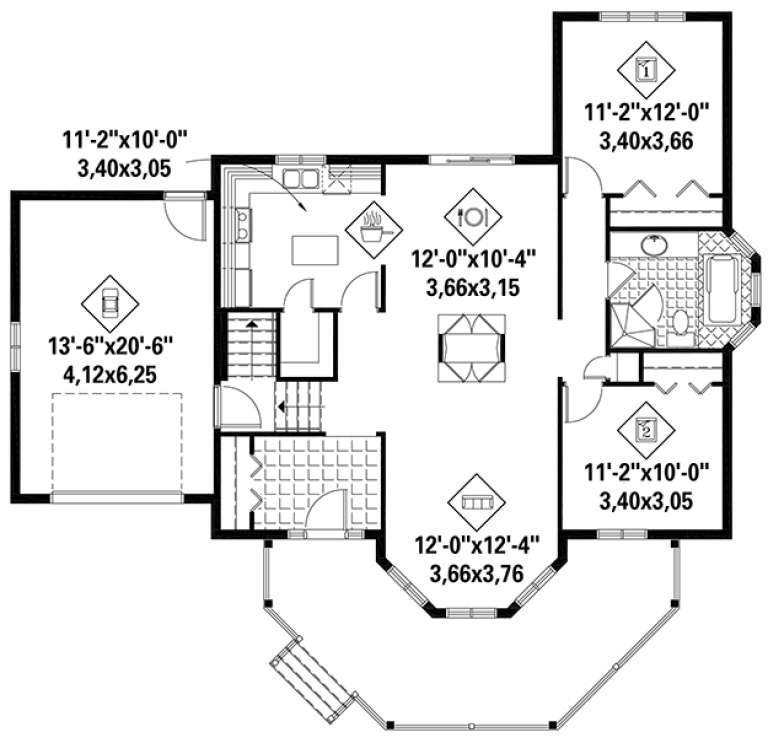
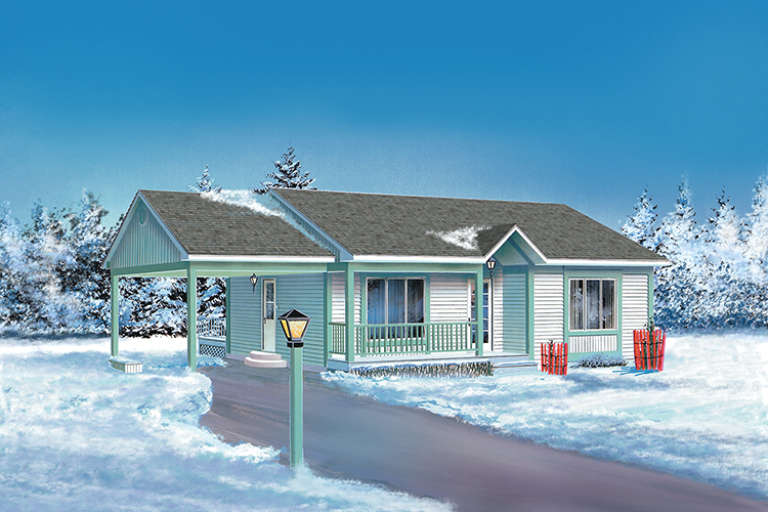
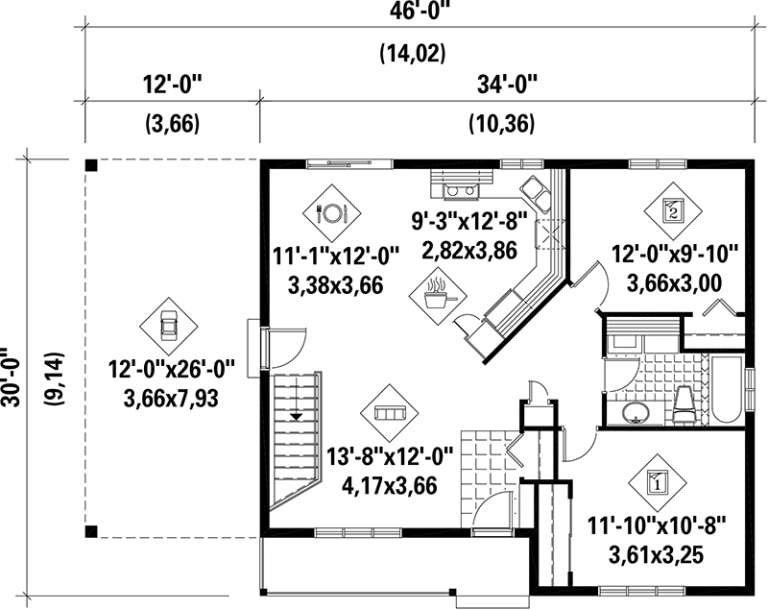
House Plan House Plan #17594 Front Elevation

PLAN #6146-00172

Starting at

$855
Sq Ft 946
Beds 2
Baths 1
½ Baths 0
Cars 1
Stories 1
Width 34'
Depth 30'
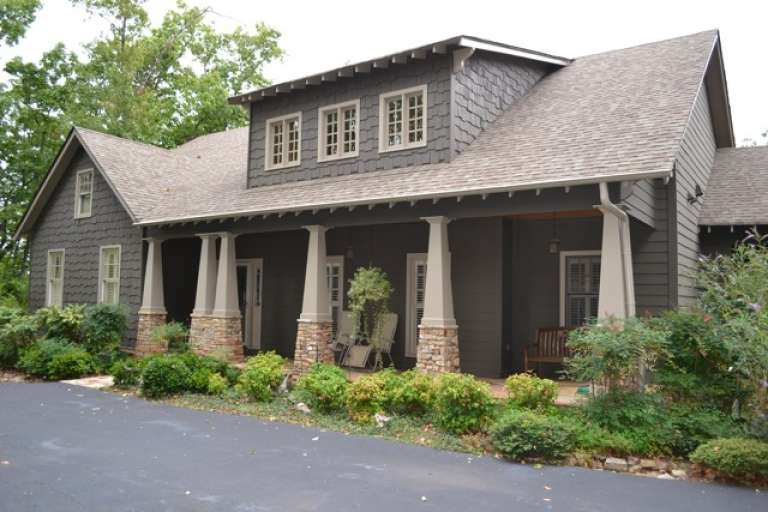
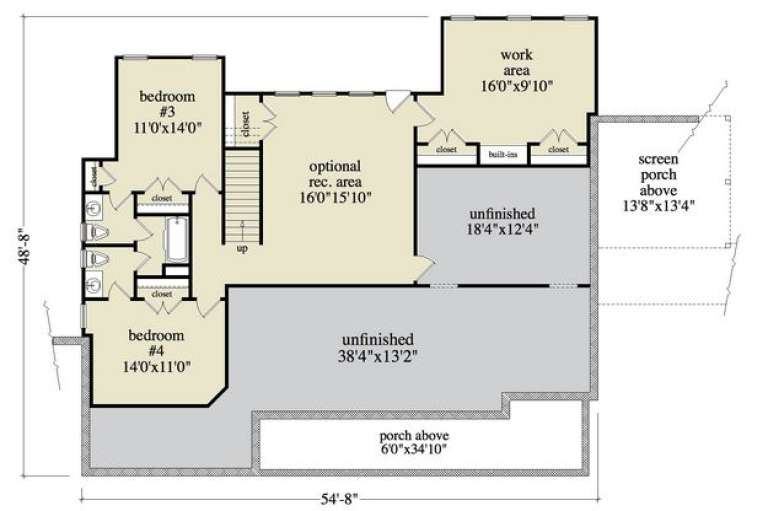
House Plan House Plan #14313 Front Photo

PLAN #5458-00052

Starting at

$1,149
Sq Ft 2,109
Beds 2
Baths 2
½ Baths 0
Cars 2
Stories 1
Width 54' 8"
Depth 48' 8"
House Plan House Plan #13462 Front Elevation

PLAN #110-00885

Starting at

$1,100
Sq Ft 1,309
Beds 2
Baths 2
½ Baths 0
Cars 1
Stories 1
Width 32'
Depth 65' 2"
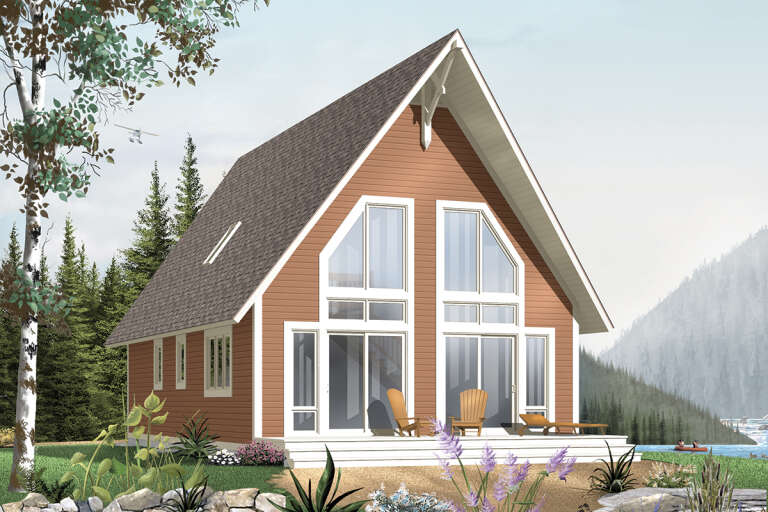
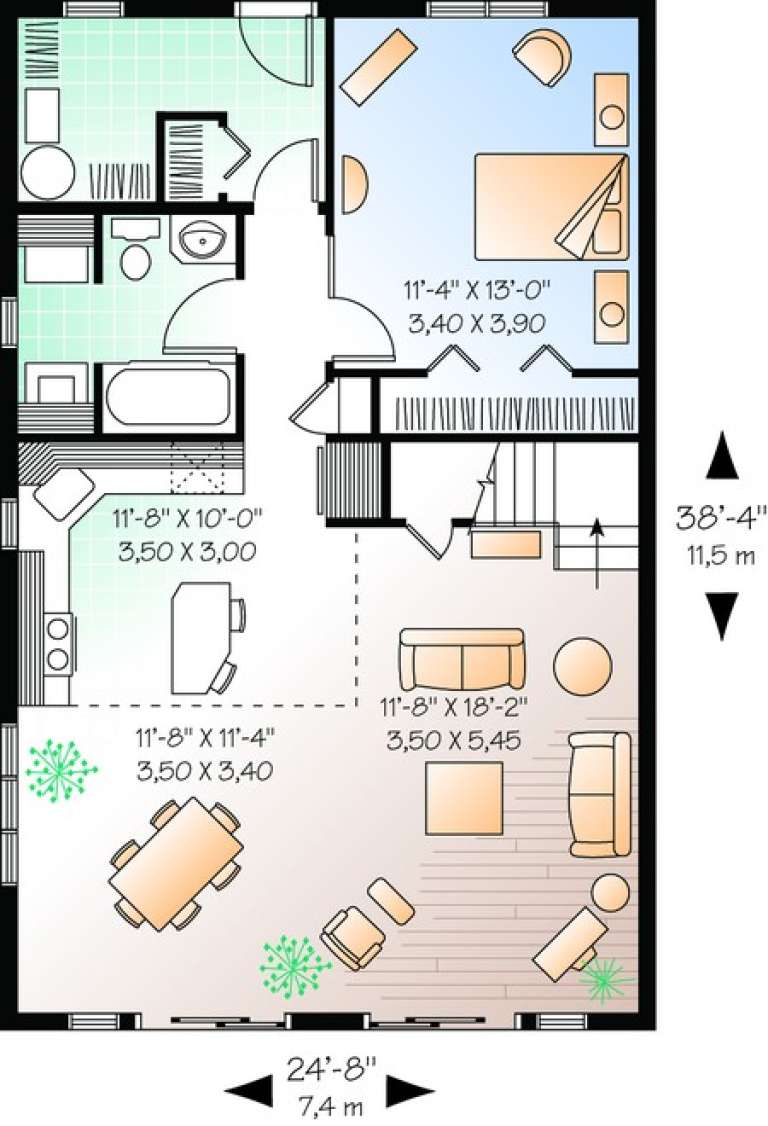
House Plan House Plan #11193 Front Elevation

PLAN #034-00941

Starting at

$1,510
Sq Ft 1,304
Beds 2
Baths 1
½ Baths 0
Cars 0
Stories 1.5
Width 24' 8"
Depth 38' 4"
House Plan House Plan #10902 Front Elevation

PLAN #034-00650

Starting at

$1,450
Sq Ft 1,073
Beds 2
Baths 1
½ Baths 0
Cars 2
Stories 1
Width 60'
Depth 30'
House Plan House Plan #4573 Front Elevation

PLAN #402-00664

Starting at

$1,205
Sq Ft 1,142
Beds 2
Baths 2
½ Baths 0
Cars 2
Stories 1
Width 30' 4"
Depth 59' 8"
House Plan House Plan #3605 Front Elevation

PLAN #348-00003

Starting at

$1,200
Sq Ft 1,001
Beds 2
Baths 2
½ Baths 0
Cars 1
Stories 1
Width 44'
Depth 38' 4"
House Plan House Plan #35303 Angled Front Elevation

PLAN #2802-00514

Starting at

$950
Sq Ft 1,376
Beds 2
Baths 2
½ Baths 0
Cars 0
Stories 1
Width 43'
Depth 37'
House Plan House Plan #34508 Angled Front Elevation

PLAN #940-01362

Starting at

$1,250
Sq Ft 1,784
Beds 2
Baths 2
½ Baths 1
Cars 0
Stories 1
Width 55' 9"
Depth 52'
House Plan House Plan #34043 Angled Front Elevation

PLAN #940-01345

Starting at

$2,150
Sq Ft 2,231
Beds 1-2
Baths 1
½ Baths 1
Cars 0
Stories 2
Width 46'
Depth 36'
House Plan House Plan #32840 Angled Front Elevation

PLAN #1020-00378

Starting at

$983
Sq Ft 1,372
Beds 2
Baths 2
½ Baths 0
Cars 2
Stories 1
Width 40'
Depth 60'
House Plan House Plan #32717 Front Elevation

PLAN #098-00495

Starting at

$2,050
Sq Ft 1,688
Beds 2
Baths 2
½ Baths 0
Cars 2
Stories 1
Width 36'
Depth 65'
X
Shop Sign In
Favorites
Cart
Chat