2,866 Results

EDIT SEARCH FILTERS
Clear All Filters2 Beds
Sort By:  

2,866 RESULTS

SEARCH FILTERS

    Plan Type
    Square Feet
    Bedrooms
    Bathrooms
    Stories
    Garage (Vehicle Spaces)
    Architectural Styles

    Outdoor Living

    Bedroom Options
    Kitchen & Dining
    Laundry Location
    Additional Rooms

    Garage Type

    Garage Features
    Other Features
    Foundation Type

    Plan Width (FT)
    Plan Depth (FT)
    Plan Height (FT)
    Framing Type
    Media Filters
SEARCHING...
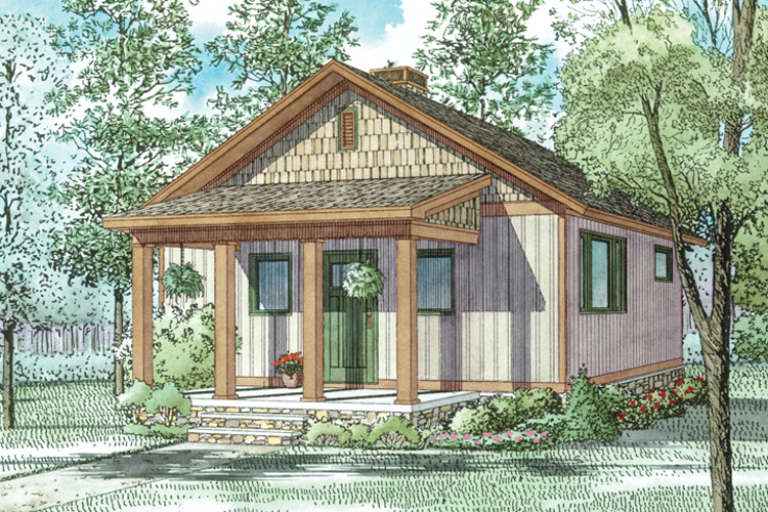
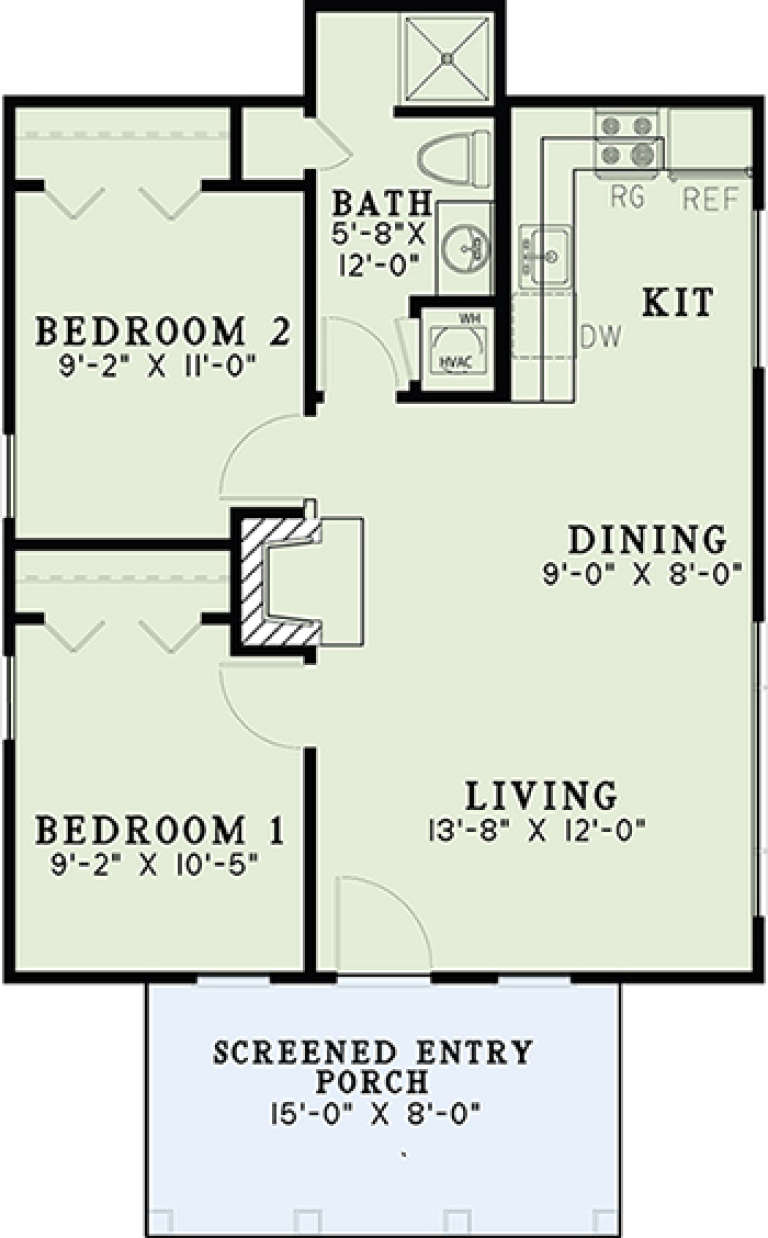
House Plan House Plan #17012 Front Elevation

PLAN #110-01038

Starting at

$700
Sq Ft 691
Beds 2
Baths 1
½ Baths 0
Cars 0
Stories 1
Width 24'
Depth 39'
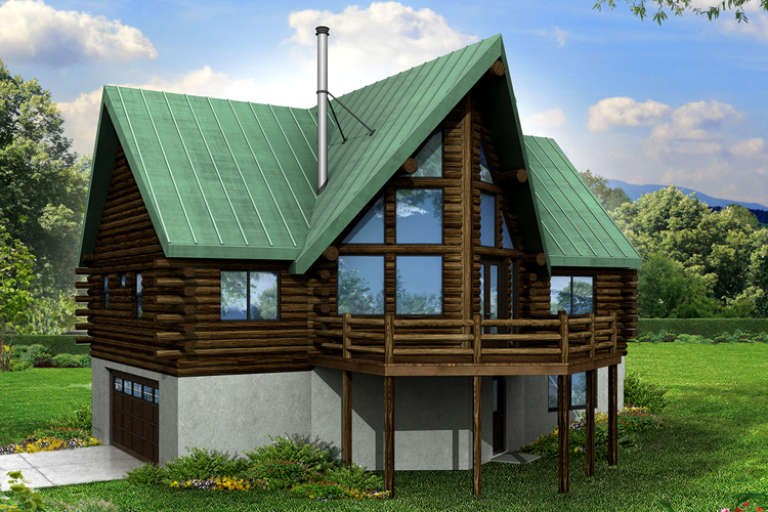
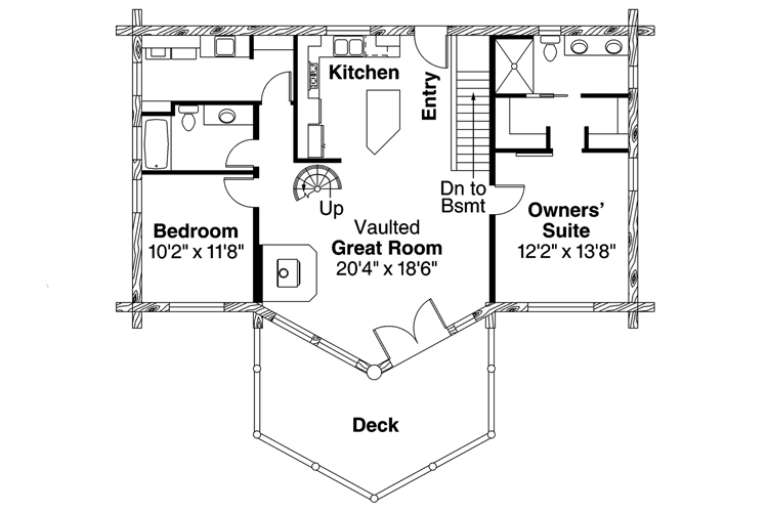
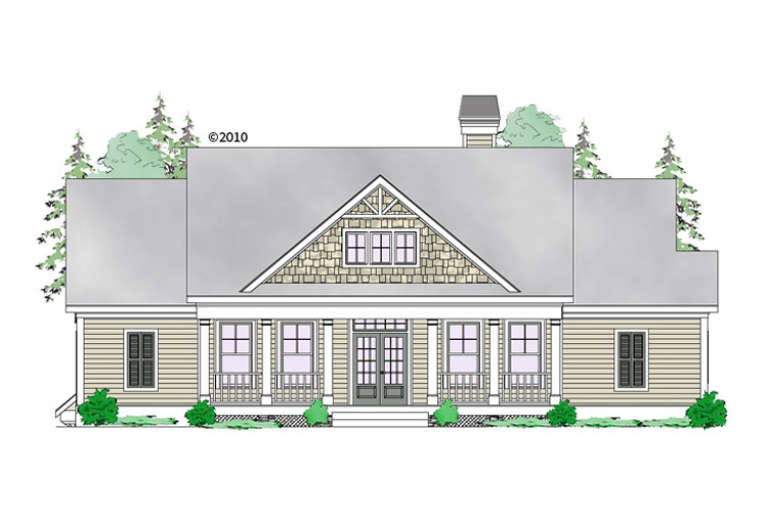
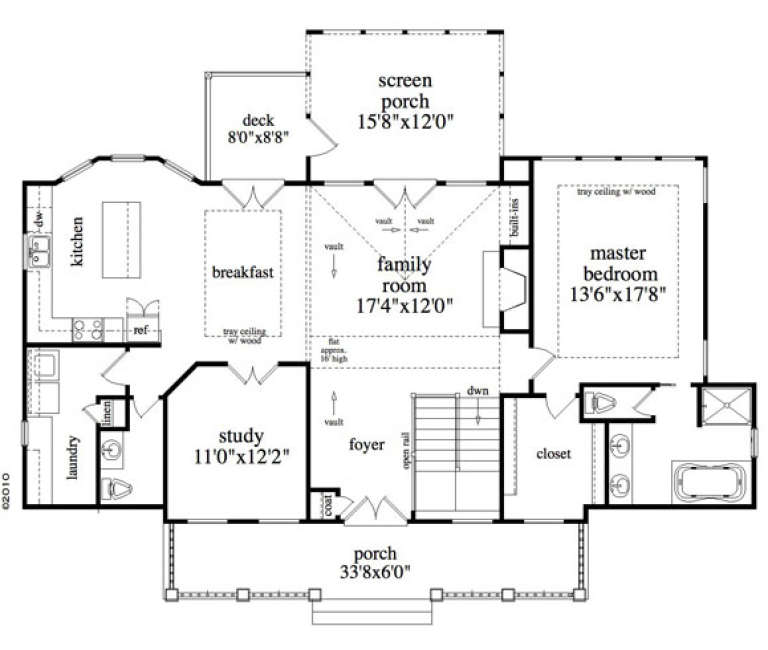
House Plan House Plan #16721 Rear Elevation

PLAN #035-00668

Starting at

$940
Sq Ft 1,568
Beds 2
Baths 2
½ Baths 0
Cars 2
Stories 2
Width 46'
Depth 32'
House Plan House Plan #16558 Front Elevation

PLAN #5458-00064

Starting at

$989
Sq Ft 1,465
Beds 1-3
Baths 1
½ Baths 1
Cars 2
Stories 1
Width 55' 8"
Depth 29' 2"
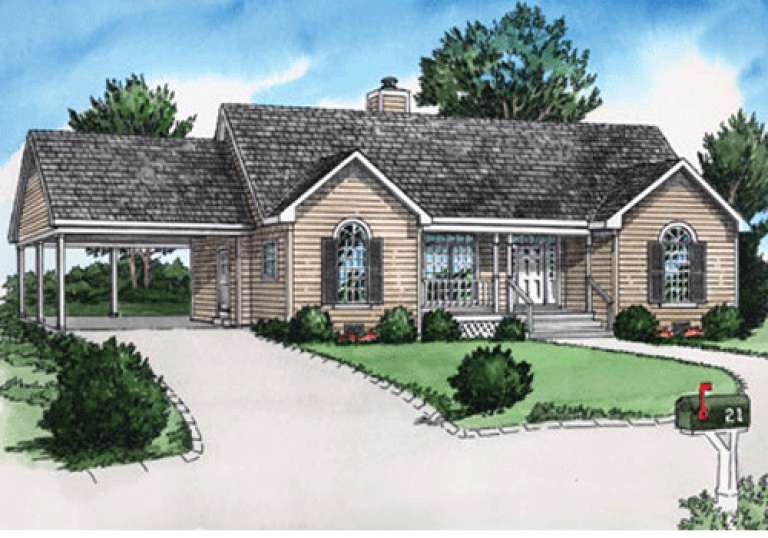
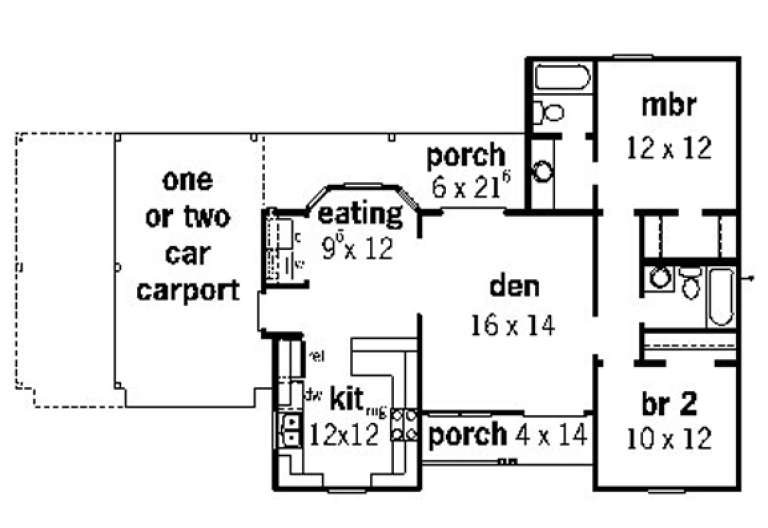
House Plan House Plan #15211 Front Elevation

PLAN #9035-00002

Starting at

$1,400
Sq Ft 987
Beds 2
Baths 2
½ Baths 0
Cars 1-2
Stories 1
Width 51'
Depth 34'
House Plan House Plan #5221 Angled Front Elevation

PLAN #110-00378

Starting at

$1,000
Sq Ft 1,067
Beds 2
Baths 2
½ Baths 0
Cars 2
Stories 1
Width 48' 8"
Depth 45' 10"
House Plan House Plan #34944 Angled Front Elevation

PLAN #5631-00308

Starting at

$1,450
Sq Ft 1,655
Beds 2-3
Baths 2
½ Baths 0
Cars 2
Stories 1
Width 40'
Depth 64'
House Plan House Plan #34975 Angled Front Elevation

PLAN #402-01864

Starting at

$1,255
Sq Ft 1,511
Beds 2
Baths 2
½ Baths 0
Cars 2
Stories 1
Width 40'
Depth 62'
House Plan House Plan #35052 Angled Front Elevation

PLAN #6471-00105

Starting at

$800
Sq Ft 1,419
Beds 2
Baths 2
½ Baths 1
Cars 0
Stories 1
Width 56'
Depth 54' 6"
House Plan House Plan #35372 Angled Front Elevation

PLAN #402-01879

Starting at

$1,255
Sq Ft 1,511
Beds 2
Baths 2
½ Baths 0
Cars 2
Stories 1
Width 40'
Depth 62'
House Plan House Plan #35545 Angled Front Elevation

PLAN #940-01428

Starting at

$1,050
Sq Ft 1,140
Beds 2
Baths 1
½ Baths 0
Cars 0
Stories 1
Width 30'
Depth 38'
House Plan House Plan #34603 Angled Front Elevation

PLAN #5032-00402

Starting at

$1,450
Sq Ft 2,651
Beds 2
Baths 2
½ Baths 1
Cars 2
Stories 1
Width 85' 4"
Depth 70'
House Plan House Plan #34350 Front Elevation

PLAN #5631-00283

Starting at

$1,750
Sq Ft 2,419
Beds 2-3
Baths 2
½ Baths 1
Cars 3
Stories 1
Width 79' 6"
Depth 64'
House Plan House Plan #33842 Angled Front Elevation

PLAN #4100-00009

Starting at

$1,095
Sq Ft 750
Beds 2
Baths 1
½ Baths 0
Cars 0
Stories 1
Width 20'
Depth 45' 6"
House Plan House Plan #33802 Angled Front Elevation

PLAN #2464-00162

Starting at

$1,750
Sq Ft 1,755
Beds 2-3
Baths 2
½ Baths 0
Cars 2
Stories 1
Width 71'
Depth 52'
House Plan House Plan #33122 Front Elevation

PLAN #5460-00009

Starting at

$900
Sq Ft 834
Beds 2
Baths 2
½ Baths 0
Cars 1
Stories 1
Width 24'
Depth 54'
House Plan House Plan #31836 Front Elevation

PLAN #6316-00013

Starting at

$1,645
Sq Ft 1,784
Beds 2-3
Baths 2
½ Baths 1
Cars 2
Stories 2
Width 56'
Depth 52' 2"
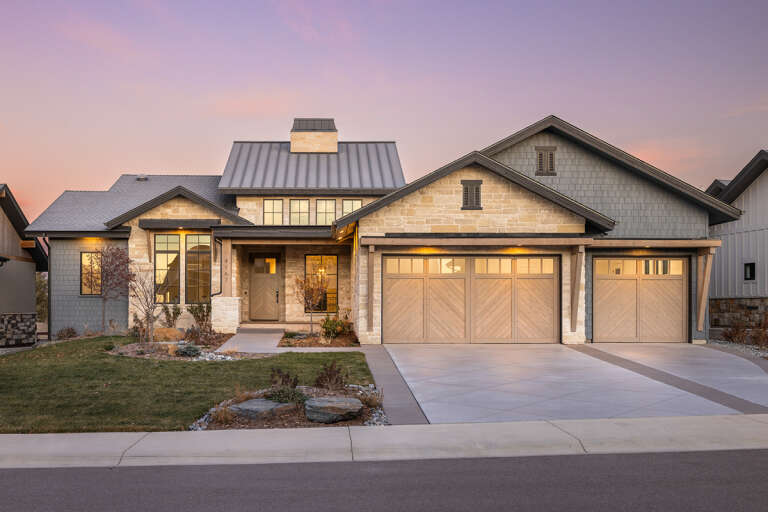
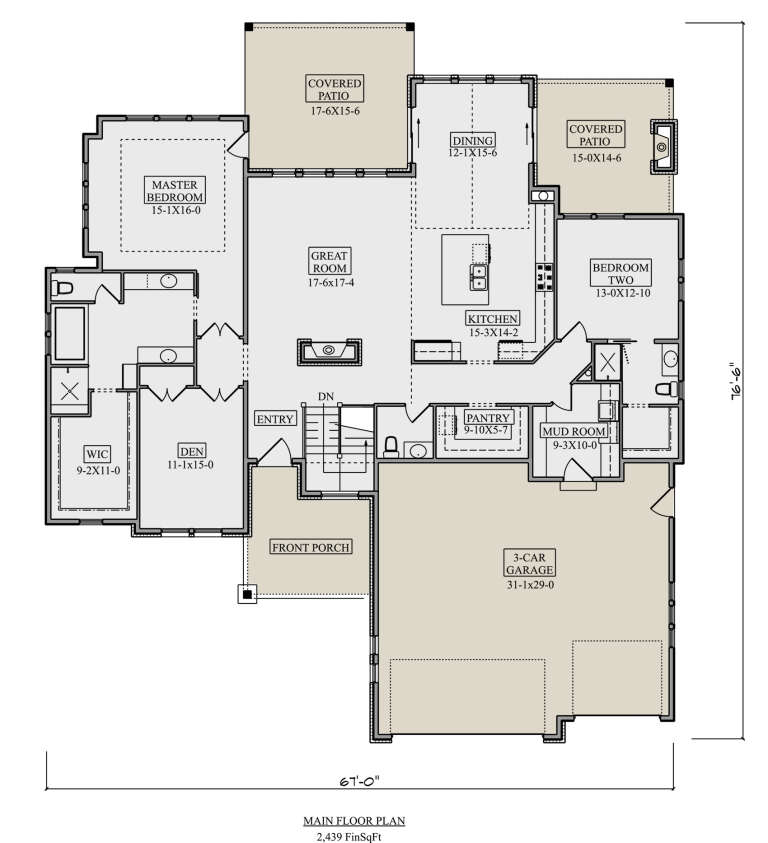
House Plan House Plan #30222 Angled Front Elevation

PLAN #5631-00245

Starting at

$1,650
Sq Ft 2,439
Beds 2-4
Baths 2
½ Baths 1
Cars 3
Stories 1
Width 67'
Depth 70' 6"
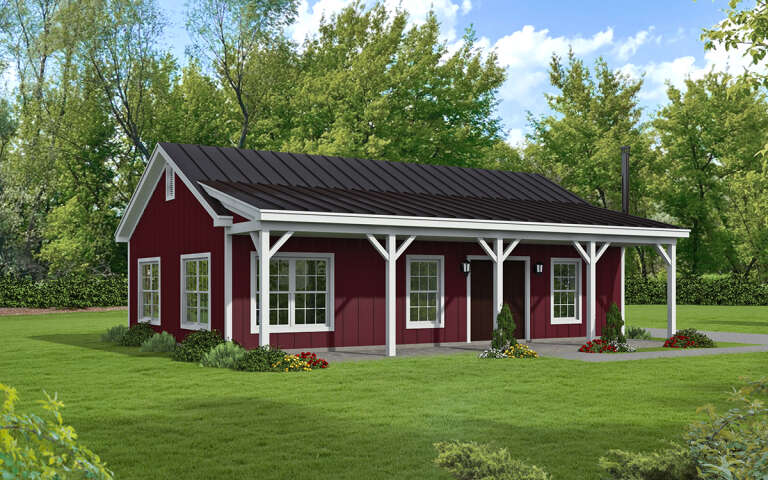
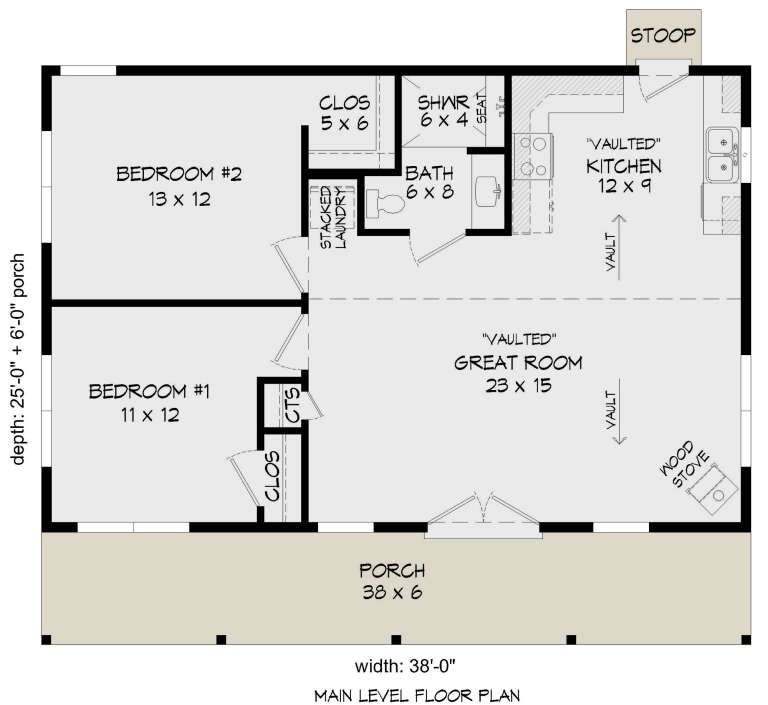
House Plan House Plan #30074 Angled Front Elevation

PLAN #940-00922

Starting at

$950
Sq Ft 950
Beds 2
Baths 1
½ Baths 0
Cars 0
Stories 1
Width 38'
Depth 25'
X
Shop Sign In
Favorites
Cart
Chat