2,866 Results

EDIT SEARCH FILTERS
Clear All Filters2 Beds
Sort By:  

2,866 RESULTS

SEARCH FILTERS

    Plan Type
    Square Feet
    Bedrooms
    Bathrooms
    Stories
    Garage (Vehicle Spaces)
    Architectural Styles

    Outdoor Living

    Bedroom Options
    Kitchen & Dining
    Laundry Location
    Additional Rooms

    Garage Type

    Garage Features
    Other Features
    Foundation Type

    Plan Width (FT)
    Plan Depth (FT)
    Plan Height (FT)
    Framing Type
    Media Filters
SEARCHING...
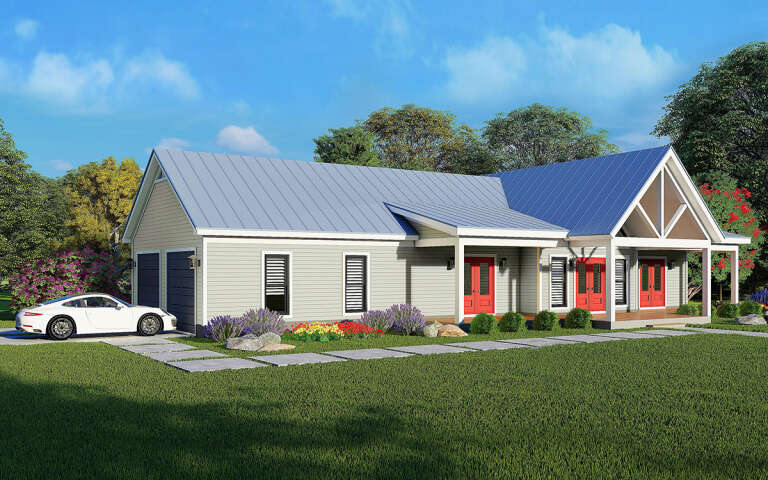
House Plan House Plan #35034 Front Elevation

PLAN #8318-00457

Starting at

$1,100
Sq Ft 1,884
Beds 2
Baths 2
½ Baths 0
Cars 0
Stories 2
Width 44'
Depth 46'
House Plan House Plan #34888 Front Elevation

PLAN #940-01397

Starting at

$1,750
Sq Ft 1,491
Beds 2
Baths 2
½ Baths 0
Cars 3
Stories 1
Width 93' 6"
Depth 48' 5"
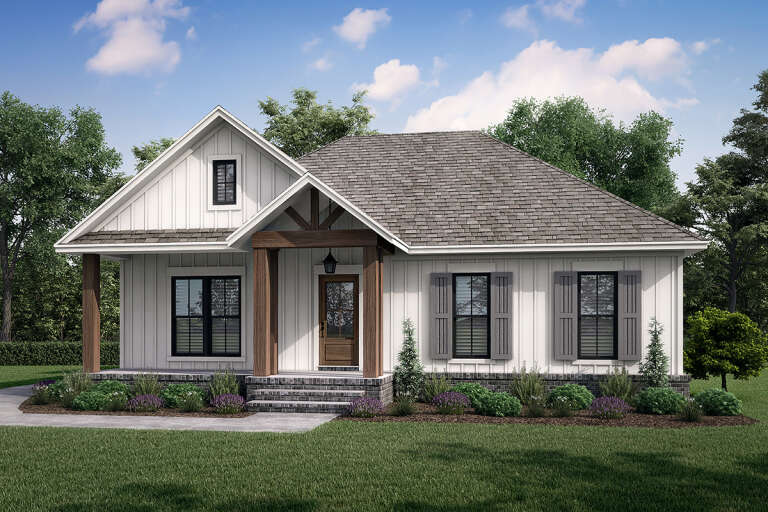
House Plan House Plan #34242 Front Elevation

PLAN #2802-00441

Starting at

$950
Sq Ft 1,289
Beds 2-4
Baths 2
½ Baths 0
Cars 2
Stories 1
Width 65'
Depth 42' 6"
House Plan House Plan #34489 Front Elevation

PLAN #098-00684

Starting at

$2,050
Sq Ft 1,004
Beds 2
Baths 2
½ Baths 0
Cars 0
Stories 1
Width 41'
Depth 36'
House Plan House Plan #34338 Front Elevation

PLAN #2802-00447

Starting at

$1,150
Sq Ft 8,775
Beds 2
Baths 3
½ Baths 2
Cars 10
Stories 3
Width 127' 6"
Depth 70'
House Plan House Plan #35848 Angled Front Elevation

PLAN #4848-00610

Starting at

$1,025
Sq Ft 692
Beds 2
Baths 2
½ Baths 0
Cars 0
Stories 1
Width 19'
Depth 47'
House Plan House Plan #35732 Angled Front Elevation
EXCLUSIVE

PLAN #1462-00228

Starting at

$1,250
Sq Ft 1,945
Beds 2-3
Baths 2
½ Baths 0
Cars 2
Stories 1
Width 69'
Depth 44' 6"
House Plan House Plan #35731 Angled Front Elevation
EXCLUSIVE

PLAN #1462-00227

Starting at

$1,250
Sq Ft 1,945
Beds 2-3
Baths 2
½ Baths 0
Cars 2
Stories 1
Width 69'
Depth 44' 6"
House Plan House Plan #35697 Angled Front Elevation
EXCLUSIVE

PLAN #1462-00225

Starting at

$1,000
Sq Ft 1,350
Beds 2
Baths 2
½ Baths 0
Cars 2
Stories 1
Width 69'
Depth 44' 6"
House Plan House Plan #35153 Angled Left Elevation

PLAN #2464-00226

Starting at

$1,750
Sq Ft 998
Beds 2
Baths 2
½ Baths 0
Cars 0
Stories 1.5
Width 32'
Depth 34'
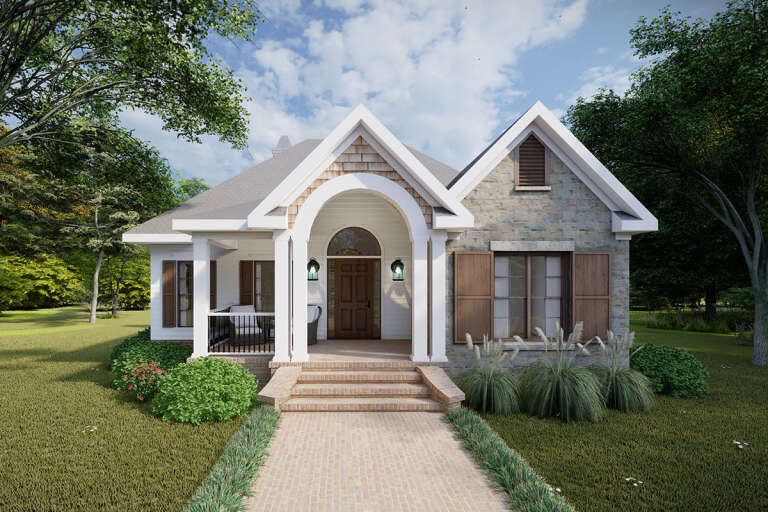
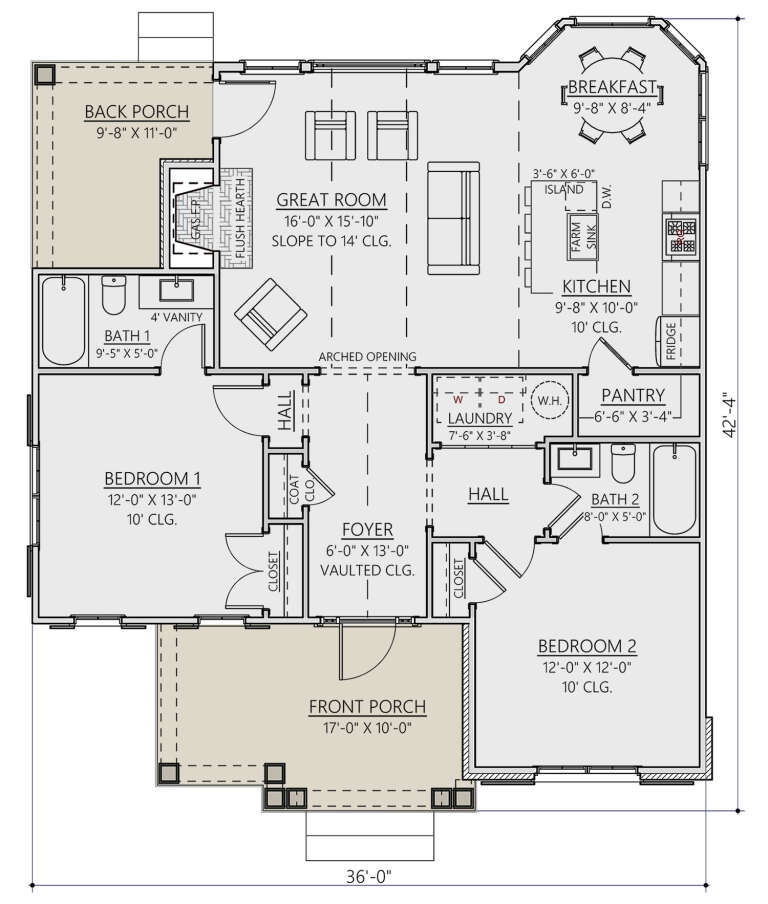
House Plan House Plan #27969 Front Elevation

PLAN #8687-00013

Starting at

$1,495
Sq Ft 1,108
Beds 2
Baths 2
½ Baths 0
Cars 0
Stories 1
Width 36'
Depth 42' 4"
Front view of a tan house in Mediterranean style, red tile roof, arched windows, wood door, and tropical landscaping. House Plan # 8436-00138

PLAN #8436-00138

Starting at

$875
Sq Ft 1,404
Beds 2-3
Baths 2
½ Baths 0
Cars 2
Stories 1
Width 42' 8"
Depth 63' 4"
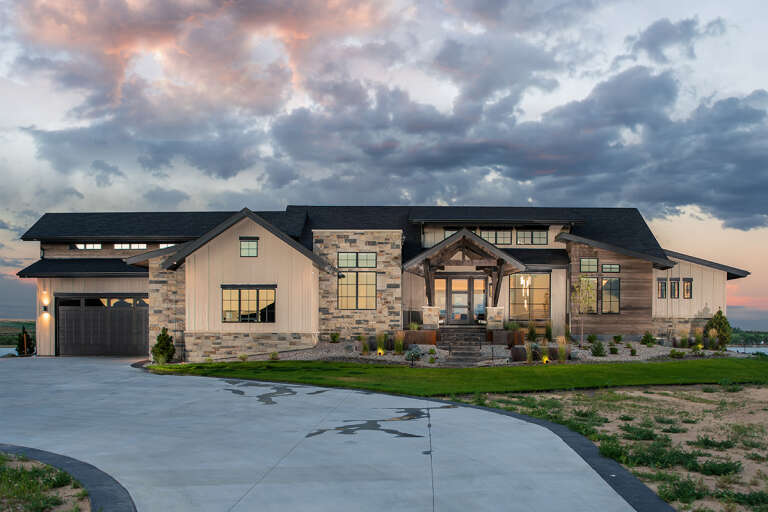
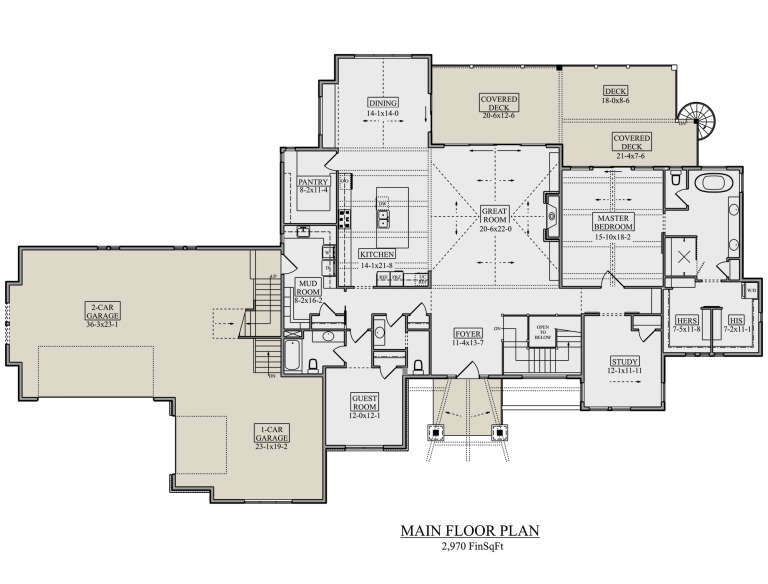
House Plan House Plan #25414 Front Elevation

PLAN #5631-00143

Starting at

$1,950
Sq Ft 2,970
Beds 2-5
Baths 2
½ Baths 1
Cars 3
Stories 1
Width 118' 3"
Depth 70'
House Plan House Plan #35565 Angled Front Elevation

PLAN #4848-00606

Starting at

$1,025
Sq Ft 1,011
Beds 2
Baths 2
½ Baths 0
Cars 0
Stories 1
Width 22'
Depth 50' 8"
House Plan House Plan #35283 Angled Front Elevation

PLAN #5032-00428

Starting at

$1,450
Sq Ft 2,692
Beds 2
Baths 2
½ Baths 1
Cars 3
Stories 2
Width 90'
Depth 68'
House Plan House Plan #29091 Angled Front Elevation

PLAN #940-00778

Starting at

$1,050
Sq Ft 1,200
Beds 2
Baths 2
½ Baths 0
Cars 2
Stories 1
Width 71' 8"
Depth 48' 10"
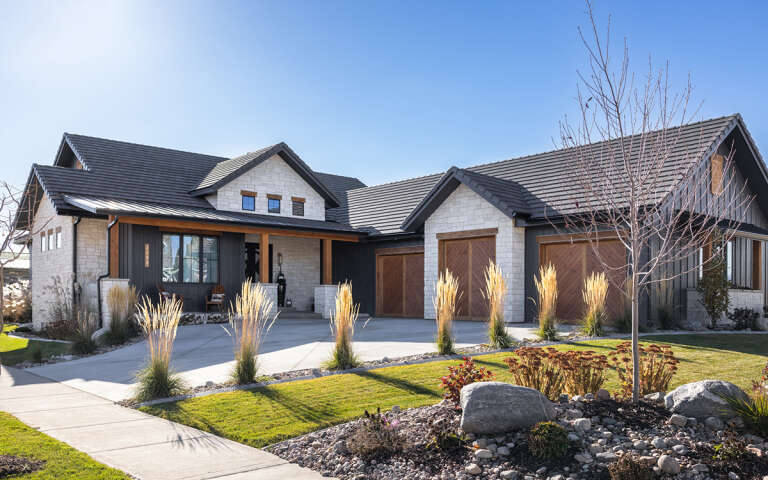
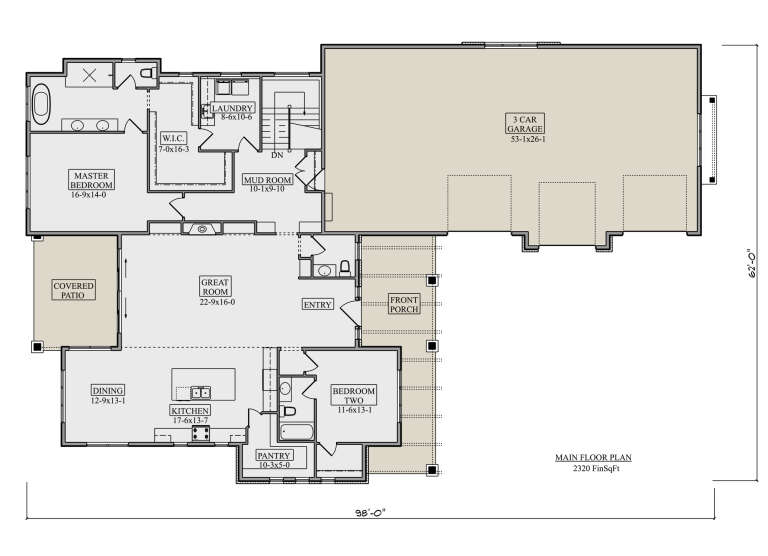
House Plan House Plan #30457 Angled Front Elevation

PLAN #5631-00252

Starting at

$1,550
Sq Ft 2,320
Beds 2-4
Baths 2
½ Baths 1
Cars 3
Stories 1
Width 62'
Depth 98'
House Plan House Plan #25161 Front Elevation

PLAN #041-00240

Starting at

$1,345
Sq Ft 1,301
Beds 2
Baths 2
½ Baths 0
Cars 2
Stories 1
Width 45' 6"
Depth 64' 4"
X
Shop Sign In
Favorites
Cart
Chat