2,866 Results

EDIT SEARCH FILTERS
Clear All Filters2 Beds
Sort By:  

2,866 RESULTS

SEARCH FILTERS

    Plan Type
    Square Feet
    Bedrooms
    Bathrooms
    Stories
    Garage (Vehicle Spaces)
    Architectural Styles

    Outdoor Living

    Bedroom Options
    Kitchen & Dining
    Laundry Location
    Additional Rooms

    Garage Type

    Garage Features
    Other Features
    Foundation Type

    Plan Width (FT)
    Plan Depth (FT)
    Plan Height (FT)
    Framing Type
    Media Filters
SEARCHING...
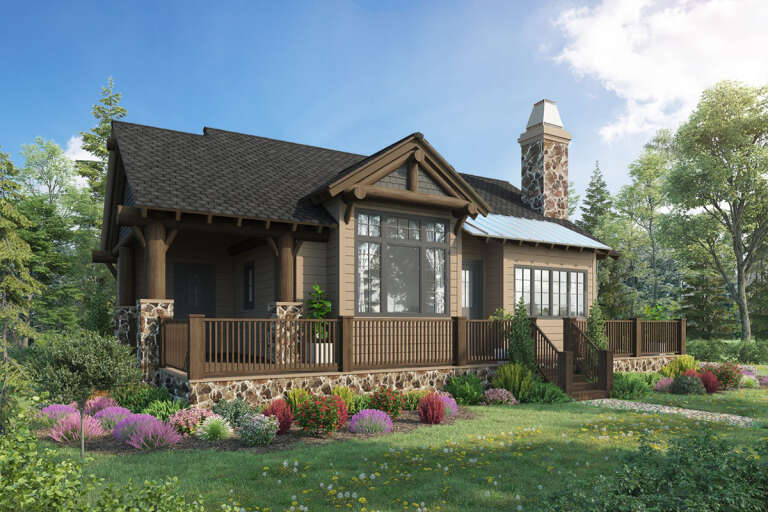
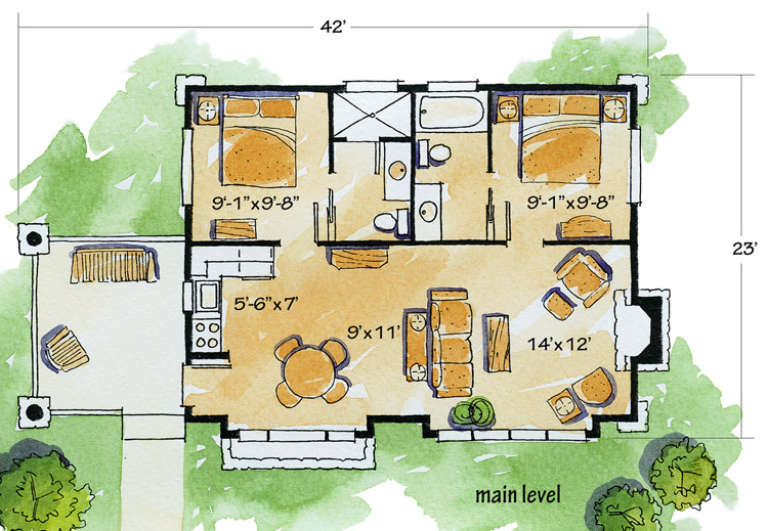
House Plan House Plan #16766 Front Elevation

PLAN #1907-00018

Starting at

$1,085
Sq Ft 681
Beds 2
Baths 2
½ Baths 0
Cars 0
Stories 1
Width 40'
Depth 22'
House Plan House Plan #33901 Angled Rear Elevation

PLAN #5032-00373

Starting at

$1,250
Sq Ft 2,124
Beds 2-3
Baths 2
½ Baths 0
Cars 2
Stories 1
Width 94'
Depth 67'
House Plan House Plan #33567 Angled Front Elevation

PLAN #940-01319

Starting at

$950
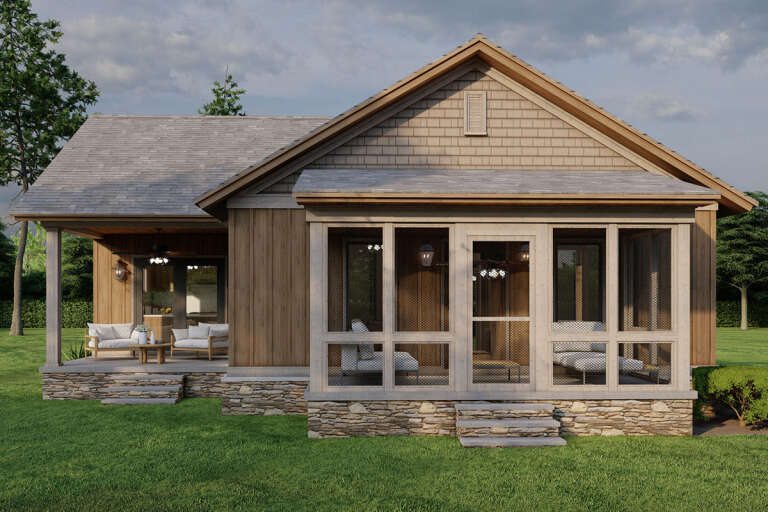
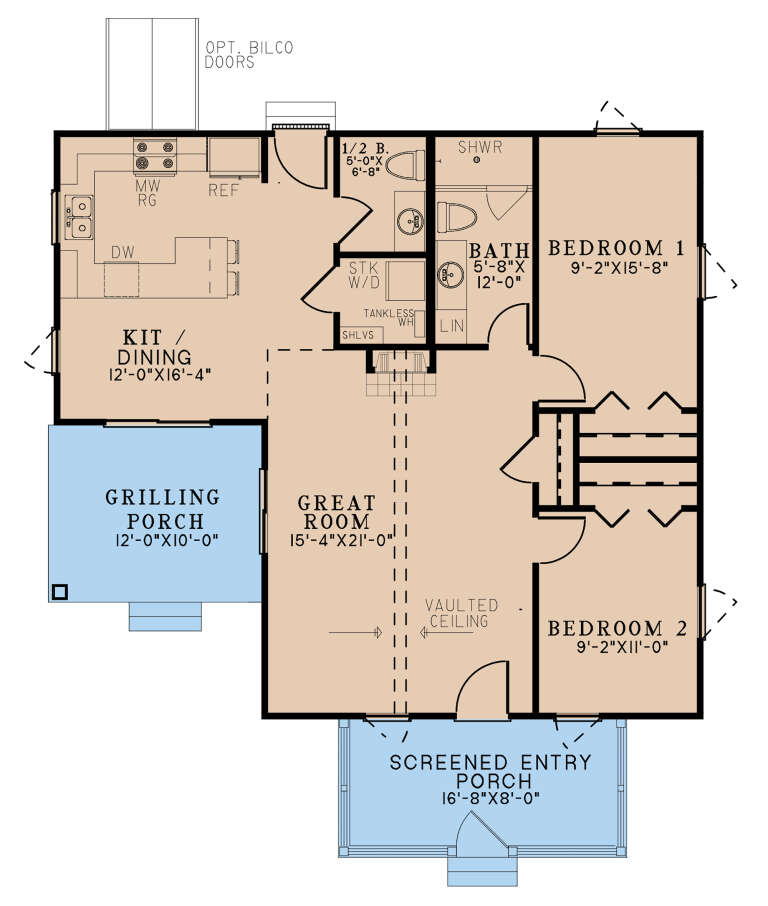
Sq Ft 960
Beds 2
Baths 2
½ Baths 0
Cars 0
Stories 1
Width 40'
Depth 30'
House Plan House Plan #32087 Angled Front Elevation
EXCLUSIVE

PLAN #1462-00135

Starting at

$1,000
Sq Ft 1,170
Beds 2
Baths 2
½ Baths 0
Cars 2
Stories 1
Width 84'
Depth 33'
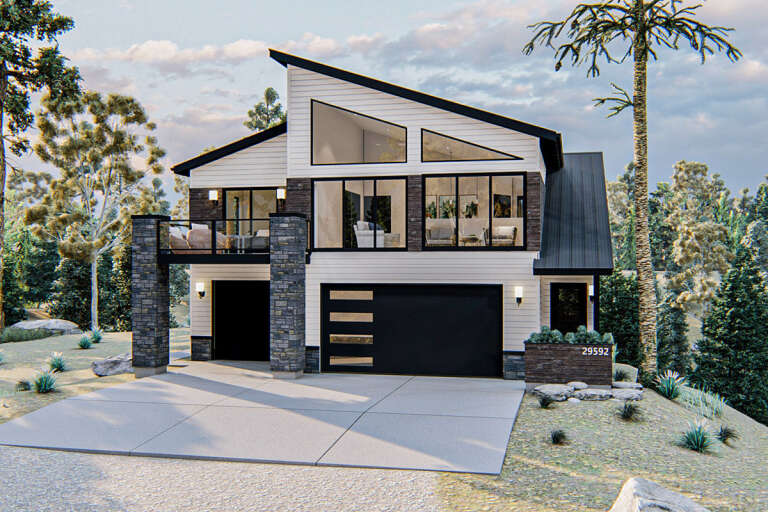
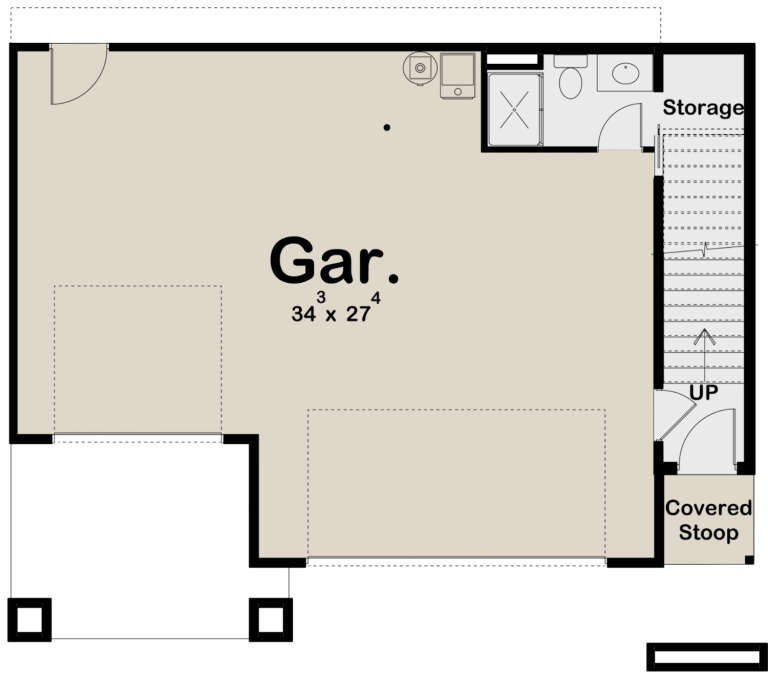
House Plan House Plan #24564 Front Elevation

PLAN #963-00427

Starting at

$1,299
Sq Ft 1,161
Beds 2
Baths 2
½ Baths 0
Cars 3
Stories 2
Width 41'
Depth 34'
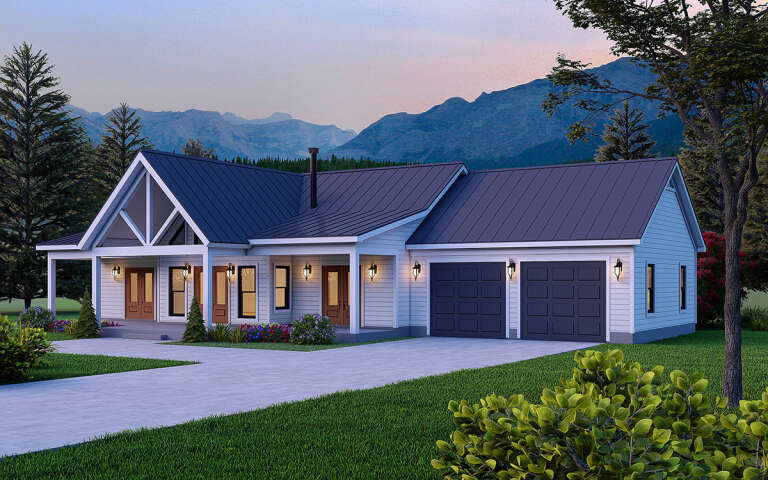
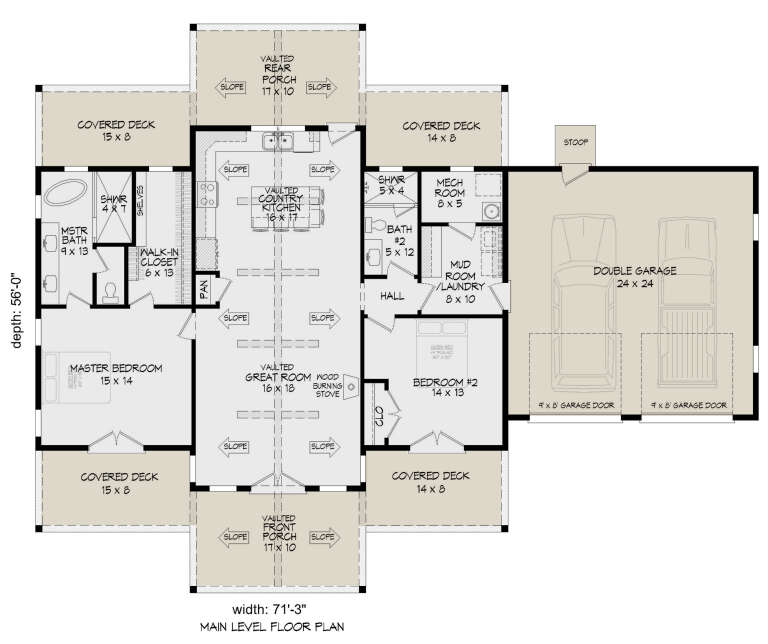
House Plan House Plan #30460 Angled Front Elevation

PLAN #940-00985

Starting at

$1,100
Sq Ft 1,442
Beds 2
Baths 2
½ Baths 0
Cars 2
Stories 1
Width 71' 3"
Depth 56'
House Plan House Plan #35743 Front Elevation

PLAN #8768-00187

Starting at

$1,272
Sq Ft 1,998
Beds 2-5
Baths 2
½ Baths 1
Cars 3
Stories 1
Width 65'
Depth 65'
White Modern Farmhouse with board-and-batten siding, gabled roof, metal accents, porch, black windows, and dusk lighting. House Plan # 009-00470 Digital Rendering by America's Best House Plans, Inc.
EXCLUSIVE

PLAN #009-00470

Starting at

$1,200
Sq Ft 1,436
Beds 2
Baths 2
½ Baths 0
Cars 2
Stories 1
Width 77' 6"
Depth 62' 6"
House Plan House Plan #32020 Front Elevation

PLAN #041-00375

Starting at

$1,345
Sq Ft 1,094
Beds 2
Baths 2
½ Baths 0
Cars 2
Stories 1
Width 54' 4"
Depth 49'
House Plan House Plan #30734 Angled Front Elevation

PLAN #963-00910

Starting at

$1,799
Sq Ft 2,872
Beds 2-3
Baths 2
½ Baths 1
Cars 2
Stories 1
Width 84' 4"
Depth 95' 8"
House Plan House Plan #35490 Front Elevation

PLAN #5984-00061

Starting at

$1,180
Sq Ft 1,529
Beds 2
Baths 2
½ Baths 1
Cars 0
Stories 2
Width 29' 10"
Depth 39'
House Plan House Plan #35726 Front Elevation at Dusk

PLAN #5984-00065

Starting at

$1,230
Sq Ft 2,130
Beds 2
Baths 2
½ Baths 0
Cars 2
Stories 1
Width 68'
Depth 59' 10"
House Plan House Plan #34352 Angled Front Elevation at Dusk

PLAN #5631-00285

Starting at

$1,750
Sq Ft 2,560
Beds 2-4
Baths 2
½ Baths 1
Cars 3
Stories 1
Width 121' 6"
Depth 51' 6"
House Plan House Plan #26068 Front Elevation
EXCLUSIVE

PLAN #6785-00001

Starting at

$900
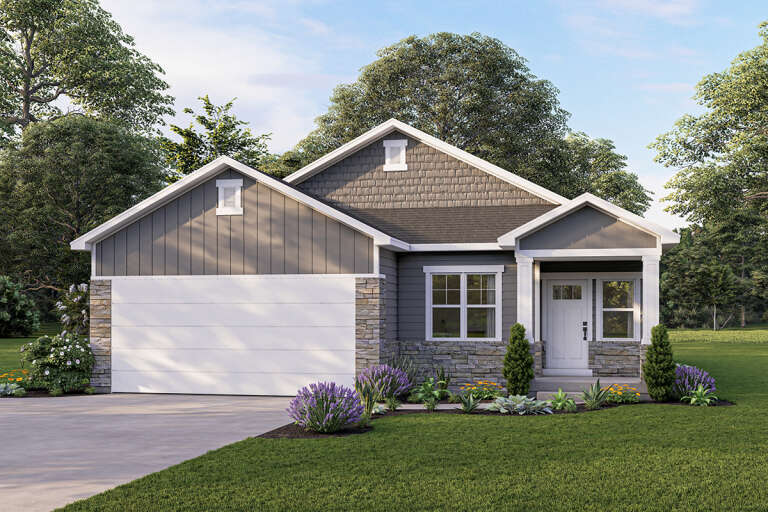
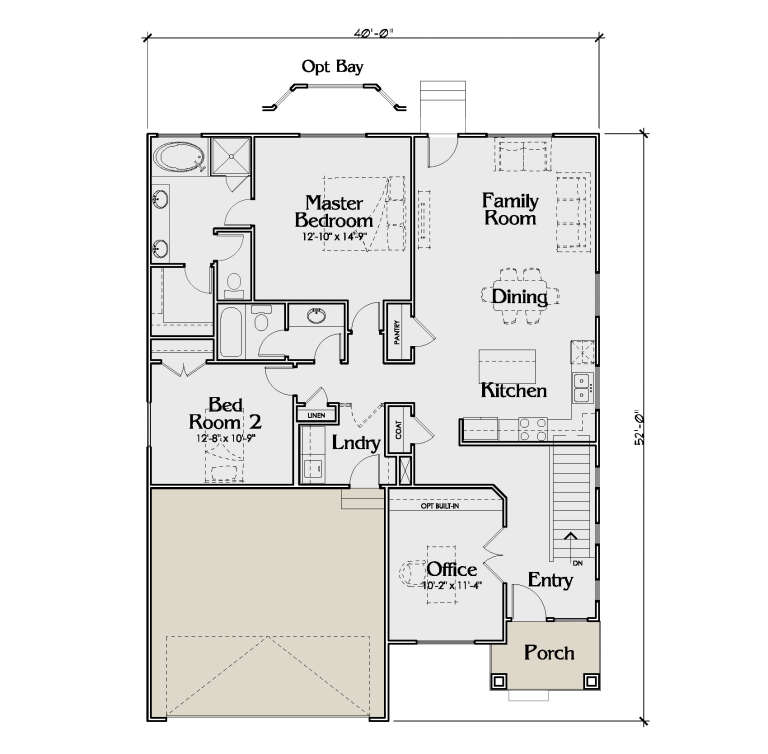
Sq Ft 1,500
Beds 2-5
Baths 2
½ Baths 0
Cars 2
Stories 1
Width 40'
Depth 52'
House Plan House Plan #28570 Front Elevation

PLAN #8318-00331

Starting at

$1,000
Sq Ft 1,071
Beds 2
Baths 1
½ Baths 1
Cars 0
Stories 1
Width 37' 6"
Depth 42'
House Plan House Plan #17710 Front Elevation

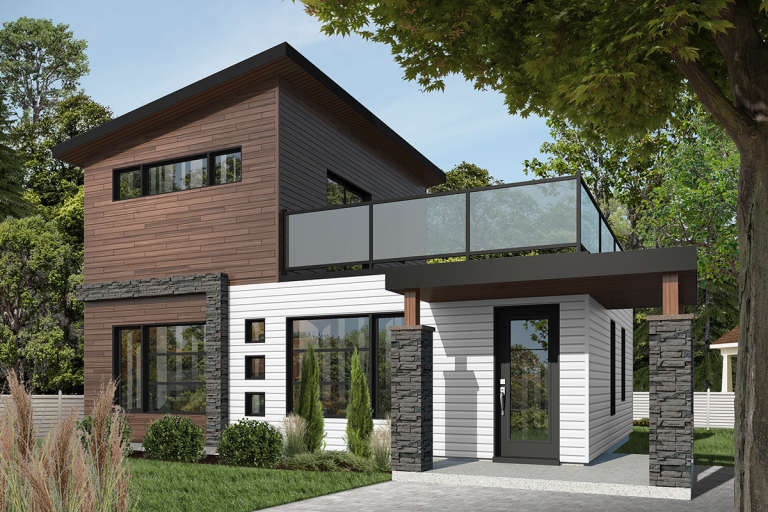
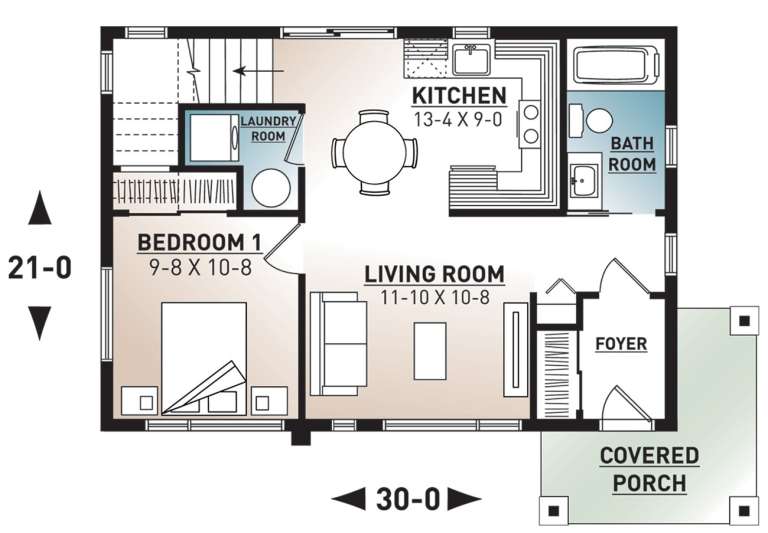
PLAN #034-01071

Starting at

$1,275
Sq Ft 924
Beds 2
Baths 2
½ Baths 0
Cars 0
Stories 1.5
Width 30'
Depth 21'
House Plan House Plan #10893 Angled Front Elevation

PLAN #034-00641

Starting at

$1,510
Sq Ft 1,288
Beds 2
Baths 1
½ Baths 0
Cars 1
Stories 1
Width 36'
Depth 48' 4"
House Plan House Plan #34377 Front Elevation

PLAN #7568-00046

Starting at

$995
Sq Ft 1,080
Beds 2
Baths 2
½ Baths 0
Cars 0
Stories 1
Width 30'
Depth 50'
X
Shop Sign In
Favorites
Cart
Chat