2,866 Results

EDIT SEARCH FILTERS
Clear All Filters2 Beds
Sort By:  

2,866 RESULTS

SEARCH FILTERS

    Plan Type
    Square Feet
    Bedrooms
    Bathrooms
    Stories
    Garage (Vehicle Spaces)
    Architectural Styles

    Outdoor Living

    Bedroom Options
    Kitchen & Dining
    Laundry Location
    Additional Rooms

    Garage Type

    Garage Features
    Other Features
    Foundation Type

    Plan Width (FT)
    Plan Depth (FT)
    Plan Height (FT)
    Framing Type
    Media Filters
SEARCHING...
House Plan House Plan #33675 Angled Front Elevation

PLAN #5032-00365

Starting at

$1,050
Sq Ft 1,476
Beds 2
Baths 2
½ Baths 1
Cars 3
Stories 1
Width 74'
Depth 58'
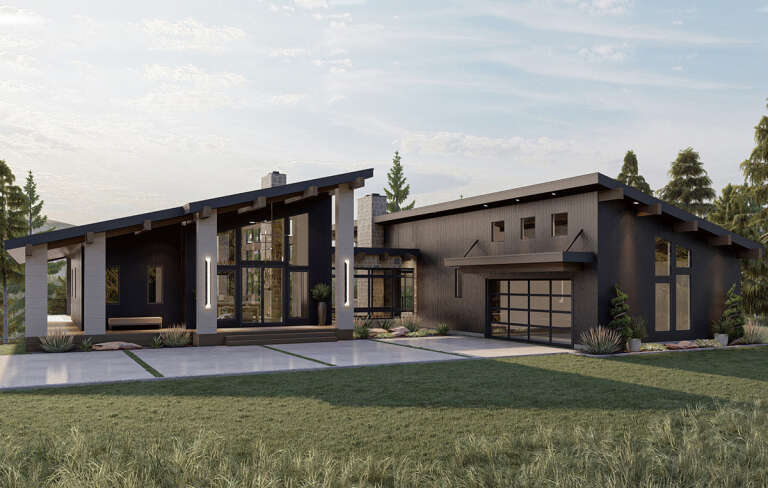
Tan A-Frame, Angled Front Elevation, stone chimney, horizontal siding, black trim, large windows, concrete patio, forest. House Plan # 2524-00007 Digital Rendering by America's Best House Plans, Inc.
EXCLUSIVE

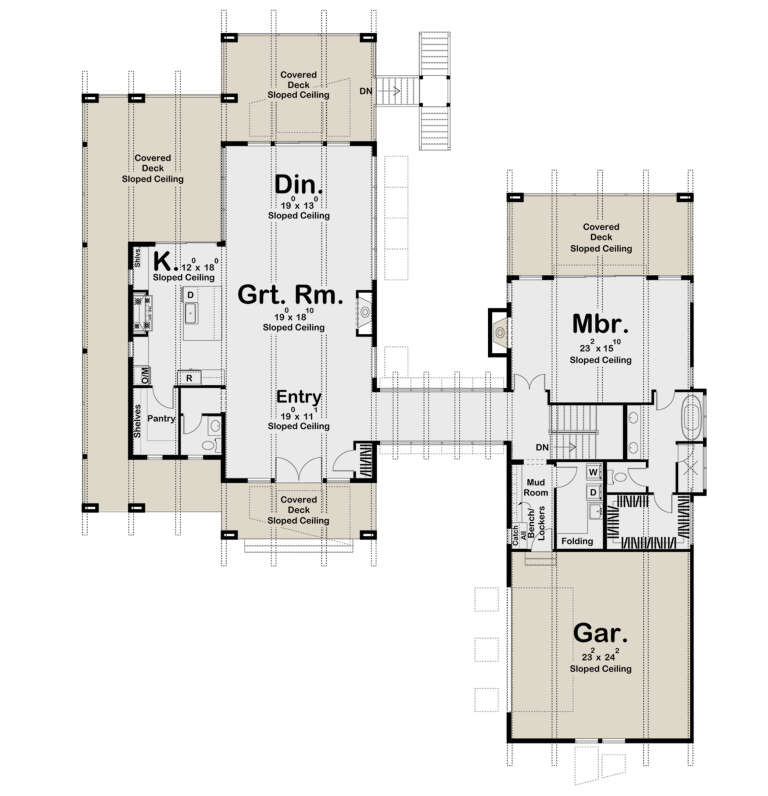
PLAN #2524-00007

Starting at

$1,700
Sq Ft 2,214
Beds 2
Baths 2
½ Baths 1
Cars 3
Stories 2
Width 40'
Depth 60'
House Plan House Plan #25522 Front Elevation

PLAN #963-00549

Starting at

$1,599
Sq Ft 2,150
Beds 2-5
Baths 2
½ Baths 1
Cars 4
Stories 1
Width 100'
Depth 88'
House Plan House Plan #28524 Front Elevation

PLAN #963-00731

Starting at

$1,599
Sq Ft 2,214
Beds 1-4
Baths 1
½ Baths 1
Cars 2
Stories 2
Width 80' 8"
Depth 91' 8"
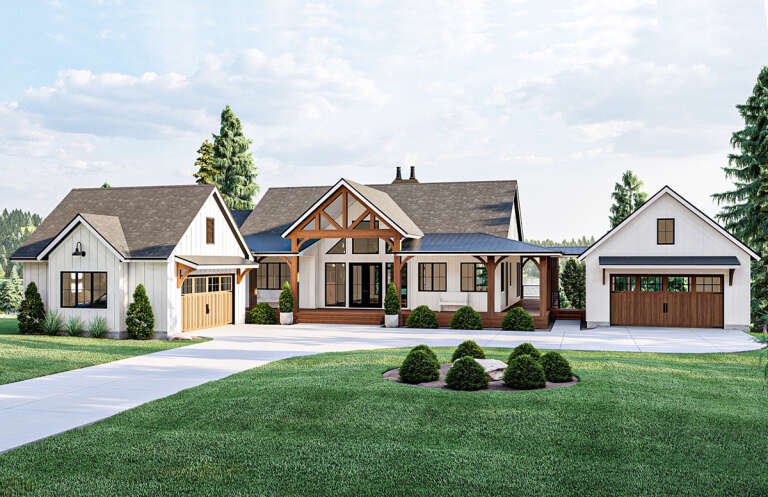
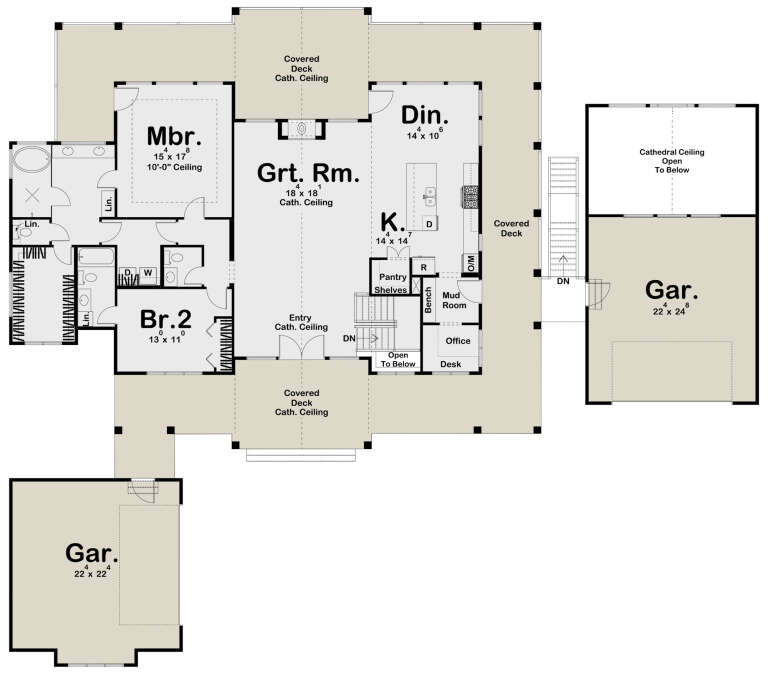
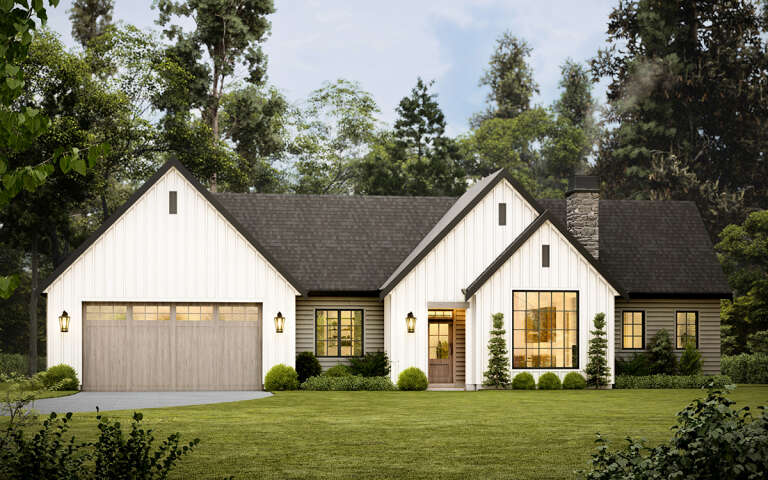
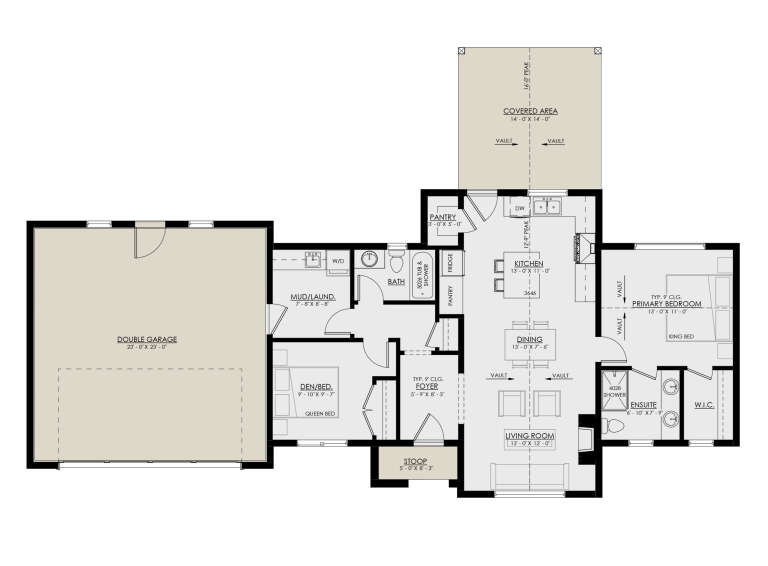
White Modern Farmhouse front elevation with board-and-batten siding, gabled roof, porch, and black windows. House Plan # 009-00419 Digital Rendering by America's Best House Plans, Inc.
EXCLUSIVE

PLAN #009-00419

Starting at

$1,250
Sq Ft 1,513
Beds 2-3
Baths 2
½ Baths 0
Cars 2
Stories 1
Width 66' 3"
Depth 51' 9"
House Plan House Plan #34730 Angled Rear Elevation at Dusk

PLAN #940-01391

Starting at

$1,100
Sq Ft 1,500
Beds 2
Baths 2
½ Baths 0
Cars 0
Stories 1
Width 49' 11"
Depth 40'
Grey Barndominium, Front Elevation with green metal roof, wrap-around porch, wood posts, wall sconces, and rocking chairs. House Plan # 7140-00021 Digital Rendering by America's Best House Plans, Inc.
EXCLUSIVE

PLAN #7140-00021

Starting at

$999
Sq Ft 1,920
Beds 2
Baths 2
½ Baths 0
Cars 0
Stories 1
Width 68'
Depth 50'
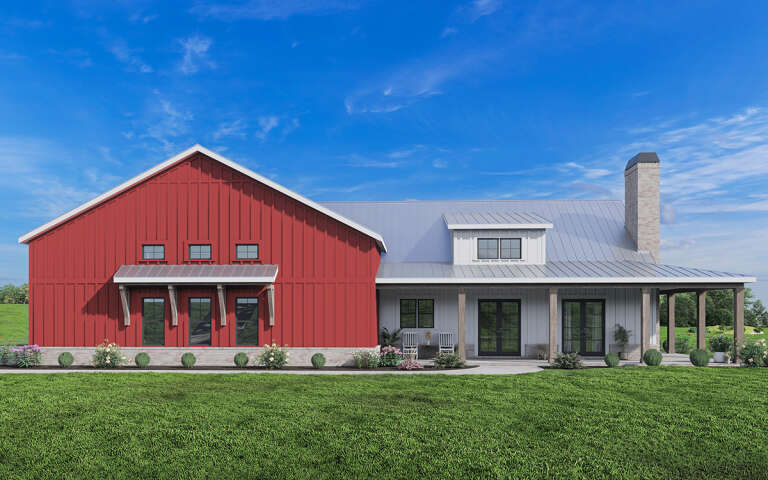
Barndominium front elevation with red and white siding, stone base, and metal roof. House Plan # 009-00346 Digital Rendering by America's Best House Plans, Inc.
EXCLUSIVE

PLAN #009-00346

Starting at

$1,200
Sq Ft 1,286
Beds 2
Baths 2
½ Baths 0
Cars 3
Stories 1
Width 96'
Depth 48'
House Plan House Plan #30947 Front Elevation

PLAN #8937-00091

Starting at

$1,895
Sq Ft 1,077
Beds 2
Baths 2
½ Baths 0
Cars 2
Stories 1
Width 69' 9"
Depth 44'
House Plan House Plan #27370 Front Elevation

PLAN #041-00284

Starting at

$1,345
Sq Ft 1,064
Beds 2
Baths 2
½ Baths 0
Cars 0
Stories 1
Width 30'
Depth 48'
House Plan House Plan #34761 Angled Front Elevation

PLAN #5032-00410

Starting at

$1,250
Sq Ft 2,014
Beds 2-4
Baths 2
½ Baths 1
Cars 3
Stories 1
Width 107'
Depth 46'
House Plan House Plan #31389 Angled Front Elevation

PLAN #940-01129

Starting at

$2,150
Sq Ft 1,664
Beds 2-4
Baths 2
½ Baths 0
Cars 0
Stories 1
Width 52'
Depth 52'
Tan Cottage, Front Elevation with lap siding, wooden door, flag, stone path, lush flower garden, and porch rockers. House Plan # 8292-00053 Digital Rendering by America's Best House Plans, Inc.

PLAN #8292-00053

Starting at

$1,075
Sq Ft 774
Beds 2
Baths 1
½ Baths 0
Cars 0
Stories 1
Width 24'
Depth 40'
House Plan House Plan #34723 Angled Front Elevation

PLAN #7011-00014

Starting at

$1,095
Sq Ft 882
Beds 2
Baths 1
½ Baths 1
Cars 0
Stories 1
Width 47'
Depth 30'
Tan Cottage, Front Elevation with stone and brick facade, blue shutters, flagstone path, lush garden, and porch seating. House Plan # 8292-00052 Digital Rendering by America's Best House Plans, Inc.

PLAN #8292-00052

Starting at

$1,495
Sq Ft 1,075
Beds 2
Baths 1
½ Baths 1
Cars 1
Stories 1
Width 44'
Depth 49'
House Plan House Plan #32035 Angled Front Elevation

PLAN #4848-00438

Starting at

$1,025
Sq Ft 820
Beds 2
Baths 2
½ Baths 0
Cars 0
Stories 1
Width 29' 8"
Depth 34' 8"
House Plan House Plan #34061 Angled Front Elevation

PLAN #4848-00502

Starting at

$1,025
Sq Ft 660
Beds 2
Baths 2
½ Baths 0
Cars 0
Stories 1
Width 20'
Depth 33'
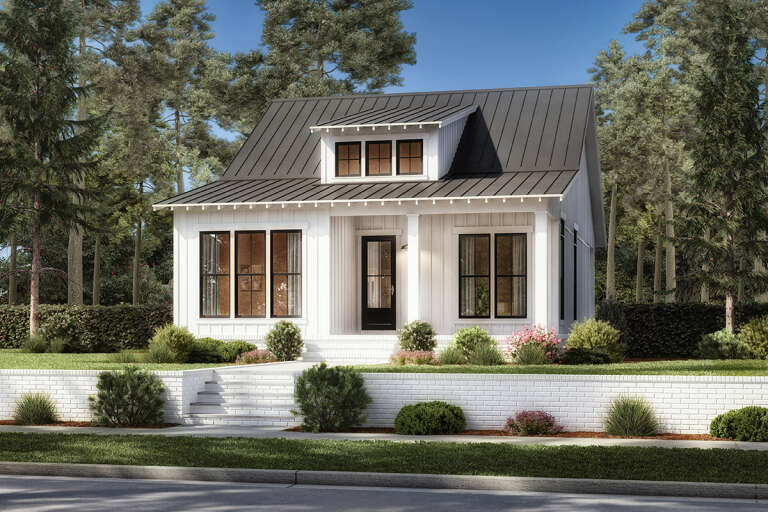
House Plan House Plan #32812 Front Elevation

PLAN #963-01134

Starting at

$1,699
Sq Ft 2,323
Beds 2
Baths 2
½ Baths 0
Cars 2
Stories 1
Width 95'
Depth 58' 8"
X
Shop Sign In
Favorites
Cart
Chat