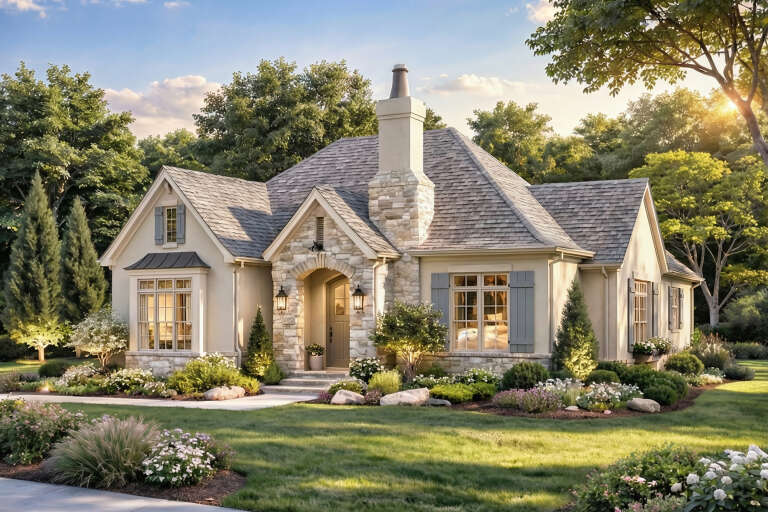
2,866 Results

EDIT SEARCH FILTERS
Clear All Filters2 Beds
Sort By:  

2,866 RESULTS

SEARCH FILTERS

    Plan Type
    Square Feet
    Bedrooms
    Bathrooms
    Stories
    Garage (Vehicle Spaces)
    Architectural Styles

    Outdoor Living

    Bedroom Options
    Kitchen & Dining
    Laundry Location
    Additional Rooms

    Garage Type

    Garage Features
    Other Features
    Foundation Type

    Plan Width (FT)
    Plan Depth (FT)
    Plan Height (FT)
    Framing Type
    Media Filters
SEARCHING...
House Plan House Plan #35516 Angled Front Elevation

PLAN #8318-00473

Starting at

$1,200
Sq Ft 1,325
Beds 2
Baths 2
½ Baths 1
Cars 0-2
Stories 1
Width 40' 8"
Depth 48' 2"
House Plan House Plan #35510 Angled Front Elevation

PLAN #8318-00469

Starting at

$1,200
Sq Ft 1,576
Beds 2
Baths 2
½ Baths 1
Cars 1
Stories 1
Width 49' 6"
Depth 52' 5"
Tan Traditional, Front Elevation with brick and stucco siding, arched garage doors, wall lanterns, and landscaped lawn. House Plan # 2802-00579 Digital Rendering by America's Best House Plans, Inc.

PLAN #2802-00579

Starting at

$1,150
Sq Ft 1,945
Beds 2-4
Baths 2
½ Baths 0
Cars 3
Stories 1
Width 53' 3"
Depth 56' 4"
House Plan House Plan #35347 Angled Front Elevation

PLAN #4848-00579

Starting at

$1,025
Sq Ft 798
Beds 2
Baths 2
½ Baths 0
Cars 0
Stories 1
Width 33'
Depth 26'
House Plan House Plan #35465 Angled Front Elevation

PLAN #4848-00594

Starting at

$1,025
Sq Ft 946
Beds 2
Baths 2
½ Baths 0
Cars 1
Stories 1
Width 27'
Depth 47' 4"
House Plan House Plan #35238 Angled Front Elevation

PLAN #5032-00426

Starting at

$1,050
Sq Ft 976
Beds 2
Baths 2
½ Baths 0
Cars 0
Stories 1
Width 40'
Depth 43'
White and Tan Cottage, Front Elevation with board-and-batten siding, wood porch, black fixtures, and lush landscaping. House Plan # 5460-00021 Digital Rendering by America's Best House Plans, Inc.

PLAN #5460-00021

Starting at

$1,100
Sq Ft 1,102
Beds 2
Baths 1
½ Baths 0
Cars 0
Stories 1.5
Width 32'
Depth 34'
House Plan House Plan #35142 Angled Front Elevation

PLAN #2464-00224

Starting at

$1,750
Sq Ft 1,363
Beds 2
Baths 2
½ Baths 0
Cars 2
Stories 1.5
Width 46'
Depth 63' 6"
House Plan House Plan #35077 Angled Front Elevation

PLAN #5032-00422

Starting at

$1,250
Sq Ft 1,679
Beds 2-3
Baths 2
½ Baths 0
Cars 2
Stories 1
Width 72'
Depth 65'
White Barndominium, Angled Front Elevation, metal siding, stone chimney, wood porch, lush landscaping, concrete walkway. House Plan # 3822-00024 Digital Rendering by America's Best House Plans, Inc.

PLAN #3822-00024

Starting at

$1,699
Sq Ft 2,320
Beds 2
Baths 2
½ Baths 1
Cars 0
Stories 2
Width 83'
Depth 44'
House Plan House Plan #34816 Angled Front Elevation

PLAN #034-01404

Starting at

$1,680
Sq Ft 1,693
Beds 2
Baths 2
½ Baths 0
Cars 2
Stories 1
Width 65'
Depth 46'
House Plan House Plan #34947 Front Elevation

PLAN #5631-00311

Starting at

$1,950
Sq Ft 2,729
Beds 2
Baths 2
½ Baths 1
Cars 4
Stories 1
Width 141' 11"
Depth 77' 10"
House Plan House Plan #34815 Angled Front Elevation at Dusk

PLAN #034-01403

Starting at

$1,220
Sq Ft 704
Beds 2
Baths 1
½ Baths 0
Cars 0
Stories 1
Width 32'
Depth 22'
House Plan House Plan #34936 Angled Front Elevation

PLAN #2802-00478

Starting at

$950
Sq Ft 1,069
Beds 2-4
Baths 2
½ Baths 0
Cars 2
Stories 1
Width 39' 6"
Depth 49'
House Plan House Plan #34930 Angled Front Elevation

PLAN #039-00820

Starting at

$1,425
Sq Ft 2,170
Beds 2
Baths 2
½ Baths 1
Cars 3
Stories 1
Width 60'
Depth 91' 6"
House Plan House Plan #34892 Angled Front Elevation

PLAN #940-01401

Starting at

$1,100
Sq Ft 1,337
Beds 2
Baths 2
½ Baths 1
Cars 0
Stories 3
Width 20'
Depth 30'
Grey and White Contemporary Front Elevation, board-and-batten siding, stone accents, concrete driveway, lush landscaping. House Plan # 402-01929 Digital Rendering by America's Best House Plans, Inc.

PLAN #402-01929

Starting at

$1,155
Sq Ft 1,102
Beds 2
Baths 2
½ Baths 0
Cars 0
Stories 1
Width 36'
Depth 51'
House Plan House Plan #31763 Angled Front Elevation
EXCLUSIVE

PLAN #7174-00029

Starting at

$1,195
Sq Ft 1,554
Beds 2
Baths 2
½ Baths 0
Cars 0-2
Stories 1
Width 46'
Depth 60'
X
Shop Sign In
Favorites
Cart
Chat