2,866 Results

EDIT SEARCH FILTERS
Clear All Filters2 Beds
Sort By:  

2,866 RESULTS

SEARCH FILTERS

    Plan Type
    Square Feet
    Bedrooms
    Bathrooms
    Stories
    Garage (Vehicle Spaces)
    Architectural Styles

    Outdoor Living

    Bedroom Options
    Kitchen & Dining
    Laundry Location
    Additional Rooms

    Garage Type

    Garage Features
    Other Features
    Foundation Type

    Plan Width (FT)
    Plan Depth (FT)
    Plan Height (FT)
    Framing Type
    Media Filters
SEARCHING...
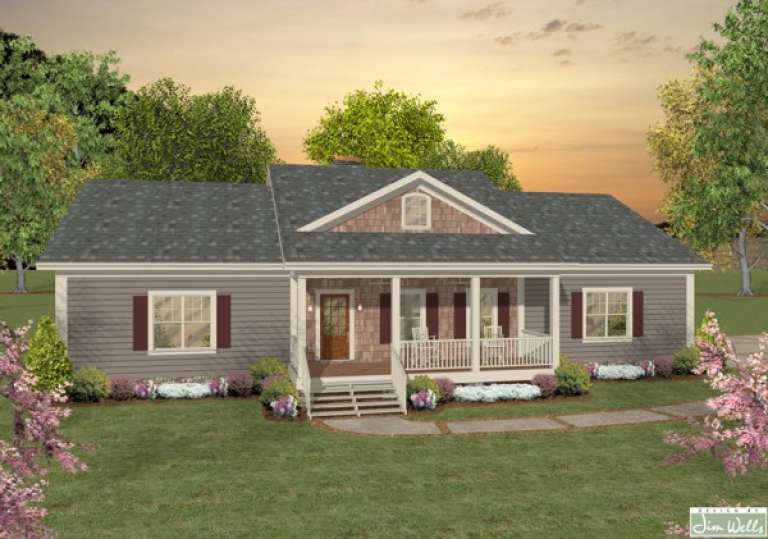
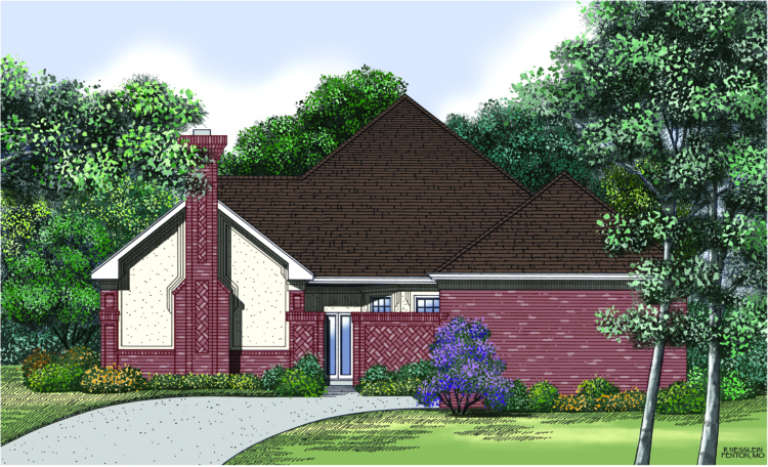
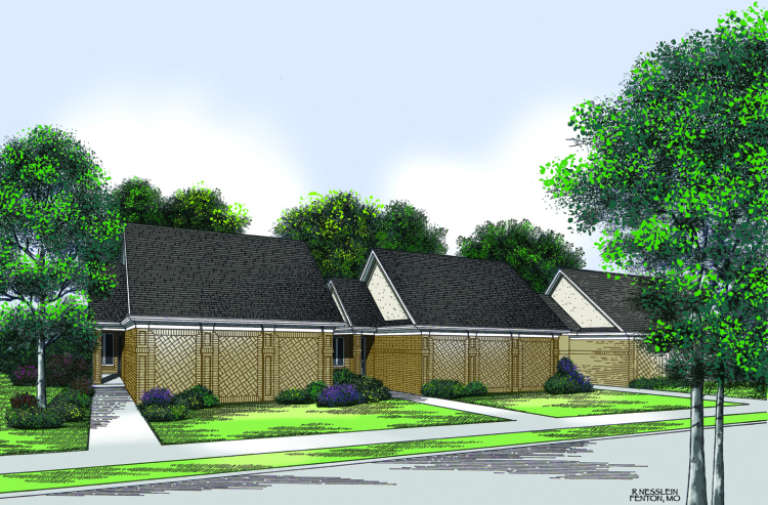
House Plan House Plan #2522 Front Elevation

PLAN #053-00255

Starting at

$899
Sq Ft 1,425
Beds 2
Baths 3
½ Baths 0
Cars 2
Stories 2
Width 25'
Depth 81'
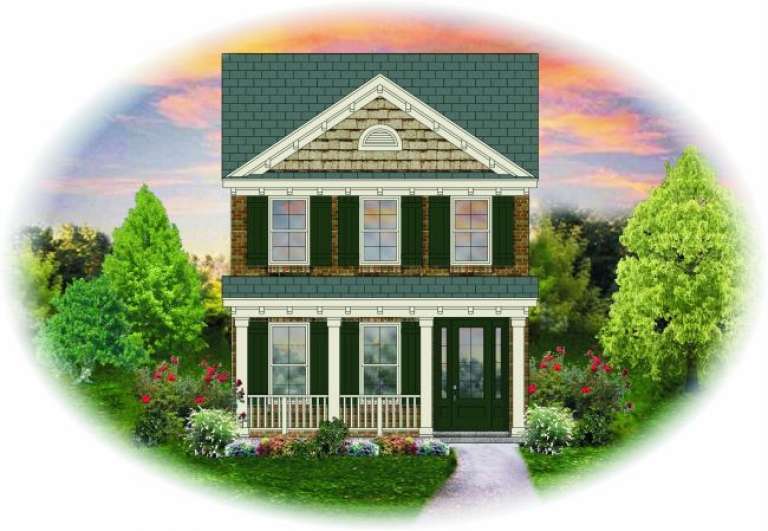
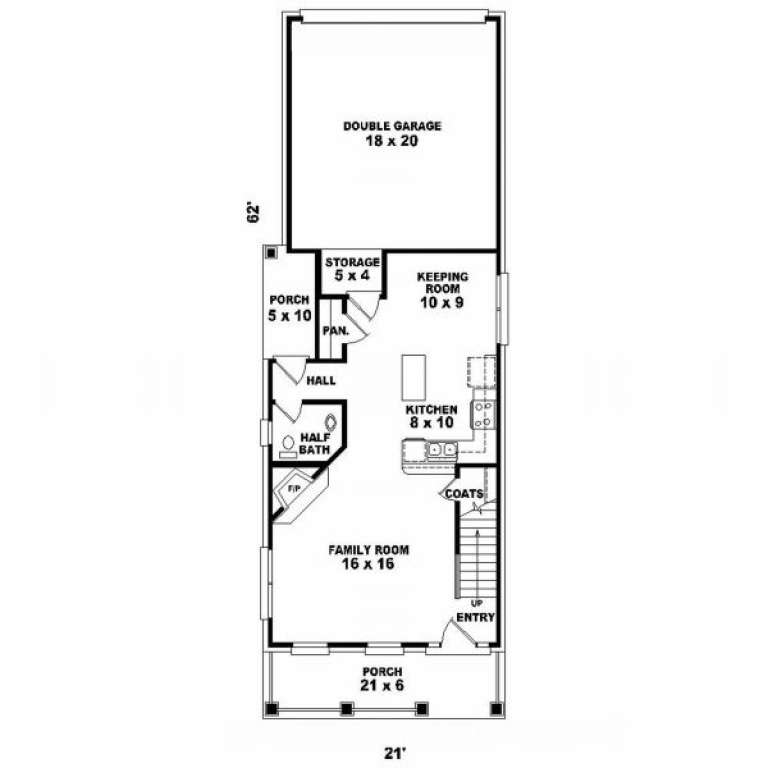
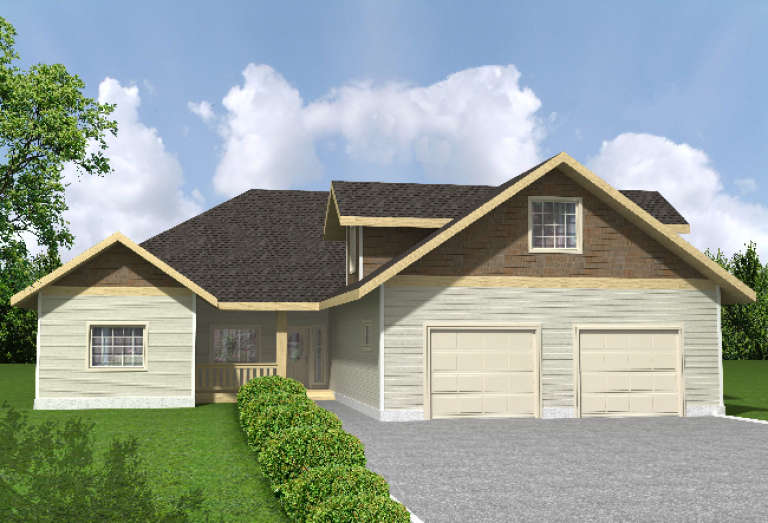
House Plan House Plan #2041 Front Elevation

PLAN #053-00008

Starting at

$899
Sq Ft 1,410
Beds 2
Baths 2
½ Baths 1
Cars 2
Stories 2
Width 21'
Depth 62'
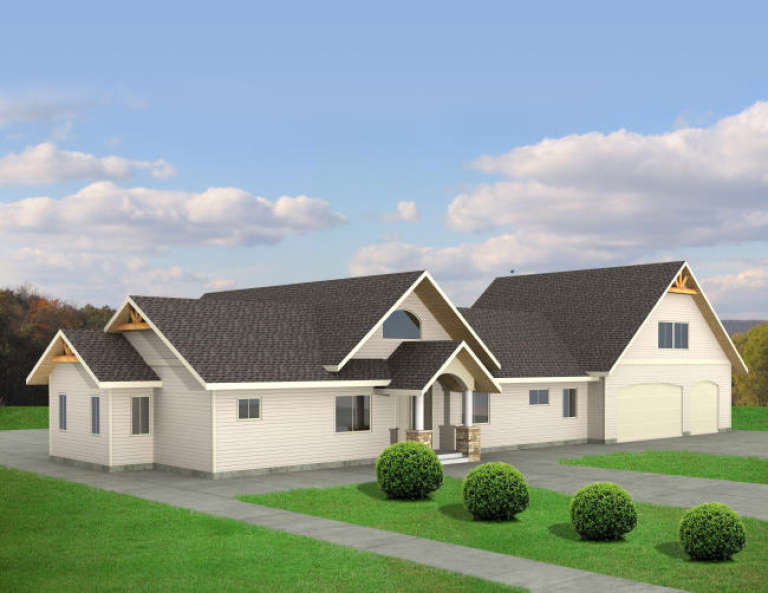
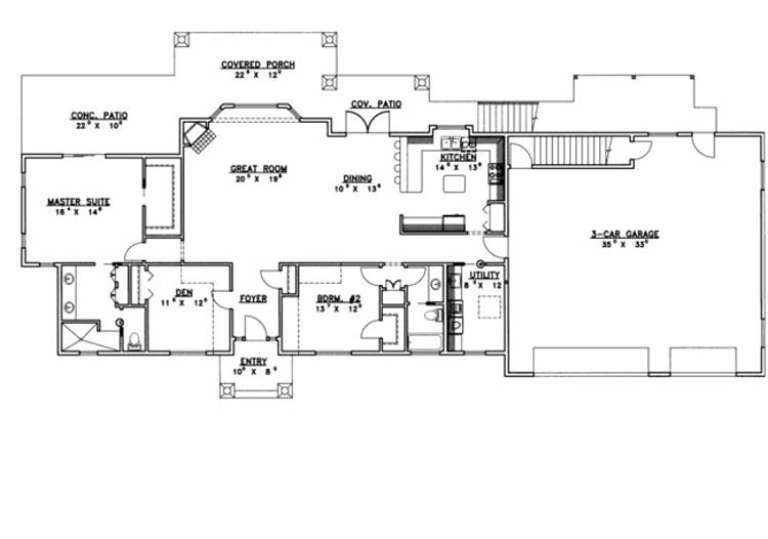
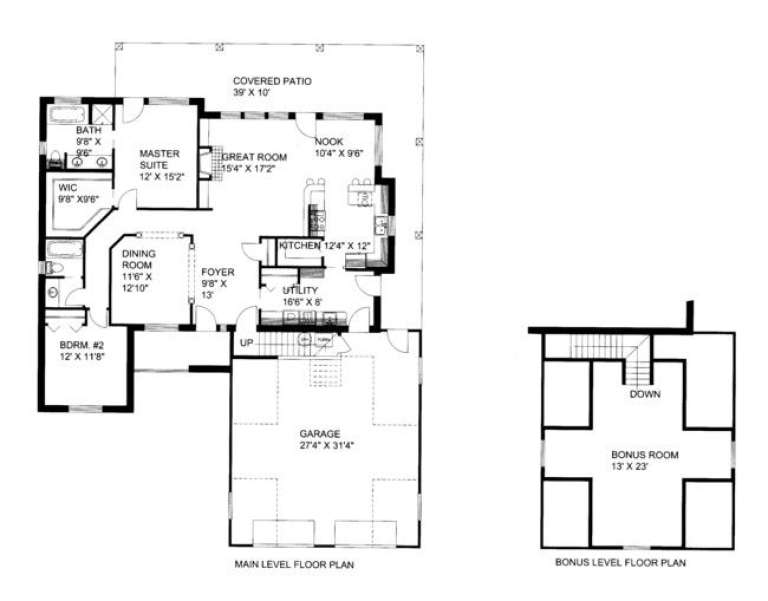
House Plan House Plan #1923 Front Elevation

PLAN #039-00496

Starting at

$1,480
Sq Ft 2,850
Beds 2
Baths 3
½ Baths 0
Cars 3
Stories 2
Width 103'
Depth 40'
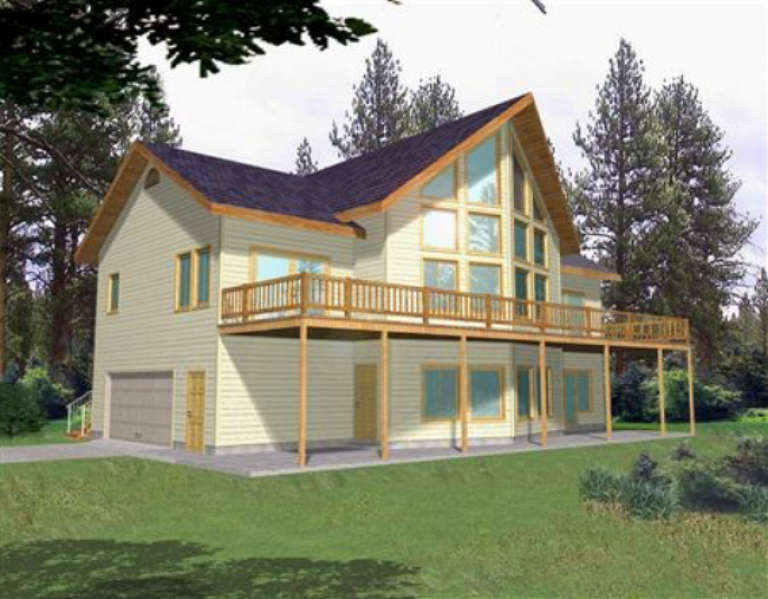
House Plan House Plan #1857 Front Elevation

PLAN #048-00127

Starting at

$1,395
Sq Ft 2,041
Beds 2
Baths 2
½ Baths 0
Cars 2
Stories 1
Width 54'
Depth 78'
House Plan House Plan #1662 Front Elevation

PLAN #039-00329

Starting at

$1,425
Sq Ft 2,483
Beds 2
Baths 2
½ Baths 0
Cars 3
Stories 1.5
Width 83' 4"
Depth 56' 7"
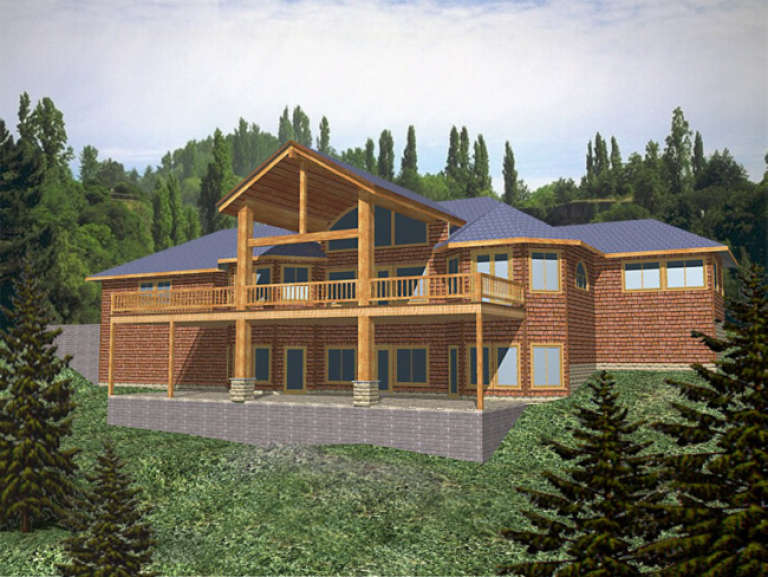
House Plan House Plan #1639 Rear Elevation

PLAN #039-00311

Starting at

$2,085
Sq Ft 3,899
Beds 2
Baths 2
½ Baths 1
Cars 3
Stories 1
Width 98' 6"
Depth 58' 6"
House Plan House Plan #1625 Front Elevation

PLAN #039-00302

Starting at

$1,480
Sq Ft 2,800
Beds 2
Baths 3
½ Baths 0
Cars 3
Stories 2
Width 64' 4"
Depth 52'
House Plan House Plan #1623 Front Elevation

PLAN #048-00058

Starting at

$995
Sq Ft 1,459
Beds 2
Baths 2
½ Baths 0
Cars 2
Stories 1
Width 28'
Depth 77'
House Plan House Plan #1504 Front Elevation

PLAN #039-00218

Starting at

$1,425
Sq Ft 2,356
Beds 2
Baths 2
½ Baths 0
Cars 2
Stories 1.5
Width 56'
Depth 65' 8"
House Plan House Plan #1419 Rear Elevation

PLAN #039-00156

Starting at

$1,645
Sq Ft 3,193
Beds 2
Baths 3
½ Baths 0
Cars 2
Stories 2
Width 56'
Depth 36' 6"
House Plan House Plan #1390 Front Elevation

PLAN #039-00138

Starting at

$1,425
Sq Ft 2,177
Beds 2
Baths 2
½ Baths 0
Cars 3
Stories 2
Width 85' 8"
Depth 47' 6"
House Plan House Plan #1333 Rear Elevation

PLAN #039-00081

Starting at

$2,525
Sq Ft 4,605
Beds 2
Baths 2
½ Baths 1
Cars 2
Stories 1.5
Width 80'
Depth 53' 9"
House Plan House Plan #5282 Angled Front Elevation

PLAN #849-00011

Starting at

$850
Sq Ft 884
Beds 2
Baths 1
½ Baths 0
Cars 2
Stories 1
Width 48'
Depth 34'
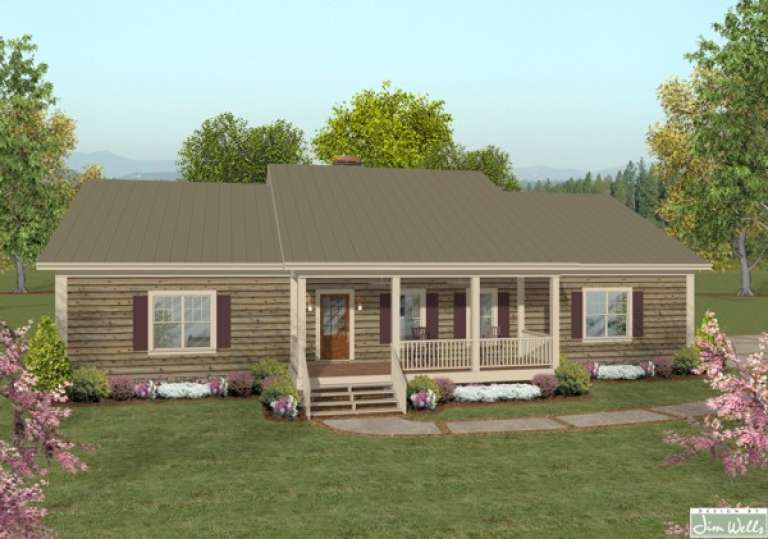
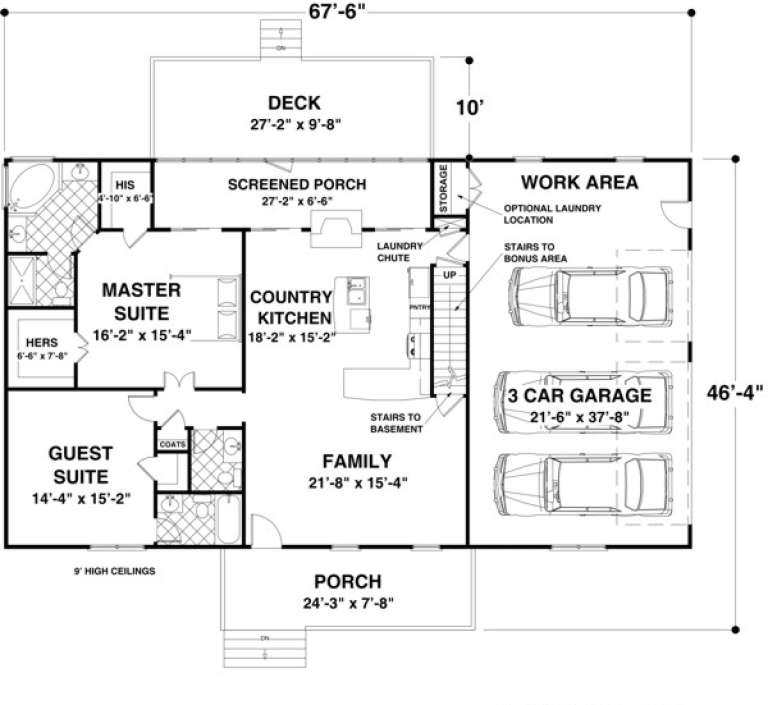
House Plan House Plan #17050 Front Elevation

PLAN #036-00181

Starting at

$1,295
Sq Ft 1,500
Beds 2
Baths 2
½ Baths 1
Cars 3
Stories 1
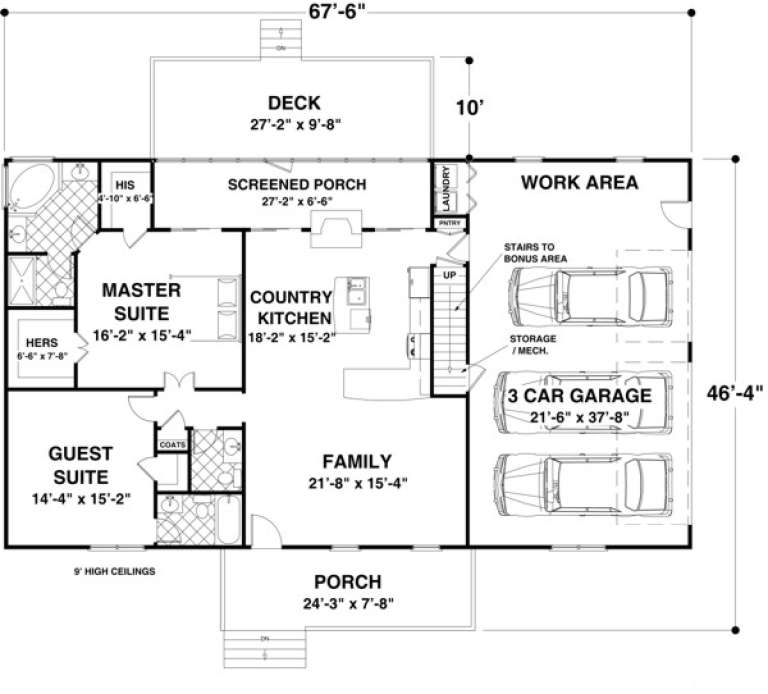
Width 67' 6"
Depth 46' 4"
House Plan House Plan #5280 Front Elevation

PLAN #849-00009

Starting at

$850
Sq Ft 1,664
Beds 2
Baths 2
½ Baths 0
Cars 2
Stories 1
Width 74'
Depth 42'
House Plan House Plan #1005 Front Elevation

PLAN #036-00039

Starting at

$1,295
Sq Ft 1,647
Beds 2
Baths 1
½ Baths 0
Cars 0
Stories 2
Width 28'
Depth 46'
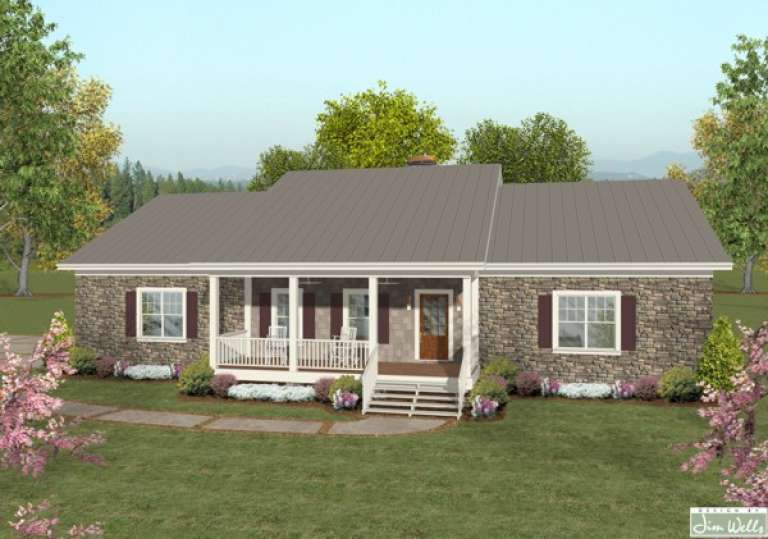
House Plan House Plan #17049 Front Elevation

PLAN #036-00180

Starting at

$1,295
Sq Ft 1,500
Beds 2
Baths 2
½ Baths 1
Cars 3
Stories 1
Width 67' 6"
Depth 46' 4"
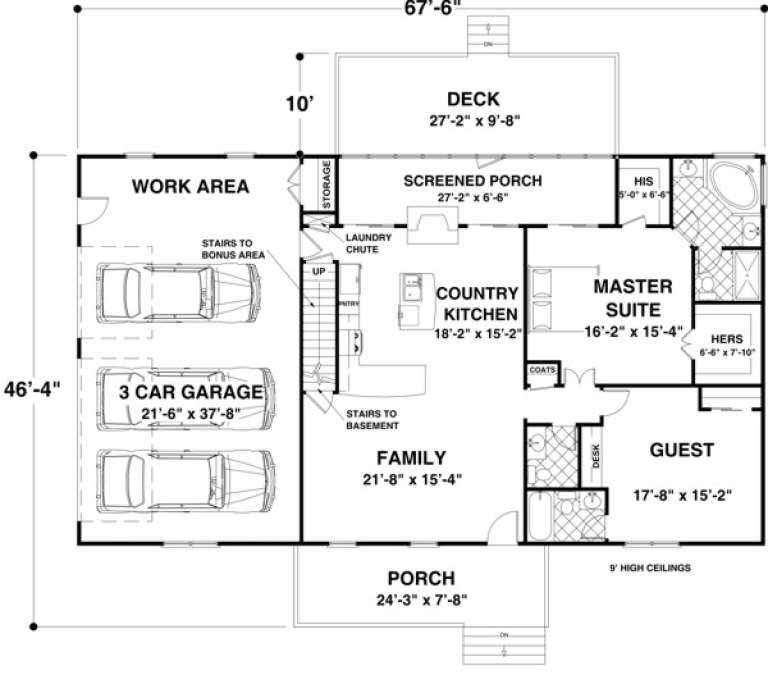
House Plan House Plan #17048 Front Elevation

PLAN #036-00179

Starting at

$1,295
Sq Ft 1,500
Beds 2
Baths 2
½ Baths 1
Cars 3
Stories 1
Width 67' 6"
Depth 46' 4"
X
Shop Sign In
Favorites
Cart
Chat