2,866 Results

EDIT SEARCH FILTERS
Clear All Filters2 Beds
Sort By:  

2,866 RESULTS

SEARCH FILTERS

    Plan Type
    Square Feet
    Bedrooms
    Bathrooms
    Stories
    Garage (Vehicle Spaces)
    Architectural Styles

    Outdoor Living

    Bedroom Options
    Kitchen & Dining
    Laundry Location
    Additional Rooms

    Garage Type

    Garage Features
    Other Features
    Foundation Type

    Plan Width (FT)
    Plan Depth (FT)
    Plan Height (FT)
    Framing Type
    Media Filters
SEARCHING...
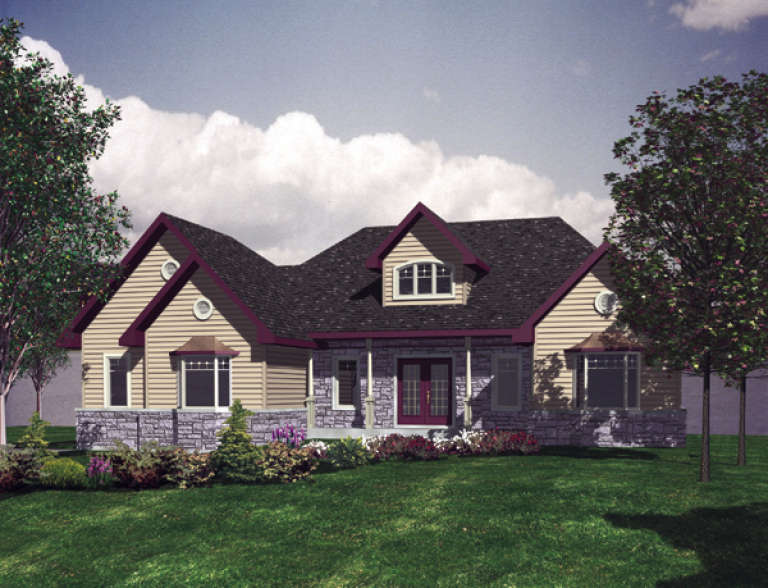
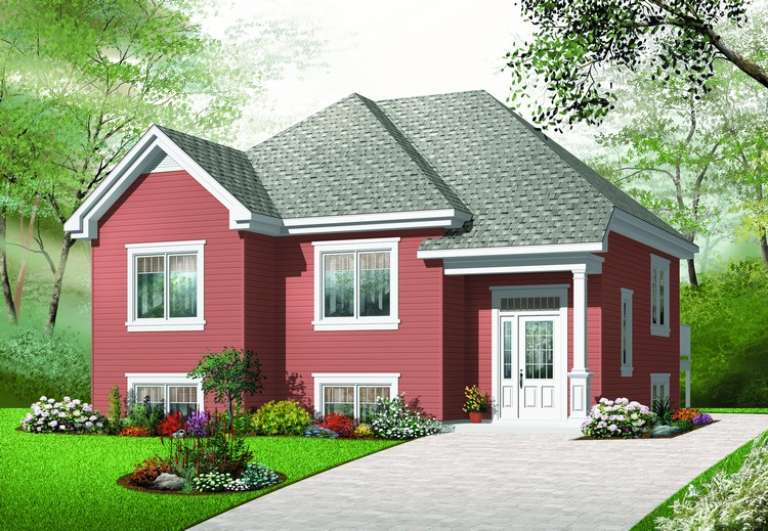
House Plan House Plan #12056 Front Elevation

PLAN #2559-00279

Starting at

$1,524
Sq Ft 1,635
Beds 2
Baths 2
½ Baths 1
Cars 2
Stories 2
Width 28'
Depth 44'
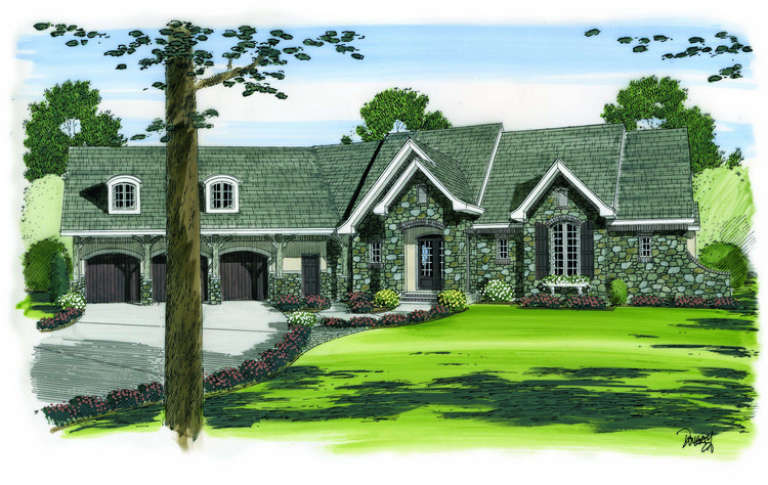
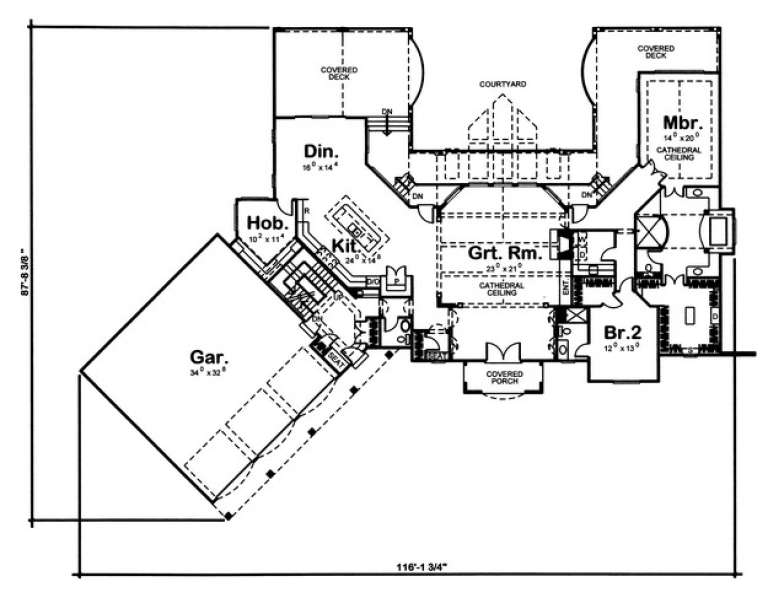
House Plan House Plan #11271 Front Elevation

PLAN #963-00081

Starting at

$1,999
Sq Ft 3,887
Beds 2
Baths 2
½ Baths 1
Cars 3
Stories 1.5
Width 116' 2"
Depth 87' 8"
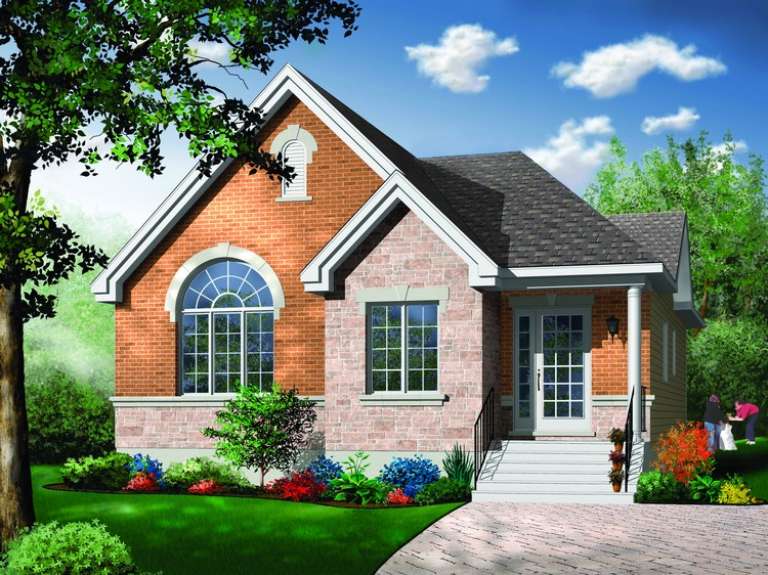
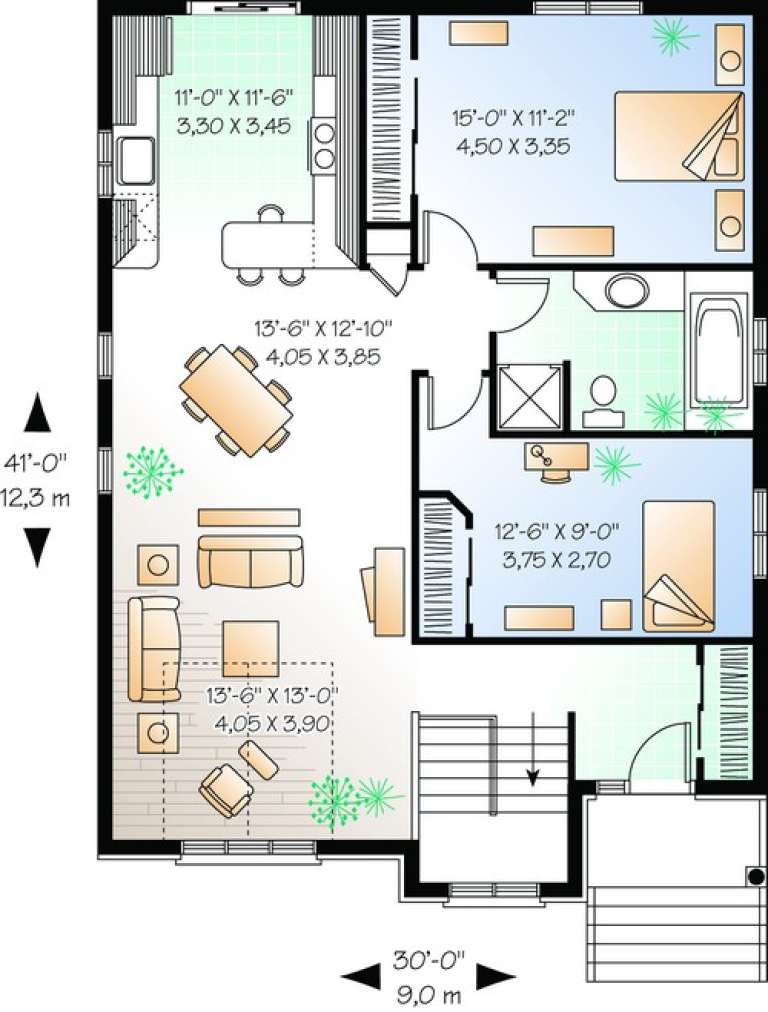
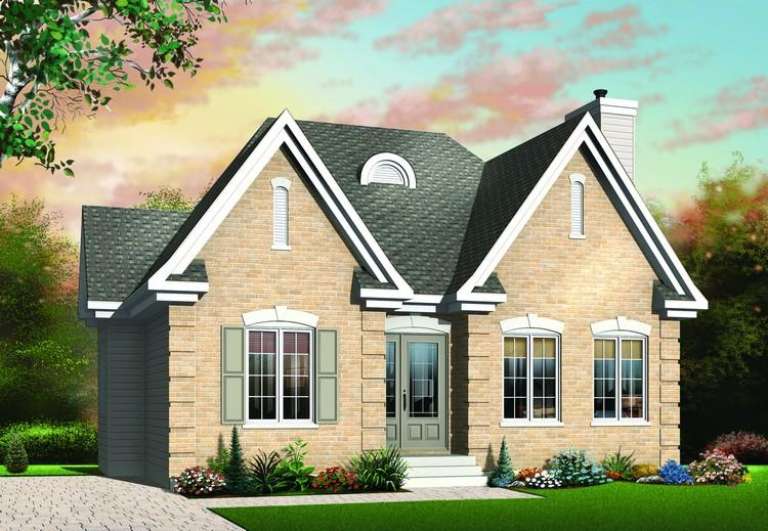
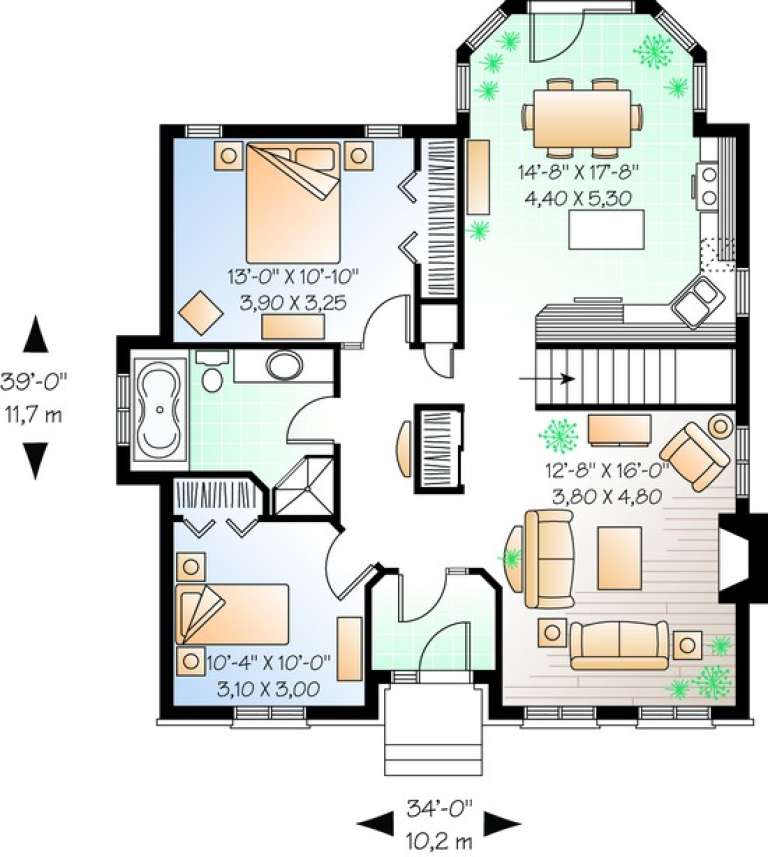
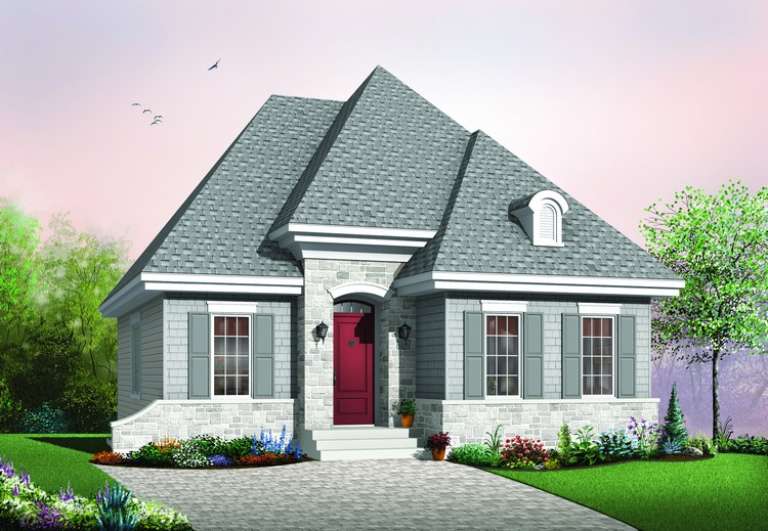
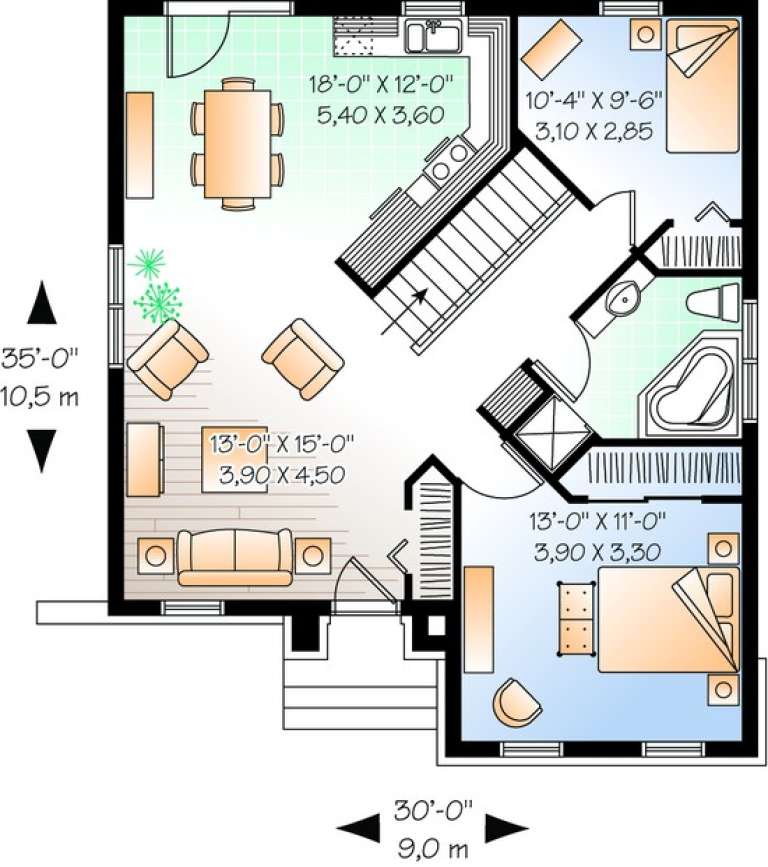
House Plan House Plan #10945 Front Elevation

PLAN #034-00693

Starting at

$1,450
Sq Ft 1,163
Beds 2
Baths 1
½ Baths 0
Cars 0
Stories 1
Width 30'
Depth 41'
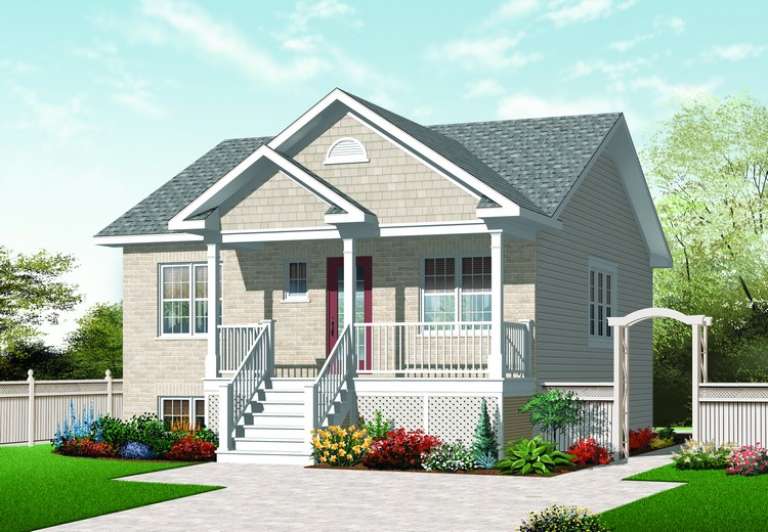
House Plan House Plan #10951 Front Elevation

PLAN #034-00699

Starting at

$1,275
Sq Ft 949
Beds 2
Baths 1
½ Baths 0
Cars 0
Stories 1
Width 34'
Depth 32'
House Plan House Plan #10953 Front Elevation

PLAN #034-00701

Starting at

$1,275
Sq Ft 986
Beds 2
Baths 1
½ Baths 0
Cars 0
Stories 1
Width 36'
Depth 32'
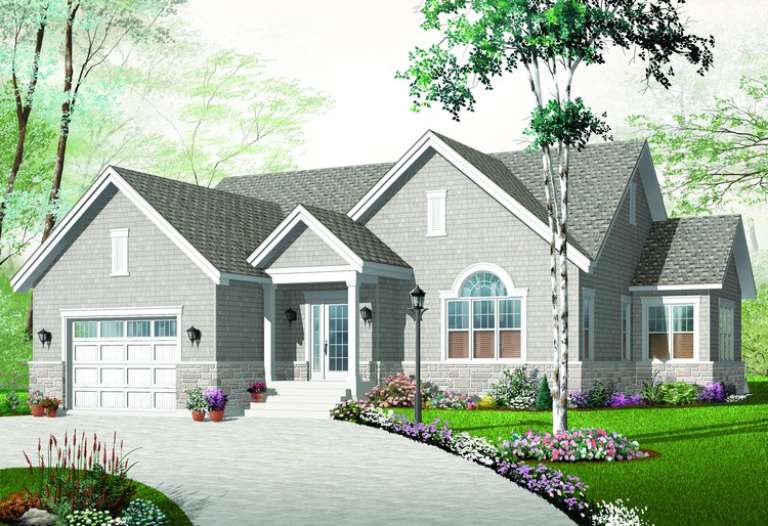
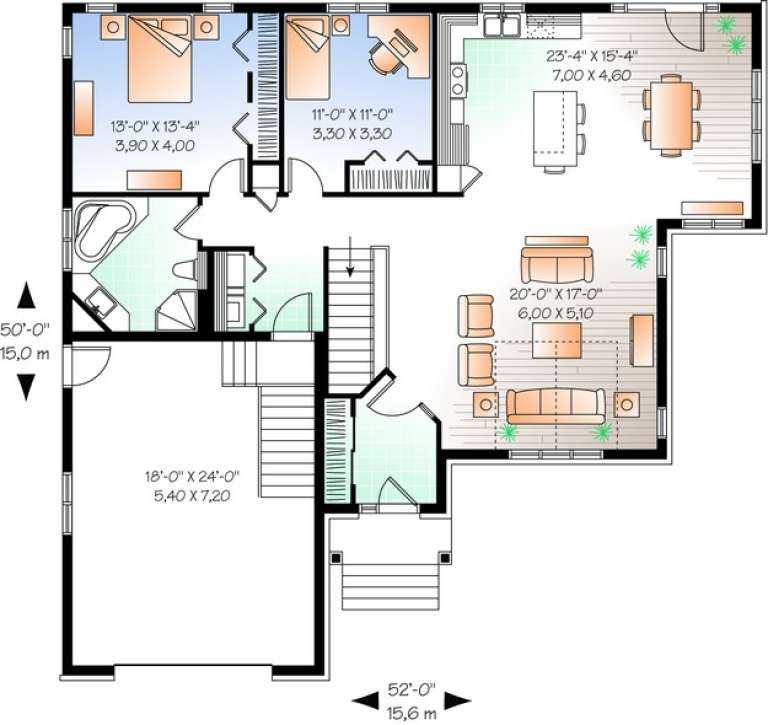
House Plan House Plan #10931 Front Elevation

PLAN #034-00679

Starting at

$1,680
Sq Ft 1,521
Beds 2
Baths 1
½ Baths 0
Cars 1
Stories 1
Width 52'
Depth 50'
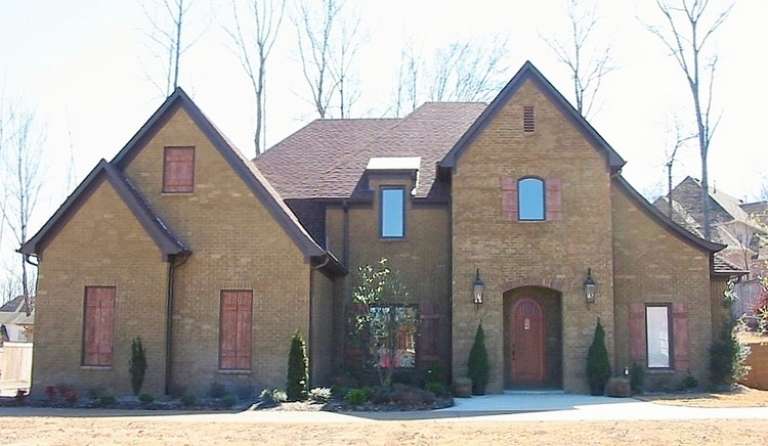
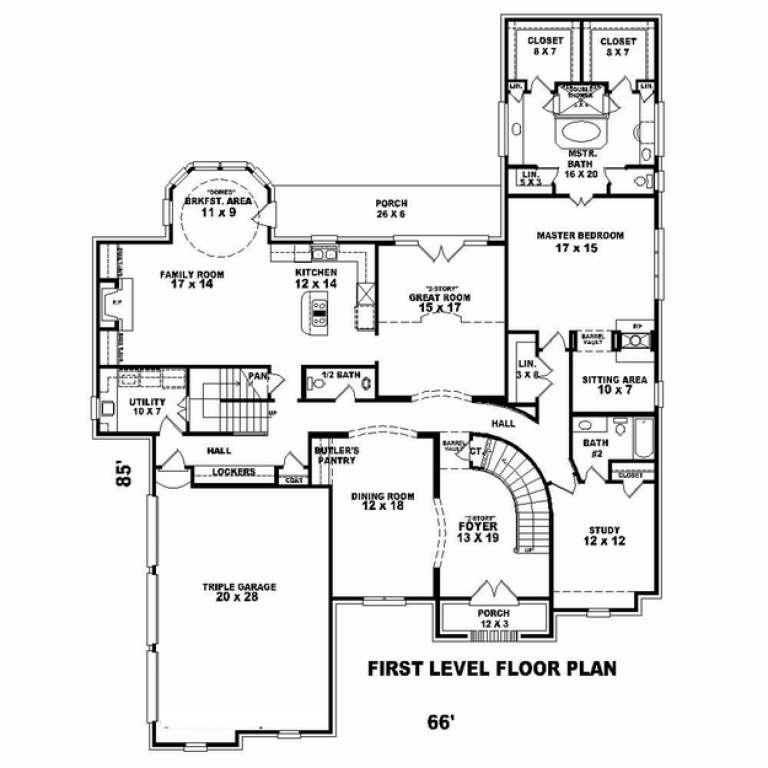
House Plan House Plan #10860 Front Photo

PLAN #053-02555

Starting at

$1,603
Sq Ft 3,693
Beds 2
Baths 4
½ Baths 0
Cars 3
Stories 2
Width 66'
Depth 85'
House Plan House Plan #10564 Front Elevation

PLAN #034-00624

Starting at

$1,275
Sq Ft 870
Beds 2
Baths 1
½ Baths 0
Cars 0
Stories 1
Width 27'
Depth 32'
House Plan House Plan #10225 Front Elevation

PLAN #034-00285

Starting at

$1,450
Sq Ft 1,119
Beds 2
Baths 1
½ Baths 0
Cars 0
Stories 1
Width 34'
Depth 39'
House Plan House Plan #10232 Front Elevation

PLAN #034-00292

Starting at

$1,275
Sq Ft 946
Beds 2
Baths 1
½ Baths 0
Cars 0
Stories 1
Width 30'
Depth 35'
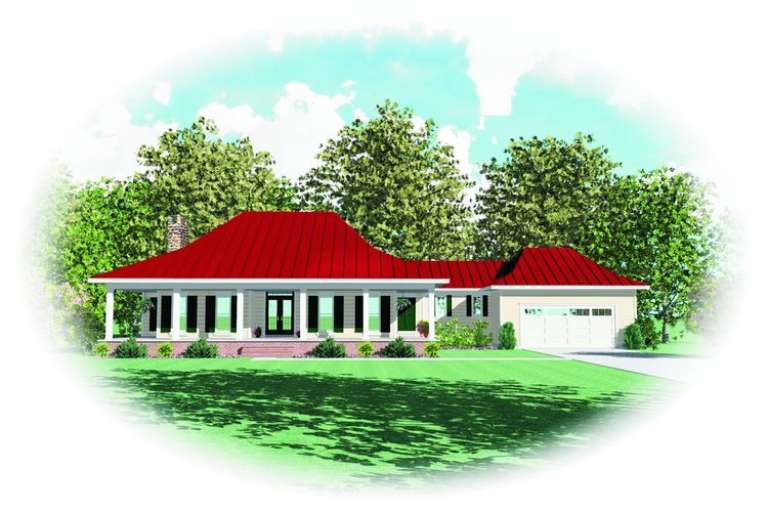
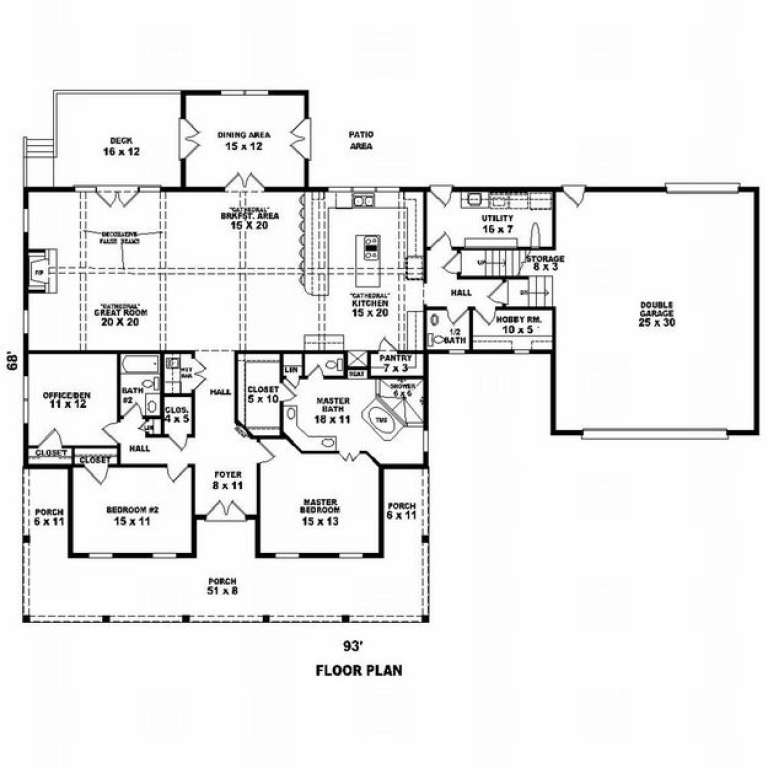
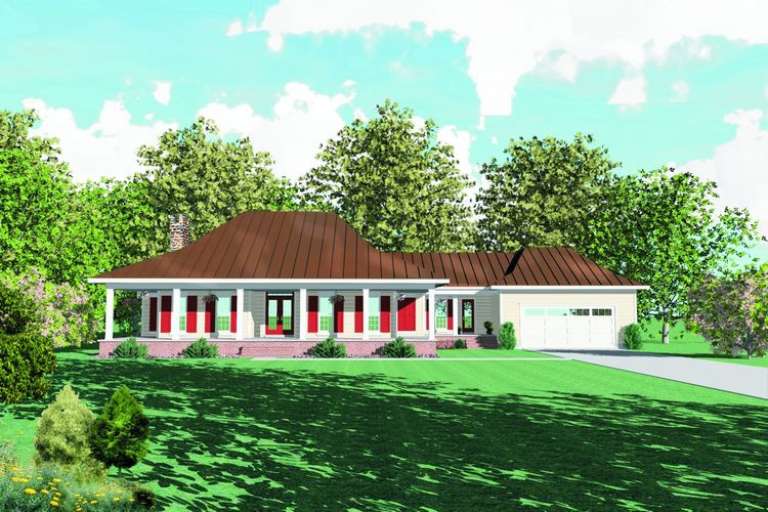
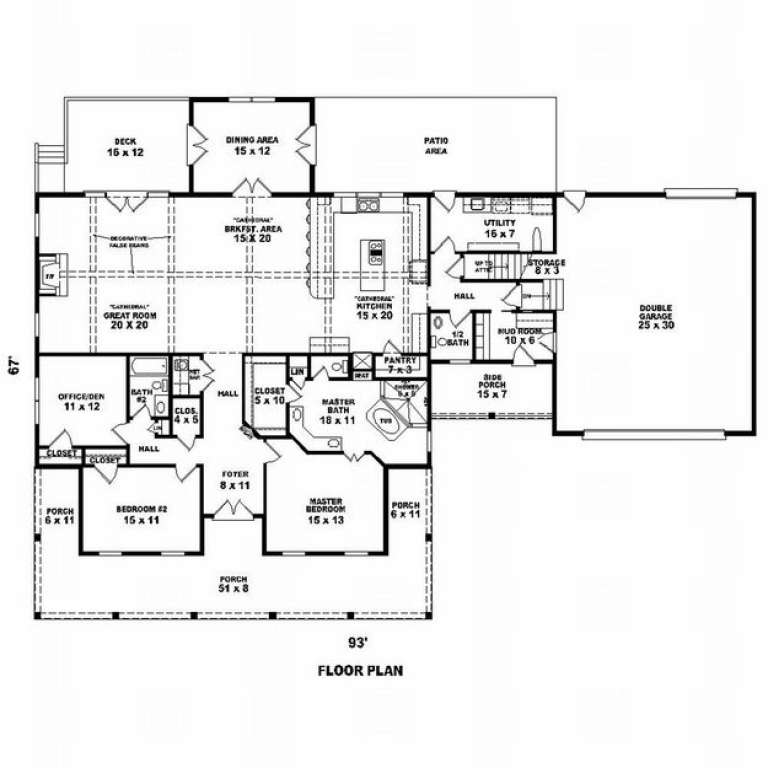
House Plan House Plan #9814 Front Elevation

PLAN #053-01943

Starting at

$1,248
Sq Ft 2,666
Beds 2
Baths 2
½ Baths 1
Cars 2
Stories 1
Width 93'
Depth 68'
House Plan House Plan #9815 Front Elevation

PLAN #053-01944

Starting at

$1,248
Sq Ft 2,687
Beds 2
Baths 2
½ Baths 1
Cars 2
Stories 1
Width 93'
Depth 68'
House Plan House Plan #9588 Front Elevation

PLAN #1785-00115

Starting at

$1,273
Sq Ft 1,340
Beds 2
Baths 1
½ Baths 0
Cars 2
Stories 1
Width 45'
Depth 47'
House Plan House Plan #9593 Front Elevation

PLAN #1785-00120

Starting at

$1,531
Sq Ft 1,748
Beds 2
Baths 1
½ Baths 1
Cars 2
Stories 1
Width 60'
Depth 51'
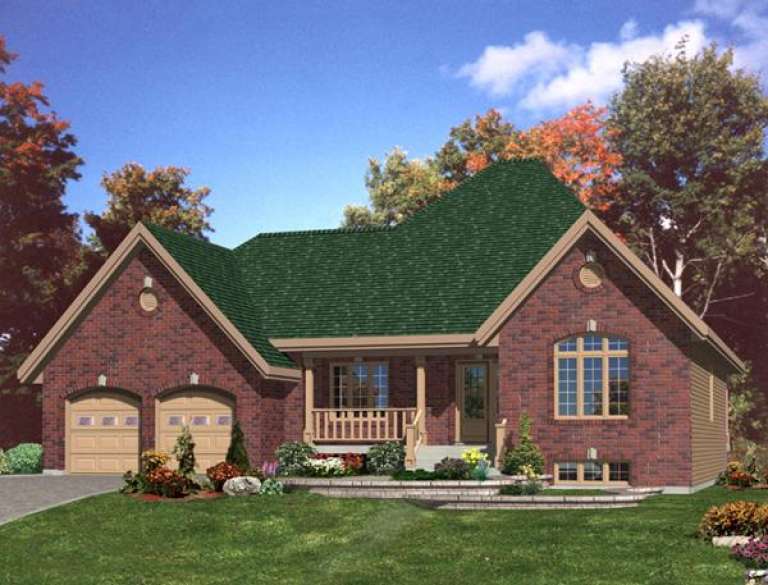
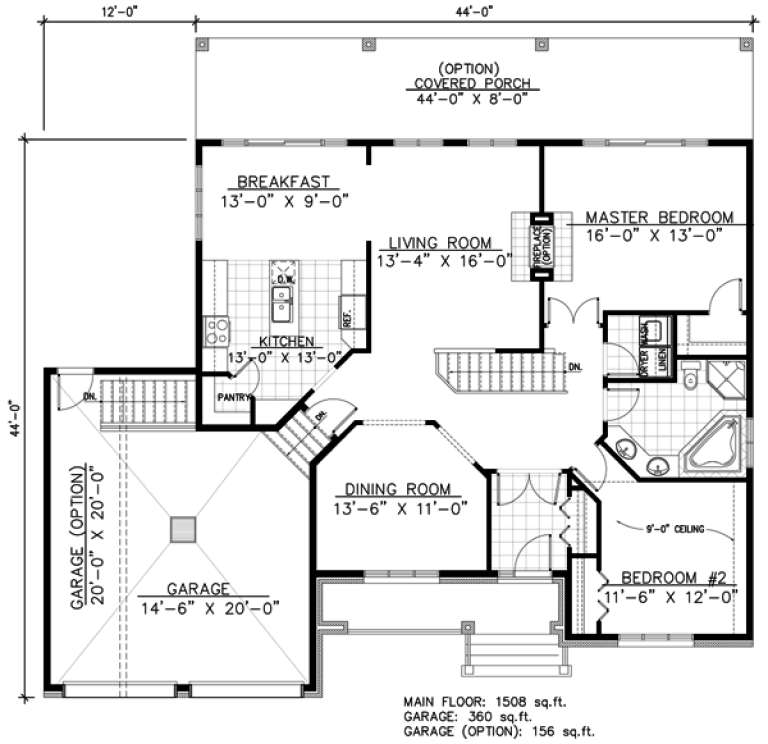
House Plan House Plan #9574 Front Elevation

PLAN #1785-00101

Starting at

$1,531
Sq Ft 1,508
Beds 2
Baths 1
½ Baths 0
Cars 1
Stories 1
Width 50'
Depth 44'
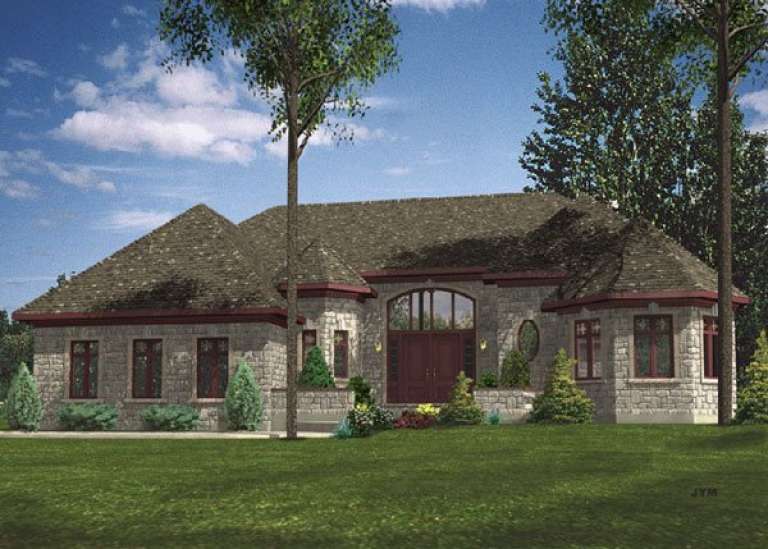
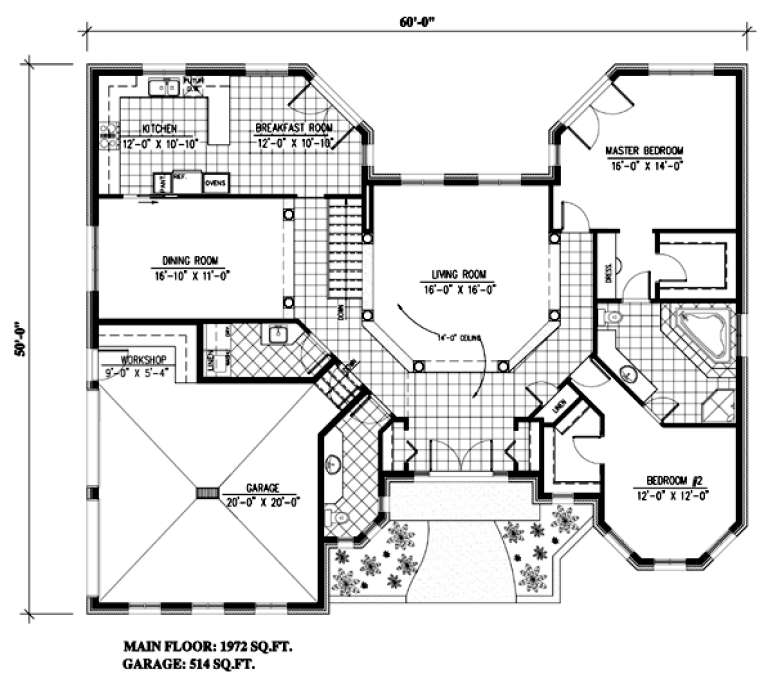
House Plan House Plan #9521 Front Elevation

PLAN #1785-00048

Starting at

$1,531
Sq Ft 1,972
Beds 2
Baths 1
½ Baths 1
Cars 2
Stories 1
Width 60'
Depth 50'
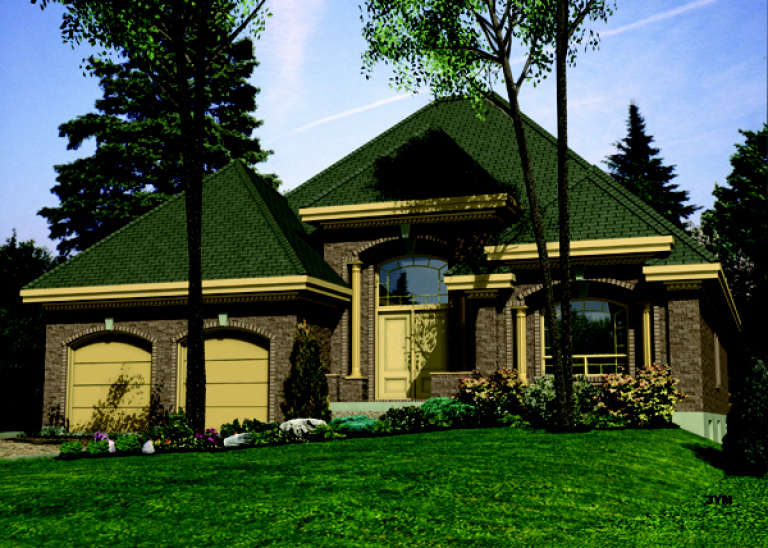
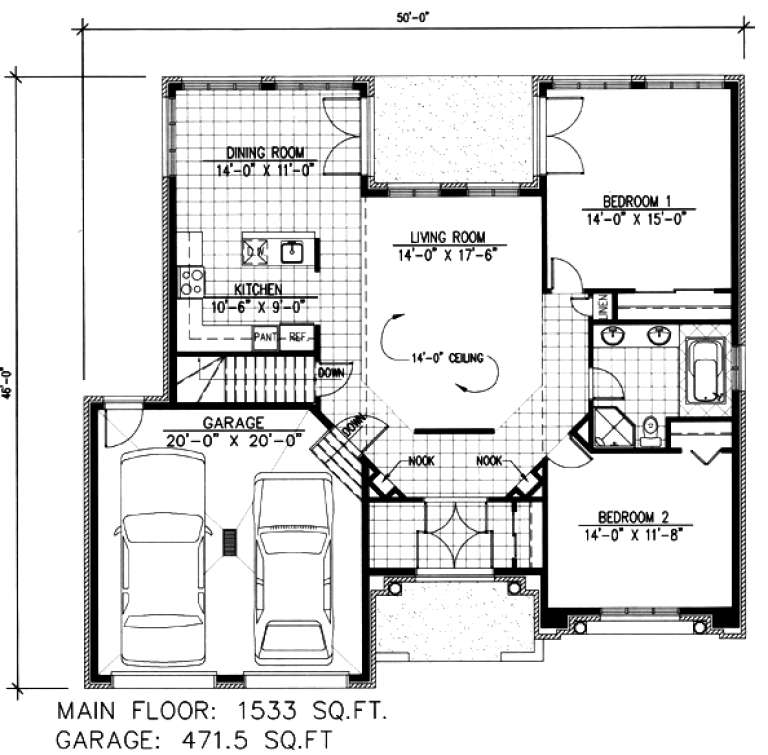
House Plan House Plan #9513 Front Elevation

PLAN #1785-00040

Starting at

$1,531
Sq Ft 1,533
Beds 2
Baths 1
½ Baths 0
Cars 2
Stories 1
Width 50'
Depth 46'
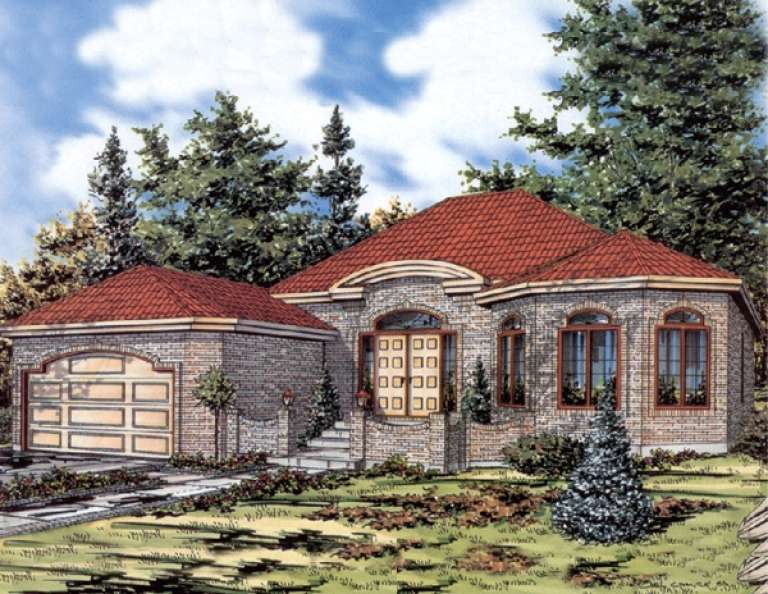
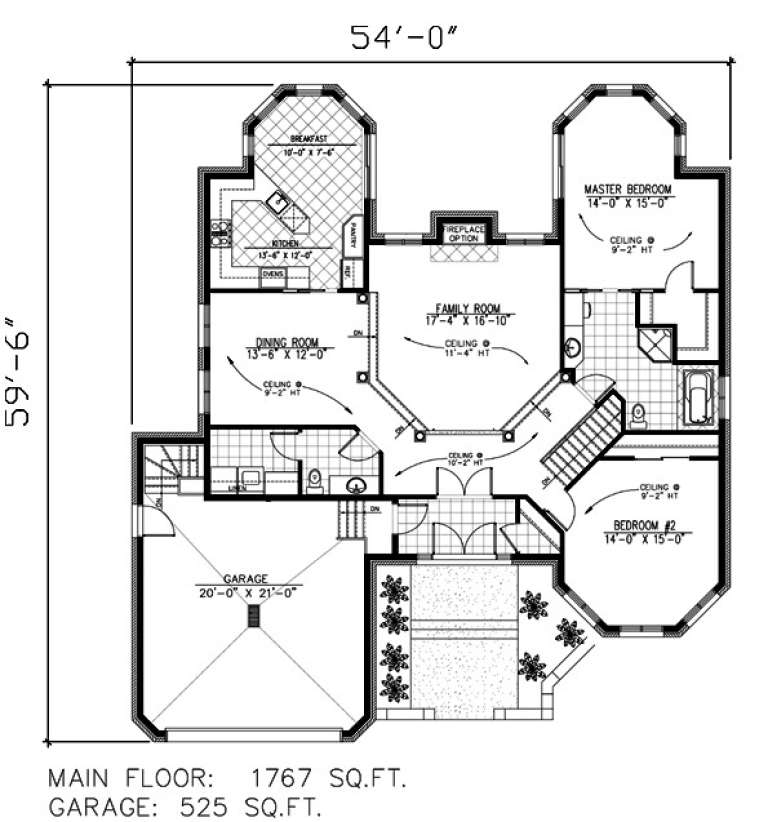
House Plan House Plan #9474 Front Elevation

PLAN #1785-00001

Starting at

$1,531
Sq Ft 1,767
Beds 2
Baths 1
½ Baths 1
Cars 2
Stories 1
Width 54'
Depth 59' 6"
X
Shop Sign In
Favorites
Cart
Chat