2,866 Results

EDIT SEARCH FILTERS
Clear All Filters2 Beds
Sort By:  

2,866 RESULTS

SEARCH FILTERS

    Plan Type
    Square Feet
    Bedrooms
    Bathrooms
    Stories
    Garage (Vehicle Spaces)
    Architectural Styles

    Outdoor Living

    Bedroom Options
    Kitchen & Dining
    Laundry Location
    Additional Rooms

    Garage Type

    Garage Features
    Other Features
    Foundation Type

    Plan Width (FT)
    Plan Depth (FT)
    Plan Height (FT)
    Framing Type
    Media Filters
SEARCHING...
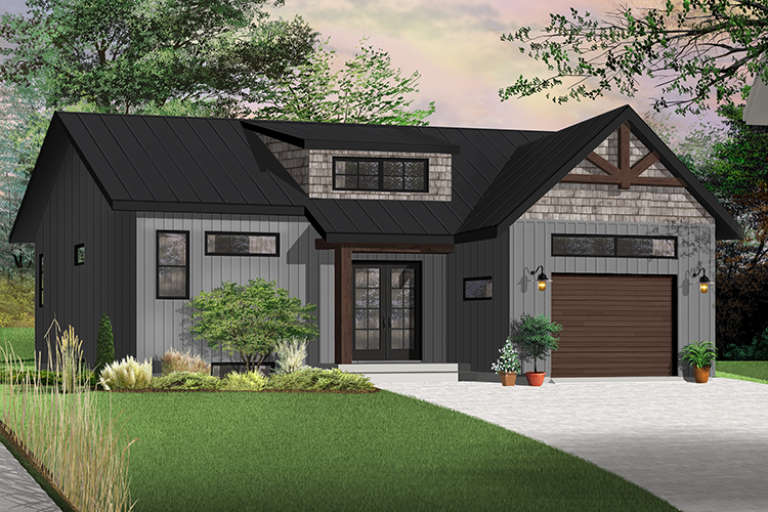
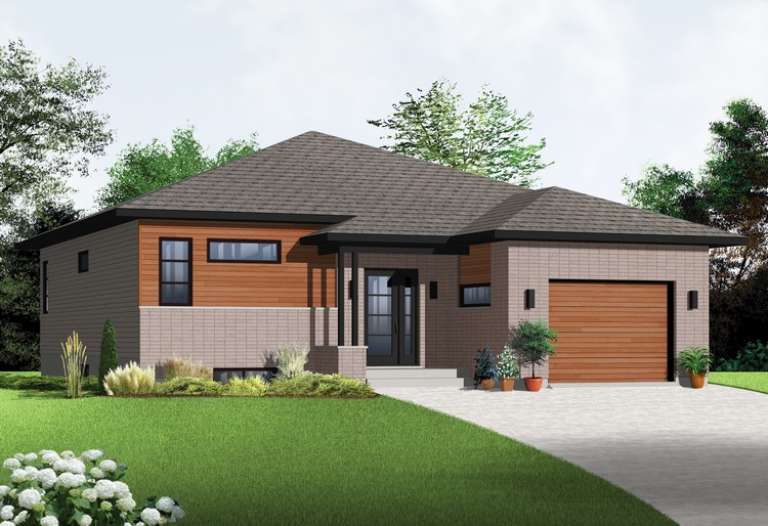
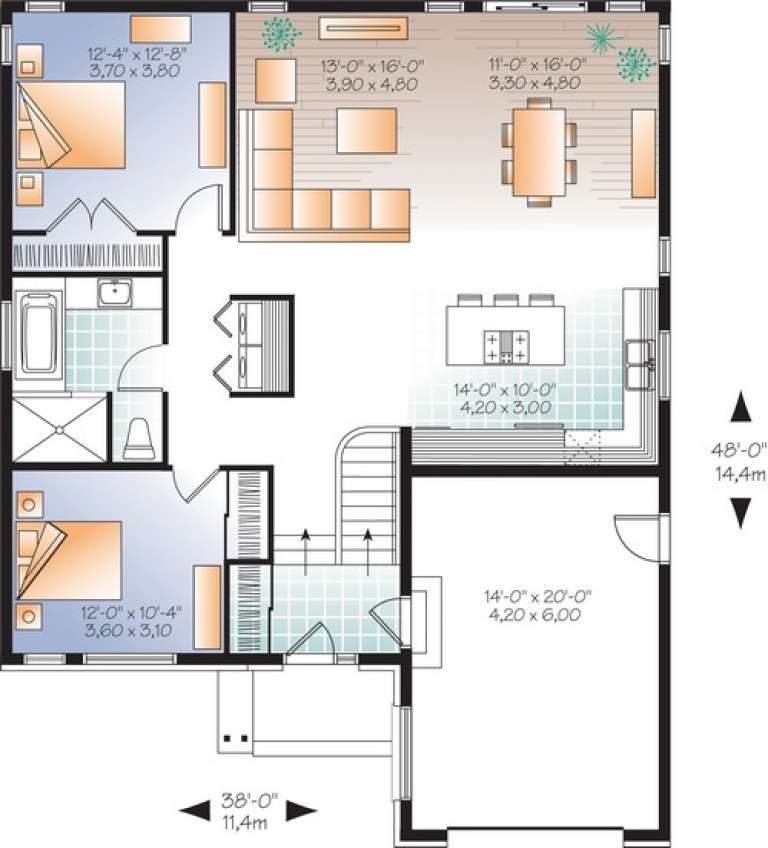
House Plan House Plan #18101 Front Elevation

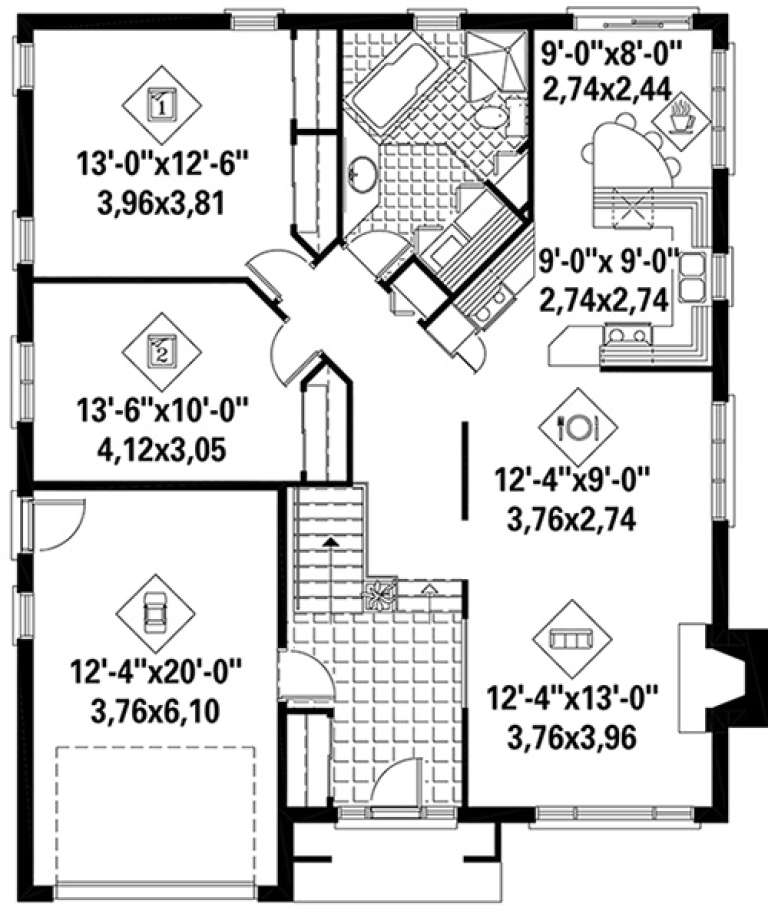
PLAN #034-01128

Starting at

$1,510
Sq Ft 1,283
Beds 2
Baths 1
½ Baths 0
Cars 1
Stories 1
Width 38'
Depth 48'
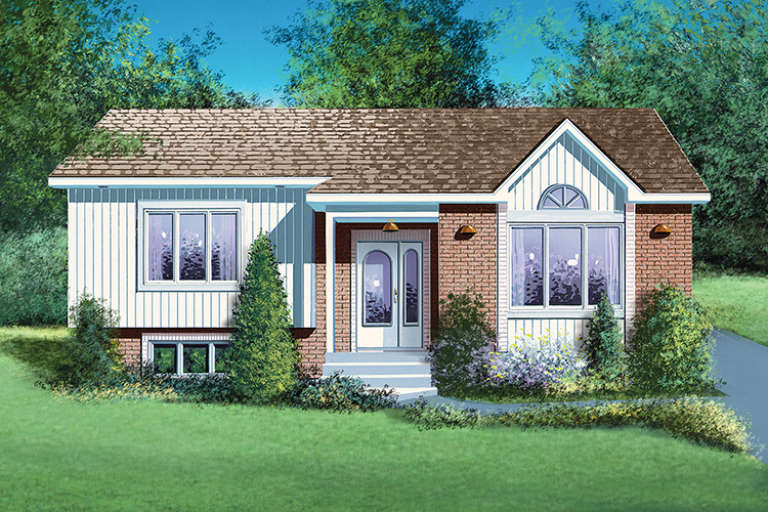
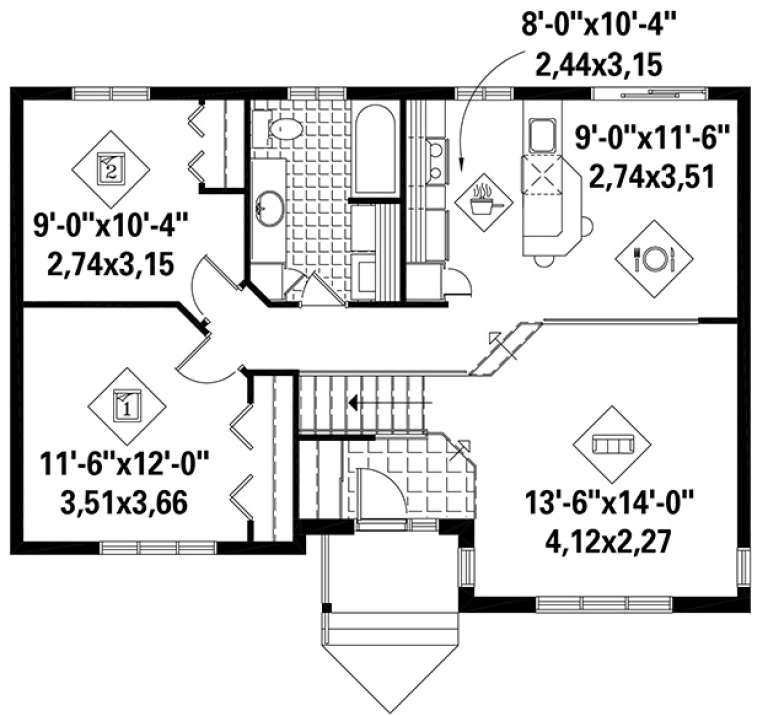
House Plan House Plan #17954 Front Elevation

PLAN #6146-00257

Starting at

$855
Sq Ft 950
Beds 2
Baths 1
½ Baths 0
Cars 0
Stories 1
Width 38'
Depth 27'
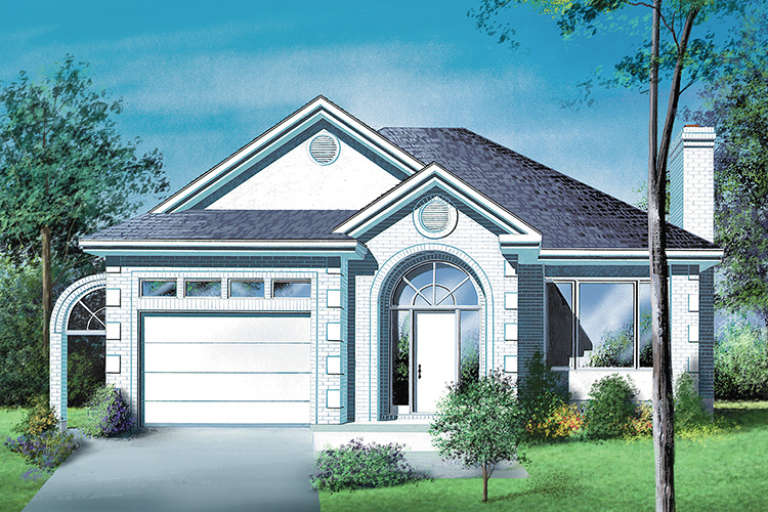
House Plan House Plan #17953 Front Elevation

PLAN #6146-00256

Starting at

$1,055
Sq Ft 1,255
Beds 2
Baths 1
½ Baths 0
Cars 1
Stories 1
Width 36'
Depth 45'
House Plan House Plan #17848 Front Elevation

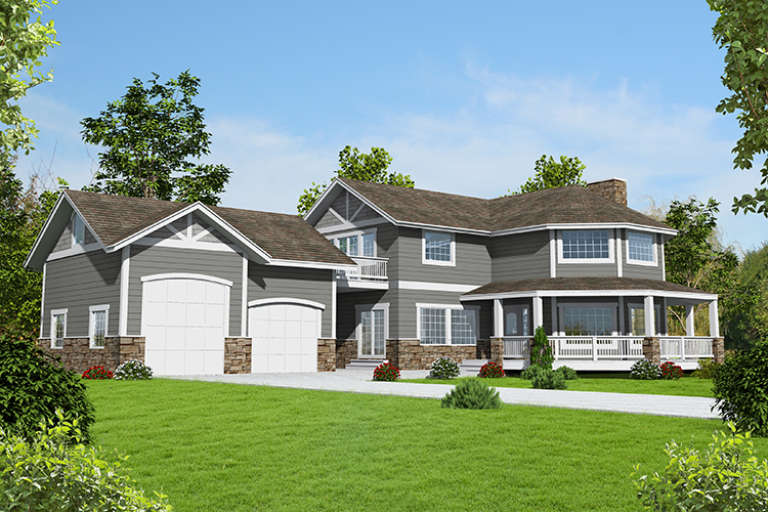
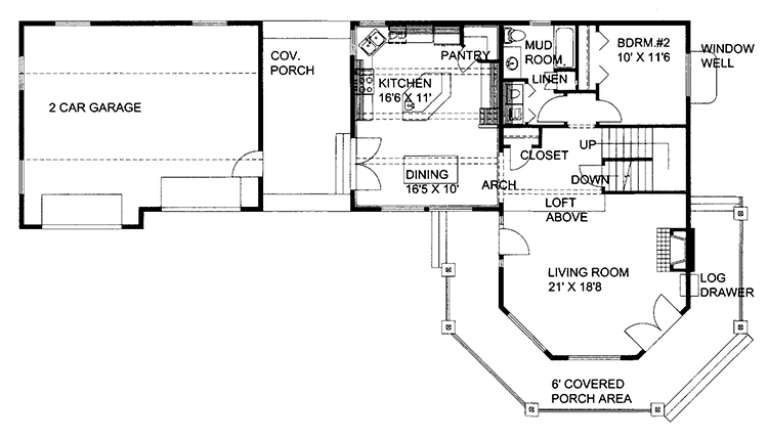
PLAN #039-00636

Starting at

$1,370
Sq Ft 1,968
Beds 2
Baths 2
½ Baths 0
Cars 2
Stories 1.5
Width 76' 6"
Depth 39' 2"
House Plan House Plan #17821 Rear Elevation

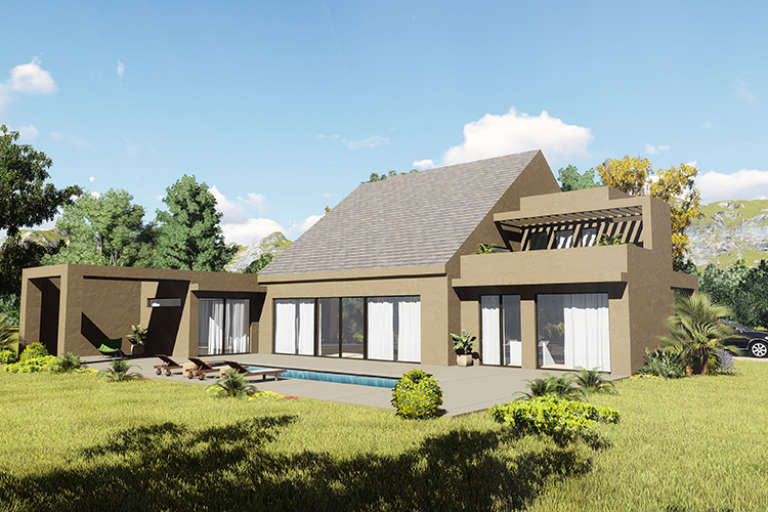
PLAN #039-00635

Starting at

$2,085
Sq Ft 3,559
Beds 2
Baths 4
½ Baths 0
Cars 2
Stories 2
Width 75'
Depth 92' 11"
House Plan House Plan #17787 Front Elevation

PLAN #6146-00207

Starting at

$1,350
Sq Ft 1,601
Beds 2
Baths 2
½ Baths 0
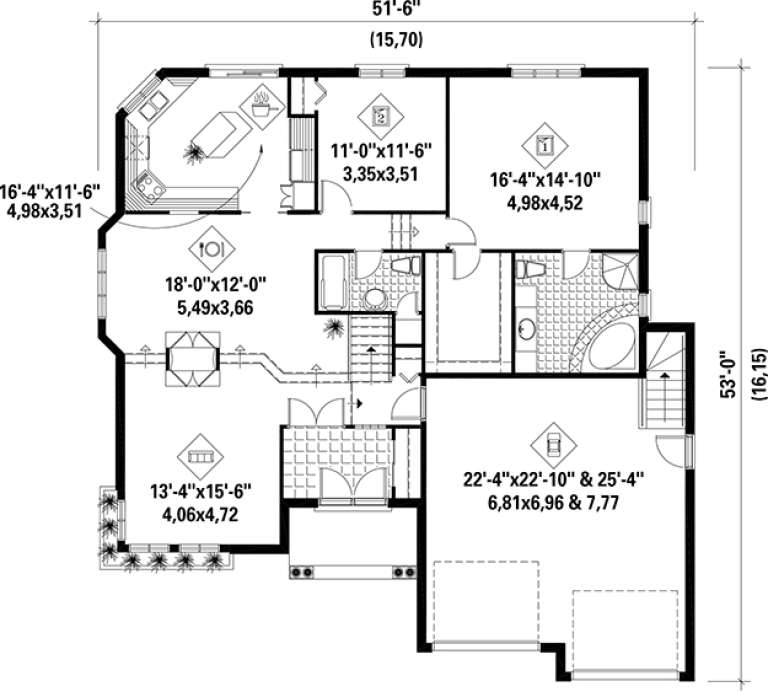
Cars 2
Stories 1
Width 51' 6"
Depth 53'
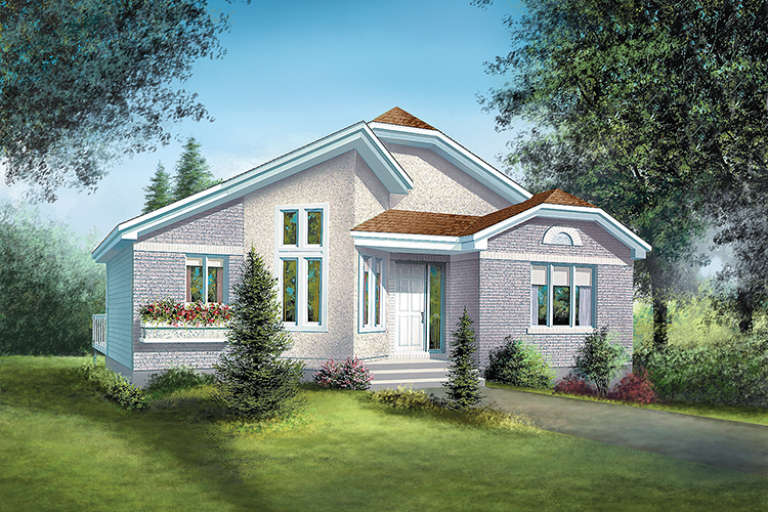
House Plan House Plan #17600 Front Elevation

PLAN #6146-00178

Starting at

$855
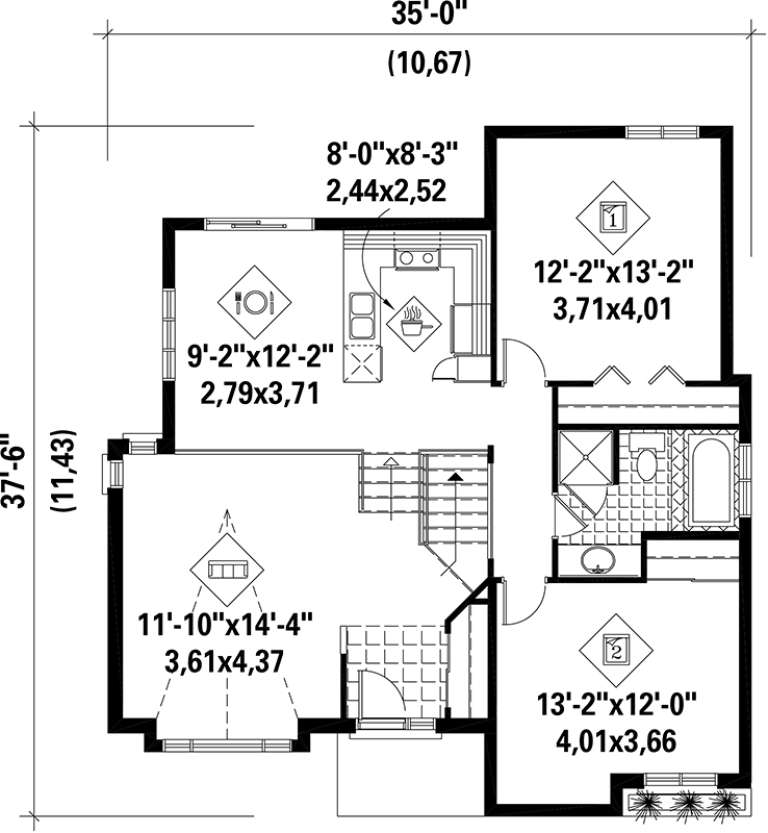
Sq Ft 1,067
Beds 2
Baths 1
½ Baths 0
Cars 0
Stories 1
Width 35'
Depth 37' 6"
House Plan House Plan #17580 Front Elevation

PLAN #6146-00160

Starting at

$1,055
Sq Ft 1,144
Beds 2
Baths 1
½ Baths 0
Cars 0
Stories 1
Width 36'
Depth 36'
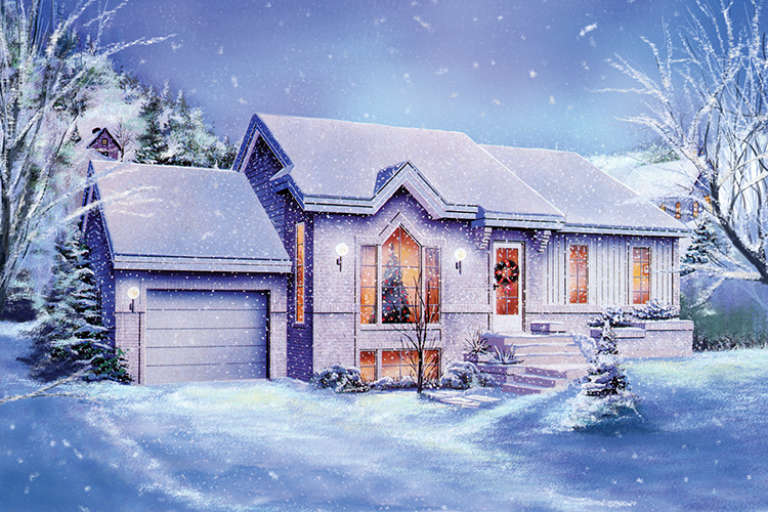
House Plan House Plan #17535 Front Elevation

PLAN #6146-00124

Starting at

$1,055
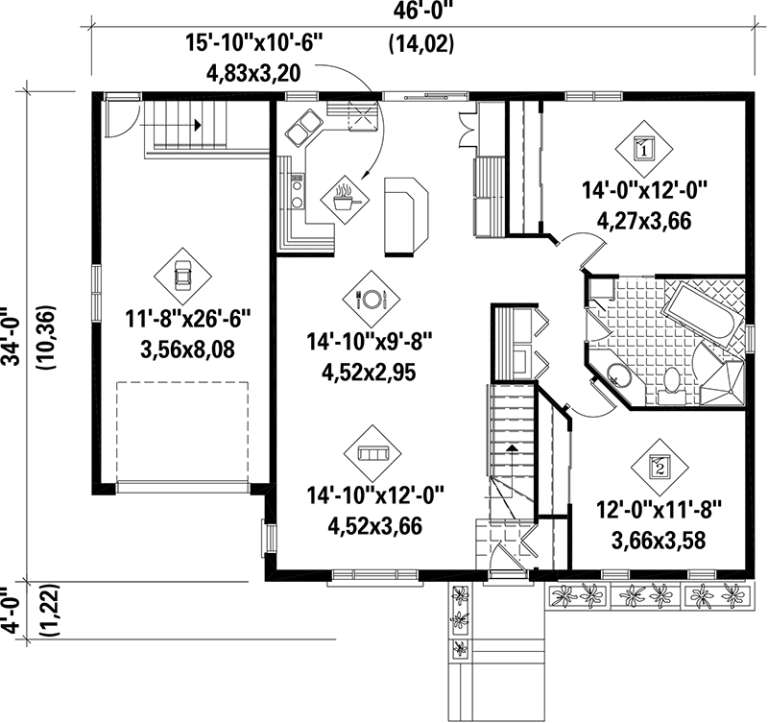
Sq Ft 1,145
Beds 2
Baths 1
½ Baths 0
Cars 1
Stories 1
Width 46'
Depth 34'
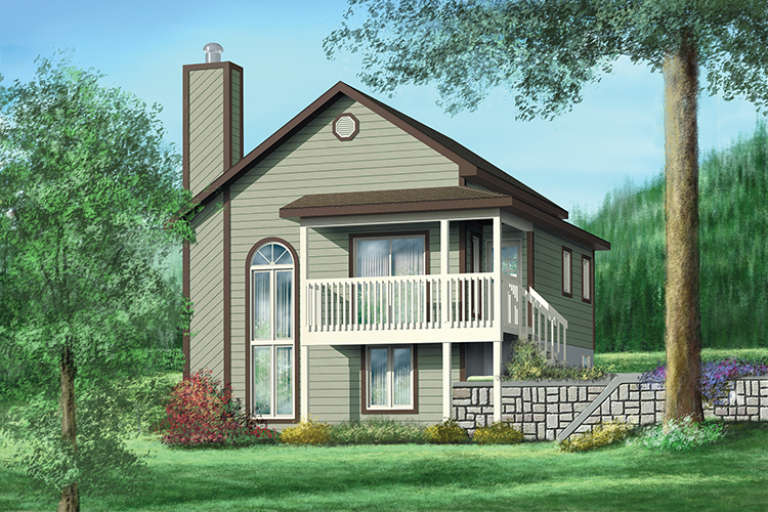
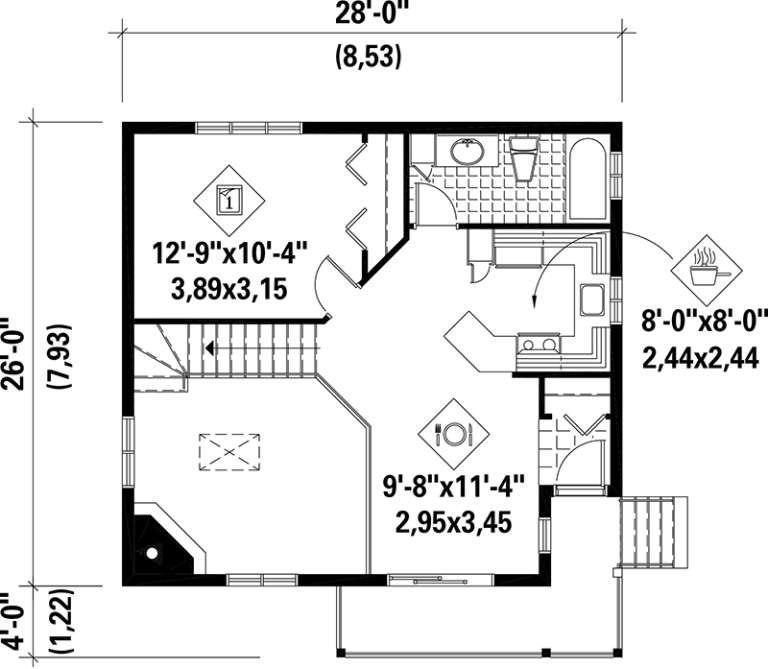
House Plan House Plan #17534 Front Elevation

PLAN #6146-00123

Starting at

$1,255
Sq Ft 1,412
Beds 2
Baths 1
½ Baths 0
Cars 0
Stories 1
Width 28'
Depth 26'
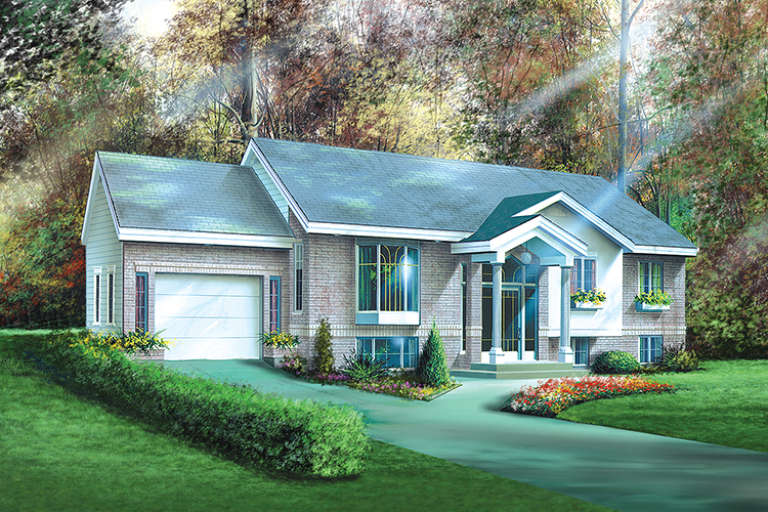
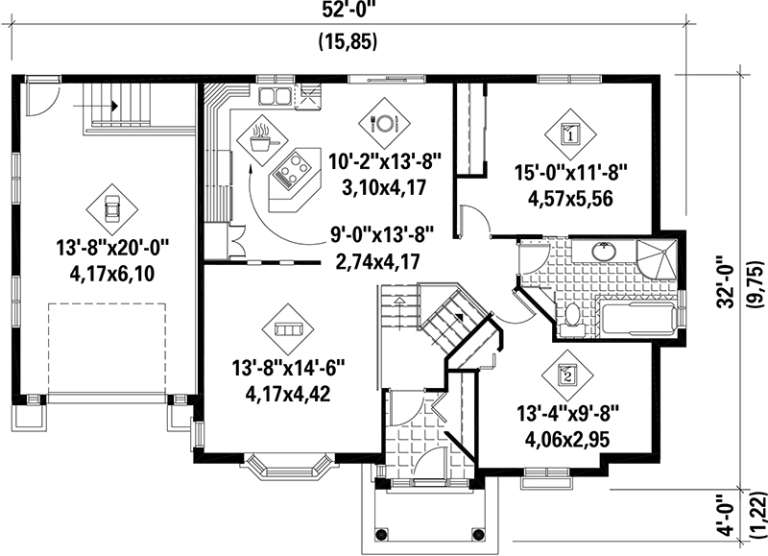
House Plan House Plan #17516 Front Elevation

PLAN #6146-00106

Starting at

$1,055
Sq Ft 1,116
Beds 2
Baths 1
½ Baths 0
Cars 1
Stories 1
Width 52'
Depth 32'
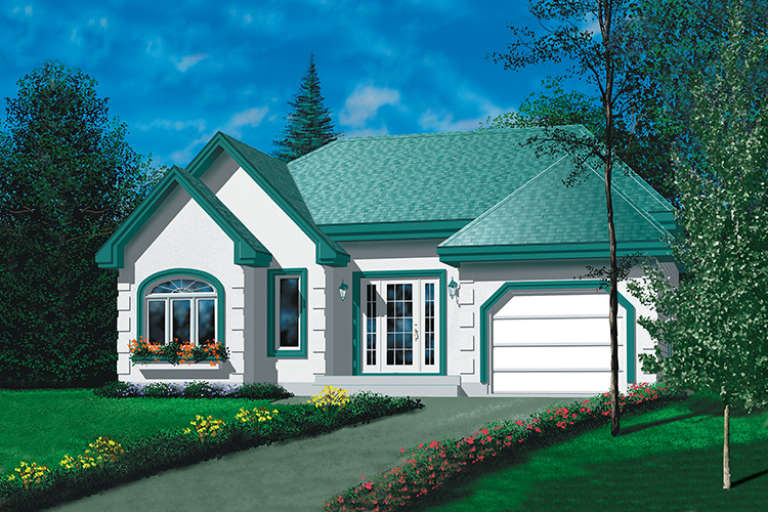
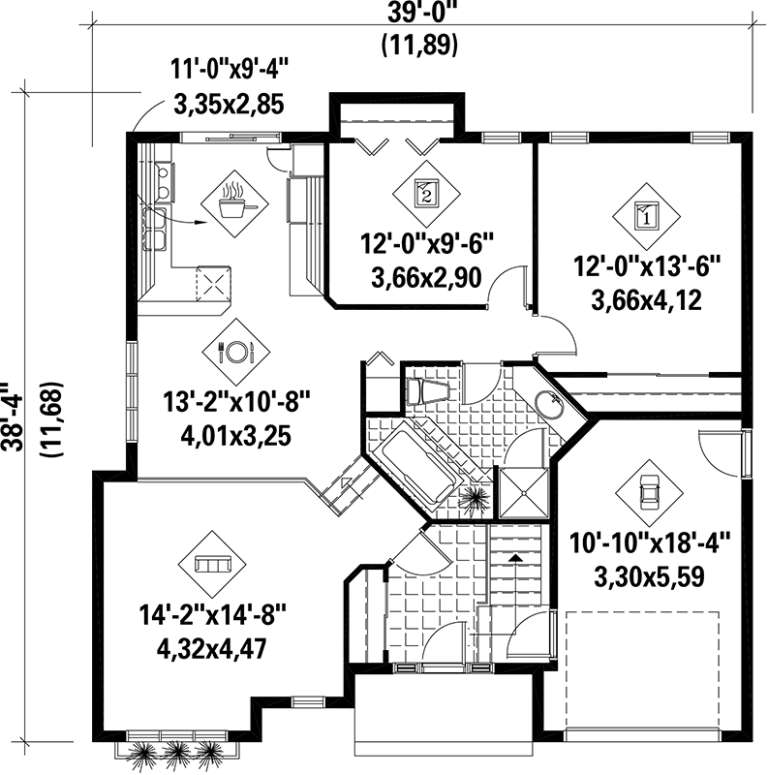
House Plan House Plan #17506 Front Elevation

PLAN #6146-00097

Starting at

$1,055
Sq Ft 1,108
Beds 2
Baths 1
½ Baths 0
Cars 1
Stories 1
Width 39'
Depth 38' 4"
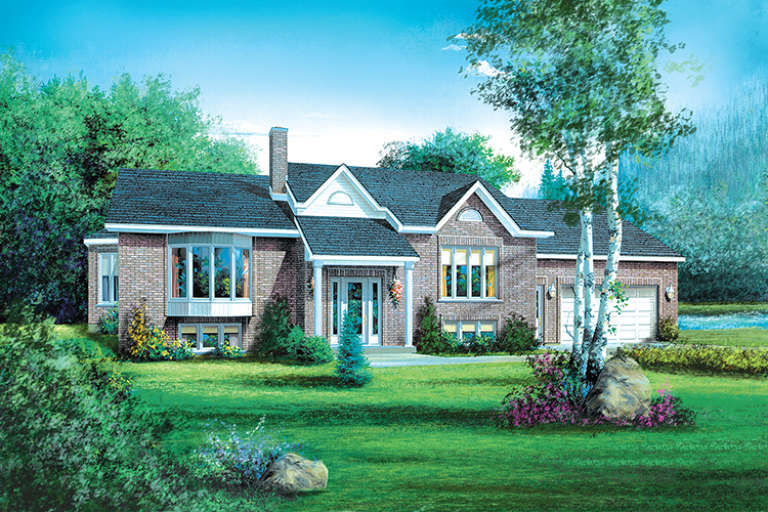
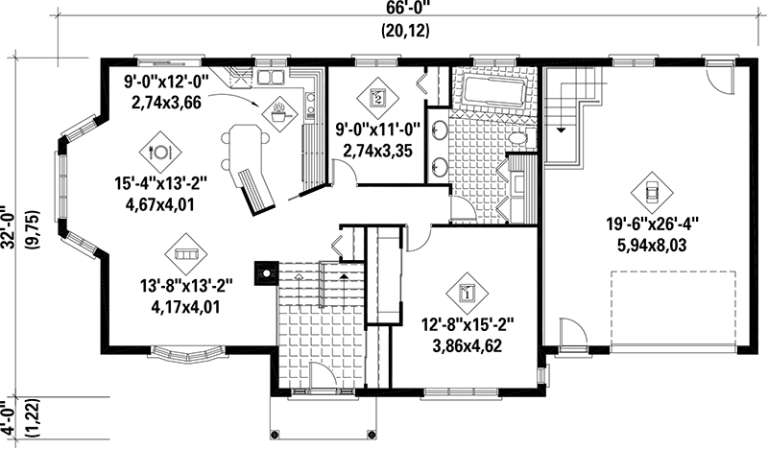
House Plan House Plan #17463 Front Elevation

PLAN #6146-00064

Starting at

$1,255
Sq Ft 1,316
Beds 2
Baths 1
½ Baths 0
Cars 1
Stories 1
Width 66'
Depth 32'
House Plan House Plan #17462 Front Elevation

PLAN #6146-00063

Starting at

$855
Sq Ft 1,095
Beds 2
Baths 1
½ Baths 0
Cars 0
Stories 1
Width 32'
Depth 39'
House Plan House Plan #16304 Front Rendering

PLAN #5445-00021

Starting at

$1,115
Sq Ft 2,530
Beds 2
Baths 2
½ Baths 1
Cars 2
Stories 1
Width 36'
Depth 99'
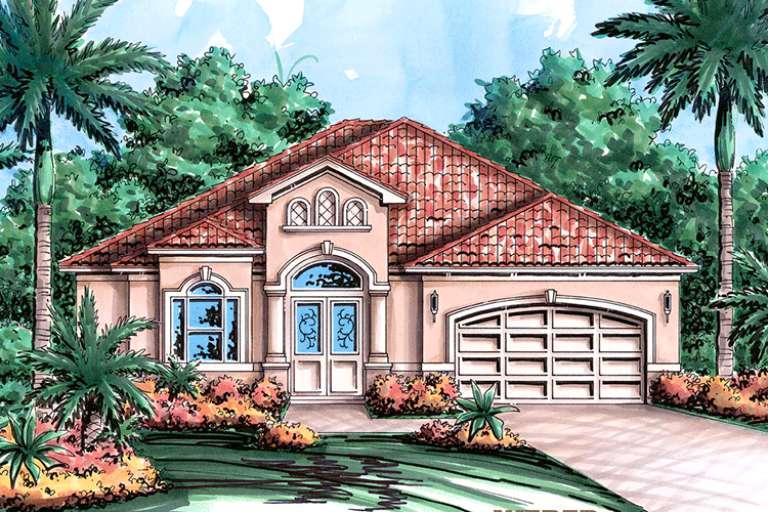
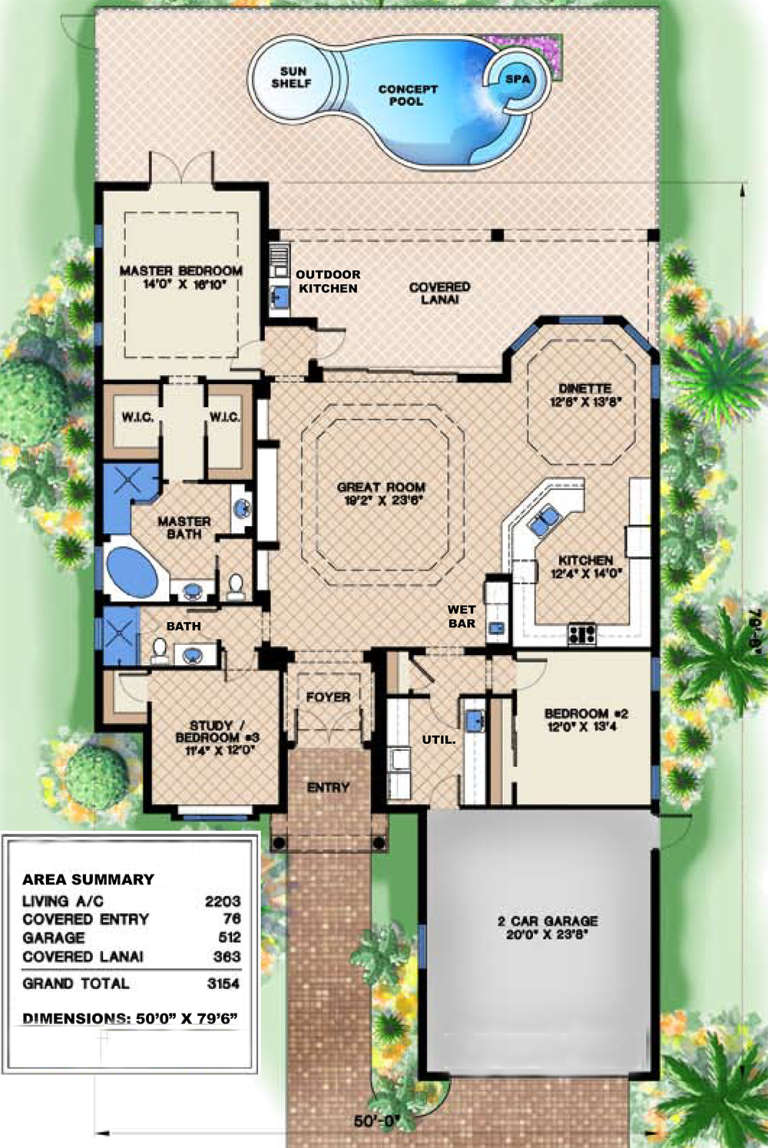
House Plan House Plan #15815

PLAN #1018-00012

Starting at

$1,012
Sq Ft 2,203
Beds 2-3
Baths 2
½ Baths 0
Cars 2
Stories 1
Width 50'
Depth 79' 6"
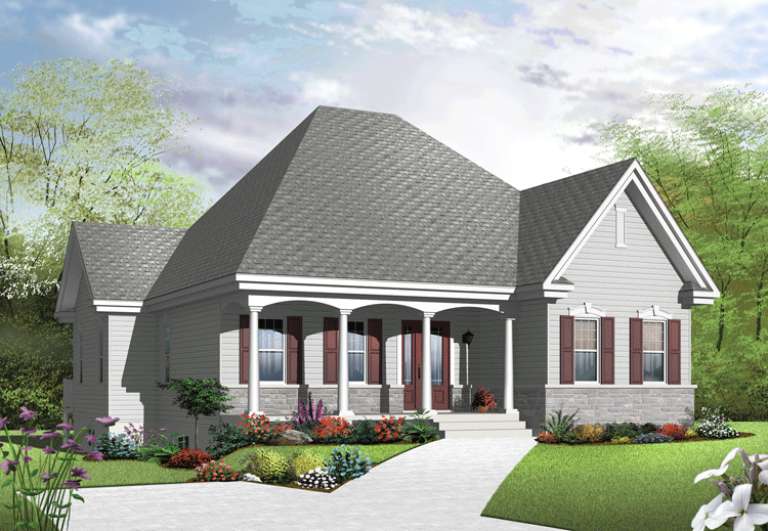
House Plan House Plan #14748 Front Elevation

PLAN #034-01058

Starting at

$1,510
Sq Ft 1,283
Beds 2
Baths 1
½ Baths 0
Cars 1
Stories 1
Width 38'
Depth 48'
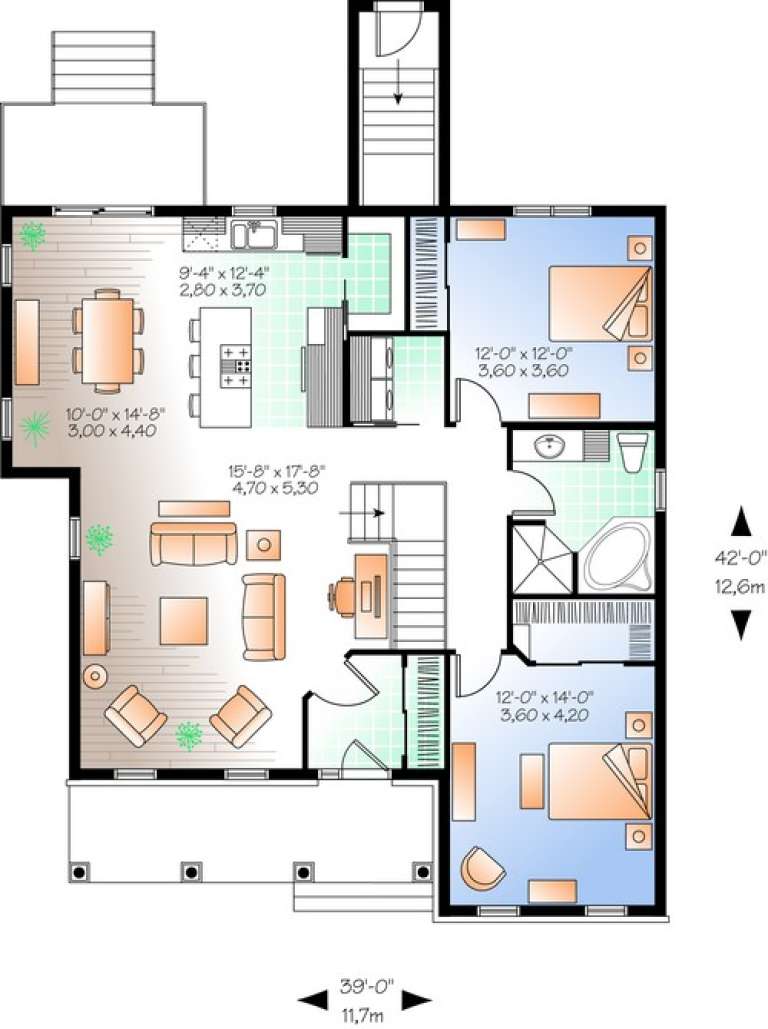
House Plan House Plan #13610 Front Elevation

PLAN #034-01005

Starting at

$1,510
Sq Ft 1,362
Beds 2
Baths 1
½ Baths 0
Cars 0
Stories 1
Width 39'
Depth 42'
X
Shop Sign In
Favorites
Cart
Chat