2,866 Results

EDIT SEARCH FILTERS
Clear All Filters2 Beds
Sort By:  

2,866 RESULTS

SEARCH FILTERS

    Plan Type
    Square Feet
    Bedrooms
    Bathrooms
    Stories
    Garage (Vehicle Spaces)
    Architectural Styles

    Outdoor Living

    Bedroom Options
    Kitchen & Dining
    Laundry Location
    Additional Rooms

    Garage Type

    Garage Features
    Other Features
    Foundation Type

    Plan Width (FT)
    Plan Depth (FT)
    Plan Height (FT)
    Framing Type
    Media Filters
SEARCHING...
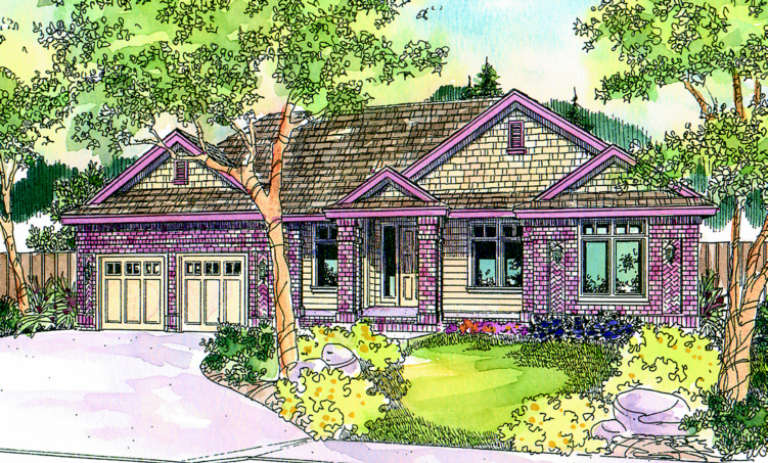
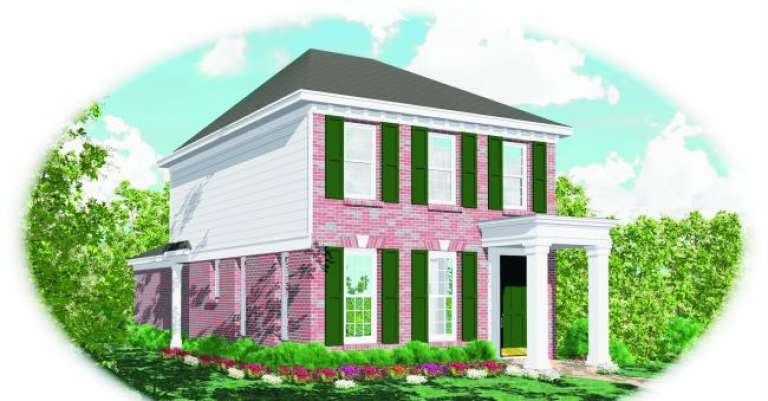
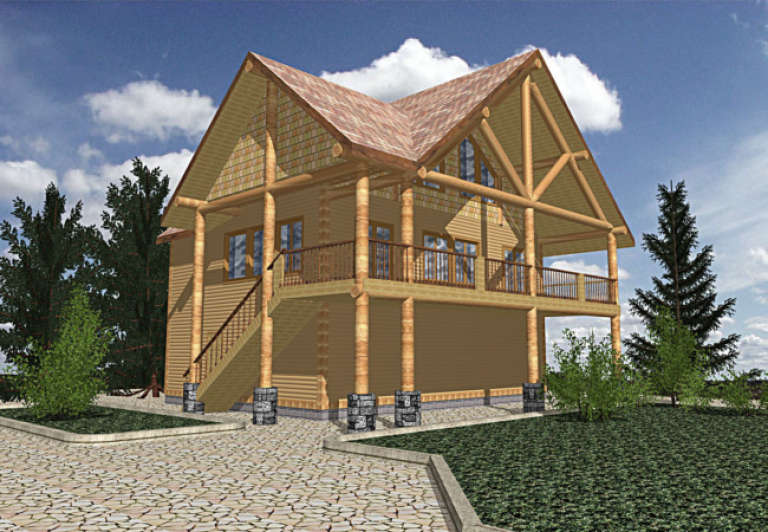
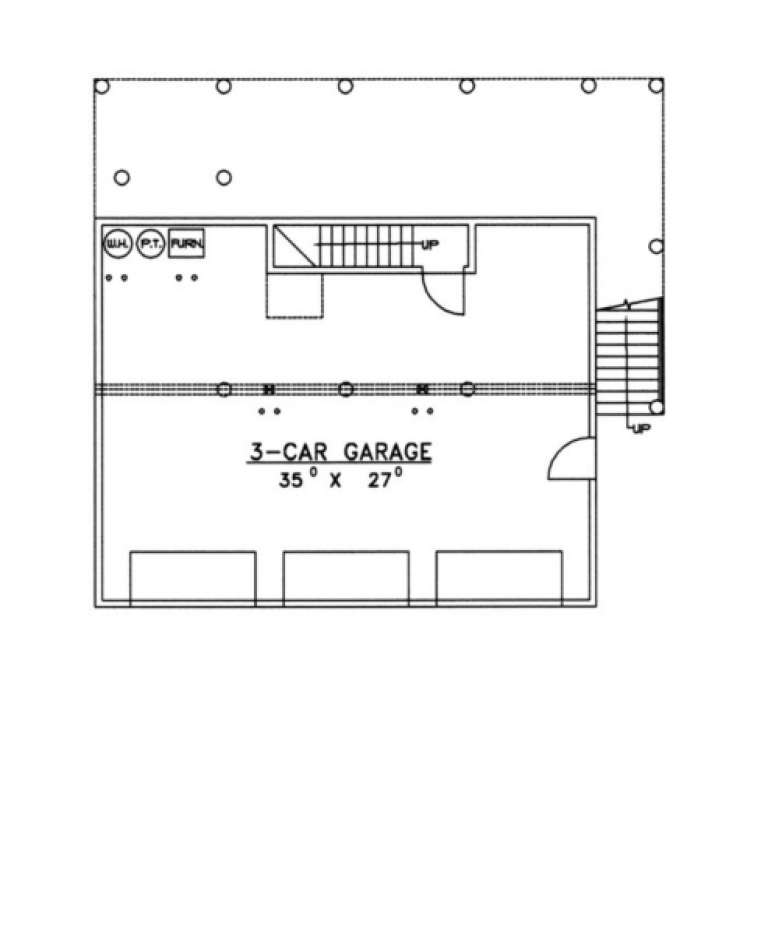
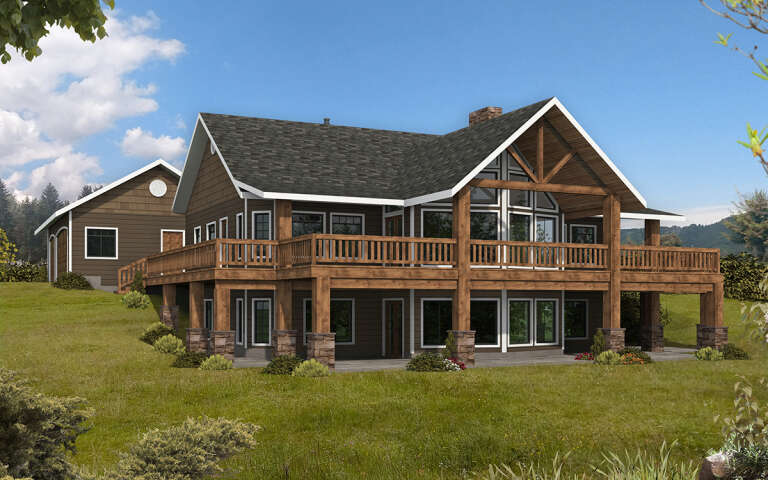
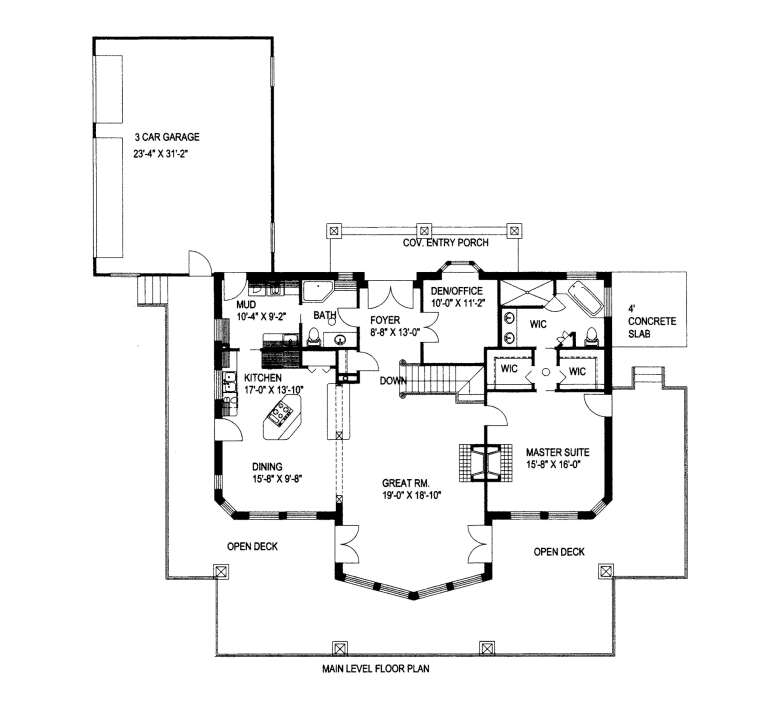
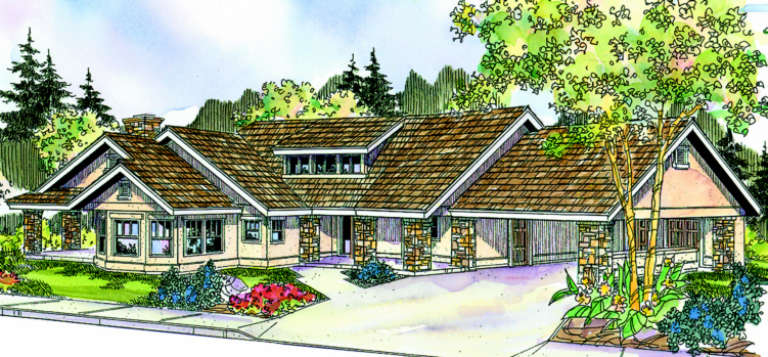
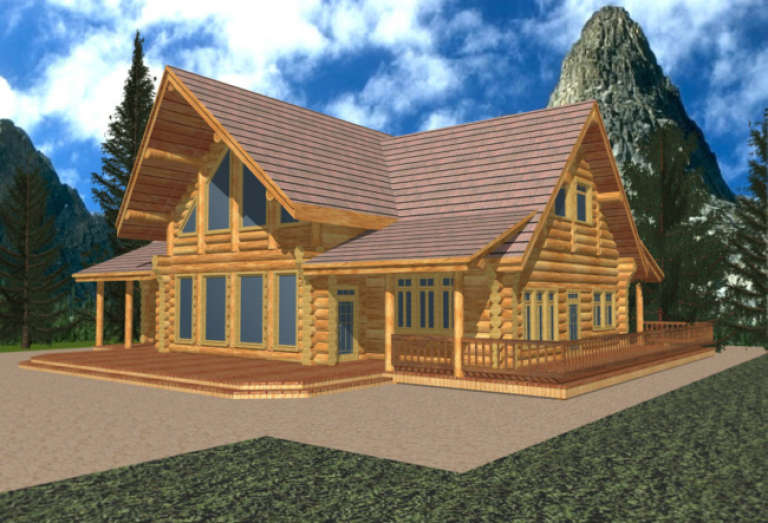
House Plan House Plan #2036 Front Elevation

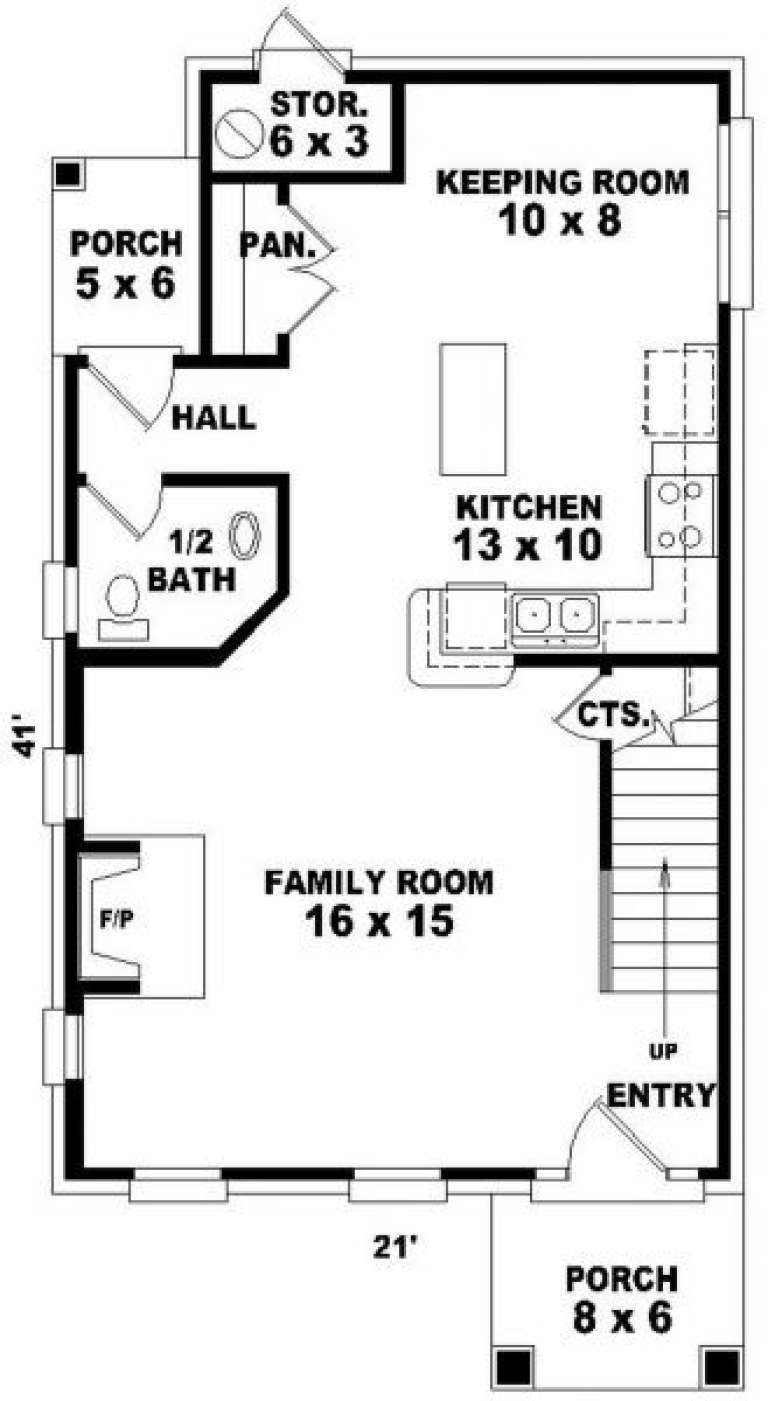
PLAN #053-00005

Starting at

$899
Sq Ft 1,320
Beds 2
Baths 2
½ Baths 1
Cars 0
Stories 2
Width 21'
Depth 41'
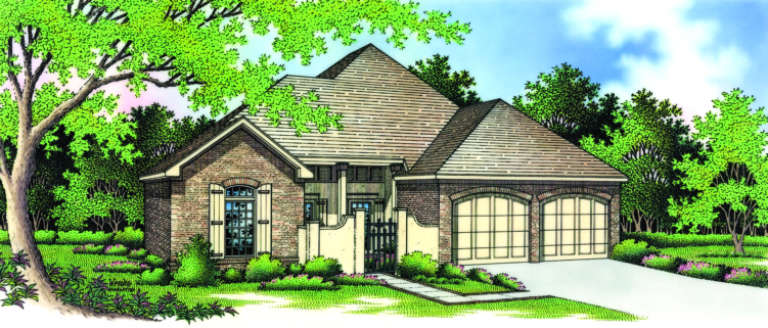
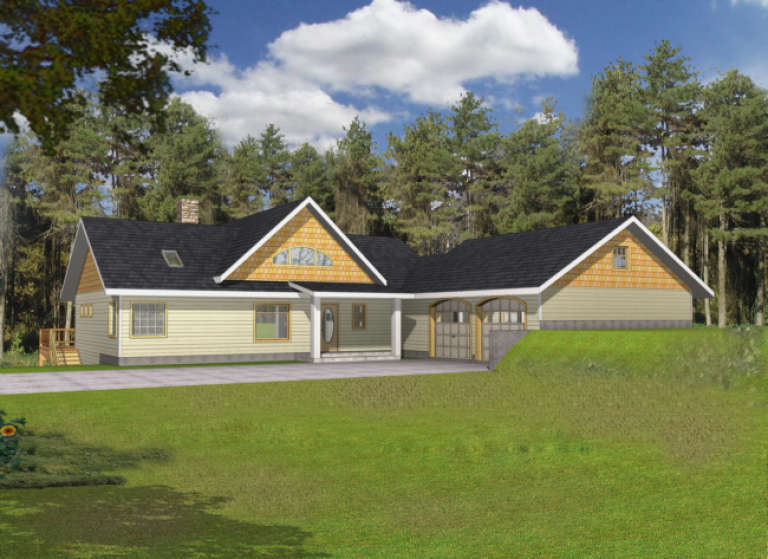
House Plan House Plan #1771 Front Elevation

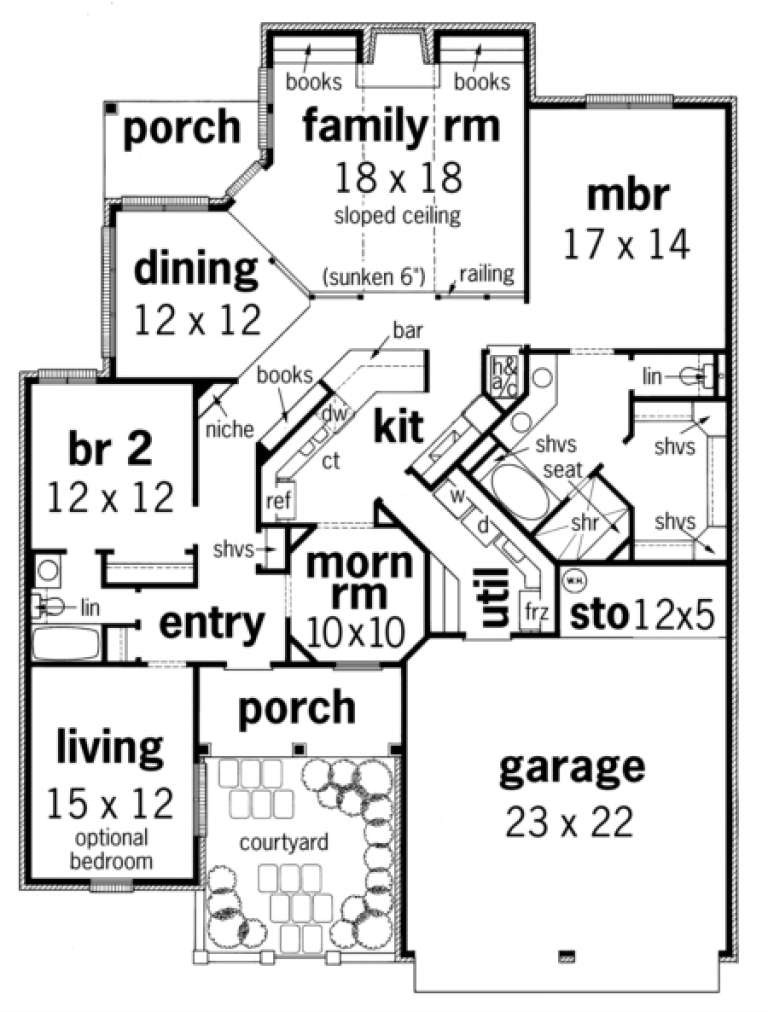
PLAN #048-00099

Starting at

$1,295
Sq Ft 1,891
Beds 2-3
Baths 2
½ Baths 0
Cars 2
Stories 1
Width 49'
Depth 64'
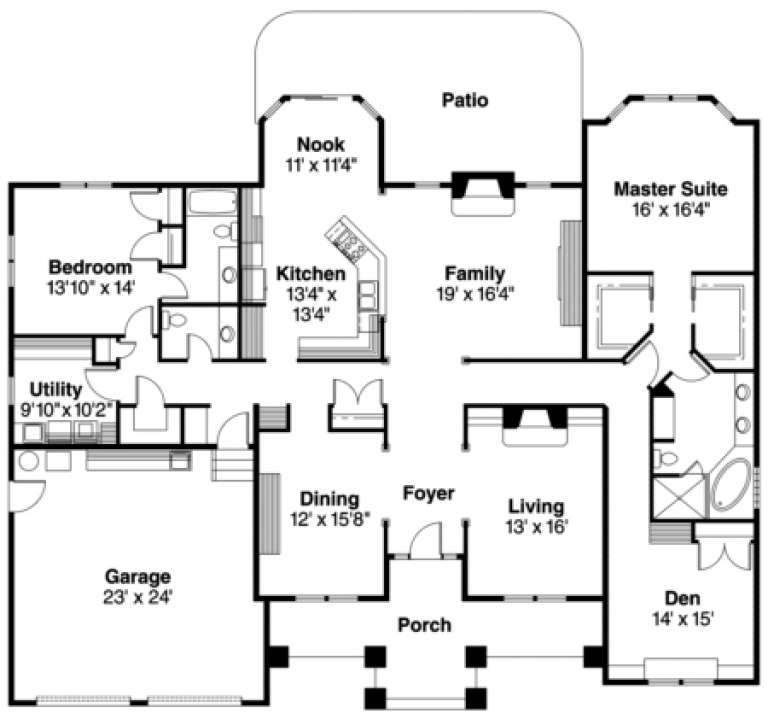
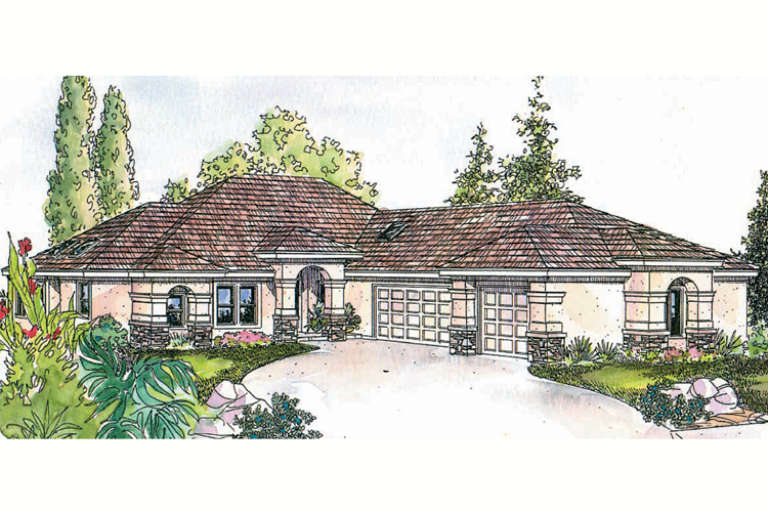
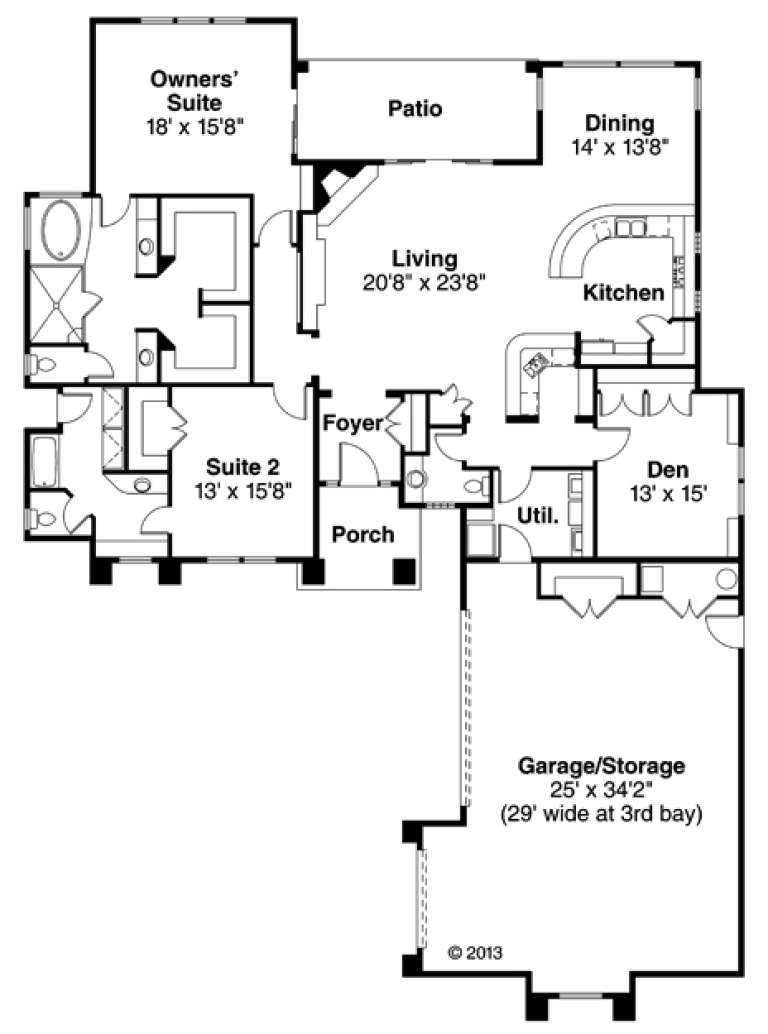
House Plan House Plan #1681 Front Elevation

PLAN #048-00074

Starting at

$1,295
Sq Ft 1,579
Beds 2
Baths 2
½ Baths 0
Cars 2
Stories 1
Width 35'
Depth 79'
House Plan House Plan #1611 Front Elevation

PLAN #039-00292

Starting at

$1,315
Sq Ft 1,435
Beds 2
Baths 1
½ Baths 0
Cars 3
Stories 1.5
Width 36'
Depth 38'
House Plan House Plan #1465 Angled Rear Elevation

PLAN #039-00202

Starting at

$2,085
Sq Ft 3,861
Beds 2-3
Baths 3
½ Baths 0
Cars 3
Stories 1
Width 69'
Depth 76'
House Plan House Plan #1442 Front Elevation

PLAN #039-00179

Starting at

$1,645
Sq Ft 3,318
Beds 2
Baths 2
½ Baths 1
Cars 2
Stories 1
Width 69'
Depth 64' 6"
House Plan House Plan #1436 Rear Elevation

PLAN #039-00173

Starting at

$1,370
Sq Ft 1,730
Beds 2
Baths 1
½ Baths 1
Cars 3
Stories 1
Width 33' 2"
Depth 29'
House Plan House Plan #1407 Front Elevation

PLAN #035-00385

Starting at

$1,850
Sq Ft 3,021
Beds 2
Baths 2
½ Baths 1
Cars 1
Stories 1
Width 121'
Depth 80'
House Plan House Plan #1300 Front Elevation

PLAN #039-00058

Starting at

$2,525
Sq Ft 4,200
Beds 2
Baths 2
½ Baths 0
Cars 0
Stories 2.5
Width 60'
Depth 60'
House Plan House Plan #1256 Front Elevation

PLAN #039-00030

Starting at

$1,480
Sq Ft 2,683
Beds 2
Baths 2
½ Baths 0
Cars 0
Stories 2
Width 62' 6"
Depth 57' 2"
House Plan House Plan #1185

PLAN #035-00354

Starting at

$1,270
Sq Ft 2,316
Beds 2
Baths 2
½ Baths 0
Cars 3
Stories 1
Width 72'
Depth 64' 8"
House Plan House Plan #984 Front Elevation

PLAN #035-00308

Starting at

$2,180
Sq Ft 3,653
Beds 2
Baths 3
½ Baths 1
Cars 2
Stories 3
Width 108'
Depth 80'
House Plan House Plan #923 Front Elevation

PLAN #035-00272

Starting at

$1,850
Sq Ft 3,481
Beds 2
Baths 3
½ Baths 1
Cars 3
Stories 2
Width 79'
Depth 62'
House Plan House Plan #919 Front Elevation

PLAN #035-00268

Starting at

$1,575
Sq Ft 2,858
Beds 2
Baths 2
½ Baths 1
Cars 2
Stories 1
Width 72'
Depth 58'
House Plan House Plan #918 Front Elevation

PLAN #035-00267

Starting at

$1,345
Sq Ft 2,619
Beds 2
Baths 2
½ Baths 1
Cars 3
Stories 1
Width 66'
Depth 92'
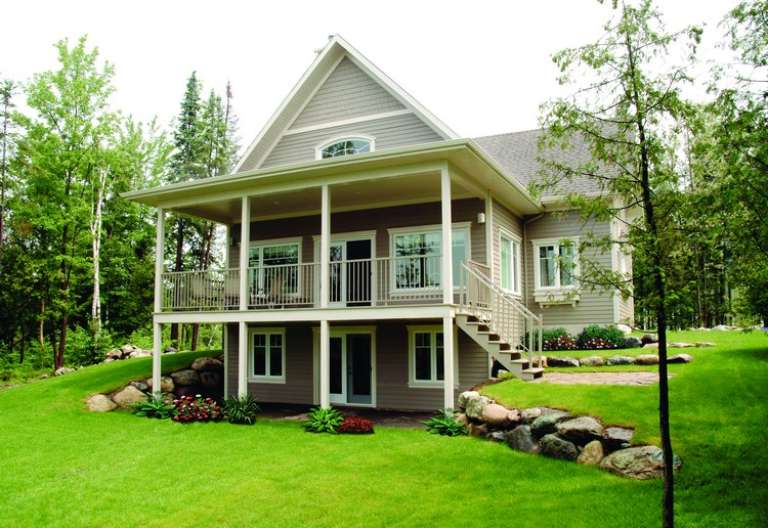
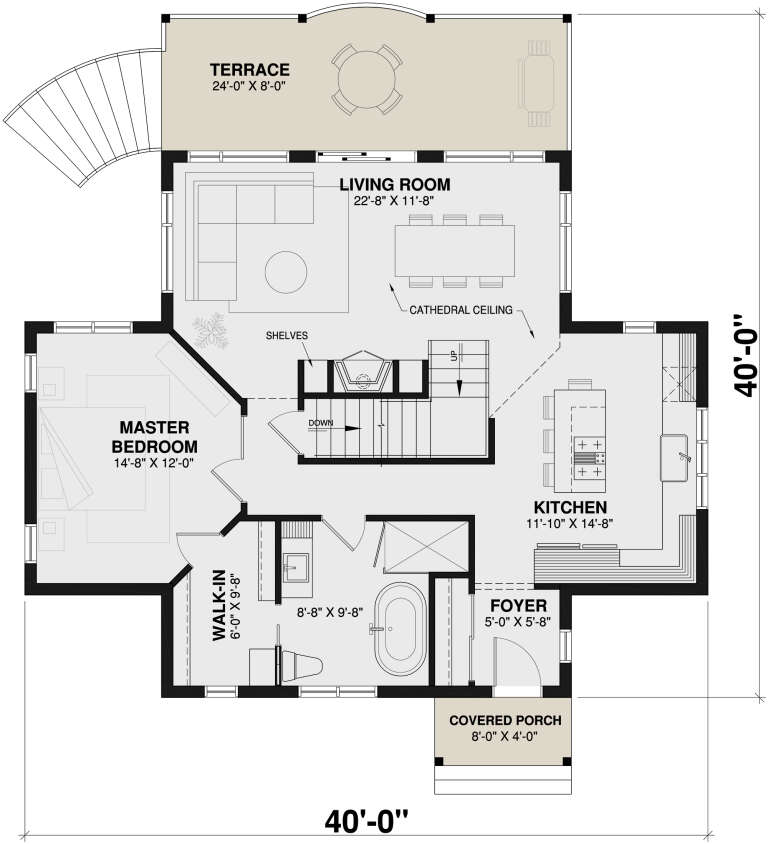
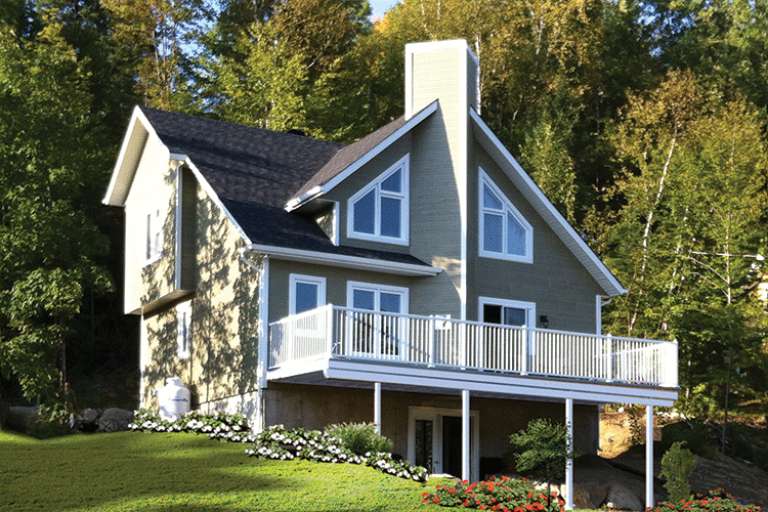
House Plan House Plan #414 Rear Photo

PLAN #034-00065

Starting at

$1,510
Sq Ft 1,480
Beds 2
Baths 2
½ Baths 0
Cars 0
Stories 2
Width 32'
Depth 40'
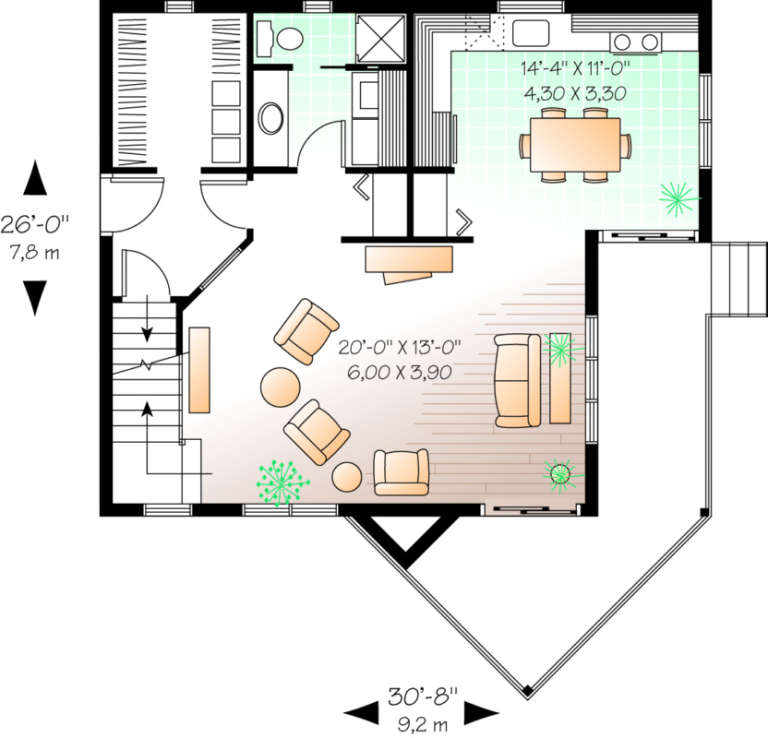
House Plan House Plan #410 Front Elevation

PLAN #034-00061

Starting at

$1,510
Sq Ft 1,285
Beds 2
Baths 2
½ Baths 0
Cars 0
Stories 2
Width 30' 8"
Depth 26'
House Plan House Plan #186 Front Elevation

PLAN #028-00028

Starting at

$1,981
Sq Ft 2,341
Beds 2
Baths 2
½ Baths 0
Cars 0
Stories 2
Width 38'
Depth 81'
X
Shop Sign In
Favorites
Cart
Chat