2,866 Results

EDIT SEARCH FILTERS
Clear All Filters2 Beds
Sort By:  

2,866 RESULTS

SEARCH FILTERS

    Plan Type
    Square Feet
    Bedrooms
    Bathrooms
    Stories
    Garage (Vehicle Spaces)
    Architectural Styles

    Outdoor Living

    Bedroom Options
    Kitchen & Dining
    Laundry Location
    Additional Rooms

    Garage Type

    Garage Features
    Other Features
    Foundation Type

    Plan Width (FT)
    Plan Depth (FT)
    Plan Height (FT)
    Framing Type
    Media Filters
SEARCHING...
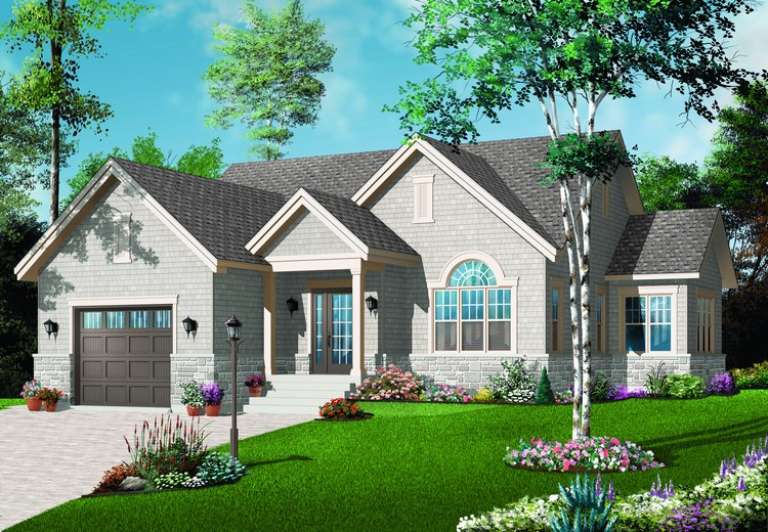
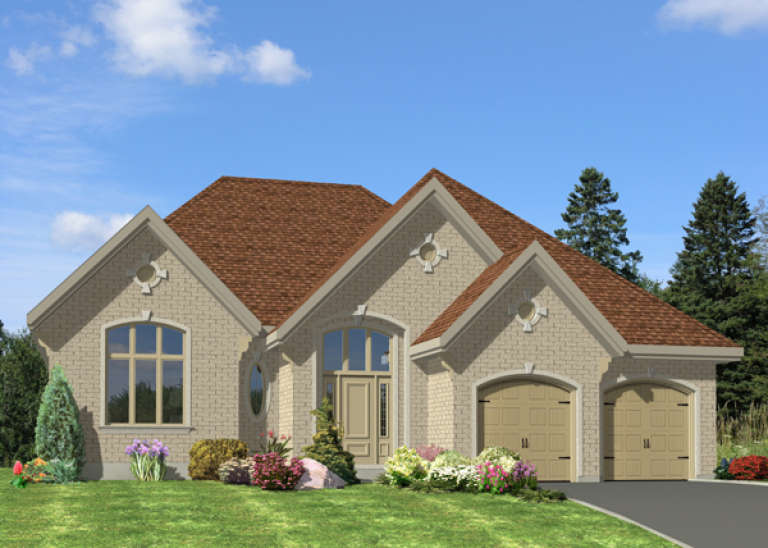
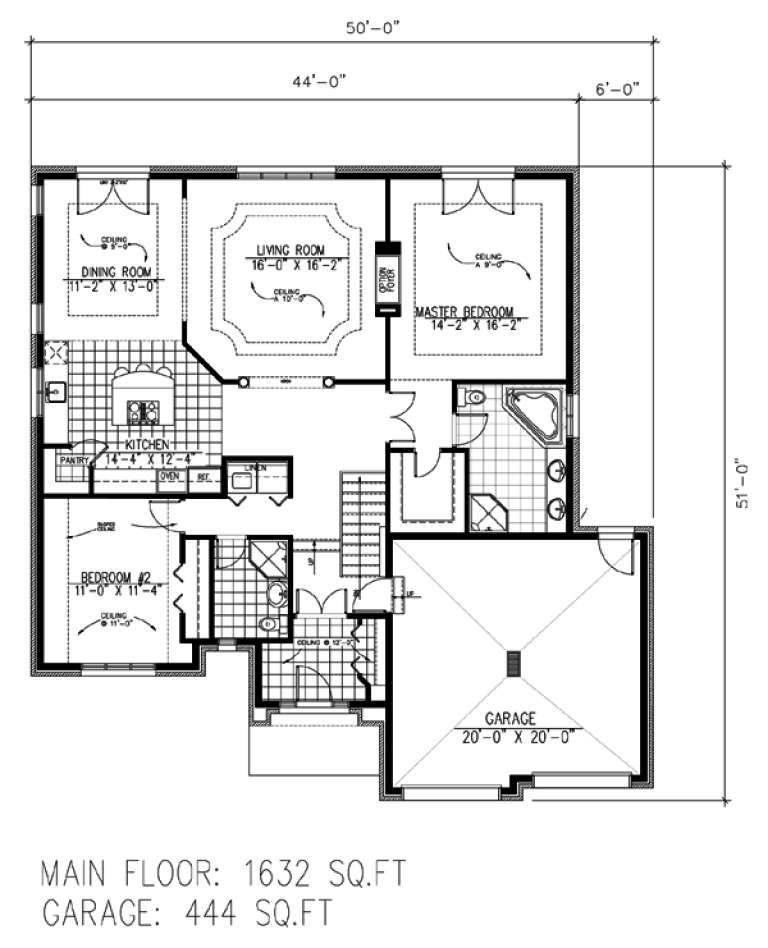
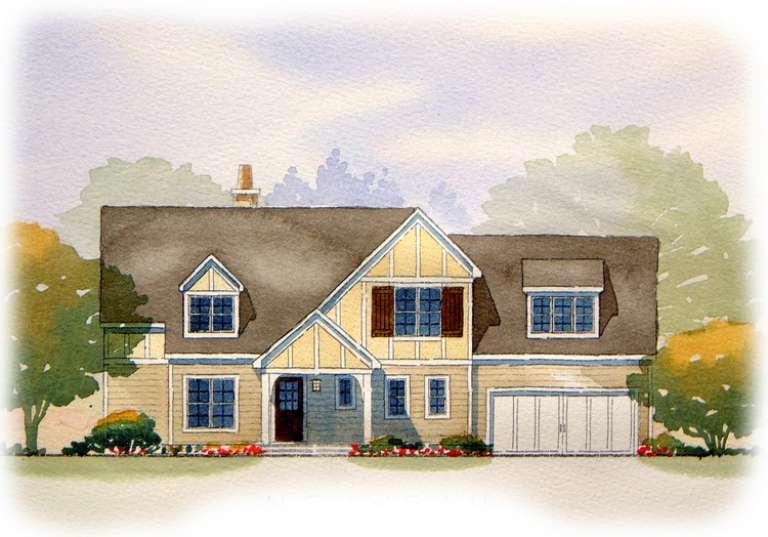
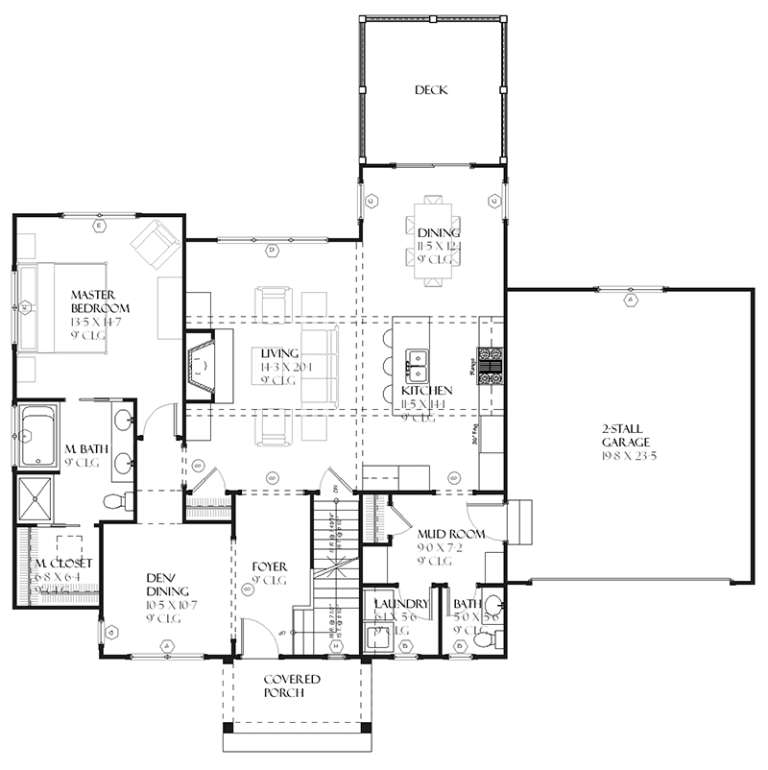
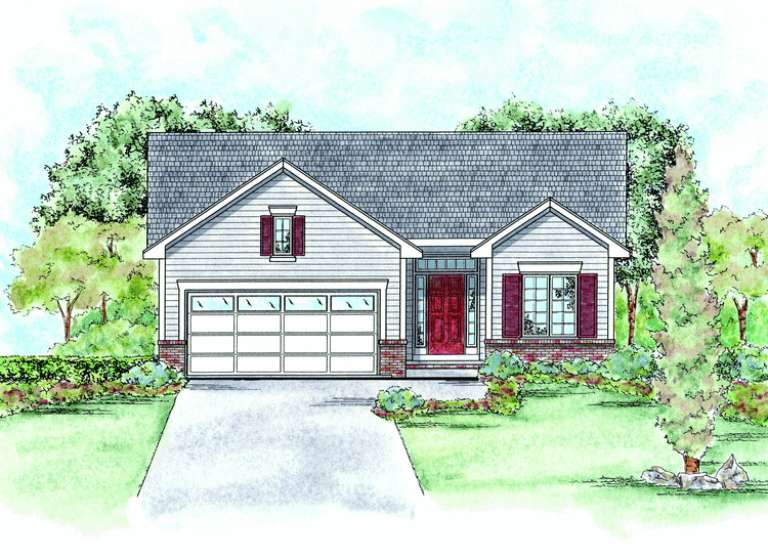
House Plan House Plan #9641 Front Elevation

PLAN #1785-00168

Starting at

$1,531
Sq Ft 1,632
Beds 2
Baths 2
½ Baths 0
Cars 2
Stories 2
Width 50'
Depth 51'
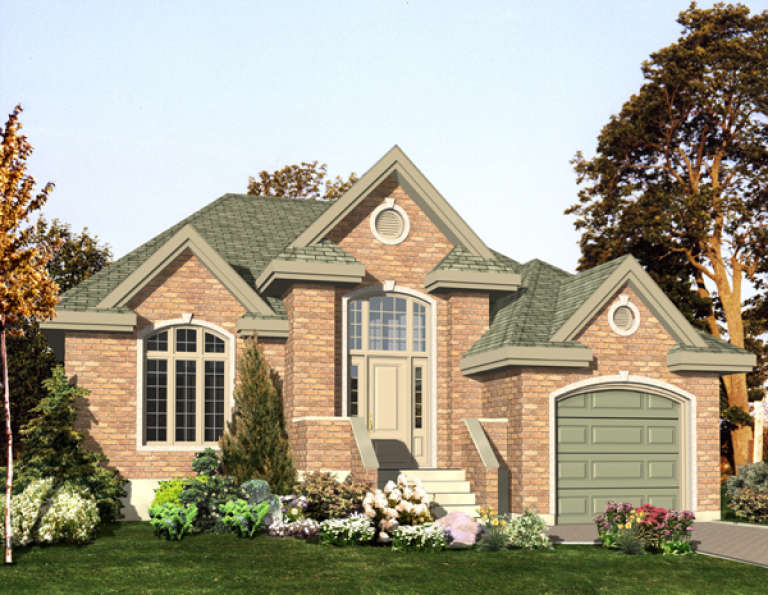
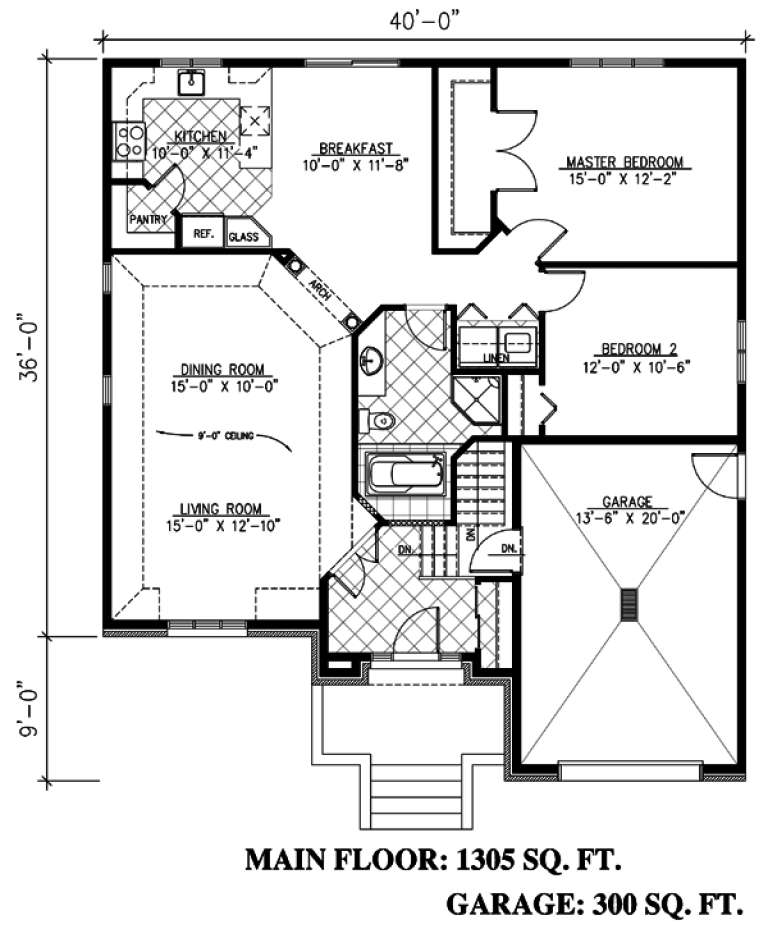
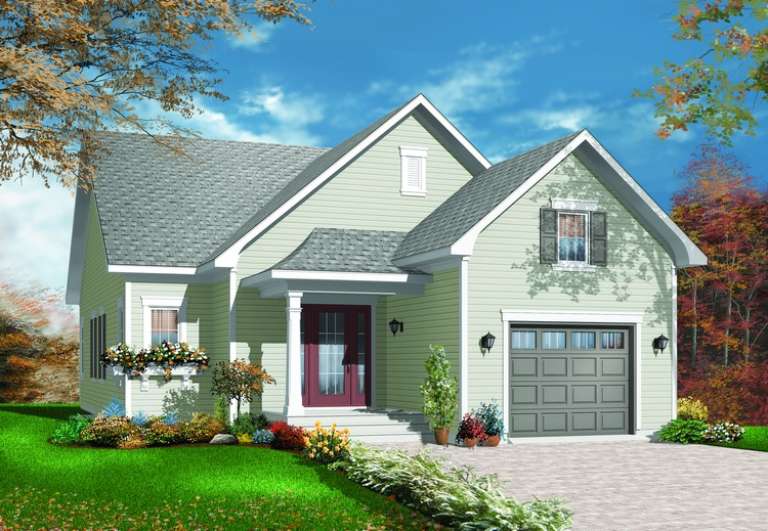
House Plan House Plan #9624 Front Elevation

PLAN #1785-00151

Starting at

$1,273
Sq Ft 1,305
Beds 2
Baths 1
½ Baths 0
Cars 1
Stories 1
Width 40'
Depth 45'
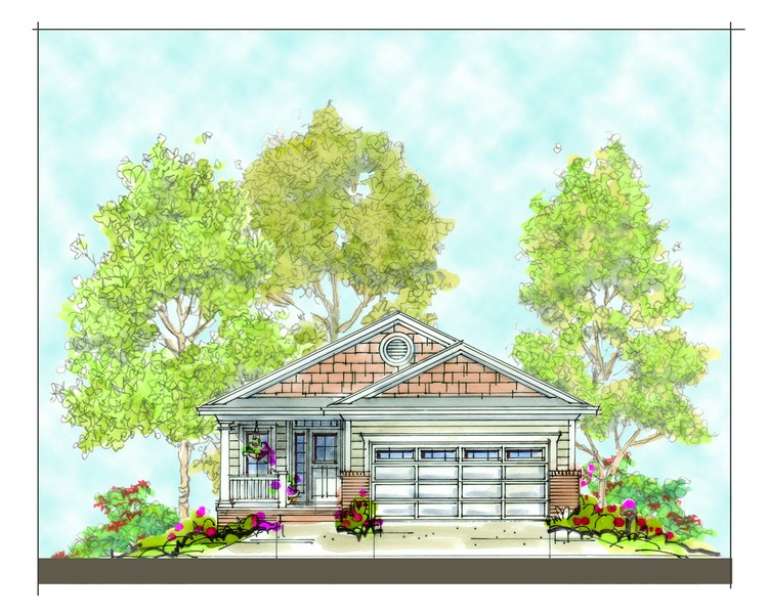
House Plan House Plan #9563 Front Elevation

PLAN #1785-00090

Starting at

$1,273
Sq Ft 1,184
Beds 2
Baths 1
½ Baths 0
Cars 1
Stories 1
Width 38'
Depth 42'
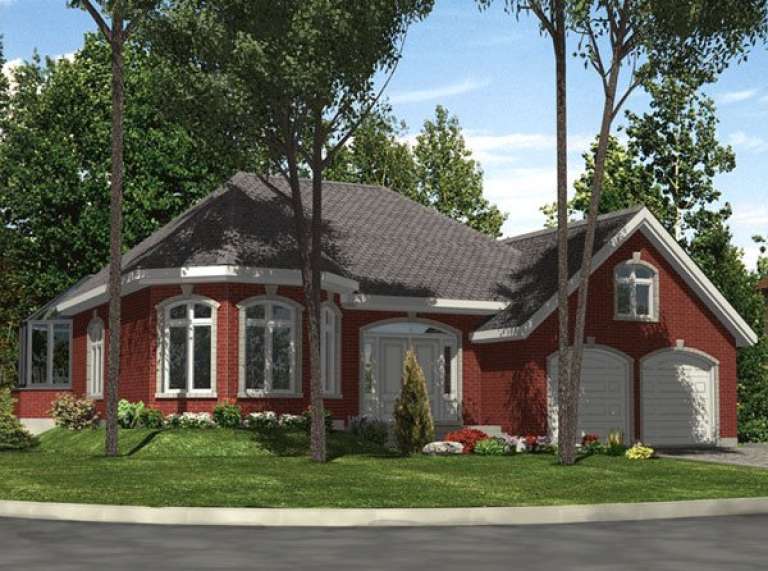
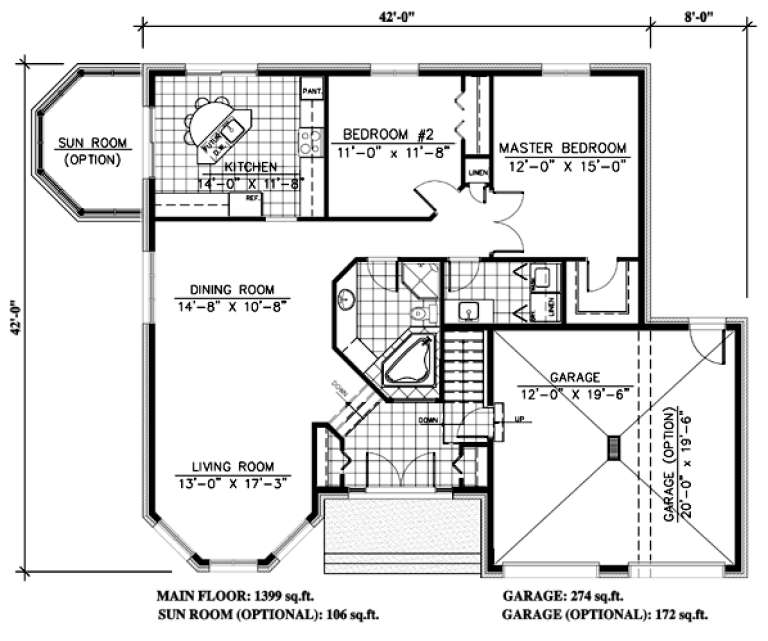
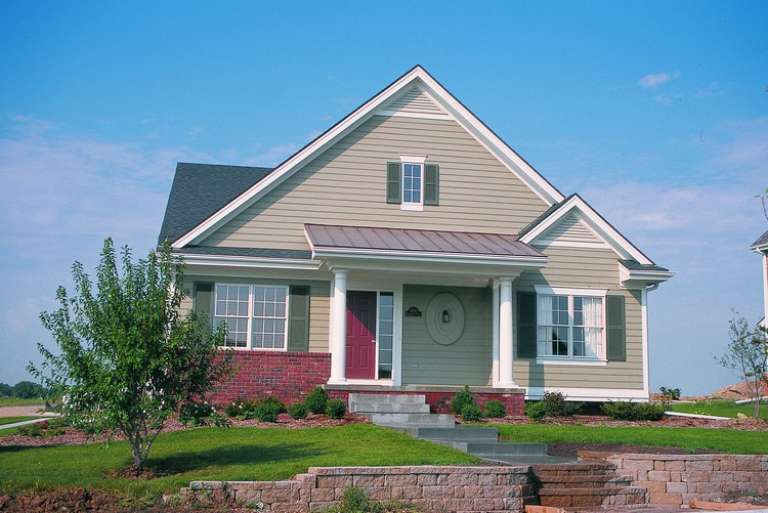
House Plan House Plan #9523 Front Elevation

PLAN #1785-00050

Starting at

$1,273
Sq Ft 1,399
Beds 2
Baths 1
½ Baths 0
Cars 1
Stories 1
Width 42'
Depth 41' 11"
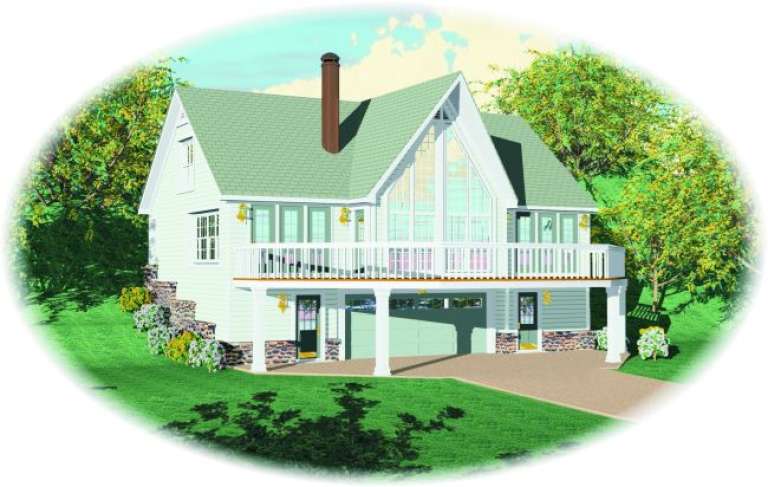
House Plan House Plan #8899 Front Elevation

PLAN #1637-00069

Starting at

$1,600
Sq Ft 2,571
Beds 2
Baths 2
½ Baths 1
Cars 2
Stories 2
Width 60'
Depth 46' 4"
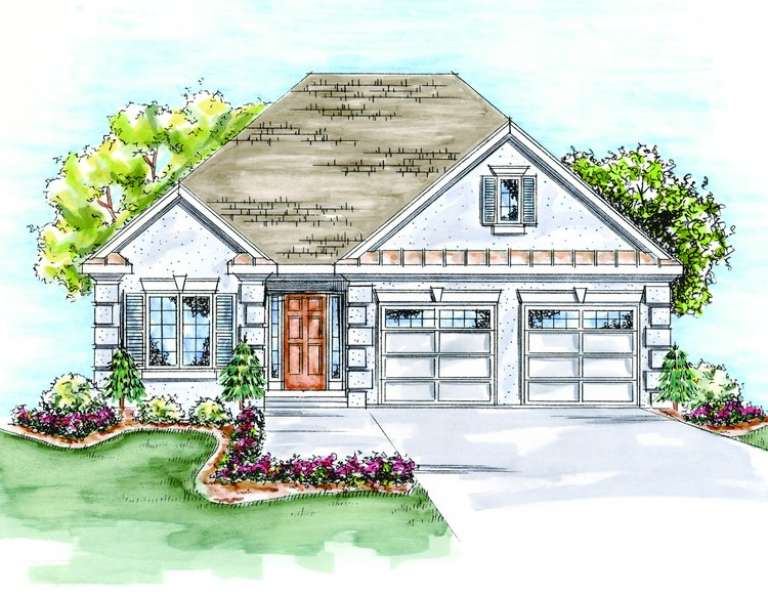
House Plan House Plan #7854 Front Elevation

PLAN #402-01388

Starting at

$1,205
Sq Ft 1,423
Beds 2
Baths 2
½ Baths 0
Cars 2
Stories 1
Width 40'
Depth 59' 4"
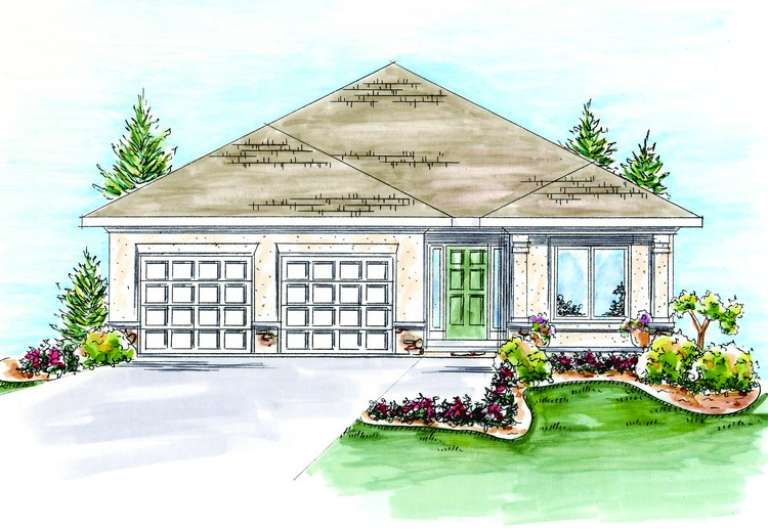
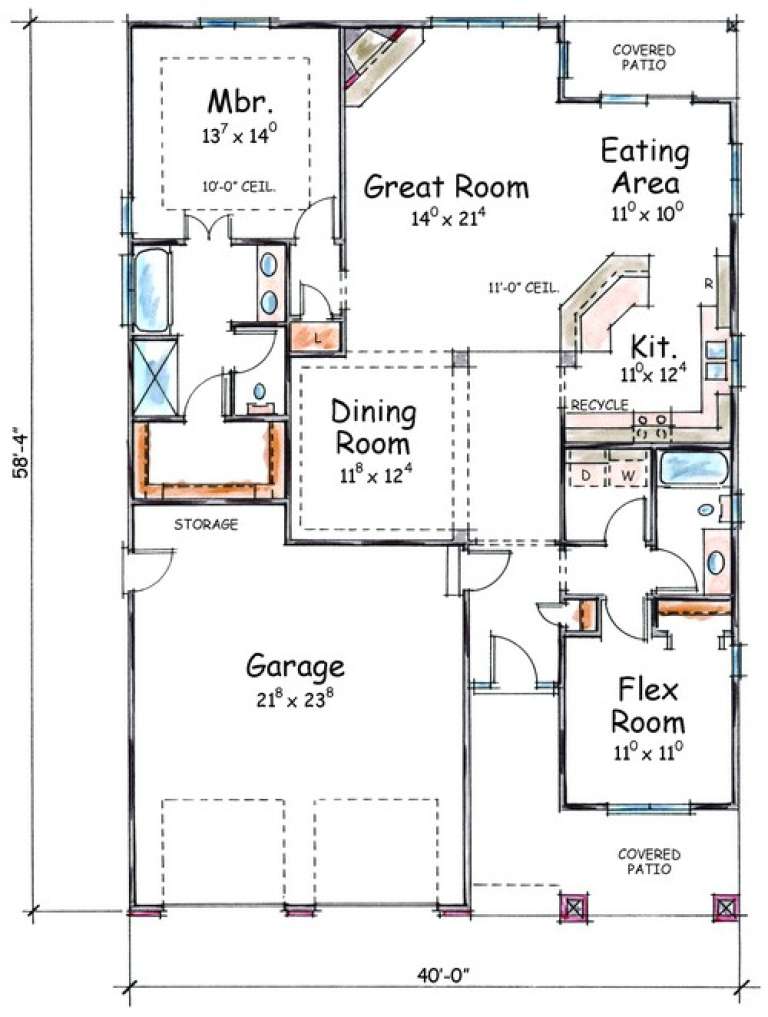
House Plan House Plan #7858 Front Elevation

PLAN #402-01392

Starting at

$1,255
Sq Ft 1,550
Beds 2
Baths 2
½ Baths 0
Cars 2
Stories 1
Width 40'
Depth 58' 4"
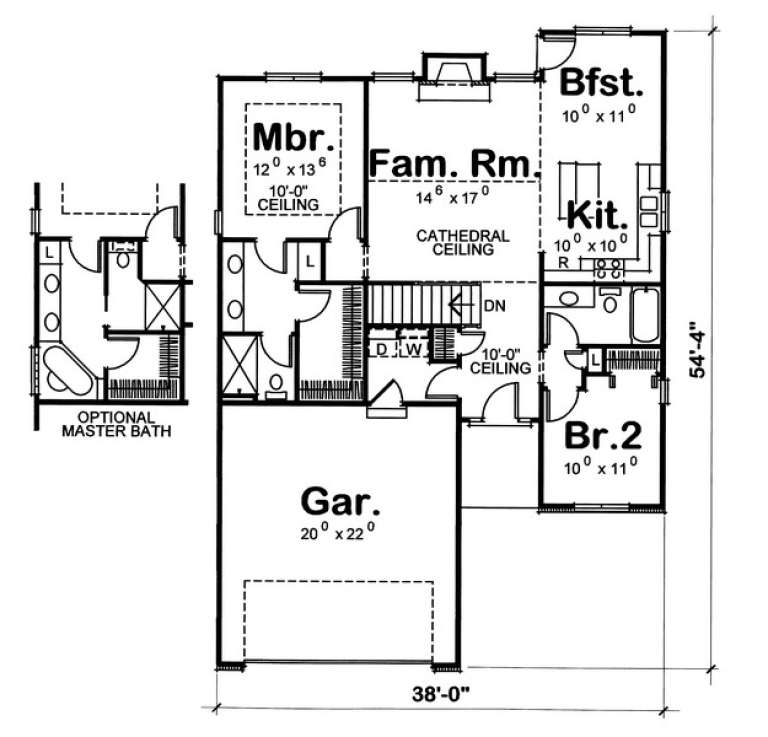
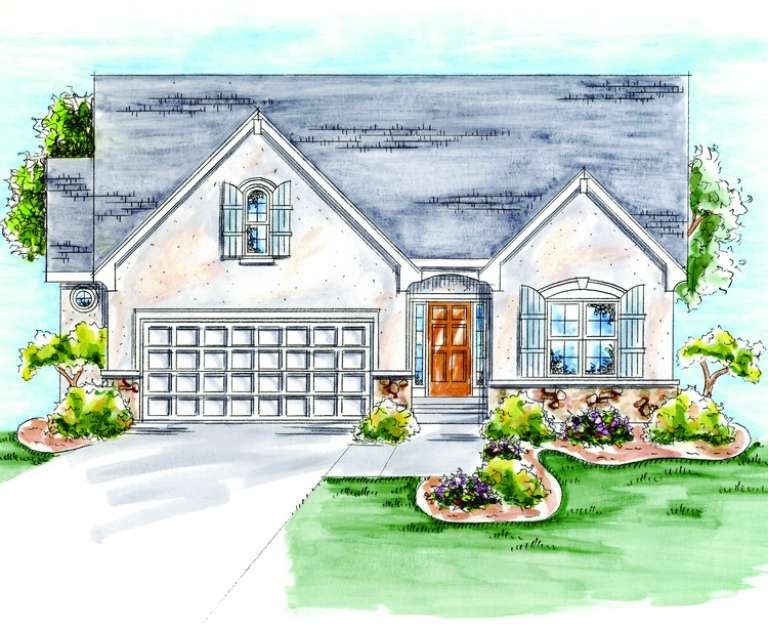
House Plan House Plan #7868 Front Elevation

PLAN #402-01402

Starting at

$1,205
Sq Ft 1,209
Beds 2
Baths 1
½ Baths 0
Cars 2
Stories 1
Width 38'
Depth 54' 4"
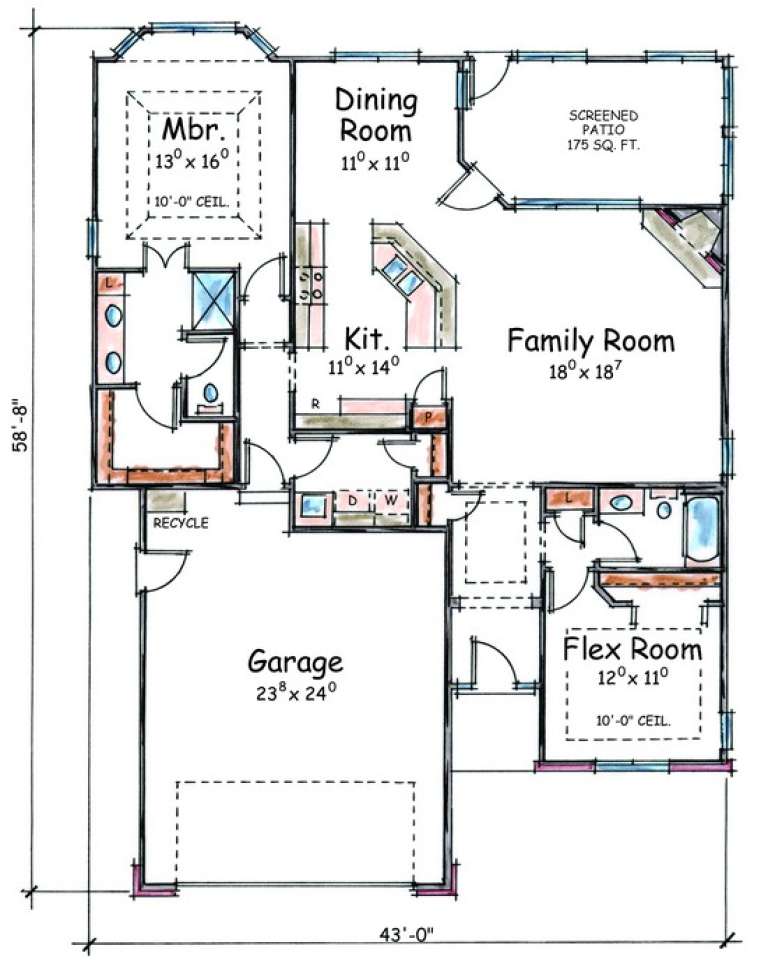
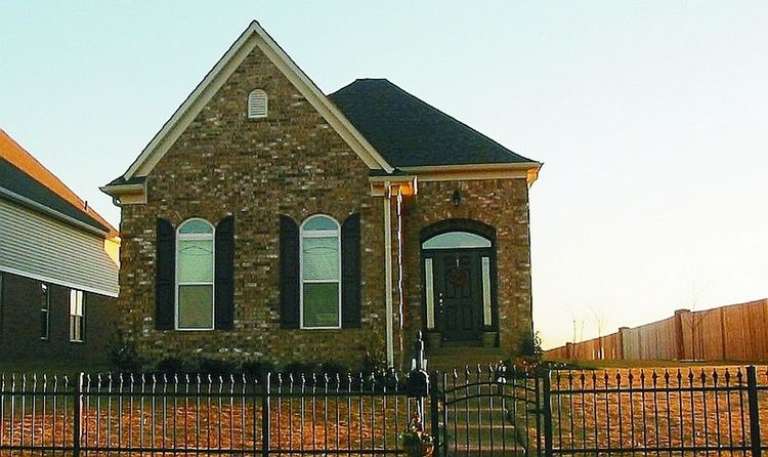
House Plan House Plan #7842 Front Elevation

PLAN #402-01376

Starting at

$1,205
Sq Ft 1,463
Beds 2
Baths 2
½ Baths 0
Cars 2
Stories 1
Width 43'
Depth 58' 8"
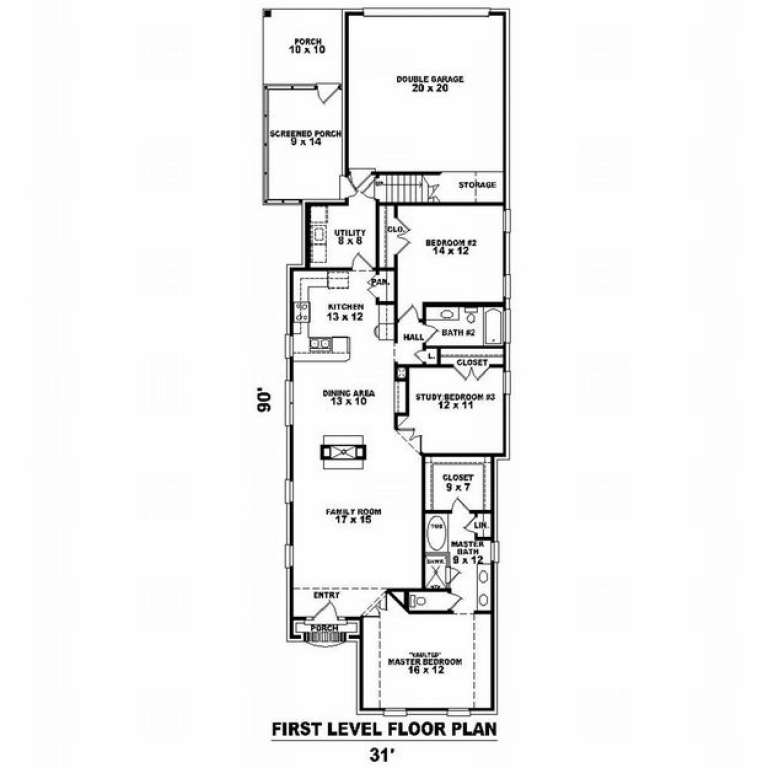
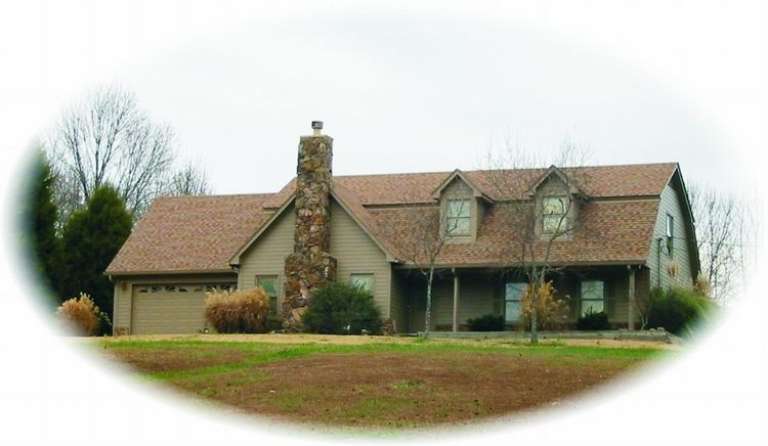
House Plan House Plan #7357 Front Photo

PLAN #053-00736

Starting at

$1,062
Sq Ft 2,077
Beds 2
Baths 2
½ Baths 1
Cars 2
Stories 1.5
Width 32'
Depth 90'
House Plan House Plan #7145 Front Photo

PLAN #053-00524

Starting at

$994
Sq Ft 1,854
Beds 2
Baths 2
½ Baths 0
Cars 2
Stories 1.5
Width 69'
Depth 44'
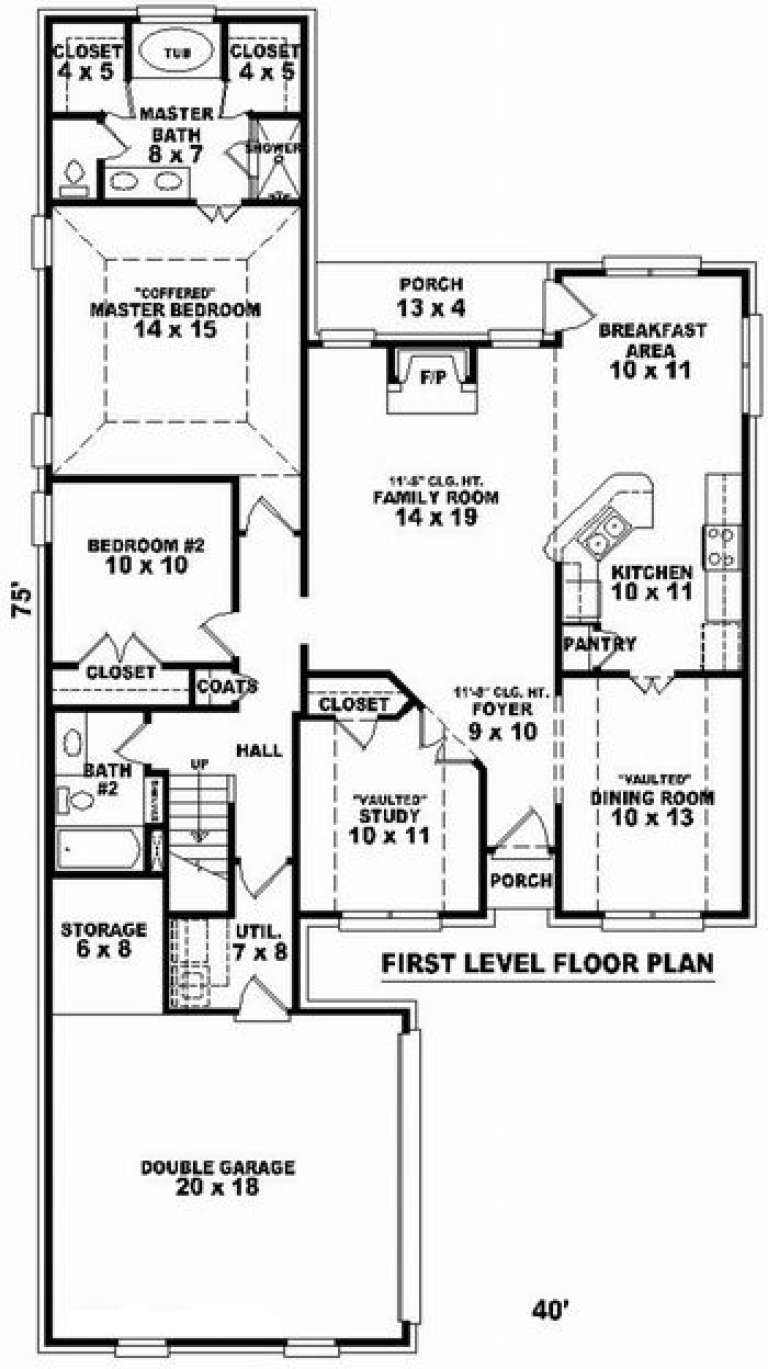
House Plan House Plan #7156 Front Elevation

PLAN #053-00535

Starting at

$982
Sq Ft 1,650
Beds 2
Baths 2
½ Baths 0
Cars 2
Stories 1.5
Width 40'
Depth 75'
House Plan House Plan #6609 Front Elevation

PLAN #034-00212

Starting at

$1,510
Sq Ft 1,250
Beds 2
Baths 1
½ Baths 0
Cars 1
Stories 1
Width 32'
Depth 56'
House Plan House Plan #6565 Front Elevation

PLAN #034-00209

Starting at

$1,510
Sq Ft 1,276
Beds 2
Baths 1
½ Baths 0
Cars 1
Stories 1
Width 46'
Depth 46'
House Plan House Plan #5005 Front Elevation

PLAN #402-00907

Starting at

$1,205
Sq Ft 1,469
Beds 2
Baths 2
½ Baths 0
Cars 2
Stories 1
Width 32'
Depth 64'
House Plan House Plan #4988 Front Photo

PLAN #402-00890

Starting at

$1,205
Sq Ft 1,375
Beds 2
Baths 2
½ Baths 0
Cars 2
Stories 1
Width 40'
Depth 55' 8"
House Plan House Plan #2378 Front Elevation

PLAN #053-00194

Starting at

$982
Sq Ft 1,617
Beds 2
Baths 2
½ Baths 0
Cars 2
Stories 2
Width 44'
Depth 47'
House Plan House Plan #2047 Front Elevation

PLAN #053-00012

Starting at

$899
Sq Ft 1,498
Beds 2
Baths 2
½ Baths 1
Cars 1
Stories 2
Width 25'
Depth 50'
X
Shop Sign In
Favorites
Cart
Chat