2,866 Results

EDIT SEARCH FILTERS
Clear All Filters2 Beds
Sort By:  

2,866 RESULTS

SEARCH FILTERS

    Plan Type
    Square Feet
    Bedrooms
    Bathrooms
    Stories
    Garage (Vehicle Spaces)
    Architectural Styles

    Outdoor Living

    Bedroom Options
    Kitchen & Dining
    Laundry Location
    Additional Rooms

    Garage Type

    Garage Features
    Other Features
    Foundation Type

    Plan Width (FT)
    Plan Depth (FT)
    Plan Height (FT)
    Framing Type
    Media Filters
SEARCHING...
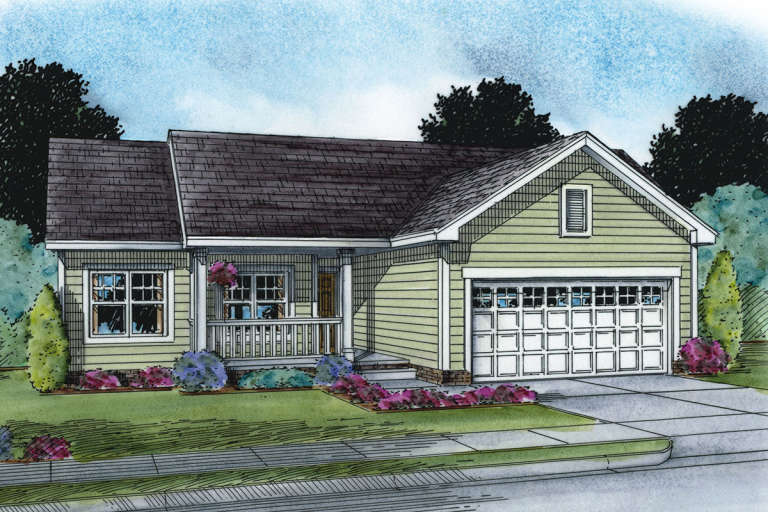
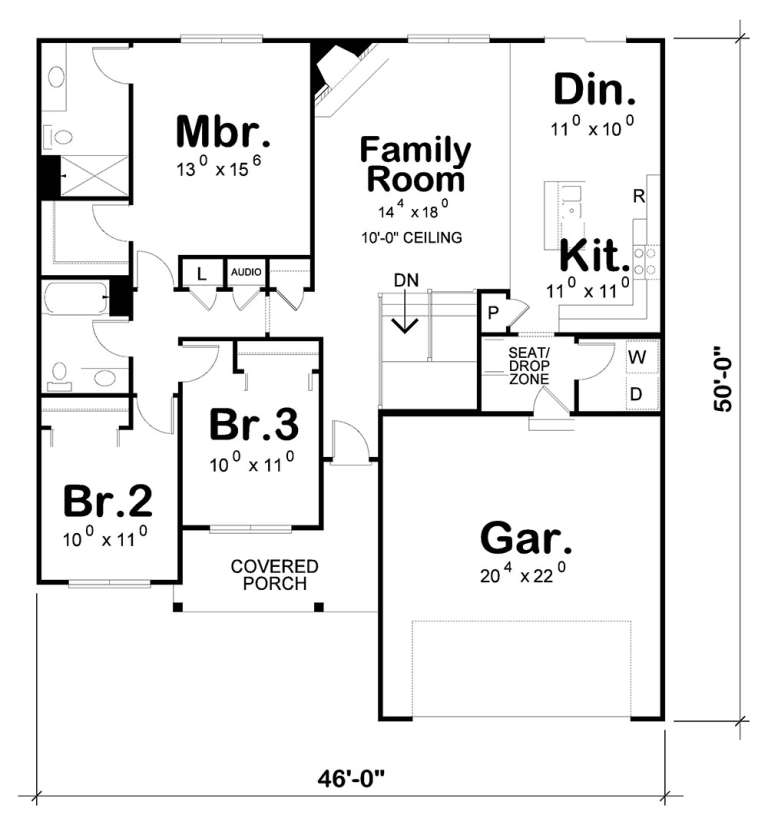
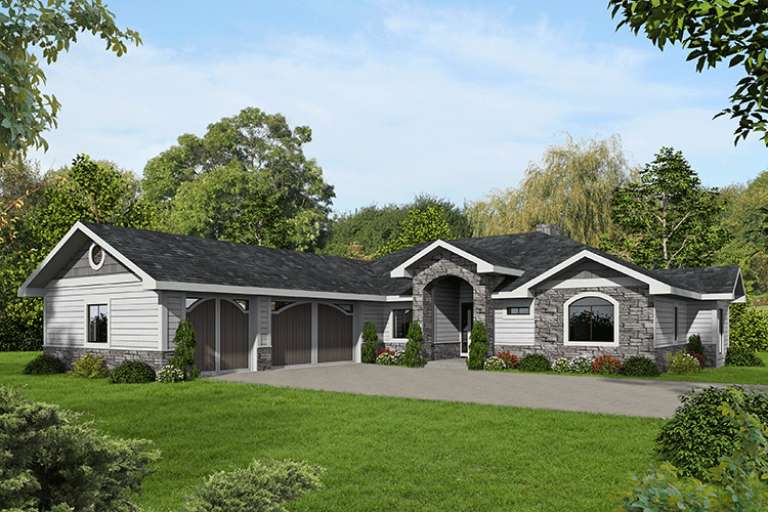
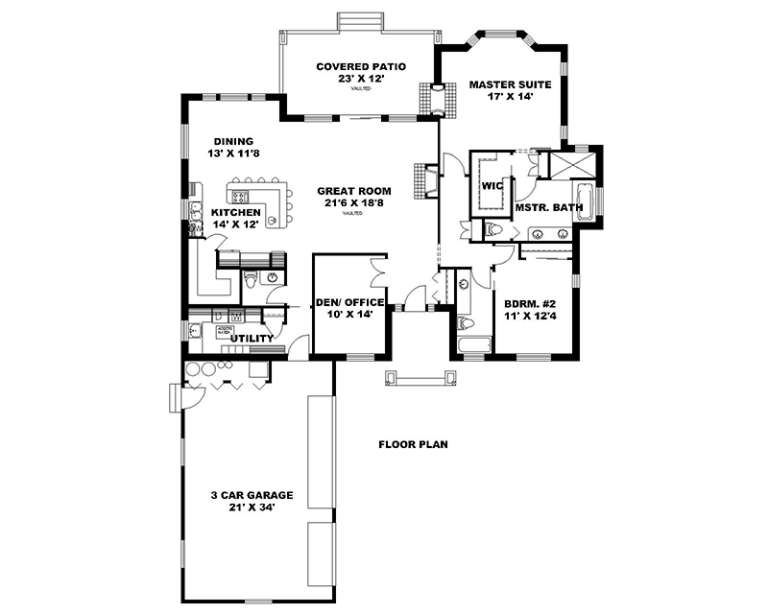
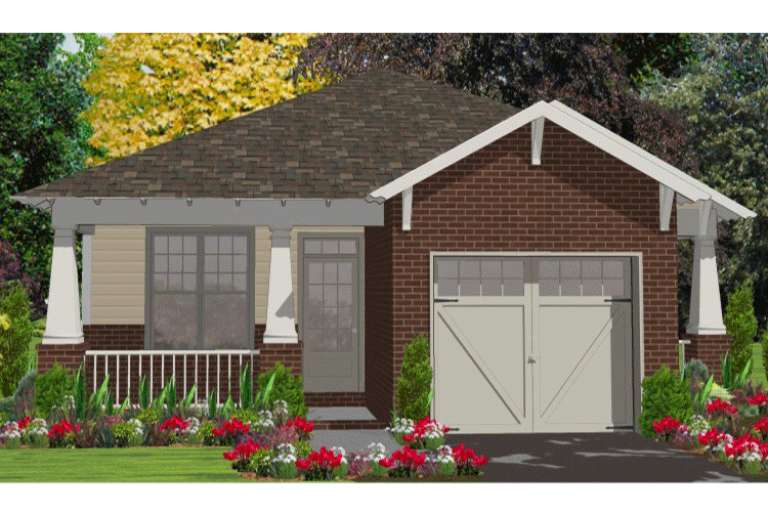
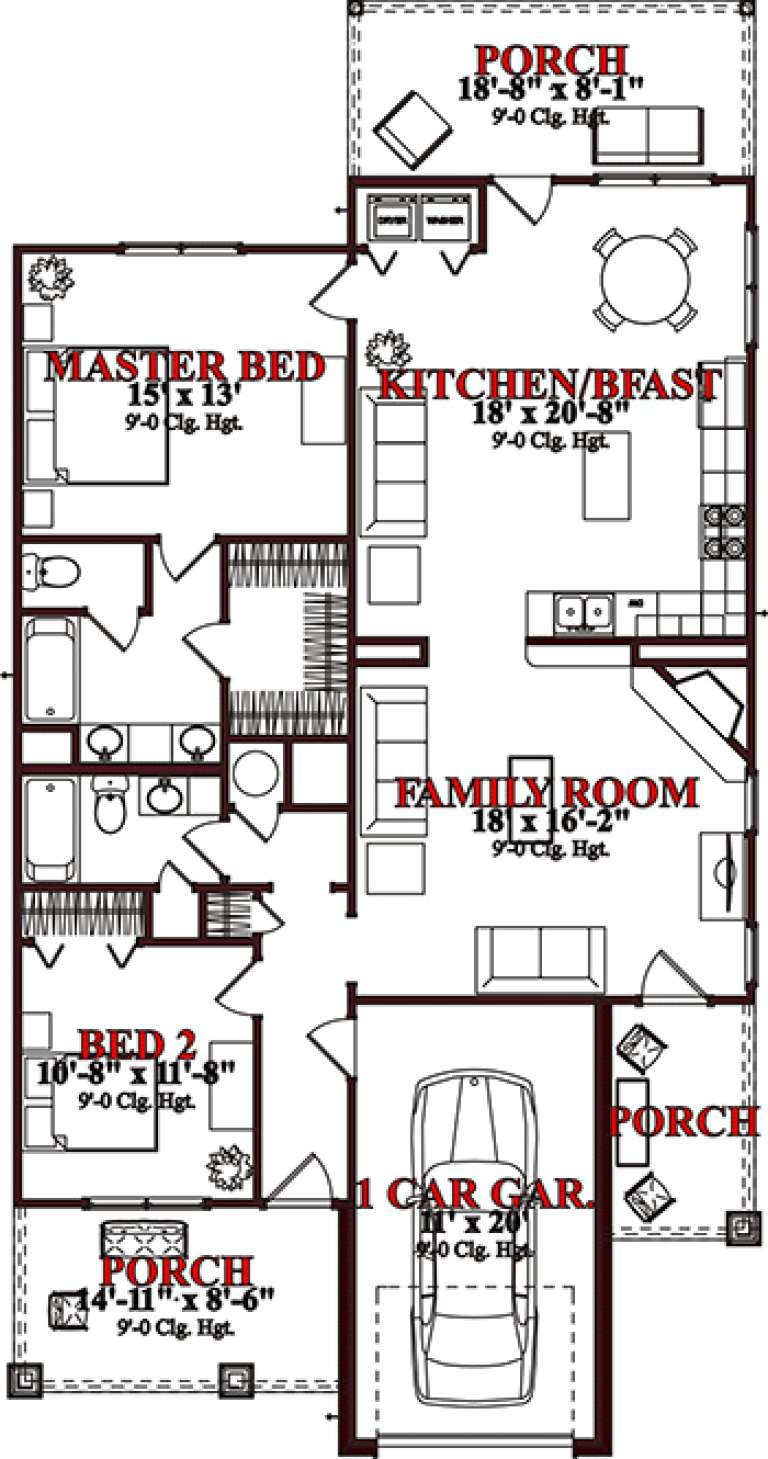
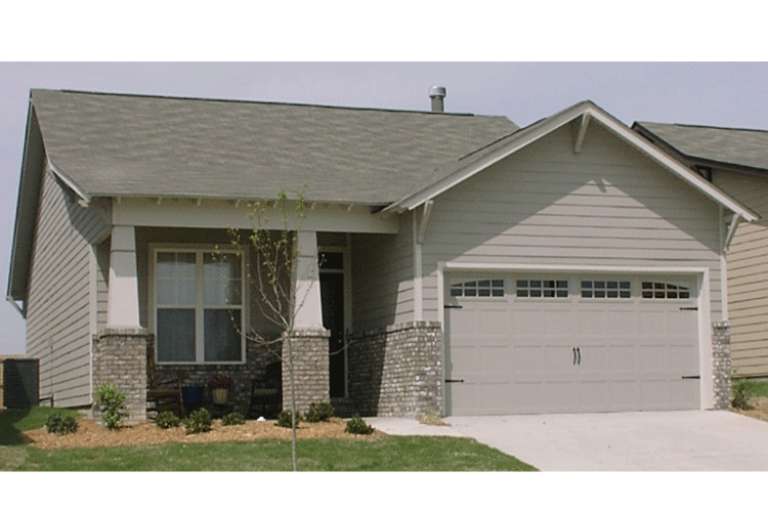
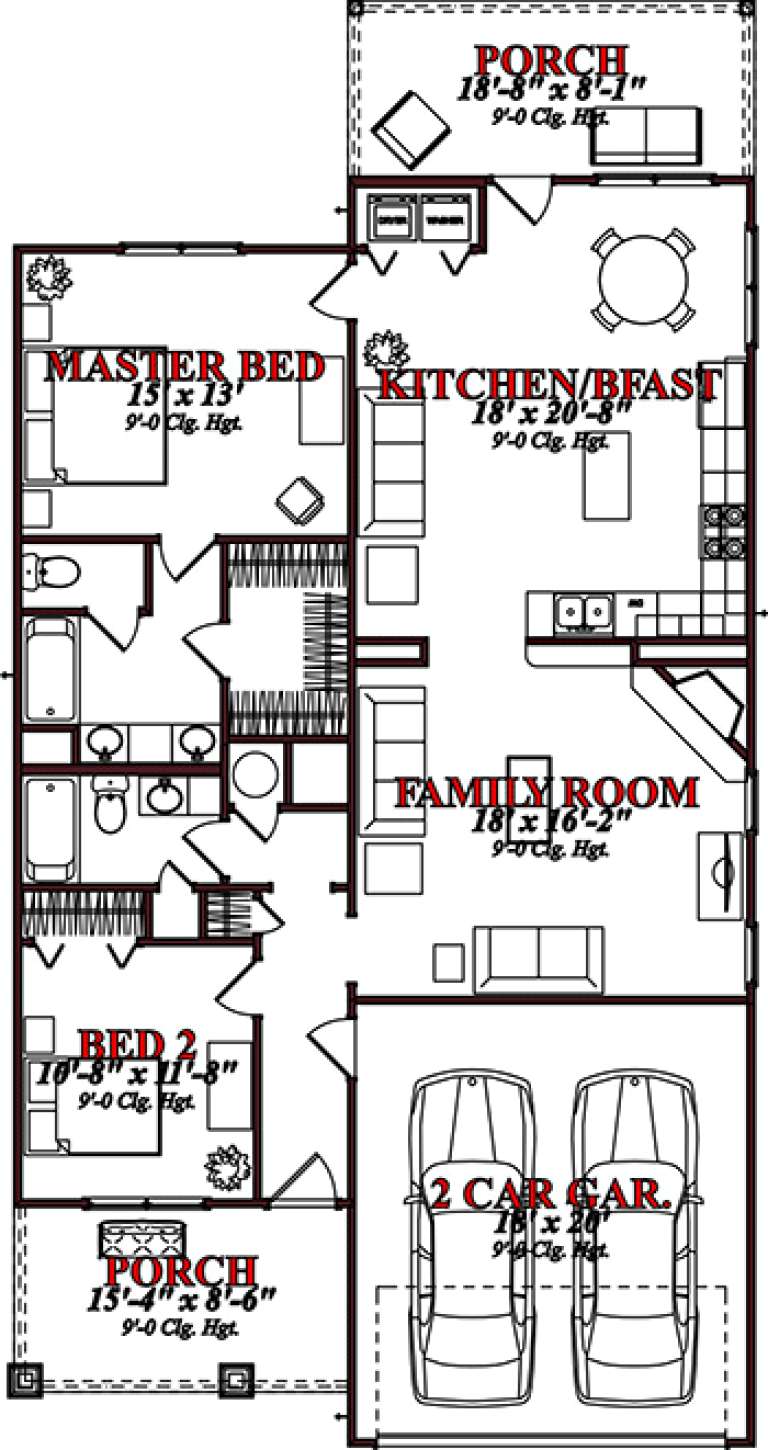
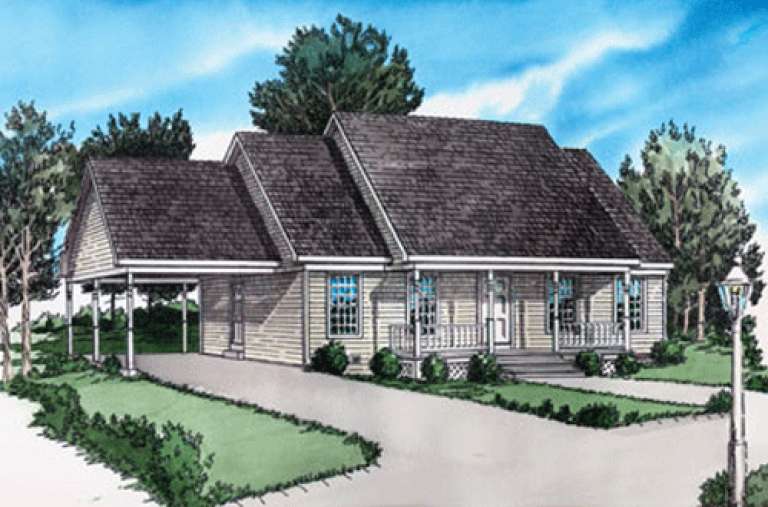
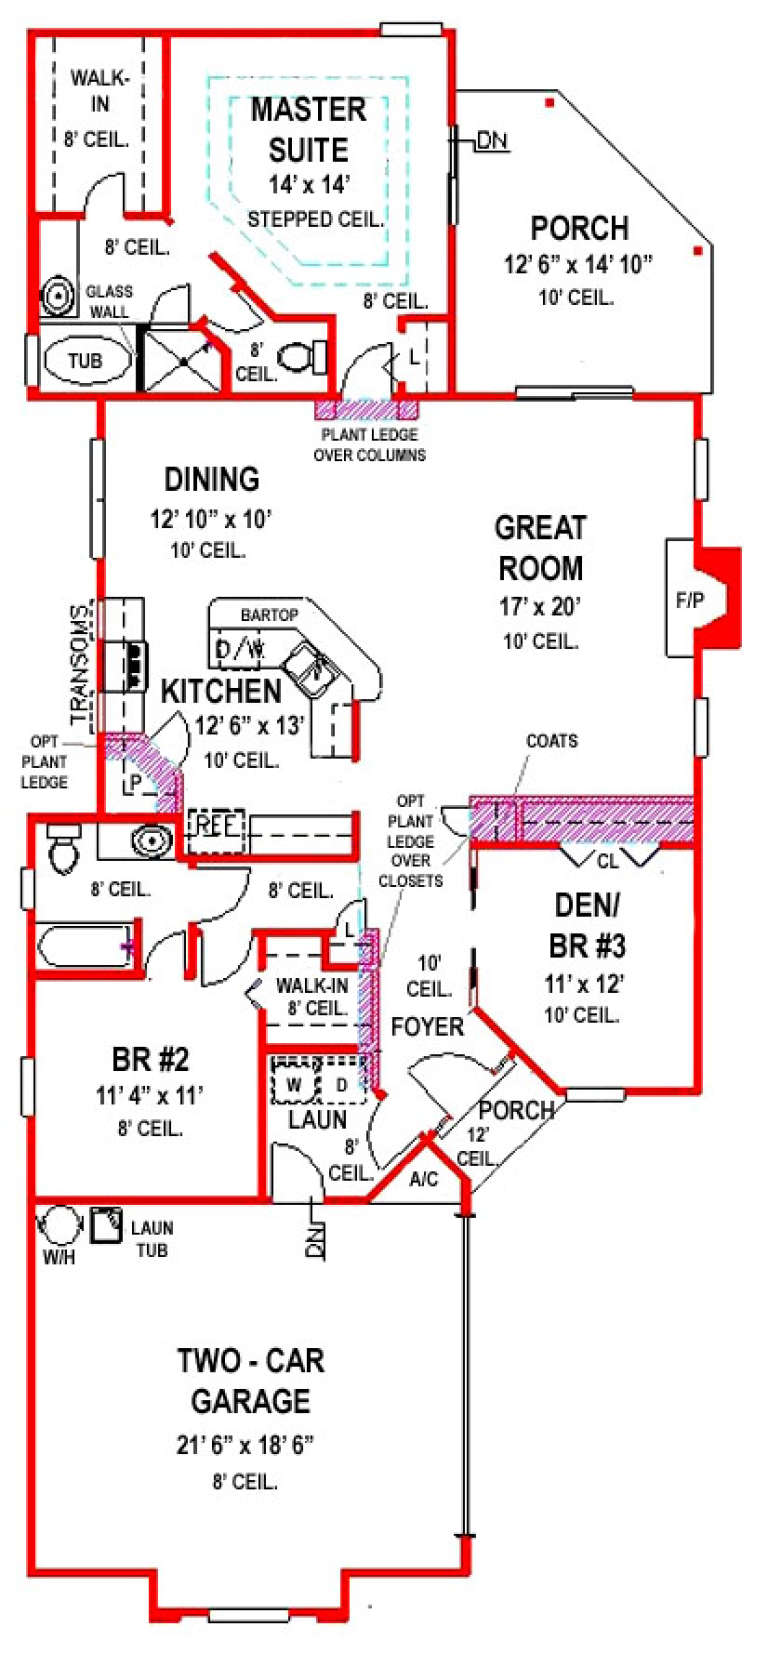
House Plan House Plan #18821 Front Elevation

PLAN #402-01485

Starting at

$1,255
Sq Ft 1,505
Beds 2
Baths 2
½ Baths 0
Cars 2
Stories 1
Width 46'
Depth 50'
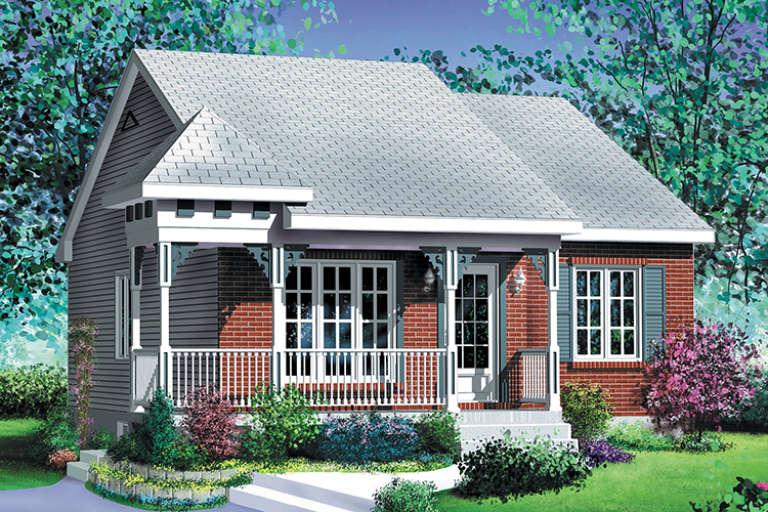
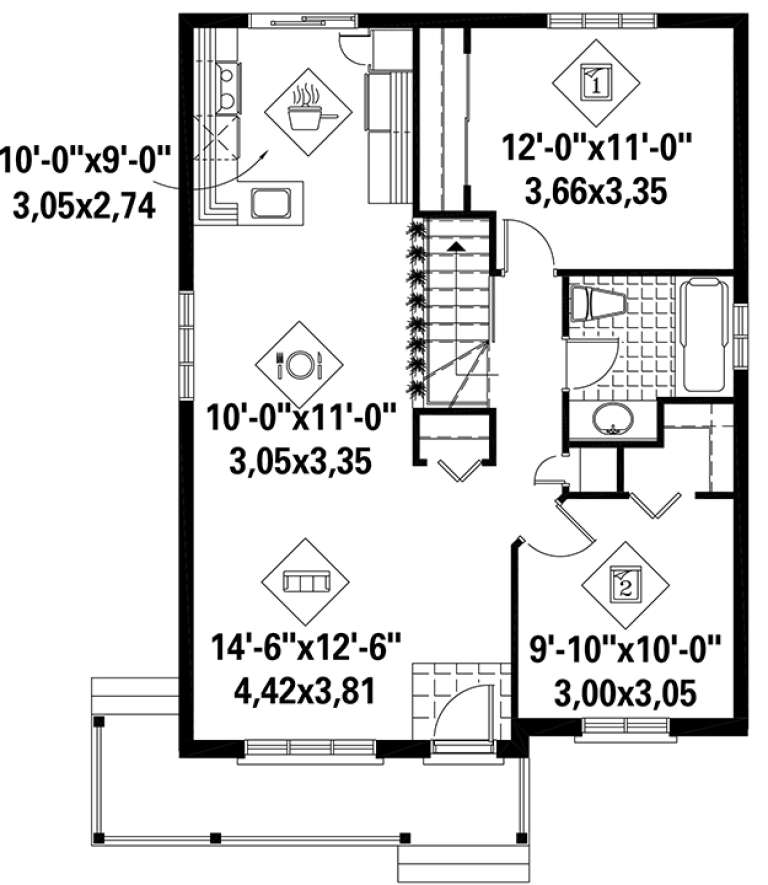
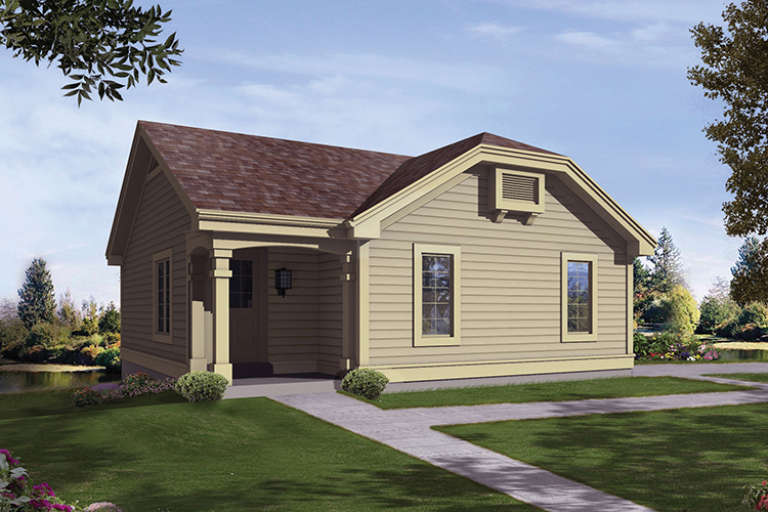
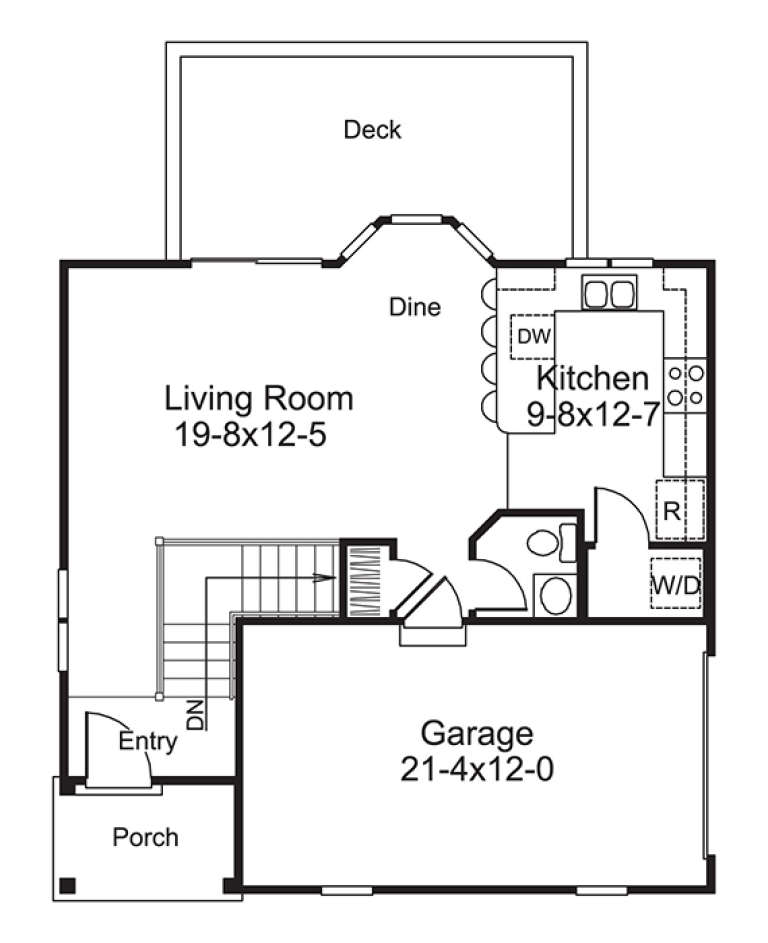
House Plan House Plan #18380 Front Elevation

PLAN #6146-00328

Starting at

$755
Sq Ft 874
Beds 2
Baths 1
½ Baths 0
Cars 0
Stories 1
Width 26'
Depth 34'
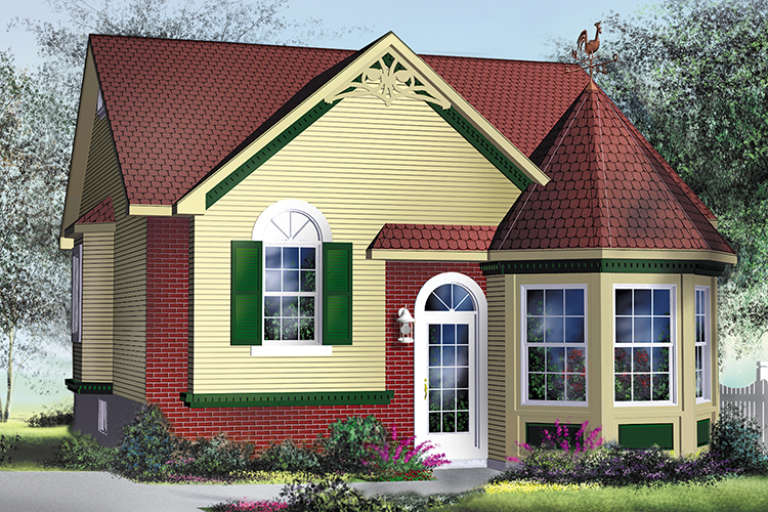
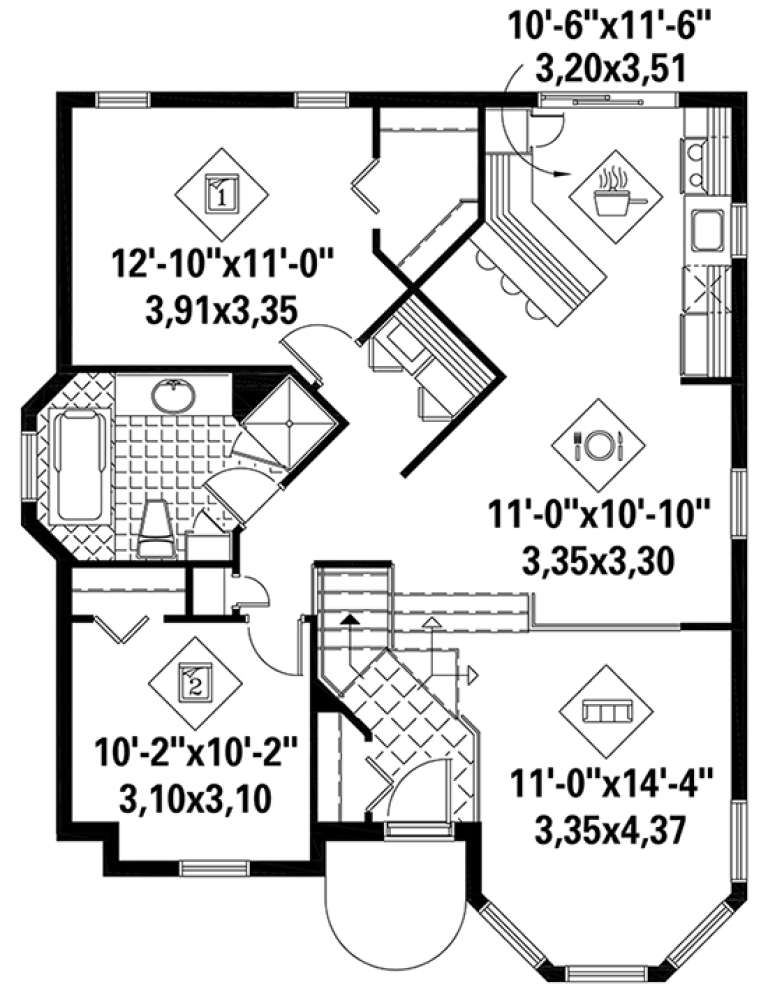
House Plan House Plan #18274 Front Elevation

PLAN #6146-00284

Starting at

$855
Sq Ft 1,028
Beds 2
Baths 1
½ Baths 0
Cars 0
Stories 1
Width 31'
Depth 38'
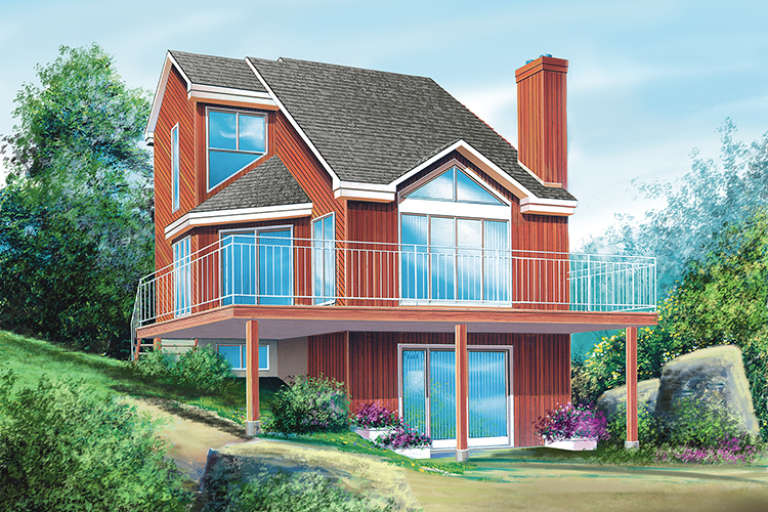
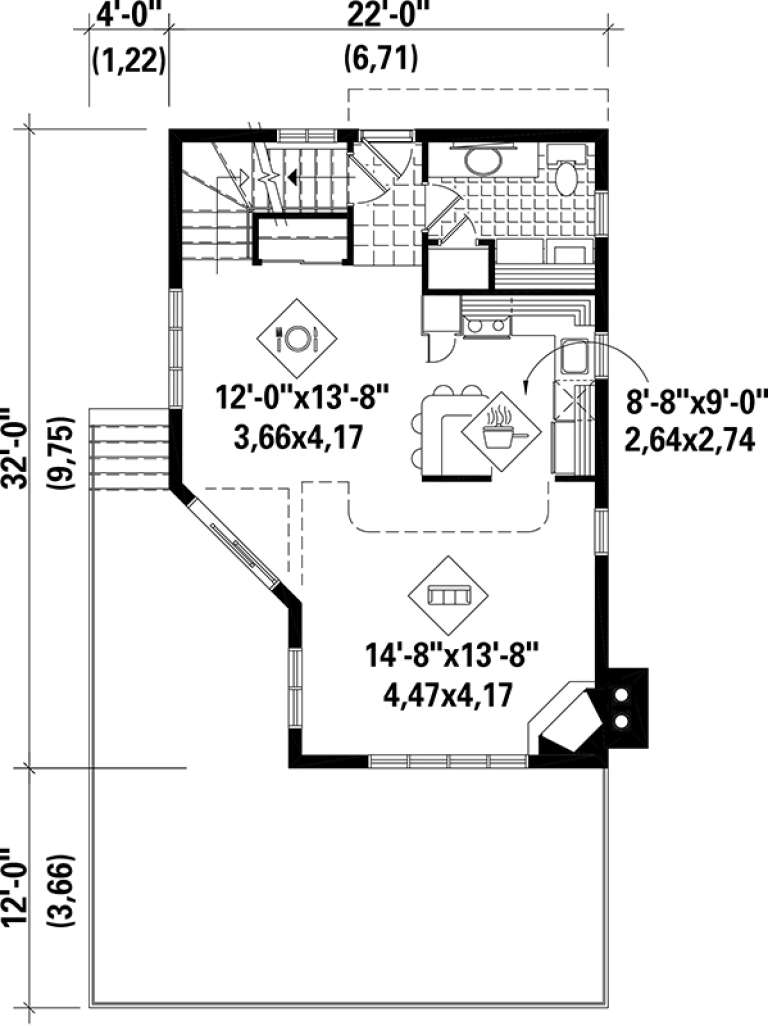
House Plan House Plan #17554 Front Elevation

PLAN #6146-00139

Starting at

$855
Sq Ft 1,080
Beds 2
Baths 1
½ Baths 1
Cars 0
Stories 2
Width 22'
Depth 32'
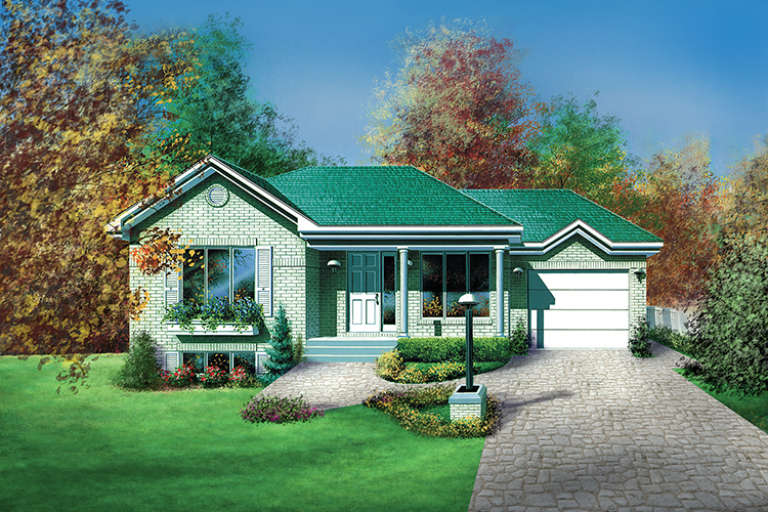
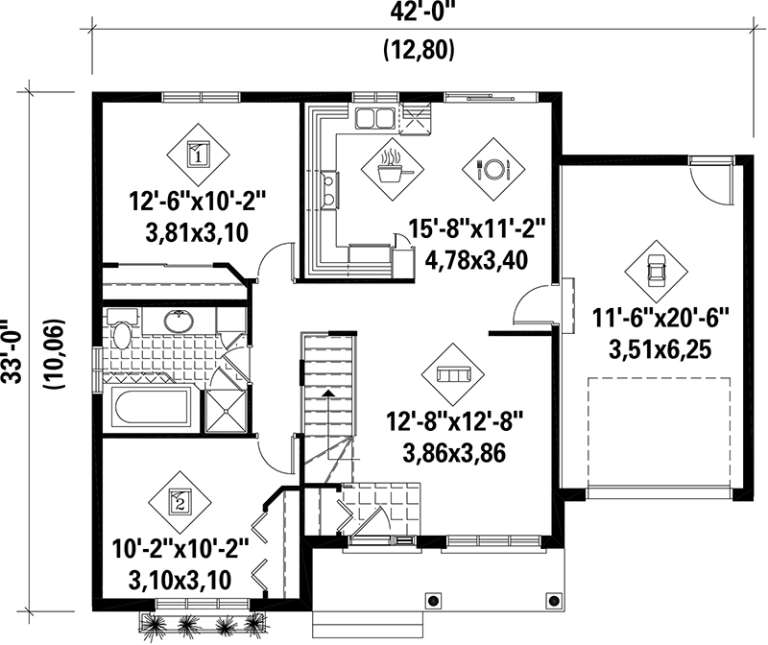
House Plan House Plan #17517 Front Elevation

PLAN #6146-00107

Starting at

$855
Sq Ft 919
Beds 2
Baths 1
½ Baths 0
Cars 1
Stories 1
Width 42'
Depth 33'
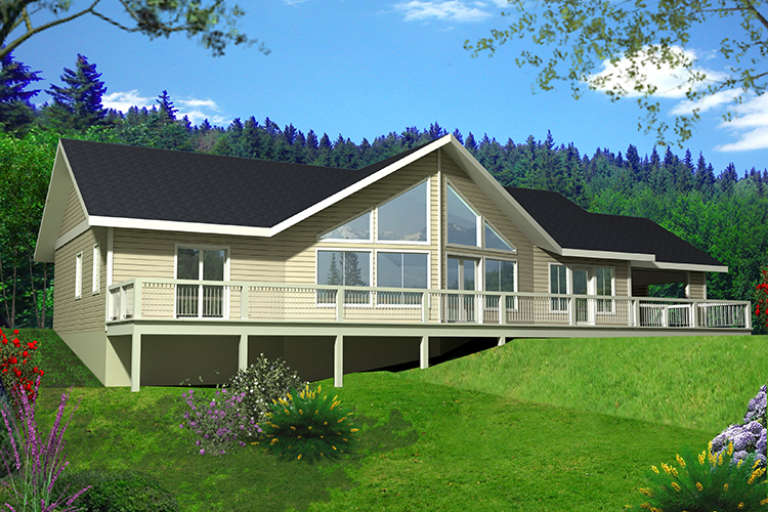
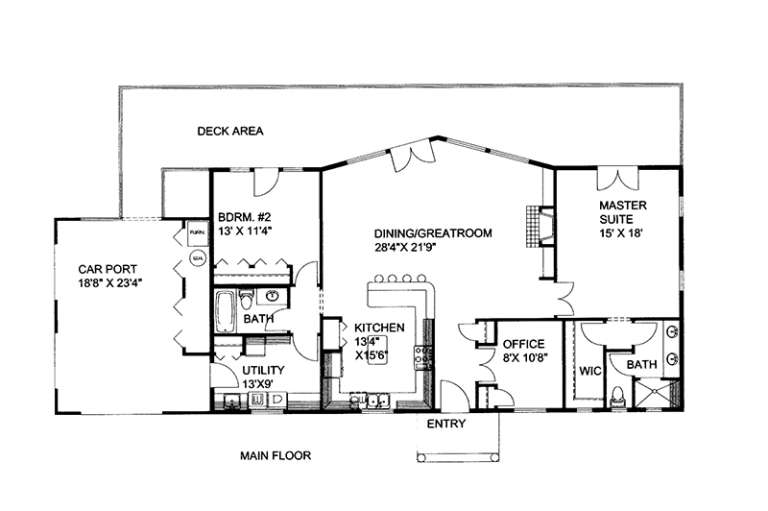
House Plan House Plan #17400 Front Elevation

PLAN #039-00621

Starting at

$1,370
Sq Ft 1,794
Beds 2
Baths 2
½ Baths 0
Cars 2
Stories 1
Width 77'
Depth 33' 10"
House Plan House Plan #17381

PLAN #039-00603

Starting at

$1,425
Sq Ft 2,176
Beds 2
Baths 2
½ Baths 1
Cars 3
Stories 1
Width 60'
Depth 81' 6"
House Plan House Plan #17204 Front Elevation

PLAN #5633-00245

Starting at

$1,199
Sq Ft 1,142
Beds 2
Baths 1
½ Baths 1
Cars 1
Stories 1
Width 30'
Depth 31'
House Plan House Plan #15697

PLAN #1070-00167

Starting at

$1,474
Sq Ft 1,389
Beds 2
Baths 2
½ Baths 0
Cars 1
Stories 1
Width 34'
Depth 66' 10"
House Plan House Plan #15696

PLAN #1070-00166

Starting at

$1,474
Sq Ft 1,389
Beds 2
Baths 2
½ Baths 0
Cars 1
Stories 1
Width 34'
Depth 66' 5"
House Plan House Plan #15222

PLAN #9035-00003

Starting at

$1,400
Sq Ft 999
Beds 2
Baths 1
½ Baths 0
Cars 1
Stories 1
Width 61'
Depth 34'
House Plan House Plan #15063 Front Elevation

PLAN #8504-00090

Starting at

$3,201
Sq Ft 1,940
Beds 2
Baths 2
½ Baths 0
Cars 2
Stories 2
Width 68'
Depth 22'
House Plan House Plan #14781 Rear Elevation

PLAN #028-00087

Starting at

$800
Sq Ft 1,200
Beds 2
Baths 2
½ Baths 0
Cars 2
Stories 2
Width 49'
Depth 38'
House Plan House Plan #14531 Front Elevation

PLAN #6471-00034

Starting at

$800
Sq Ft 1,225
Beds 2
Baths 2
½ Baths 0
Cars 0
Stories 1
Width 50'
Depth 50'
House Plan House Plan #14432 Front Elevation

PLAN #5633-00113

Starting at

$1,299
Sq Ft 1,547
Beds 2
Baths 2
½ Baths 0
Cars 1
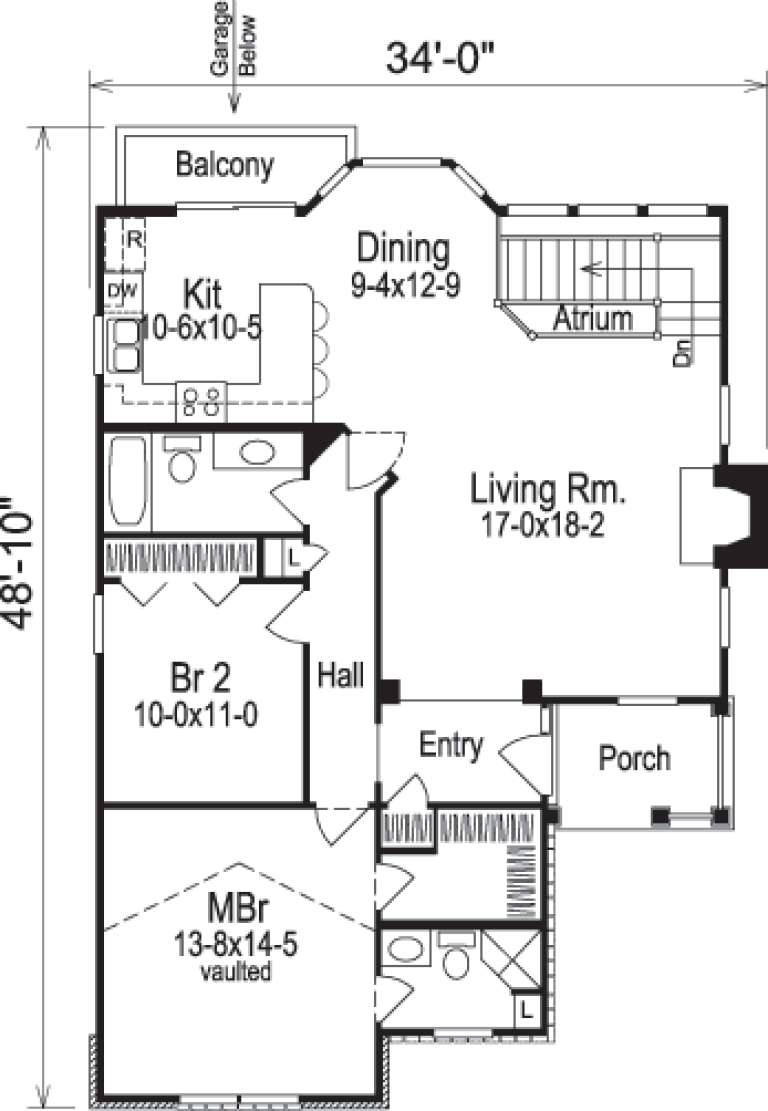
Stories 1
Width 34'
Depth 48' 10"
House Plan House Plan #14390 Front Photo

PLAN #5631-00019

Starting at

$1,950
Sq Ft 2,709
Beds 2
Baths 2
½ Baths 1
Cars 4
Stories 1
Width 96'
Depth 67'
House Plan House Plan #13991

PLAN #4766-00016

Starting at

$1,345
Sq Ft 1,619
Beds 2-3
Baths 2
½ Baths 0
Cars 2
Stories 1
Width 36'
Depth 80' 4"
House Plan House Plan #13473

PLAN #035-00561

Starting at

$940
Sq Ft 1,611
Beds 2
Baths 2
½ Baths 0
Cars 0
Stories 2
Width 46'
Depth 34'
X
Shop Sign In
Favorites
Cart
Chat