7,431 Results

EDIT SEARCH FILTERS
Clear All FiltersTraditional
Sort By:  

7,431 RESULTS

SEARCH FILTERS

    Plan Type
    Square Feet
    Bedrooms
    Bathrooms
    Stories
    Garage (Vehicle Spaces)
    Architectural Styles

    Outdoor Living

    Bedroom Options
    Kitchen & Dining
    Laundry Location
    Additional Rooms

    Garage Type

    Garage Features
    Other Features
    Foundation Type

    Plan Width (FT)
    Plan Depth (FT)
    Plan Height (FT)
    Framing Type
    Media Filters
SEARCHING...
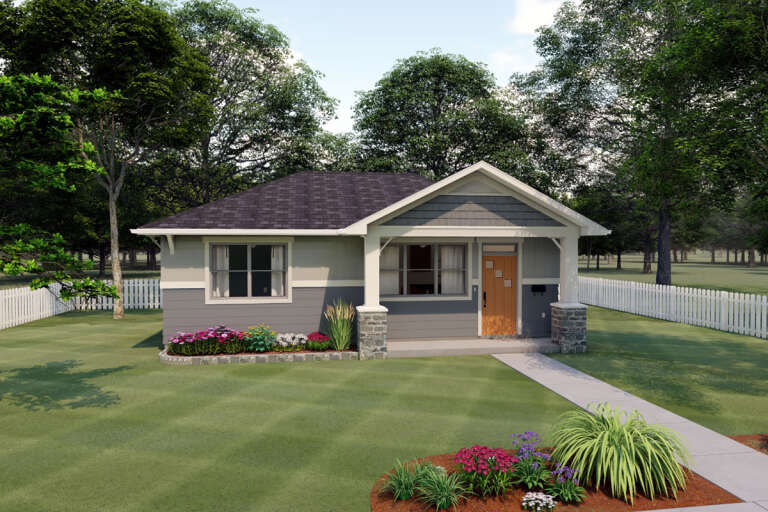
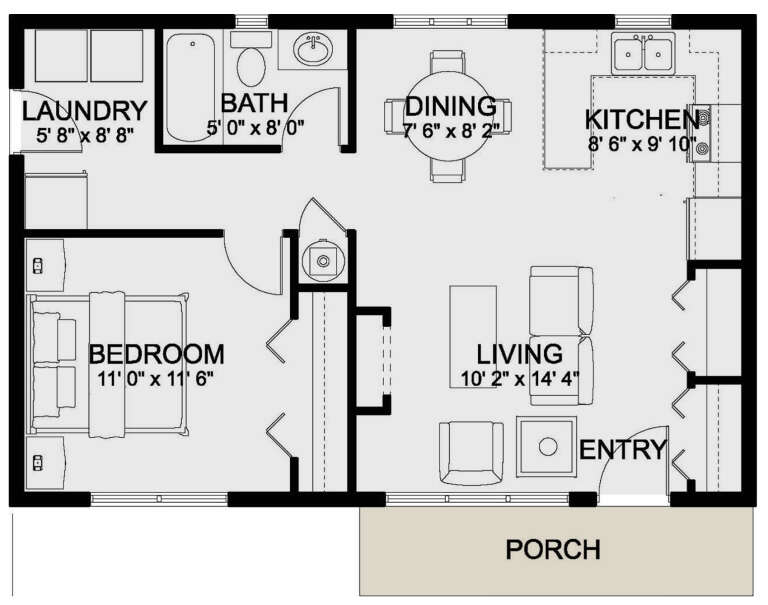
House Plan House Plan #25492 Front Elevation

PLAN #2699-00019

Starting at

$1,195
Sq Ft 672
Beds 1
Baths 1
½ Baths 0
Cars 0
Stories 1
Width 32'
Depth 25'
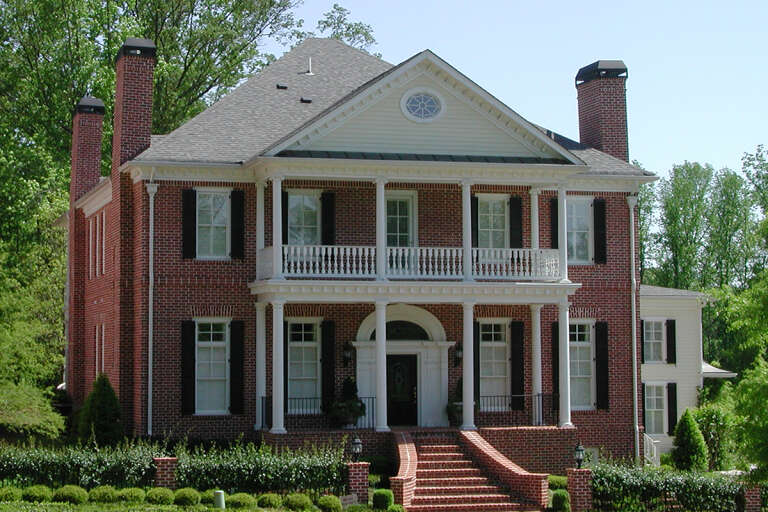
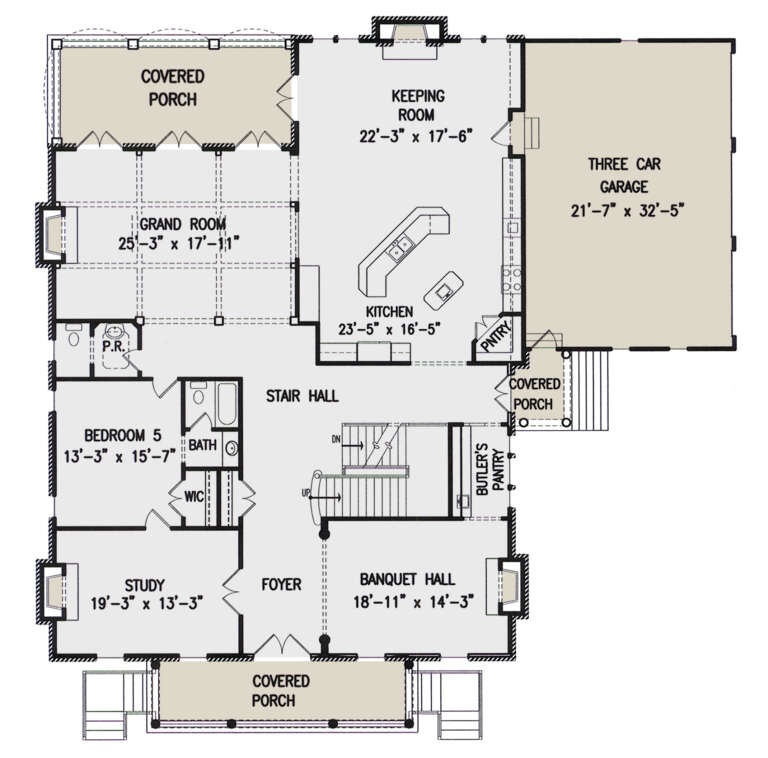
House Plan House Plan #24679 Front Elevation

PLAN #699-00275

Starting at

$2,277
Sq Ft 5,693
Beds 5
Baths 5
½ Baths 1
Cars 3
Stories 2
Width 72' 1"
Depth 73' 6"
House Plan House Plan #14872 Angled Front Elevation

PLAN #7922-00065

Starting at

$800
Sq Ft 2,020
Beds 3
Baths 2
½ Baths 1
Cars 2
Stories 1.5
Width 45'
Depth 55' 2"
House Plan House Plan #5221 Angled Front Elevation

PLAN #110-00378

Starting at

$1,000
Sq Ft 1,067
Beds 2
Baths 2
½ Baths 0
Cars 2
Stories 1
Width 48' 8"
Depth 45' 10"
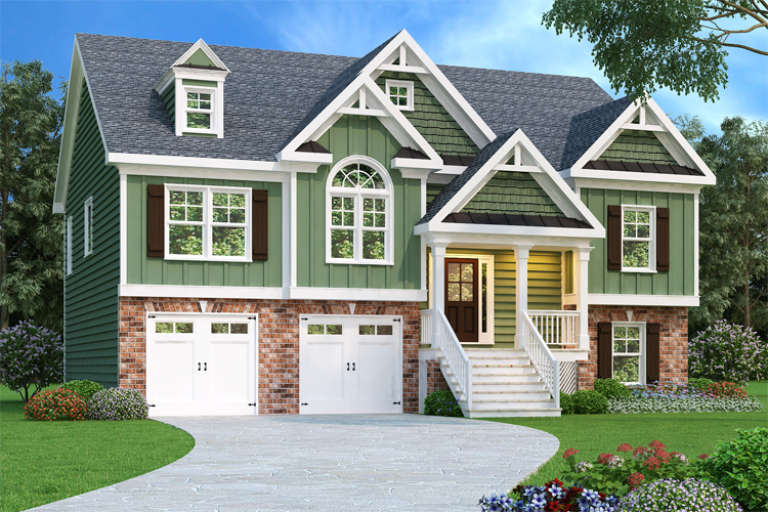
Green Traditional front elevation with board-and-batten siding, brick base, gabled roof, dormer, and front porch. House Plan # 009-00089 Digital Rendering by America's Best House Plans, Inc.
EXCLUSIVE

PLAN #009-00089

Starting at

$1,250
Sq Ft 1,781
Beds 3
Baths 2
½ Baths 1
Cars 2
Stories 2
Width 47' 6"
Depth 38'
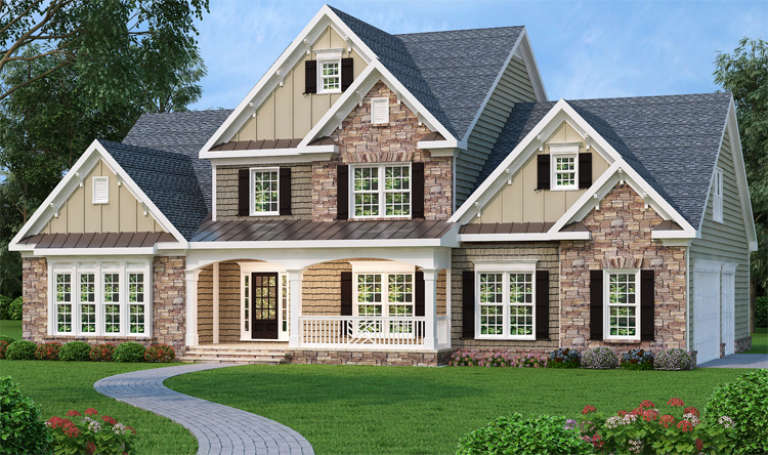
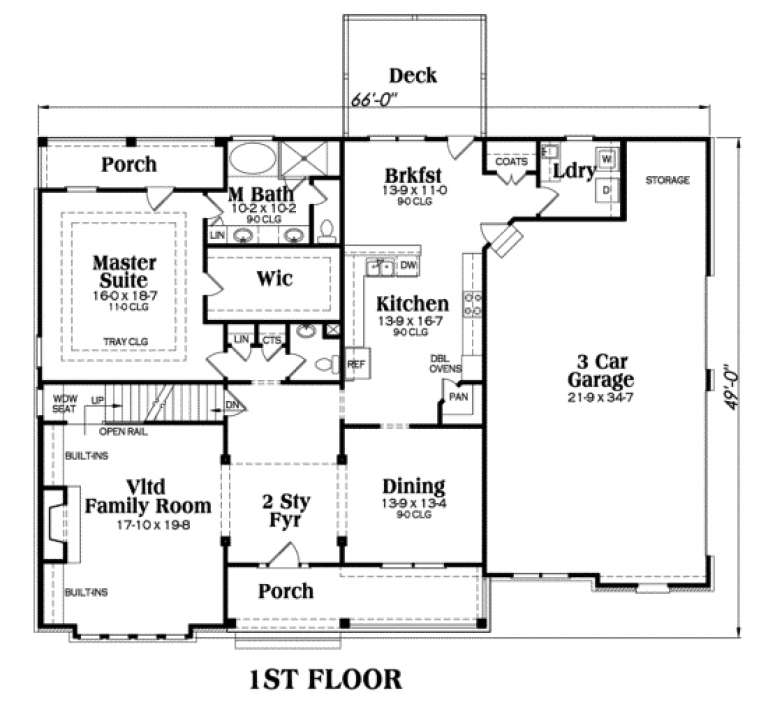
Country front elevation with stone and shake siding, gabled roof, covered porch, and black shutters. House Plan # 009-00013 Digital Rendering by America's Best House Plans, Inc.
EXCLUSIVE

PLAN #009-00013

Starting at

$1,350
Sq Ft 2,965
Beds 4-5
Baths 2
½ Baths 1
Cars 3
Stories 2
Width 66'
Depth 49'
House Plan House Plan #34944 Angled Front Elevation

PLAN #5631-00308

Starting at

$1,450
Sq Ft 1,655
Beds 2-3
Baths 2
½ Baths 0
Cars 2
Stories 1
Width 40'
Depth 64'
House Plan House Plan #34935 Angled Front Elevation

PLAN #2802-00477

Starting at

$1,250
Sq Ft 2,273
Beds 3-6
Baths 2
½ Baths 0
Cars 2
Stories 1
Width 63' 8"
Depth 64'
House Plan House Plan #34975 Angled Front Elevation

PLAN #402-01864

Starting at

$1,255
Sq Ft 1,511
Beds 2
Baths 2
½ Baths 0
Cars 2
Stories 1
Width 40'
Depth 62'
House Plan House Plan #35052 Angled Front Elevation

PLAN #6471-00105

Starting at

$800
Sq Ft 1,419
Beds 2
Baths 2
½ Baths 1
Cars 0
Stories 1
Width 56'
Depth 54' 6"
House Plan House Plan #35372 Angled Front Elevation

PLAN #402-01879

Starting at

$1,255
Sq Ft 1,511
Beds 2
Baths 2
½ Baths 0
Cars 2
Stories 1
Width 40'
Depth 62'
House Plan House Plan #35605 Angled Front Elevation

PLAN #5631-00331

Starting at

$850
Sq Ft 660
Beds 1
Baths 1
½ Baths 0
Cars 2
Stories 2
Width 30'
Depth 33'
House Plan House Plan #35564 Angled Front Elevation

PLAN #4848-00605

Starting at

$1,045
Sq Ft 1,357
Beds 3
Baths 3
½ Baths 0
Cars 0
Stories 2
Width 17'
Depth 54'
House Plan House Plan #35828 Front Elevation

PLAN #2802-00556

Starting at

$1,250
Sq Ft 2,313
Beds 3-5
Baths 2
½ Baths 0
Cars 2
Stories 1
Width 66'
Depth 60'
House Plan House Plan #35821 Angled Front Elevation
EXCLUSIVE

PLAN #1462-00233

Starting at

$1,250
Sq Ft 1,804
Beds 3
Baths 2
½ Baths 1
Cars 2
Stories 2
Width 30'
Depth 49' 6"
House Plan House Plan #34671 Front Elevation

PLAN #5631-00293

Starting at

$1,450
Sq Ft 1,654
Beds 3-5
Baths 2
½ Baths 0
Cars 4
Stories 1
Width 56'
Depth 67'
House Plan House Plan #34580 Front Elevation

PLAN #7112-00029

Starting at

$1,145
Sq Ft 1,503
Beds 3
Baths 2
½ Baths 1
Cars 2
Stories 2
Width 51' 4"
Depth 41' 11"
House Plan House Plan #34336 Front Elevation

PLAN #2802-00445

Starting at

$1,250
Sq Ft 2,159
Beds 3-5
Baths 2
½ Baths 0
Cars 2
Stories 1
Width 55'
Depth 63'
X
Shop Sign In
Favorites
Cart
Chat