7,268 Results

EDIT SEARCH FILTERS
Clear All FiltersTraditional
Sort By:  

7,268 RESULTS

SEARCH FILTERS

    Plan Type
    Square Feet
    Bedrooms
    Bathrooms
    Stories
    Garage (Vehicle Spaces)
    Architectural Styles

    Outdoor Living

    Bedroom Options
    Kitchen & Dining
    Laundry Location
    Additional Rooms

    Garage Type

    Garage Features
    Other Features
    Foundation Type

    Plan Width
    Plan Depth
    Framing Type
    Media Filters
SEARCHING...
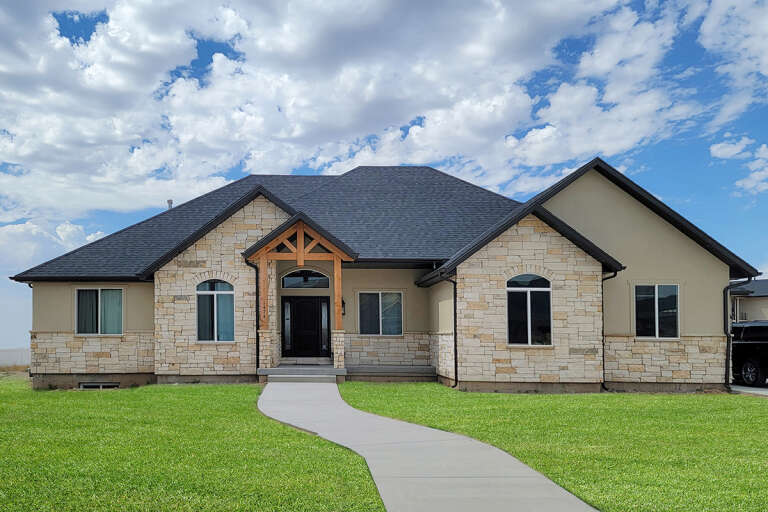


House Plan House Plan #23745 Front Elevation

PLAN #8594-00398

Starting at

$2,725
Sq Ft 2,957
Beds 4
Baths 4
½ Baths 0
Cars 2
Stories 2
Width 64'
Depth 56' 4"

Traditional front elevation with stone and tan siding, gabled roof, front porch, black shutters, and white garage doors. House Plan # 009-00081 Digital Rendering by America's Best House Plans, Inc.
EXCLUSIVE

PLAN #009-00081

Starting at

$1,300
Sq Ft 2,276
Beds 3-4
Baths 2
½ Baths 1
Cars 2
Stories 2
Width 53'
Depth 45'




Country front elevation with stone facade, white garage doors, three dormers, covered porch, and dark shutters. House Plan # 009-00025 Digital Rendering by America's Best House Plans, Inc.
EXCLUSIVE

PLAN #009-00025

Starting at

$1,250
Sq Ft 1,566
Beds 3
Baths 2
½ Baths 0
Cars 2
Stories 1
Width 54'
Depth 48'




House Plan House Plan #24171 Front Elevation

PLAN #402-01632

Starting at

$1,255
Sq Ft 1,774
Beds 2
Baths 2
½ Baths 0
Cars 3
Stories 1
Width 62'
Depth 62'

House Plan House Plan #537 Angled Front Elevation

PLAN #033-00098

Starting at

$604
Sq Ft 1,701
Beds 3-4
Baths 2
½ Baths 1
Cars 2
Stories 2
Width 65'
Depth 32'



House Plan House Plan #29160 Front Elevation

PLAN #2802-00219

Starting at

$950
Sq Ft 1,261
Beds 3
Baths 2
½ Baths 0
Cars 2
Stories 1
Width 50' 4"
Depth 36' 8"
House Plan House Plan #27839 Front Elevation
EXCLUSIVE

PLAN #8768-00095

Starting at

$1,378
Sq Ft 2,466
Beds 4
Baths 2
½ Baths 1
Cars 3
Stories 1
Width 80'
Depth 54' 8"
House Plan House Plan #25173 Front Elevation

PLAN #9279-00034

Starting at

$845
Sq Ft 1,946
Beds 3
Baths 2
½ Baths 0
Cars 2
Stories 1
Width 66' 4"
Depth 66' 7"


House Plan House Plan #24761 Front Elevation

PLAN #402-01655

Starting at

$1,255
Sq Ft 1,822
Beds 3
Baths 2
½ Baths 1
Cars 2
Stories 2
Width 29'
Depth 45'
House Plan House Plan #27222 Front Elevation

PLAN #8318-00259

Starting at

$1,200
Sq Ft 1,550
Beds 3
Baths 2
½ Baths 0
Cars 2
Stories 1
Width 41'
Depth 60' 9"
House Plan House Plan #17884 Front Elevation

PLAN #348-00270

Starting at

$1,400
Sq Ft 2,067
Beds 3
Baths 2
½ Baths 1
Cars 2
Stories 1
Width 70'
Depth 59'
House Plan House Plan #17494 Angled Front Elevation

PLAN #8318-00015

Starting at

$1,650
Sq Ft 2,409
Beds 3
Baths 3
½ Baths 1
Cars 3
Stories 1
Width 63' 2"
Depth 87' 6"
House Plan House Plan #6513 Front Elevation

PLAN #034-00200

Starting at

$1,740
Sq Ft 2,052
Beds 4
Baths 2
½ Baths 1
Cars 2
Stories 1
Width 42'
Depth 65'
House Plan House Plan #1215 Front Elevation

PLAN #041-00004

Starting at

$1,345
Sq Ft 1,400
Beds 3
Baths 2
½ Baths 0
Cars 2
Stories 1
Width 51'
Depth 47'
House Plan House Plan #26672 Angled Front Elevation

PLAN #2865-00044

Starting at

$1,625
Sq Ft 2,469
Beds 4
Baths 3
½ Baths 0
Cars 2
Stories 1.5
Width 75' 1"
Depth 44' 5"


House Plan House Plan #25155 Front Elevation

PLAN #402-01681

Starting at

$1,305
Sq Ft 2,077
Beds 3-4
Baths 2
½ Baths 1
Cars 2
Stories 2
Width 40'
Depth 54'
House Plan House Plan #24793 Front Elevation

PLAN #2559-00860

Starting at

$1,866
Sq Ft 2,535
Beds 4
Baths 2
½ Baths 1
Cars 2
Stories 2
Width 50'
Depth 35'
House Plan House Plan #24113 Front Elevation

PLAN #8594-00431

Starting at

$1,570
Sq Ft 1,232
Beds 3
Baths 2
½ Baths 0
Cars 2
Stories 1
Width 46'
Depth 44' 4"
X
Shop Sign In
Favorites
Cart
Chat