7,310 Results

EDIT SEARCH FILTERS
Clear All FiltersTraditional
Sort By:  

7,310 RESULTS

SEARCH FILTERS

    Plan Type
    Square Feet
    Bedrooms
    Bathrooms
    Stories
    Garage (Vehicle Spaces)
    Architectural Styles

    Outdoor Living

    Bedroom Options
    Kitchen & Dining
    Laundry Location
    Additional Rooms

    Garage Type

    Garage Features
    Other Features
    Foundation Type

    Plan Width
    Plan Depth
    Framing Type
    Media Filters
SEARCHING...




House Plan House Plan #8535 Front Elevation

PLAN #053-01055

Starting at

$1,516
Sq Ft 3,166
Beds 4
Baths 3
½ Baths 1
Cars 3
Stories 2
Width 67'
Depth 74'



House Plan House Plan #7864 Front Elevation

PLAN #402-01398

Starting at

$1,355
Sq Ft 2,532
Beds 5
Baths 2
½ Baths 1
Cars 2
Stories 2
Width 50'
Depth 55' 8"
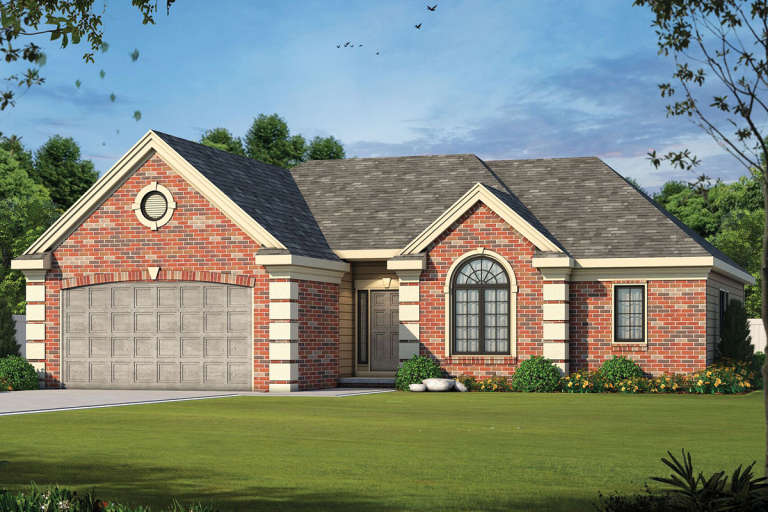
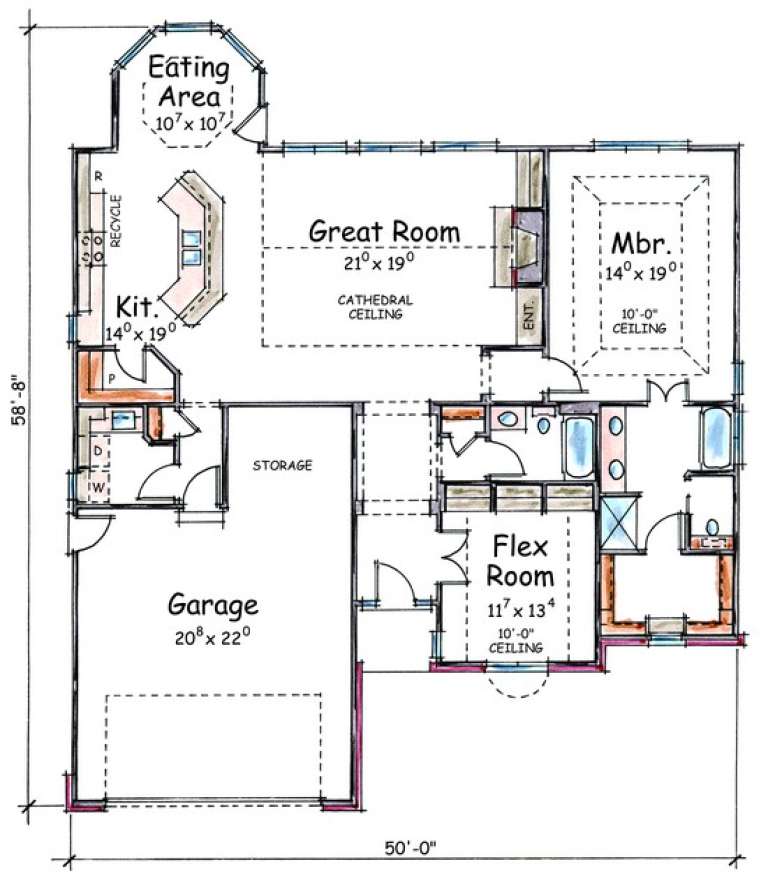

House Plan House Plan #7848 Front Elevation

PLAN #402-01382

Starting at

$1,255
Sq Ft 1,692
Beds 2
Baths 2
½ Baths 0
Cars 2
Stories 1
Width 50'
Depth 58' 8"
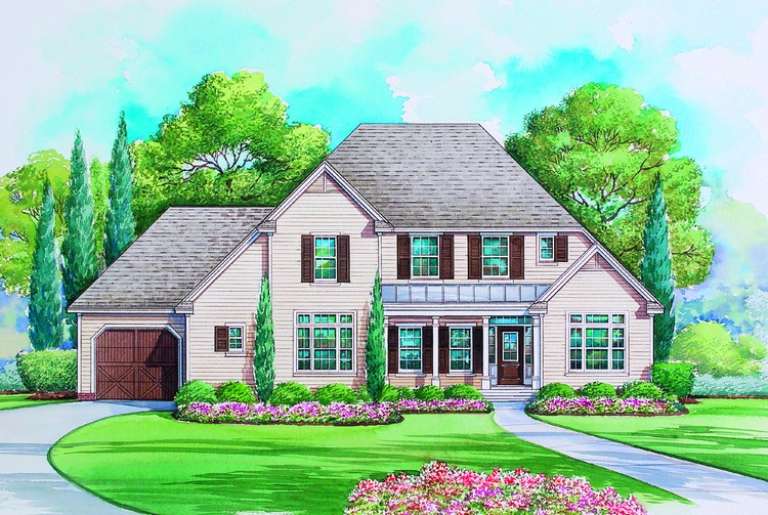


House Plan House Plan #7550 Front Elevation

PLAN #402-01084

Starting at

$1,305
Sq Ft 2,067
Beds 3
Baths 2
½ Baths 1
Cars 3
Stories 1.5
Width 64'
Depth 48'
House Plan House Plan #7518 Front Elevation

PLAN #402-01052

Starting at

$1,255
Sq Ft 1,728
Beds 3
Baths 2
½ Baths 1
Cars 2
Stories 2
Width 41' 8"
Depth 48' 4"
House Plan House Plan #7458 Front Photo

PLAN #053-00837

Starting at

$1,516
Sq Ft 3,498
Beds 4
Baths 3
½ Baths 1
Cars 3
Stories 2
Width 58'
Depth 58'
House Plan House Plan #7135 Front Photo

PLAN #053-00514

Starting at

$1,062
Sq Ft 2,171
Beds 3
Baths 2
½ Baths 1
Cars 2
Stories 1.5
Width 57'
Depth 48'
House Plan House Plan #6565 Front Elevation

PLAN #034-00209

Starting at

$1,510
Sq Ft 1,276
Beds 2
Baths 1
½ Baths 0
Cars 1
Stories 1
Width 46'
Depth 46'
House Plan House Plan #6532 Front Elevation

PLAN #034-00202

Starting at

$1,740
Sq Ft 1,901
Beds 3
Baths 2
½ Baths 1
Cars 2
Stories 1
Width 42'
Depth 70' 8"
House Plan House Plan #6507 Front Elevation

PLAN #034-00199

Starting at

$1,680
Sq Ft 1,634
Beds 3
Baths 2
½ Baths 0
Cars 2
Stories 1
Width 39' 4"
Depth 64'


House Plan House Plan #5836 Front Elevation

PLAN #110-00772

Starting at

$1,100
Sq Ft 2,135
Beds 4
Baths 2
½ Baths 0
Cars 2
Stories 1.5
Width 60' 4"
Depth 70' 8"

House Plan House Plan #5755 Angled Front Elevation

PLAN #110-00691

Starting at

$1,350
Sq Ft 2,710
Beds 4
Baths 2
½ Baths 1
Cars 2
Stories 2
Width 74' 4"
Depth 77'
House Plan House Plan #5735 Front Elevation

PLAN #035-00439

Starting at

$1,850
Sq Ft 3,232
Beds 3
Baths 3
½ Baths 1
Cars 2
Stories 2
Width 78'
Depth 63'



House Plan House Plan #5728 Front Elevation

PLAN #110-00673

Starting at

$1,350
Sq Ft 3,046
Beds 5
Baths 2
½ Baths 1
Cars 2
Stories 2
Width 59' 8"
Depth 83' 6"
House Plan House Plan #5701 Angled Front Elevation

PLAN #110-00661

Starting at

$1,100
Sq Ft 2,545
Beds 3
Baths 2
½ Baths 1
Cars 2
Stories 1.5
Width 49' 8"
Depth 60' 2"
House Plan House Plan #5689 Angled Front Elevation

PLAN #110-00649

Starting at

$1,200
Sq Ft 2,487
Beds 4
Baths 3
½ Baths 1
Cars 2
Stories 1
Width 71' 2"
Depth 69'
House Plan House Plan #5681 Front Elevation

PLAN #110-00641

Starting at

$1,350
Sq Ft 2,643
Beds 4
Baths 2
½ Baths 1
Cars 2
Stories 1.5
Width 76'
Depth 52' 6"
House Plan House Plan #5656 Angled Front Elevation

PLAN #110-00616

Starting at

$1,000
Sq Ft 2,290
Beds 3
Baths 2
½ Baths 1
Cars 2
Stories 1.5
Width 50'
Depth 50'
X
Shop Sign In
Favorites
Cart
Chat