7,465 Results

EDIT SEARCH FILTERS
Clear All FiltersTraditional
Sort By:  

7,465 RESULTS

SEARCH FILTERS

    Plan Type
    Square Feet
    Bedrooms
    Bathrooms
    Stories
    Garage (Vehicle Spaces)
    Architectural Styles

    Outdoor Living

    Bedroom Options
    Kitchen & Dining
    Laundry Location
    Additional Rooms

    Garage Type

    Garage Features
    Other Features
    Foundation Type

    Plan Width (FT)
    Plan Depth (FT)
    Plan Height (FT)
    Framing Type
    Media Filters
SEARCHING...
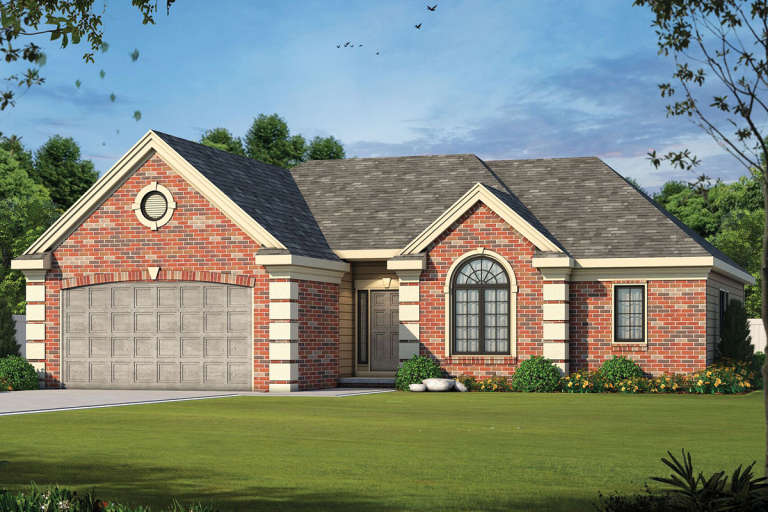

House Plan House Plan #9743 Front Photo

PLAN #053-01872

On Sale

$2,120   $1,802
Sq Ft 5,872
Beds 5
Baths 4
½ Baths 0
Cars 3
Stories 2
Width 76'
Depth 70'



House Plan House Plan #9686 Front Photo

PLAN #053-01815

On Sale

$1,847   $1,570
Sq Ft 4,106
Beds 3
Baths 3
½ Baths 1
Cars 3
Stories 2
Width 80'
Depth 46'

House Plan House Plan #9496 Front Elevation

PLAN #1785-00023

On Sale

$1,273   $1,082
Sq Ft 997
Beds 3
Baths 1
½ Baths 0
Cars 0
Stories 1
Width 30'
Depth 36'

House Plan House Plan #9457 Angled Front Elevation

PLAN #1776-00071

On Sale

$1,190   $1,012
Sq Ft 2,415
Beds 4
Baths 2
½ Baths 1
Cars 2
Stories 2
Width 40'
Depth 68'


House Plan House Plan #9288 Front Elevation

PLAN #053-01704

On Sale

$1,516   $1,289
Sq Ft 3,075
Beds 4
Baths 4
½ Baths 0
Cars 2
Stories 2
Width 45'
Depth 82'
House Plan House Plan #8930 Front Elevation

PLAN #1637-00100

On Sale

$1,600   $1,360
Sq Ft 2,412
Beds 3
Baths 3
½ Baths 1
Cars 2
Stories 2
Width 64' 6"
Depth 43'
House Plan House Plan #8894 Front Elevation

PLAN #1637-00064

On Sale

$1,600   $1,360
Sq Ft 2,657
Beds 5
Baths 3
½ Baths 0
Cars 2
Stories 2
Width 60'
Depth 52'
House Plan House Plan #8866 Front Elevation

PLAN #1637-00036

On Sale

$1,600   $1,360
Sq Ft 2,766
Beds 4
Baths 2
½ Baths 1
Cars 2
Stories 1.5
Width 60'
Depth 52' 4"
House Plan House Plan #8874 Front Elevation

PLAN #1637-00044

On Sale

$1,600   $1,360
Sq Ft 2,288
Beds 4
Baths 3
½ Baths 0
Cars 2
Stories 2
Width 52'
Depth 52'
House Plan House Plan #8833 Front Elevation

PLAN #1637-00003

On Sale

$1,600   $1,360
Sq Ft 2,758
Beds 3
Baths 2
½ Baths 1
Cars 2
Stories 2
Width 62'
Depth 44' 10"
House Plan House Plan #7907 Angled Front Elevation

PLAN #402-01441

On Sale

$1,255   $1,067
Sq Ft 1,840
Beds 3-4
Baths 1
½ Baths 1
Cars 2
Stories 2
Width 36'
Depth 46'

House Plan House Plan #7864 Front Elevation

PLAN #402-01398

On Sale

$1,355   $1,152
Sq Ft 2,532
Beds 5
Baths 2
½ Baths 1
Cars 2
Stories 2
Width 50'
Depth 55' 8"

House Plan House Plan #7868 Front Elevation

PLAN #402-01402

On Sale

$1,205   $1,024
Sq Ft 1,209
Beds 2
Baths 1
½ Baths 0
Cars 2
Stories 1
Width 38'
Depth 54' 4"
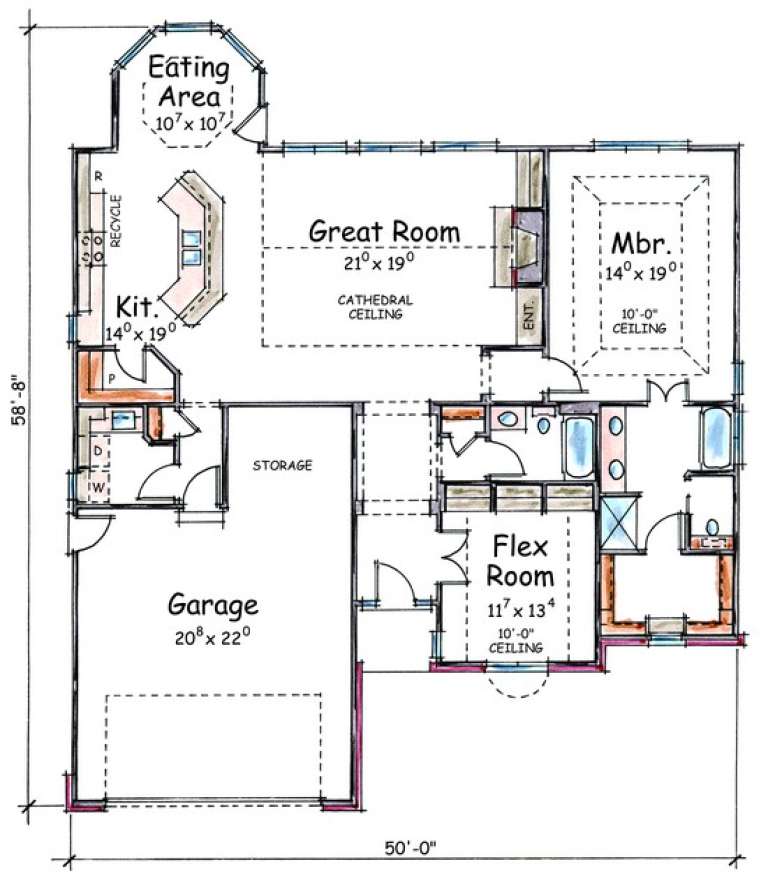
House Plan House Plan #7848 Front Elevation

PLAN #402-01382

On Sale

$1,255   $1,067
Sq Ft 1,692
Beds 2
Baths 2
½ Baths 0
Cars 2
Stories 1
Width 50'
Depth 58' 8"
House Plan House Plan #7505 Front Elevation

PLAN #053-00884

On Sale

$1,205   $1,024
Sq Ft 2,327
Beds 3
Baths 2
½ Baths 1
Cars 2
Stories 1.5
Width 42'
Depth 75'






House Plan House Plan #7202 Front Photo

PLAN #053-00581

On Sale

$982   $835
Sq Ft 1,631
Beds 2
Baths 2
½ Baths 0
Cars 2
Stories 1.5
Width 39'
Depth 73'
House Plan House Plan #6507 Front Elevation

PLAN #034-00199

On Sale

$1,680   $1,428
Sq Ft 1,634
Beds 3
Baths 2
½ Baths 0
Cars 2
Stories 1
Width 39' 4"
Depth 64'
House Plan House Plan #6489 Front Elevation

PLAN #034-00193

On Sale

$1,450   $1,233
Sq Ft 1,042
Beds 2
Baths 1
½ Baths 0
Cars 0
Stories 1
Width 28'
Depth 38'
X
Shop Sign In
Favorites
Cart
Chat