


7,465 Results

EDIT SEARCH FILTERS
Clear All FiltersTraditional
Sort By:  

7,465 RESULTS

SEARCH FILTERS

    Plan Type
    Square Feet
    Bedrooms
    Bathrooms
    Stories
    Garage (Vehicle Spaces)
    Architectural Styles

    Outdoor Living

    Bedroom Options
    Kitchen & Dining
    Laundry Location
    Additional Rooms

    Garage Type

    Garage Features
    Other Features
    Foundation Type

    Plan Width (FT)
    Plan Depth (FT)
    Plan Height (FT)
    Framing Type
    Media Filters
SEARCHING...


House Plan House Plan #10918 Front Elevation

PLAN #034-00666

On Sale

$1,450   $1,233
Sq Ft 1,197
Beds 2
Baths 1
½ Baths 0
Cars 2
Stories 1
Width 56'
Depth 35'

House Plan House Plan #10632 Front Photo

PLAN #053-02327

On Sale

$1,205   $1,024
Sq Ft 2,299
Beds 4
Baths 2
½ Baths 1
Cars 2
Stories 2
Width 54'
Depth 48'
House Plan House Plan #10612 Front Photo

PLAN #053-02307

On Sale

$1,062   $903
Sq Ft 2,046
Beds 4
Baths 2
½ Baths 1
Cars 2
Stories 2
Width 48'
Depth 48'



House Plan House Plan #10582 Front Elevation

PLAN #053-02277

On Sale

$899   $764
Sq Ft 1,481
Beds 3
Baths 2
½ Baths 1
Cars 1
Stories 2
Width 25'
Depth 45'


House Plan House Plan #10439 Front Elevation

PLAN #034-00499

On Sale

$2,560   $2,176
Sq Ft 4,147
Beds 5
Baths 3
½ Baths 1
Cars 3
Stories 2
Width 95'
Depth 51'
House Plan House Plan #10419 Front Elevation

PLAN #034-00479

On Sale

$2,125   $1,806
Sq Ft 2,395
Beds 4
Baths 2
½ Baths 1
Cars 0
Stories 2
Width 39' 8"
Depth 36'
House Plan House Plan #10378 Front Elevation

PLAN #034-00438

On Sale

$1,680   $1,428
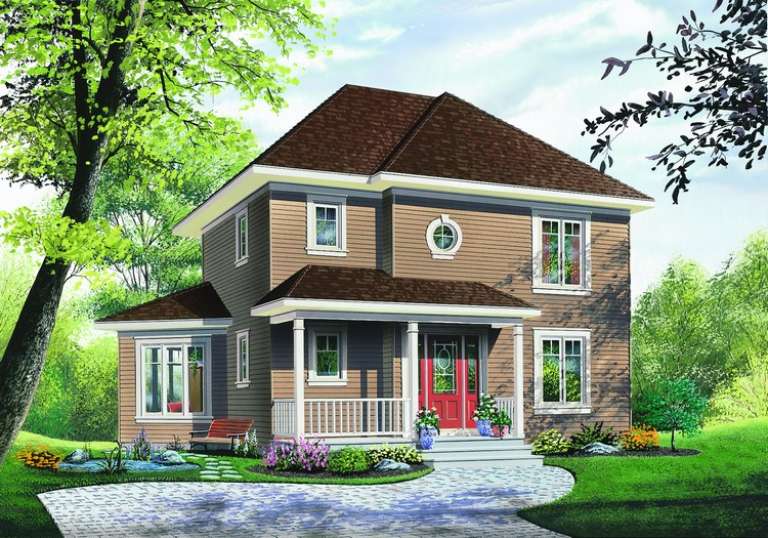
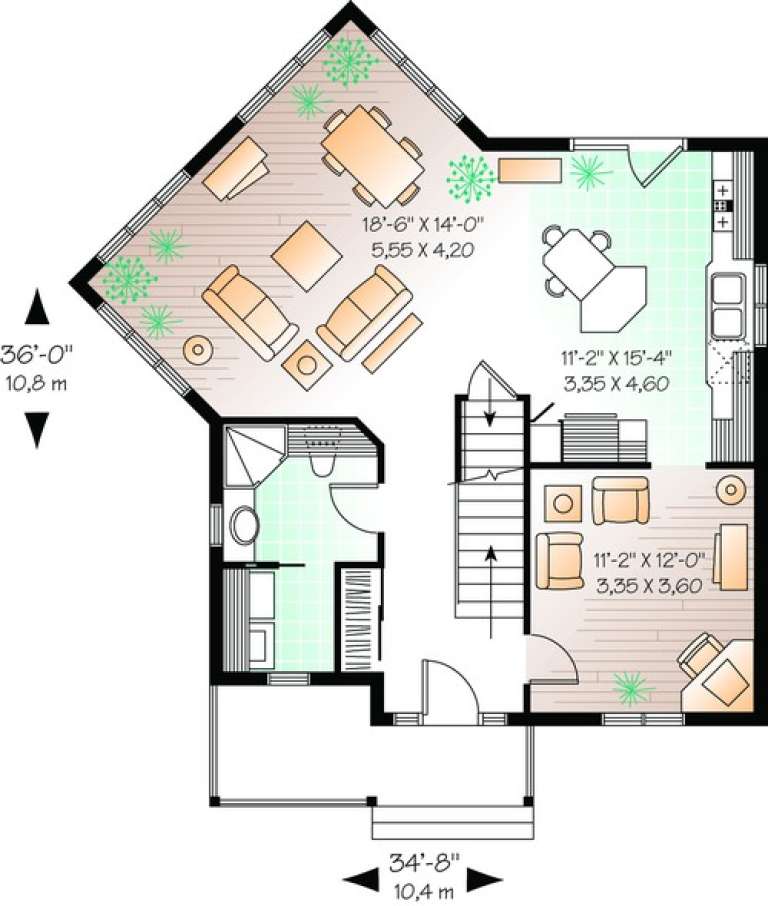
Sq Ft 1,662
Beds 3
Baths 2
½ Baths 0
Cars 0
Stories 2
Width 34' 8"
Depth 36'
House Plan House Plan #10339 Front Photo

PLAN #034-00399

On Sale

$1,740   $1,479


Sq Ft 1,978
Beds 2
Baths 2
½ Baths 0
Cars 1
Stories 2
Width 43'
Depth 53' 3"
House Plan House Plan #10107 Front Photo

PLAN #053-02236

On Sale

$3,073   $2,612
Sq Ft 7,422
Beds 2
Baths 3
½ Baths 1
Cars 2
Stories 1.5
Width 86'
Depth 70'


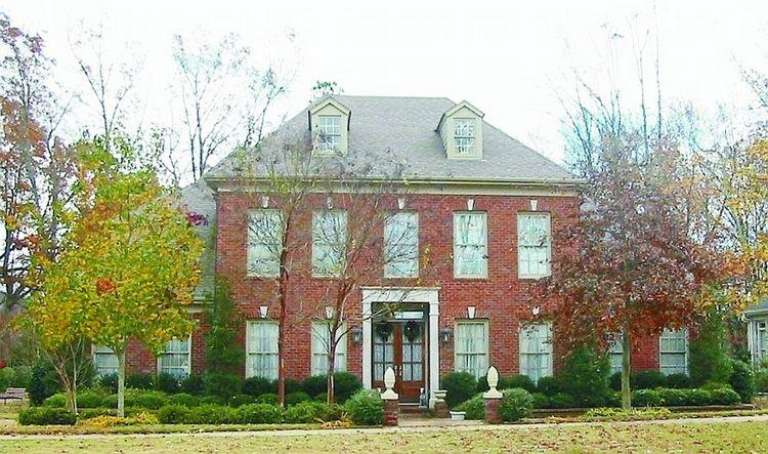
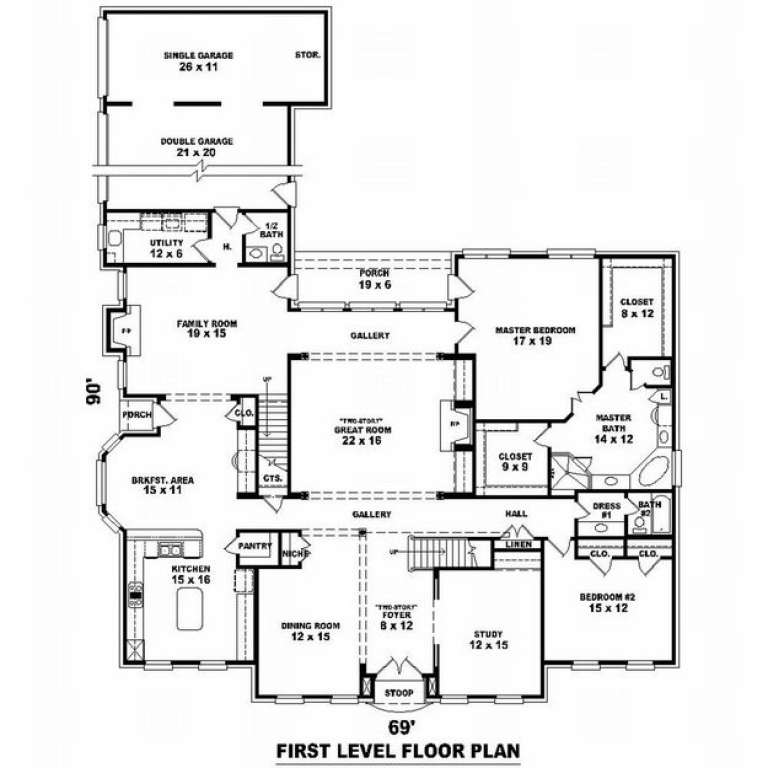
House Plan House Plan #10068 Front Photo

PLAN #053-02197

On Sale

$2,040   $1,734
Sq Ft 5,116
Beds 5
Baths 4
½ Baths 0
Cars 3
Stories 2
Width 69'
Depth 90'


House Plan House Plan #10061 Front Photo

PLAN #053-02190

On Sale

$2,040   $1,734
Sq Ft 5,112
Beds 4
Baths 4
½ Baths 0
Cars 3
Stories 2
Width 86'
Depth 59'






House Plan House Plan #10018 Front Photo

PLAN #053-02147

On Sale

$1,603   $1,363
Sq Ft 3,939
Beds 4
Baths 4
½ Baths 0
Cars 3
Stories 2
Width 71'
Depth 90'
House Plan House Plan #9990 Front Photo

PLAN #053-02119

On Sale

$2,040   $1,734
Sq Ft 5,101
Beds 4
Baths 4
½ Baths 0
Cars 3
Stories 2


Width 64'
Depth 92'
House Plan House Plan #9975 Front Photo

PLAN #053-02104

On Sale

$1,847   $1,570
Sq Ft 4,323
Beds 4
Baths 3
½ Baths 1
Cars 3
Stories 2
Width 77'
Depth 57'
House Plan House Plan #9976 Front Photo

PLAN #053-02105

On Sale

$1,960   $1,666
Sq Ft 4,777
Beds 4
Baths 3
½ Baths 1
Cars 3
Stories 2
Width 77'
Depth 57'
House Plan House Plan #9951 Front Photo

PLAN #053-02080

On Sale

$2,040   $1,734
Sq Ft 5,032
Beds 4
Baths 3
½ Baths 1
Cars 3
Stories 2
Width 78'
Depth 90'
House Plan House Plan #9902 Front Photo

PLAN #053-02031

On Sale

$1,960   $1,666
Sq Ft 4,565
Beds 4
Baths 3
½ Baths 1
Cars 3
Stories 2
Width 79'
Depth 90'
House Plan House Plan #9808 Front Photo

PLAN #053-01937

On Sale

$1,248   $1,061
Sq Ft 2,700
Beds 3
Baths 3
½ Baths 0
Cars 3
Stories 1
Width 73'
Depth 70'
X
Shop Sign In
Favorites
Cart
Chat