7,440 Results

EDIT SEARCH FILTERS
Clear All FiltersTraditional
Sort By:  

7,440 RESULTS

SEARCH FILTERS

    Plan Type
    Square Feet
    Bedrooms
    Bathrooms
    Stories
    Garage (Vehicle Spaces)
    Architectural Styles

    Outdoor Living

    Bedroom Options
    Kitchen & Dining
    Laundry Location
    Additional Rooms

    Garage Type

    Garage Features
    Other Features
    Foundation Type

    Plan Width (FT)
    Plan Depth (FT)
    Plan Height (FT)
    Framing Type
    Media Filters
SEARCHING...
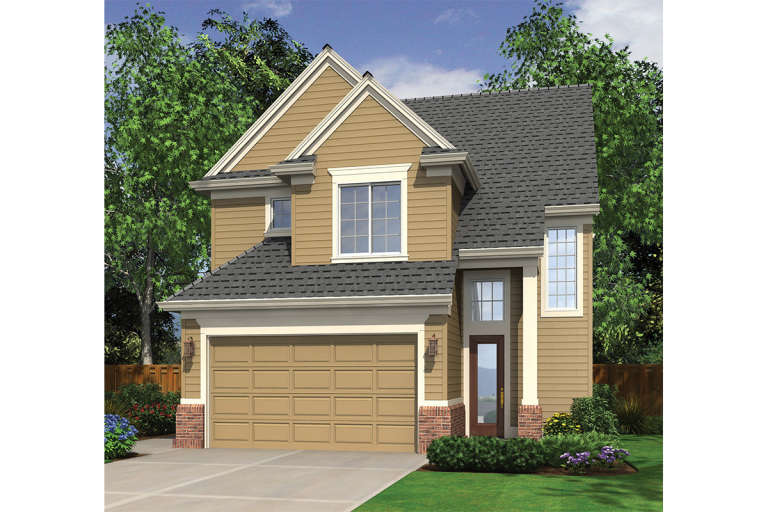
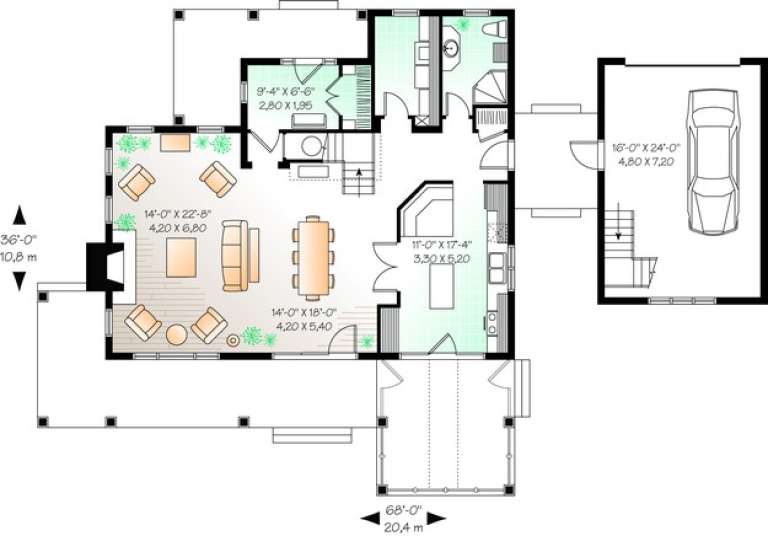
House Plan House Plan #12039 Front Elevation

PLAN #2559-00262

On Sale

$1,429   $1,215
Sq Ft 1,464
Beds 3
Baths 2
½ Baths 1
Cars 2
Stories 2
Width 30'
Depth 42'
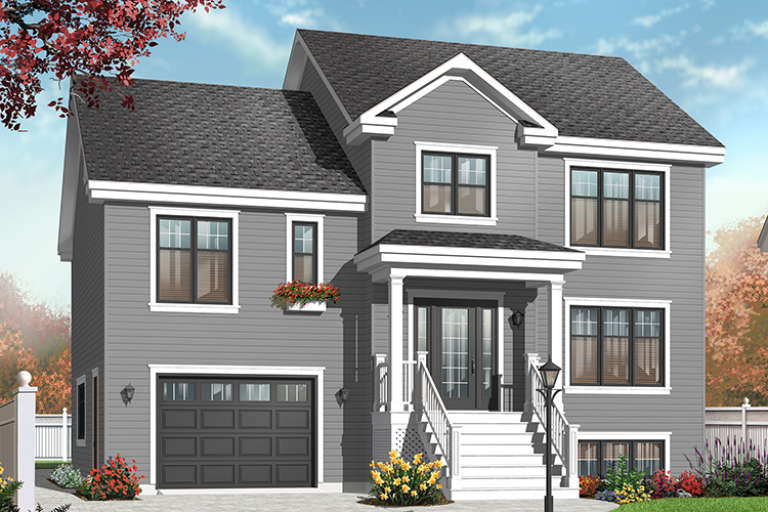
House Plan House Plan #11904 Front Elevation

PLAN #2559-00127

On Sale

$1,773   $1,507
Sq Ft 2,236
Beds 3
Baths 2
½ Baths 0
Cars 2
Stories 1
Width 61'
Depth 45'
House Plan House Plan #11891 Front Elevation

PLAN #2559-00114

On Sale

$1,675   $1,424
Sq Ft 2,089
Beds 2
Baths 2
½ Baths 1
Cars 2
Stories 1
Width 44'
Depth 66'
House Plan House Plan #11813 Front Elevation

PLAN #2559-00036

On Sale

$1,512   $1,285
Sq Ft 1,699
Beds 3
Baths 3
½ Baths 1
Cars 2
Stories 2
Width 28'
Depth 53'
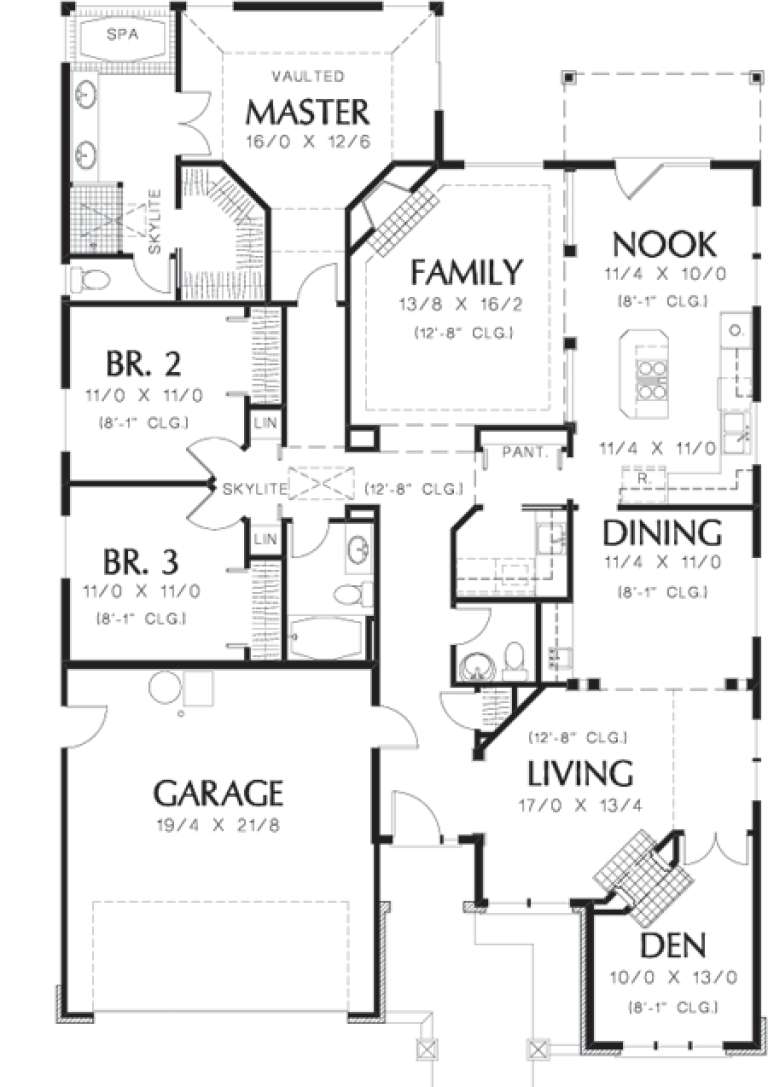
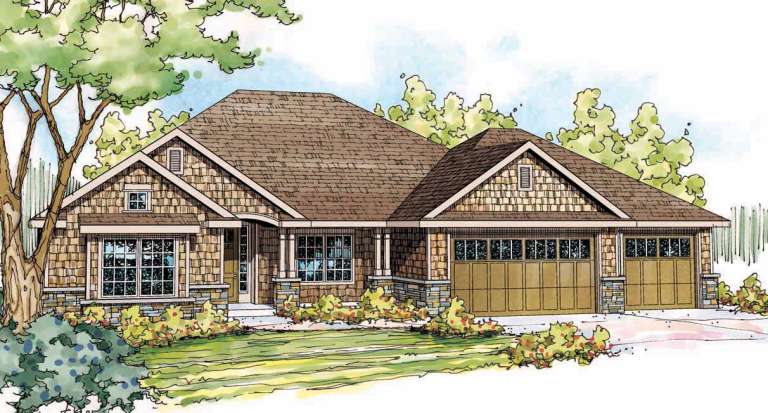
House Plan House Plan #11695

PLAN #035-00459

On Sale

$1,270   $1,080
Sq Ft 2,437
Beds 3
Baths 2
½ Baths 1
Cars 3
Stories 1
Width 69'
Depth 63' 8"
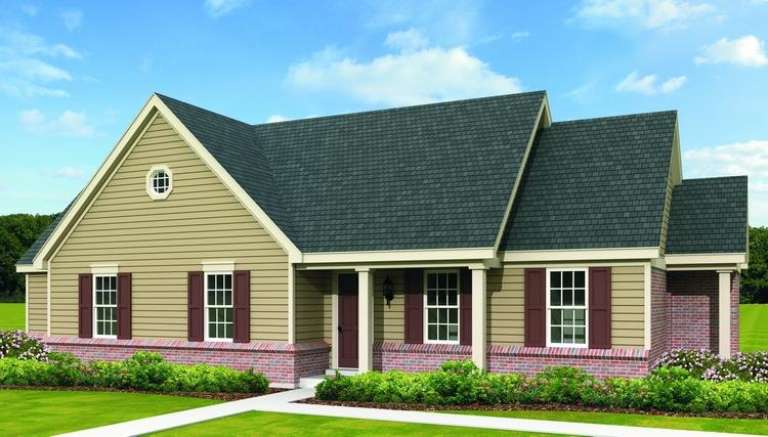
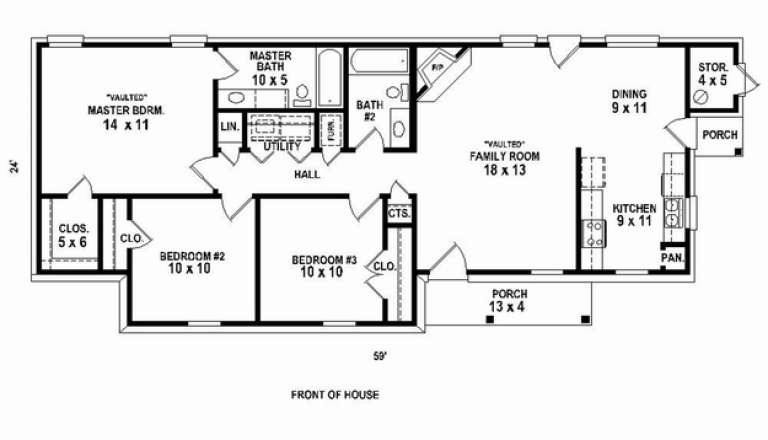
House Plan House Plan #11332 Front Elevation

PLAN #053-02580

On Sale

$830   $706
Sq Ft 1,144
Beds 3
Baths 2
½ Baths 0
Cars 0
Stories 1
Width 59'
Depth 26'
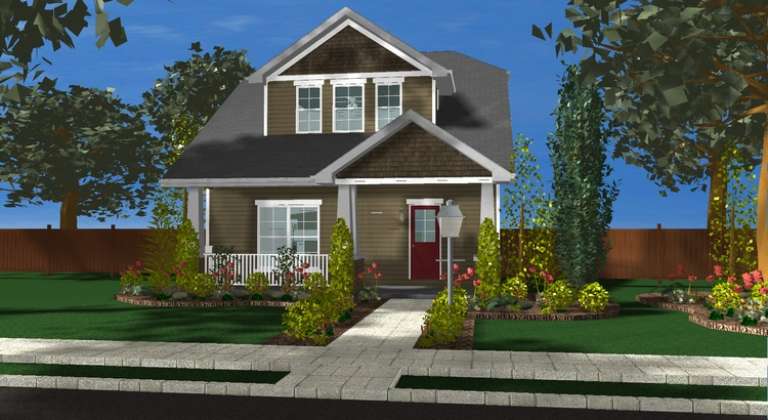
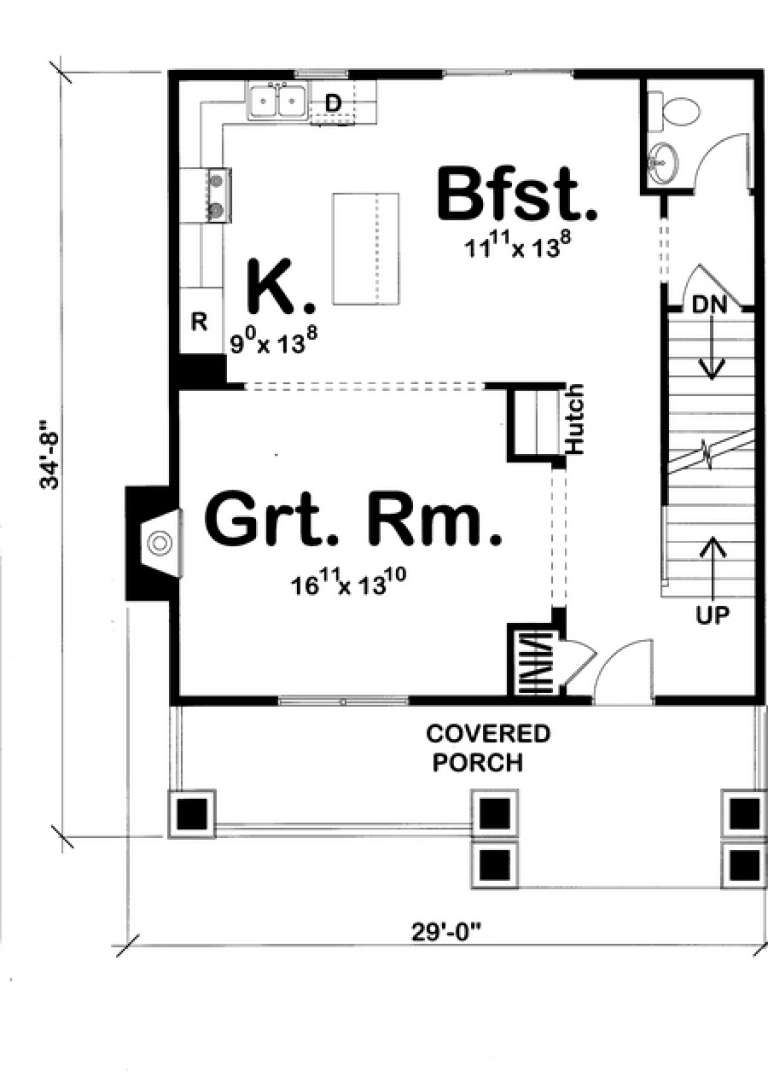
House Plan House Plan #11291 Front Elevation

PLAN #963-00101

On Sale

$1,399   $1,189
Sq Ft 1,441
Beds 2
Baths 2
½ Baths 1
Cars 0
Stories 2
Width 29'
Depth 34' 8"
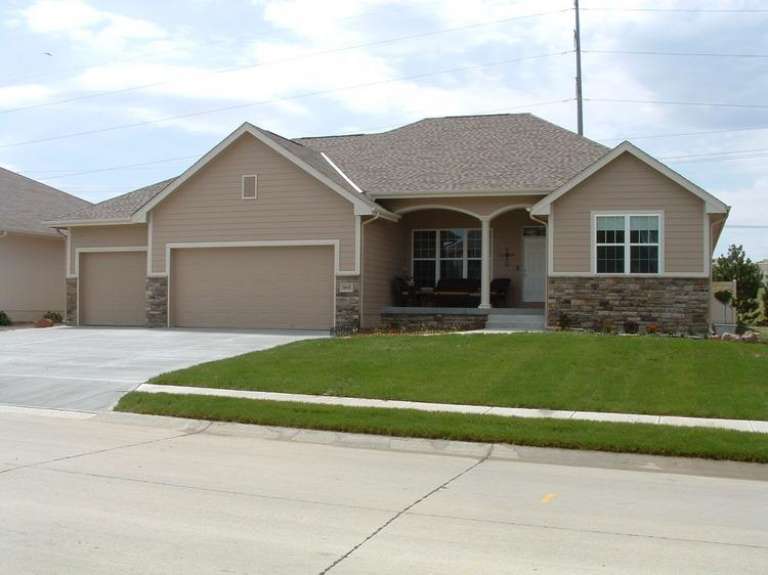
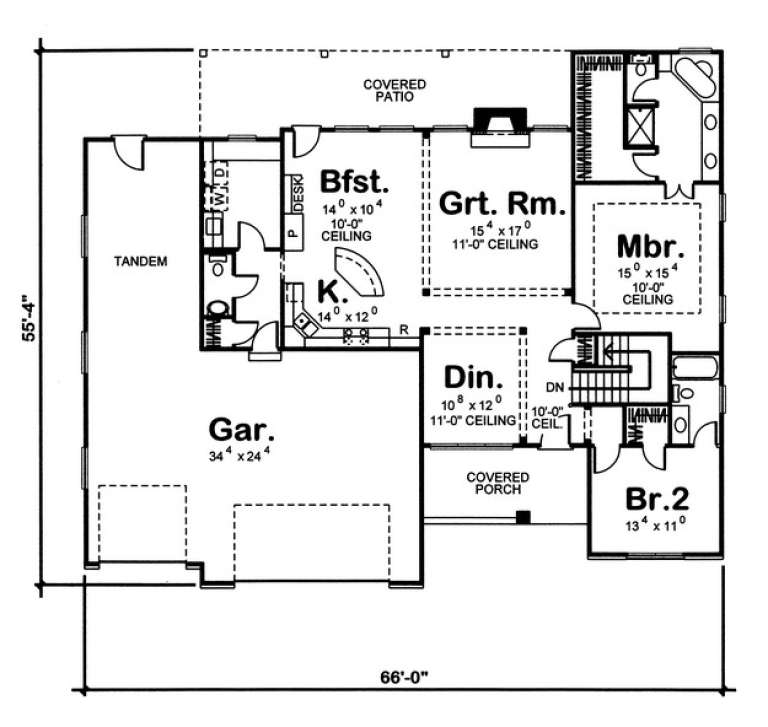
House Plan House Plan #11275 Front Photo

PLAN #963-00085

On Sale

$1,499   $1,274
Sq Ft 1,830
Beds 2
Baths 2
½ Baths 1
Cars 3
Stories 1
Width 66'
Depth 55' 4"
House Plan House Plan #11250 Front Photo

PLAN #963-00060

On Sale

$1,699   $1,444
Sq Ft 2,483
Beds 3
Baths 2
½ Baths 1
Cars 3
Stories 1
Width 72'
Depth 62'
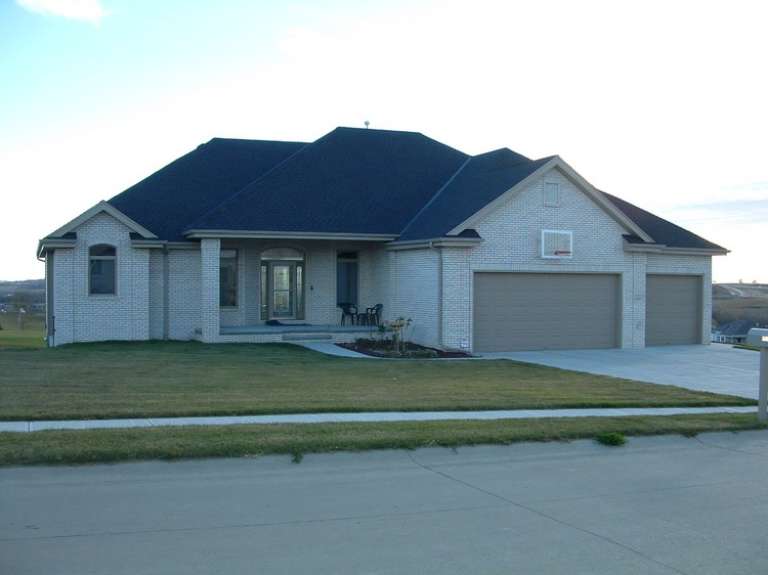
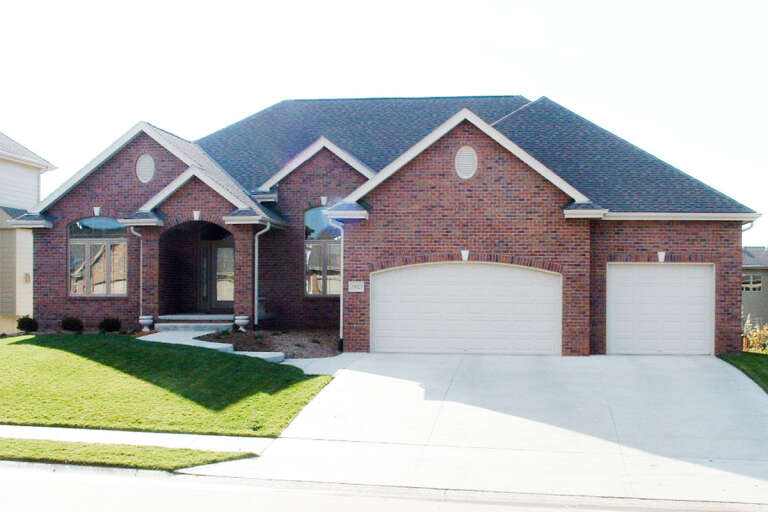
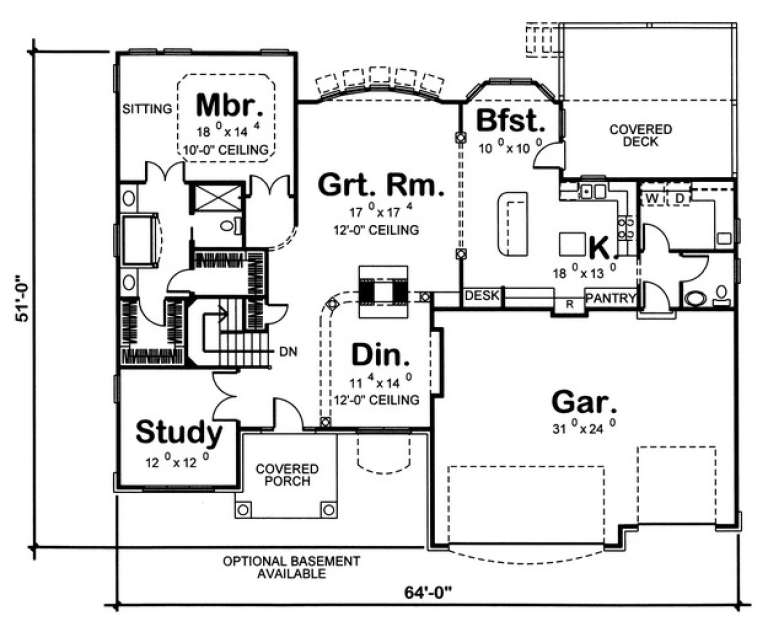
House Plan House Plan #11228 Front Elevation

PLAN #963-00038

On Sale

$1,499   $1,274
Sq Ft 1,850
Beds 1
Baths 1
½ Baths 1
Cars 3
Stories 1
Width 64'
Depth 51'
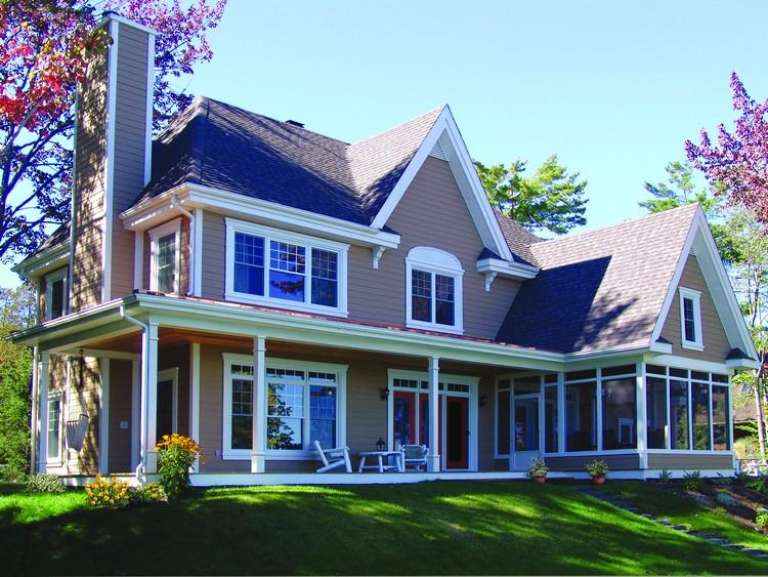
House Plan House Plan #11077 Rear Photo

PLAN #034-00825

On Sale

$1,855   $1,577
Sq Ft 2,393
Beds 4
Baths 2
½ Baths 0
Cars 1
Stories 2
Width 68'
Depth 36'
House Plan House Plan #11012 Front Elevation

PLAN #034-00760

On Sale

$1,740   $1,479
Sq Ft 1,867
Beds 4
Baths 2
½ Baths 1
Cars 1
Stories 2
Width 40'
Depth 30'
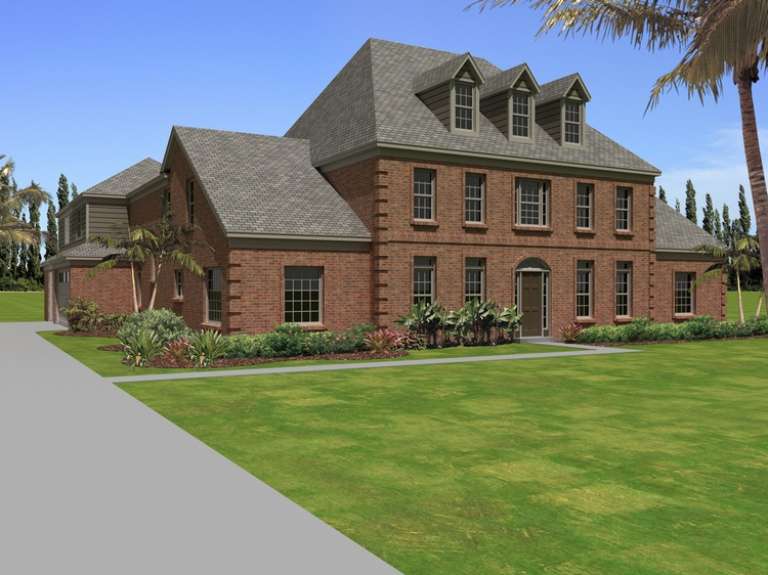
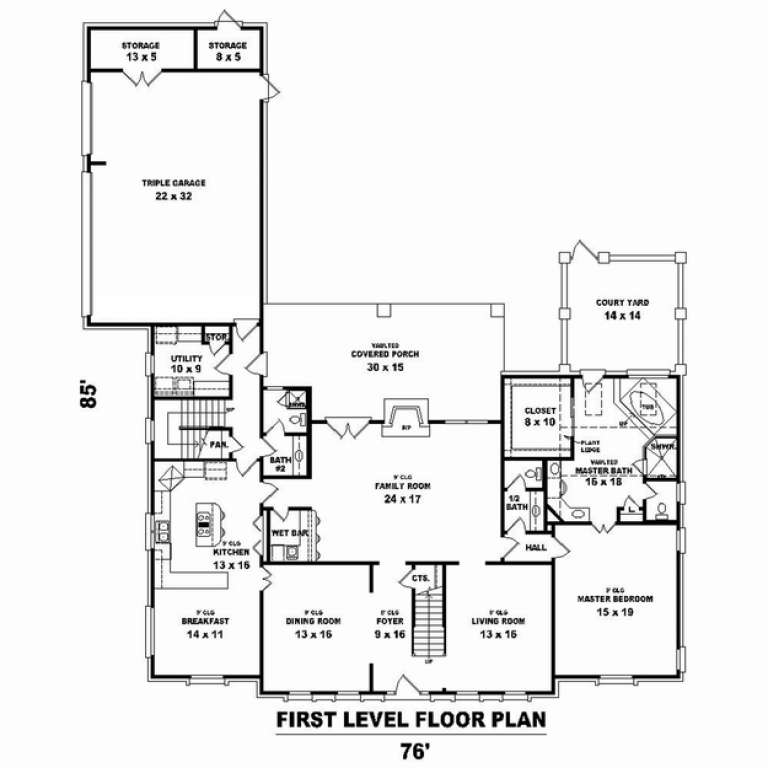
House Plan House Plan #10834 Front Elevation

PLAN #053-02529

On Sale

$2,040   $1,734
Sq Ft 5,122
Beds 4
Baths 4
½ Baths 0
Cars 3
Stories 2
Width 76'
Depth 85'
House Plan House Plan #10602 Front Photo

PLAN #053-02297

On Sale

$982   $835
Sq Ft 1,658
Beds 3
Baths 2
½ Baths 1
Cars 2
Stories 2
Width 49'
Depth 47'
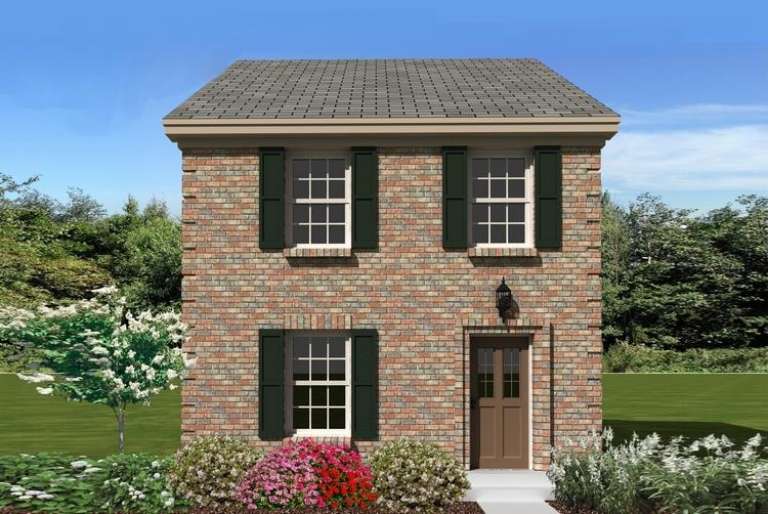
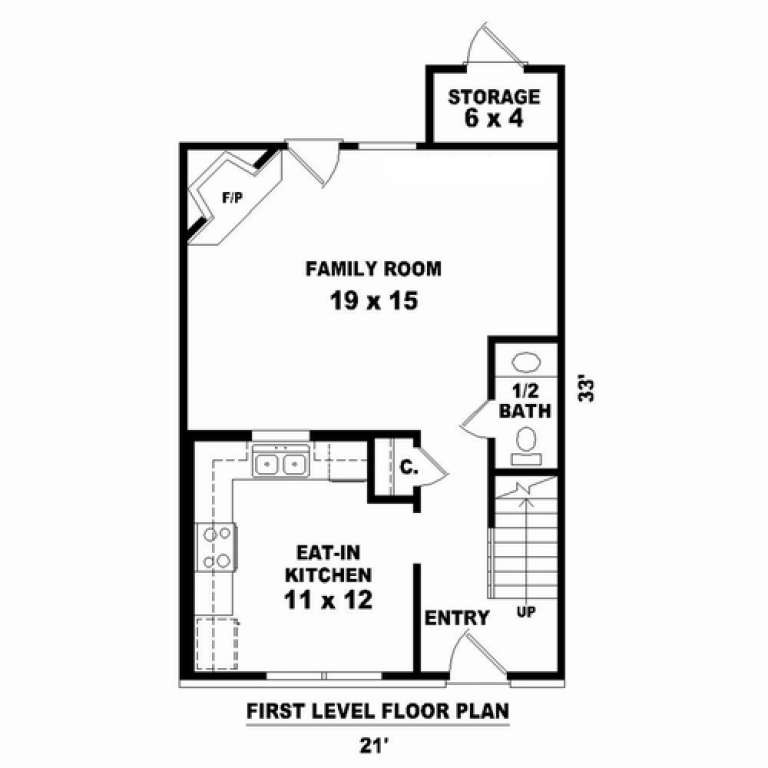
House Plan House Plan #10580 Front Elevation

PLAN #053-02275

On Sale

$830   $706
Sq Ft 1,107
Beds 2
Baths 1
½ Baths 1
Cars 0
Stories 2
Width 20'
Depth 33'
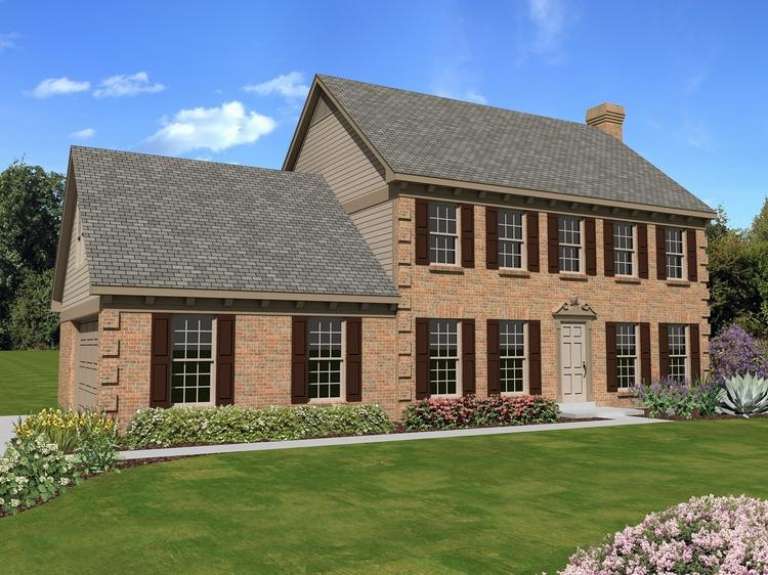
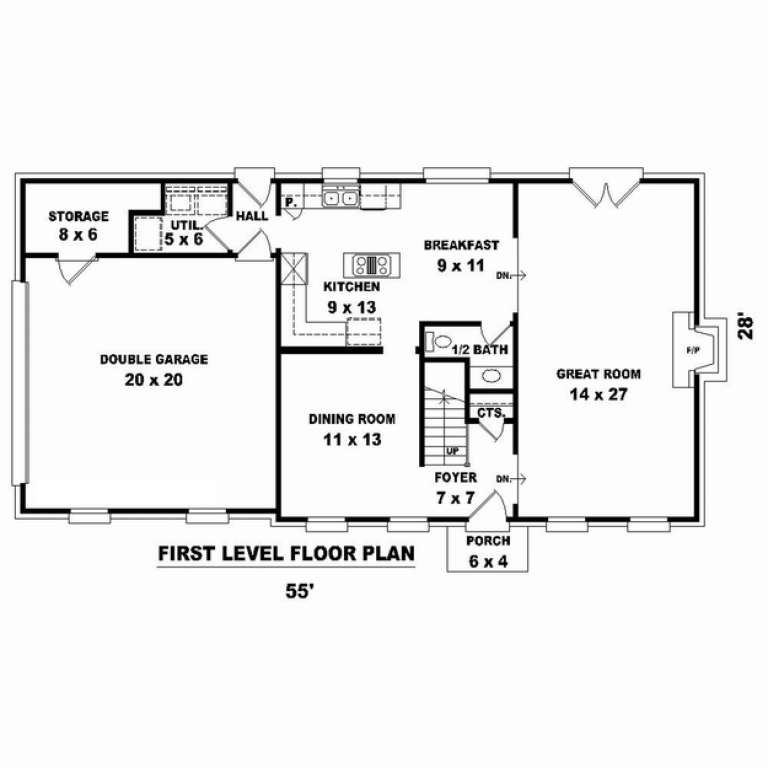
House Plan House Plan #10583 Front Elevation

PLAN #053-02278

On Sale

$1,205   $1,024
Sq Ft 2,316
Beds 3
Baths 2
½ Baths 1
Cars 2
Stories 2
Width 55'
Depth 28'
House Plan House Plan #10367 Front Elevation

PLAN #034-00427

On Sale

$1,855   $1,577
Sq Ft 2,305
Beds 3
Baths 2
½ Baths 1
Cars 2
Stories 2
Width 66'
Depth 38'
House Plan House Plan #10365 Front Elevation

PLAN #034-00425

On Sale

$1,740   $1,479
Sq Ft 2,037
Beds 4
Baths 2
½ Baths 0
Cars 2
Stories 2
Width 55'
Depth 41'
X
Shop Sign In
Favorites
Cart
Chat