7,440 Results

EDIT SEARCH FILTERS
Clear All FiltersTraditional
Sort By:  

7,440 RESULTS

SEARCH FILTERS

    Plan Type
    Square Feet
    Bedrooms
    Bathrooms
    Stories
    Garage (Vehicle Spaces)
    Architectural Styles

    Outdoor Living

    Bedroom Options
    Kitchen & Dining
    Laundry Location
    Additional Rooms

    Garage Type

    Garage Features
    Other Features
    Foundation Type

    Plan Width (FT)
    Plan Depth (FT)
    Plan Height (FT)
    Framing Type
    Media Filters
SEARCHING...
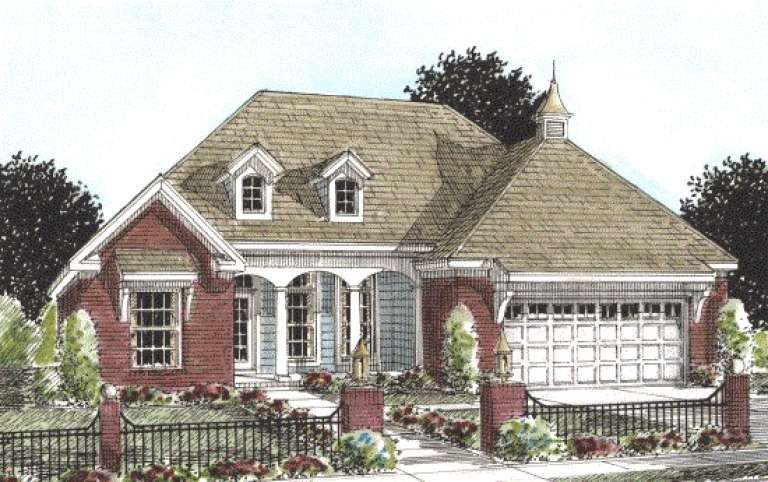
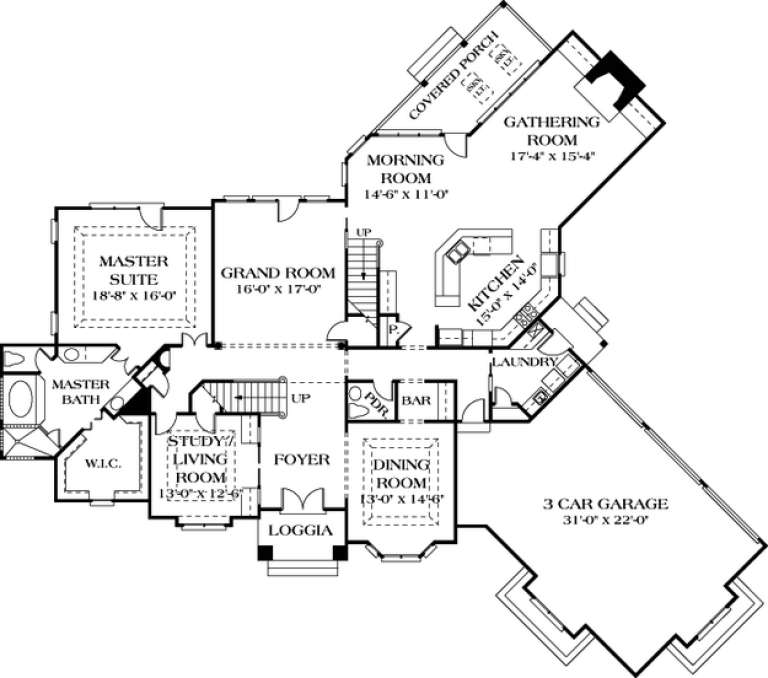
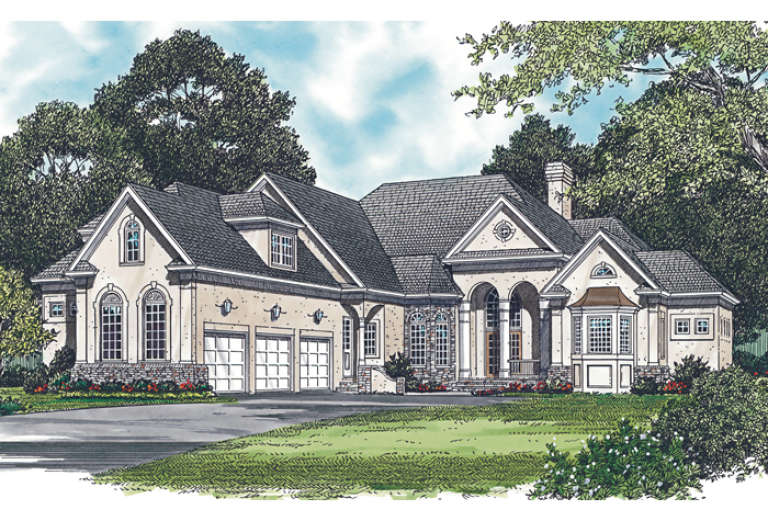
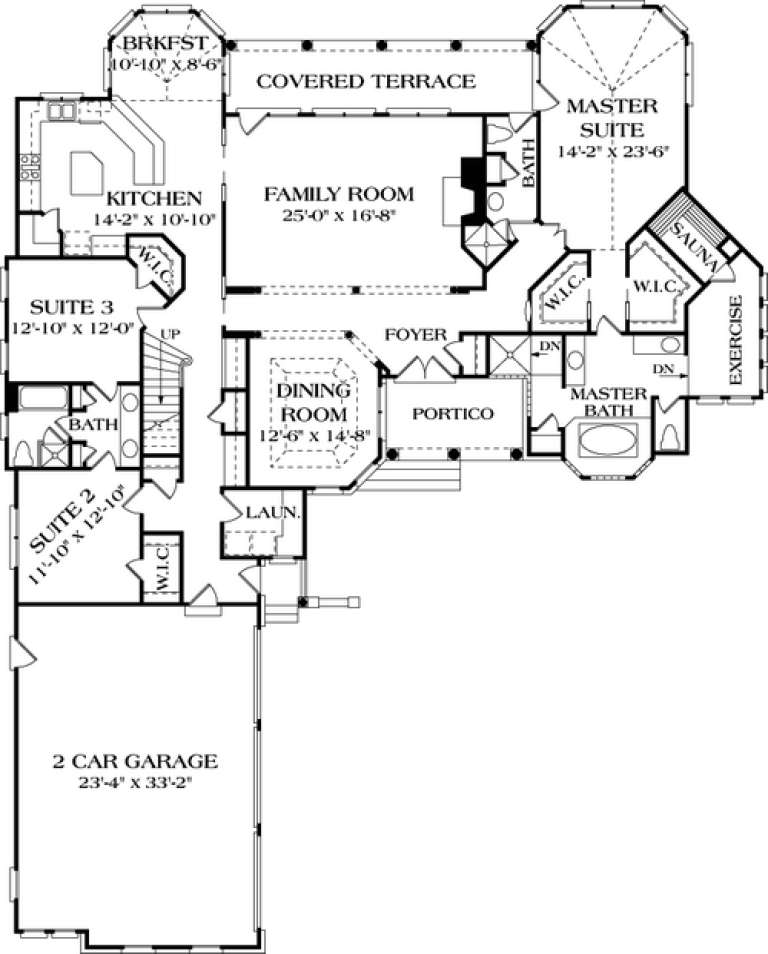
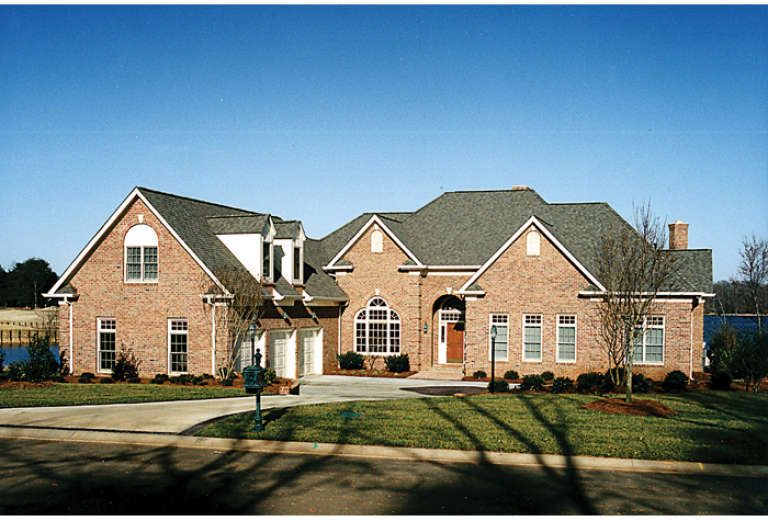
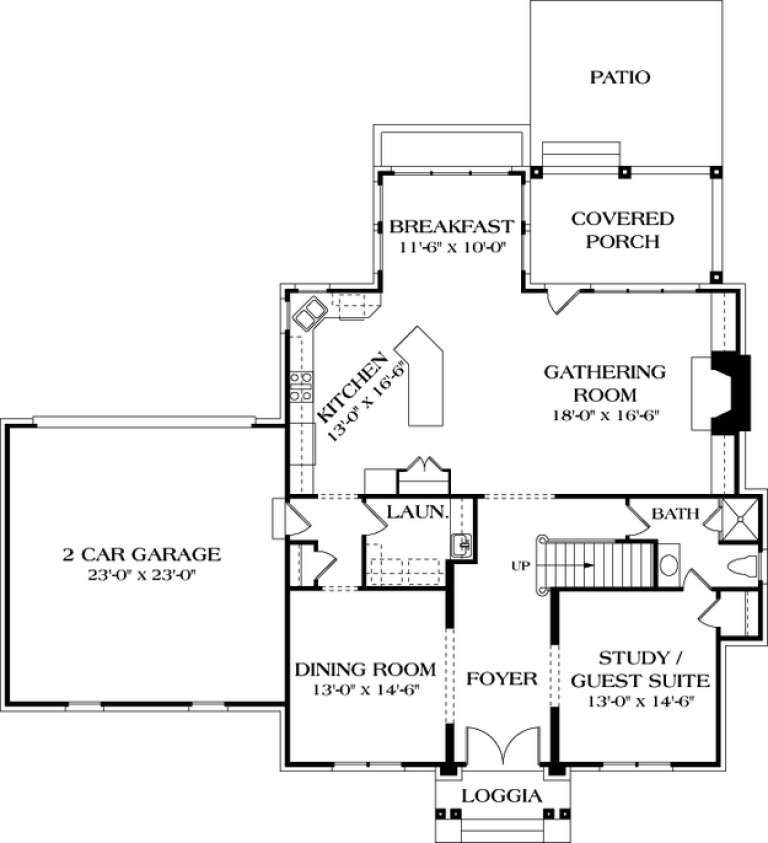
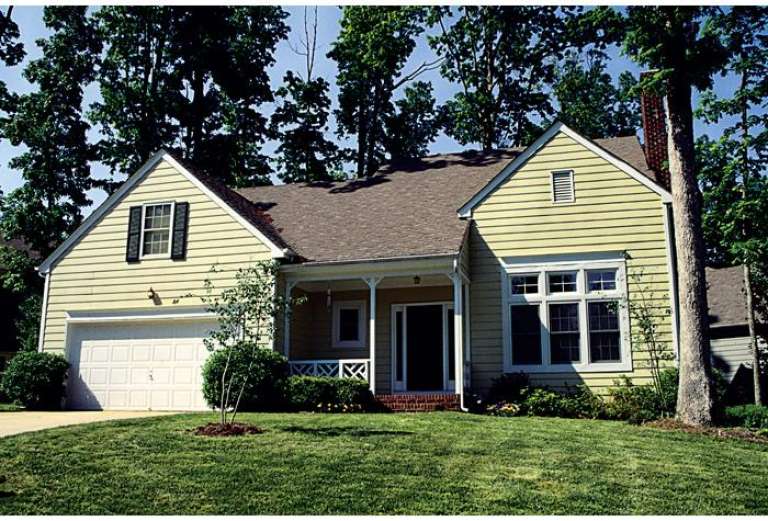
House Plan House Plan #13862 Front Elevation

PLAN #4848-00192

Starting at

$1,125
Sq Ft 2,176
Beds 3-4
Baths 2
½ Baths 1
Cars 2
Stories 1.5
Width 54'
Depth 55'
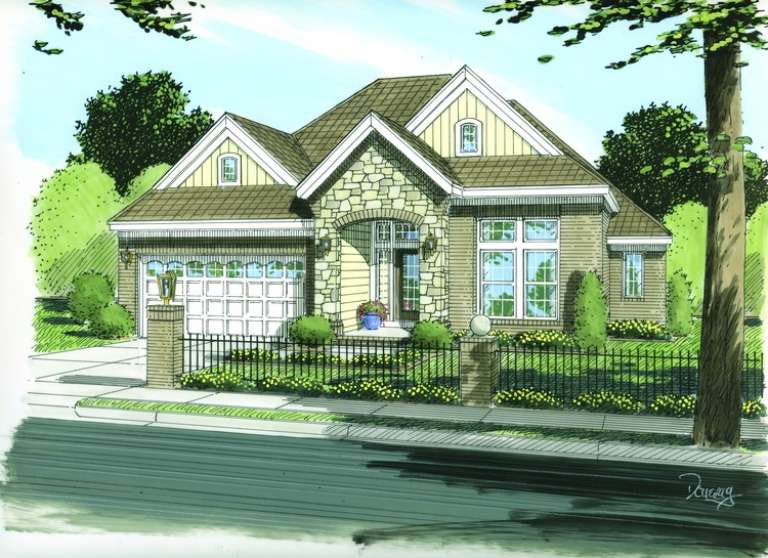
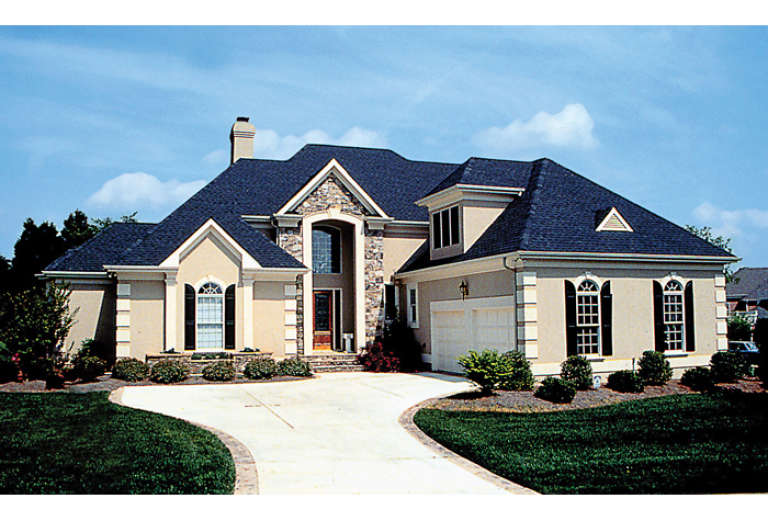
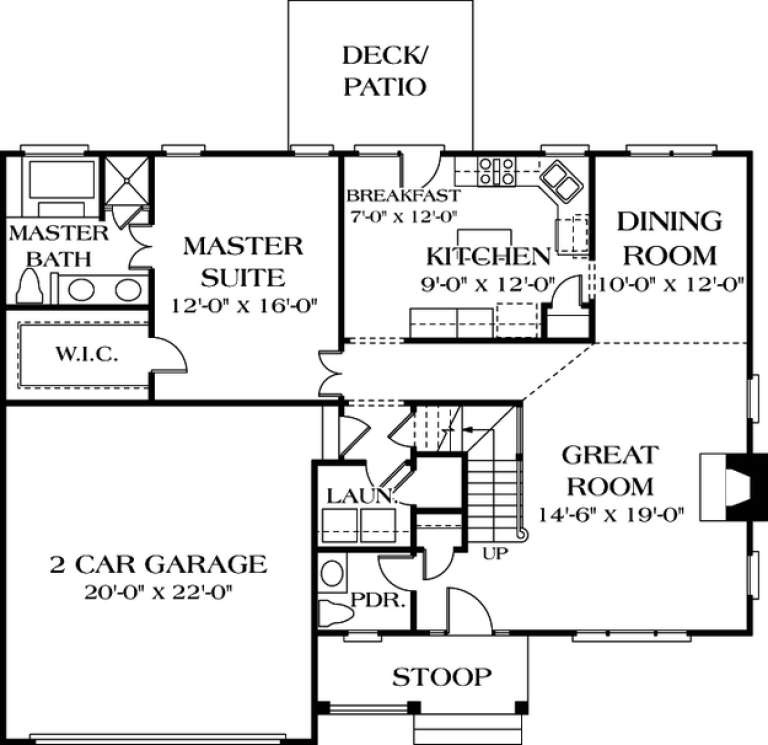
House Plan House Plan #13824 Front Elevation

PLAN #4848-00154

Starting at

$1,085
Sq Ft 1,780
Beds 3
Baths 2
½ Baths 0
Cars 2
Stories 1
Width 49'
Depth 62'
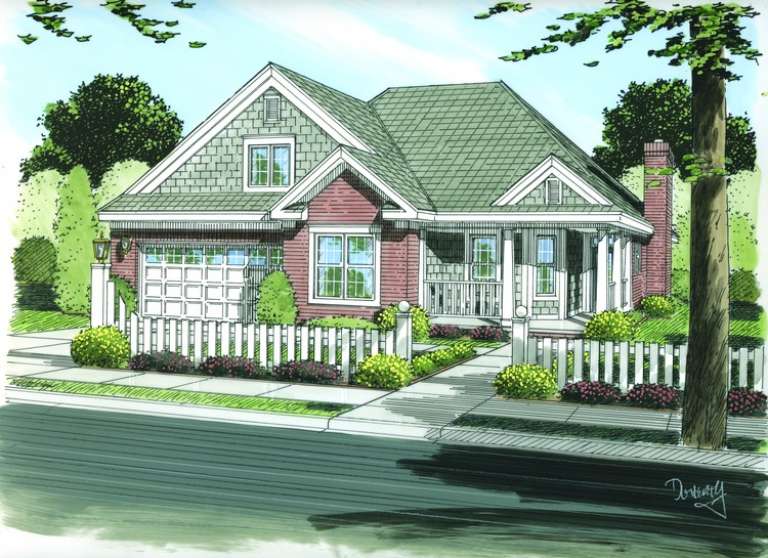
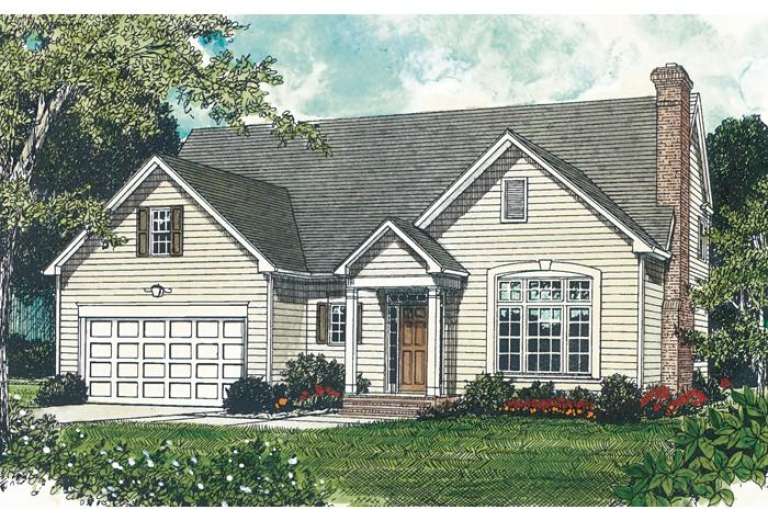
House Plan House Plan #13800 Front Elevation

PLAN #4848-00130

Starting at

$1,085
Sq Ft 1,732
Beds 3
Baths 2
½ Baths 0
Cars 2
Stories 1
Width 45'
Depth 52'
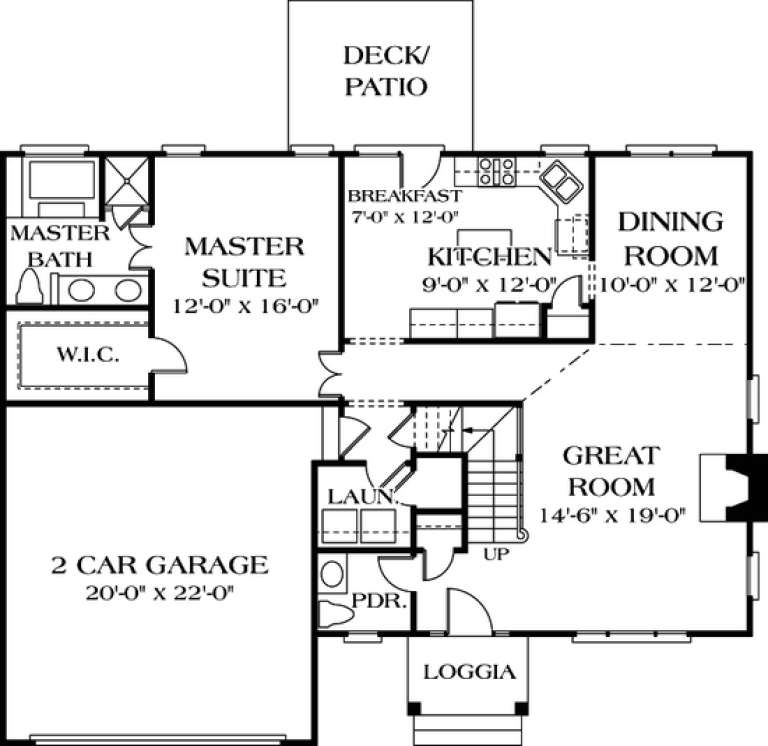
House Plan House Plan #13799 Front Elevation

PLAN #4848-00129

Starting at

$1,045
Sq Ft 1,362
Beds 3
Baths 2
½ Baths 0
Cars 2
Stories 1
Width 46'
Depth 49'
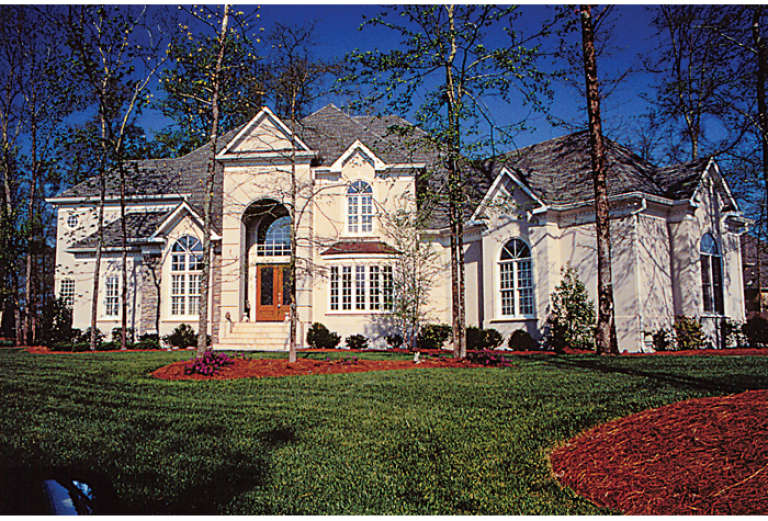
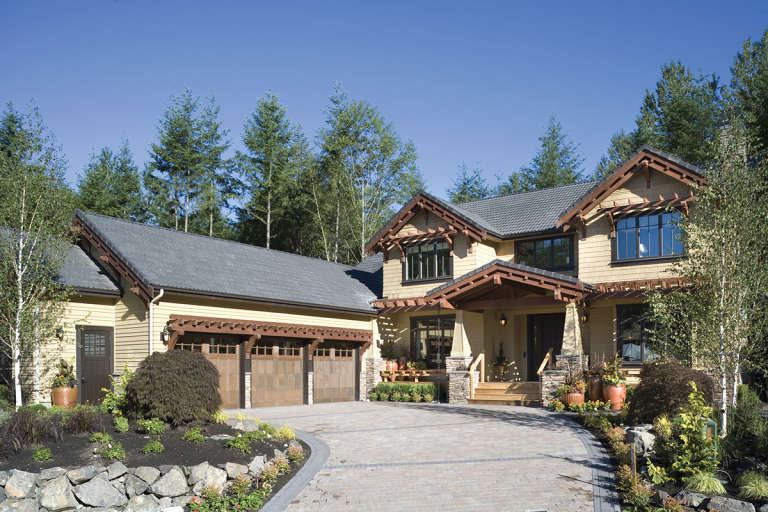
House Plan House Plan #13038 Front Photo

PLAN #3323-00484

On Sale

$1,950   $1,658
Sq Ft 4,939
Beds 4
Baths 4
½ Baths 2
Cars 3
Stories 2
Width 93' 7"
Depth 78' 8"
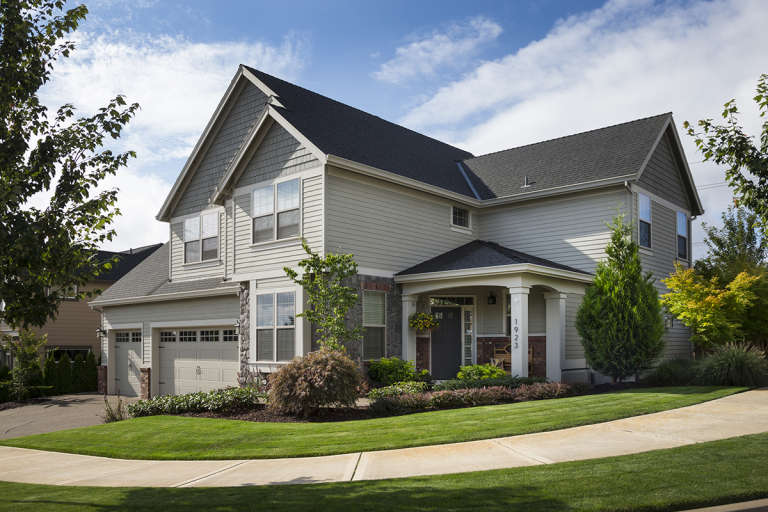
House Plan House Plan #12829 Front Elevation

PLAN #3323-00360

On Sale

$1,350   $1,148
Sq Ft 2,945
Beds 3
Baths 3
½ Baths 1
Cars 2
Stories 1
Width 74' 2"
Depth 92' 10"
House Plan House Plan #12843 Front Photo

PLAN #3323-00374

On Sale

$1,650   $1,403
Sq Ft 3,725
Beds 6
Baths 4
½ Baths 1
Cars 3
Stories 1.5
Width 82' 6"
Depth 90'
House Plan House Plan #12787 Front Photo

PLAN #3323-00318

On Sale

$1,550   $1,318
Sq Ft 3,377
Beds 3
Baths 2
½ Baths 1
Cars 2
Stories 1
Width 74' 4"
Depth 77' 8"
House Plan House Plan #12800 Front Elevation

PLAN #3323-00331

On Sale

$1,550   $1,318
Sq Ft 3,474
Beds 4
Baths 4
½ Baths 1
Cars 2
Stories 2
Width 64'
Depth 59' 2"
House Plan House Plan #12710 Front Photo

PLAN #3323-00241

On Sale

$1,550   $1,318
Sq Ft 3,055
Beds 4
Baths 3
½ Baths 1
Cars 2
Stories 2
Width 72' 8"
Depth 69' 1"
House Plan House Plan #12561 Front Elevation

PLAN #3323-00092

On Sale

$1,250   $1,063
Sq Ft 2,243
Beds 3
Baths 2
½ Baths 1
Cars 2
Stories 1
Width 44'
Depth 85' 7"
House Plan House Plan #12508

PLAN #3323-00039

On Sale

$1,150   $978
Sq Ft 1,756
Beds 3
Baths 2
½ Baths 1
Cars 2
Stories 1.5
Width 50'
Depth 39'
House Plan House Plan #12509 Front Photo

PLAN #3323-00040

On Sale

$1,150   $978
Sq Ft 1,756
Beds 3
Baths 2
½ Baths 1
Cars 2
Stories 1.5
Width 49'
Depth 39'
House Plan House Plan #12478 Front Elevation

PLAN #3323-00009

On Sale

$1,150   $978
Sq Ft 1,383
Beds 3
Baths 2
½ Baths 0
Cars 2
Stories 1
Width 50'
Depth 49'
House Plan House Plan #12406 Front Elevation

PLAN #2559-00614

On Sale

$2,687   $2,284
Sq Ft 4,372
Beds 4
Baths 4
½ Baths 1
Cars 3
Stories 2
Width 102'
Depth 69'
House Plan House Plan #12162 Front Elevation

PLAN #2559-00385

On Sale

$1,802   $1,532
Sq Ft 2,453
Beds 4
Baths 2
½ Baths 1
Cars 2
Stories 2
Width 48'
Depth 40'
House Plan House Plan #12050 Front Elevation

PLAN #2559-00273

On Sale

$1,702   $1,447
Sq Ft 1,877
Beds 4
Baths 2
½ Baths 1
Cars 2
Stories 2
Width 40'
Depth 49'
House Plan House Plan #12061 Front Elevation

PLAN #2559-00284

On Sale

$1,617   $1,374
Sq Ft 1,919
Beds 4
Baths 2
½ Baths 1
Cars 2
Stories 2
Width 28'
Depth 56'
X
Shop Sign In
Favorites
Cart
Chat