7,440 Results

EDIT SEARCH FILTERS
Clear All FiltersTraditional
Sort By:  

7,440 RESULTS

SEARCH FILTERS

    Plan Type
    Square Feet
    Bedrooms
    Bathrooms
    Stories
    Garage (Vehicle Spaces)
    Architectural Styles

    Outdoor Living

    Bedroom Options
    Kitchen & Dining
    Laundry Location
    Additional Rooms

    Garage Type

    Garage Features
    Other Features
    Foundation Type

    Plan Width (FT)
    Plan Depth (FT)
    Plan Height (FT)
    Framing Type
    Media Filters
SEARCHING...
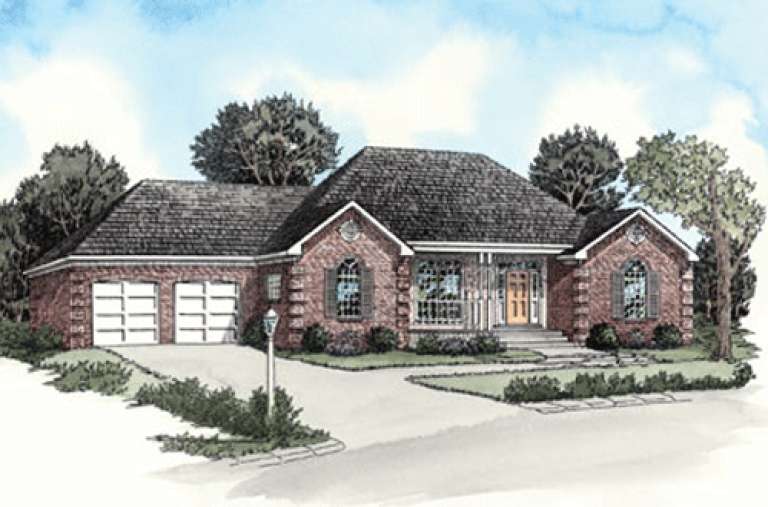
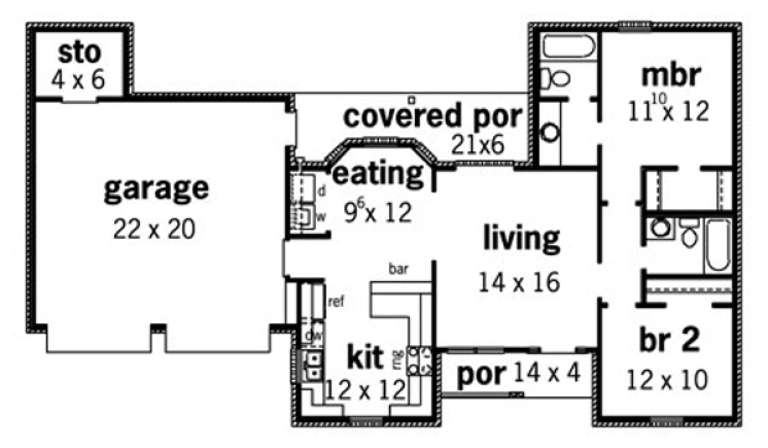
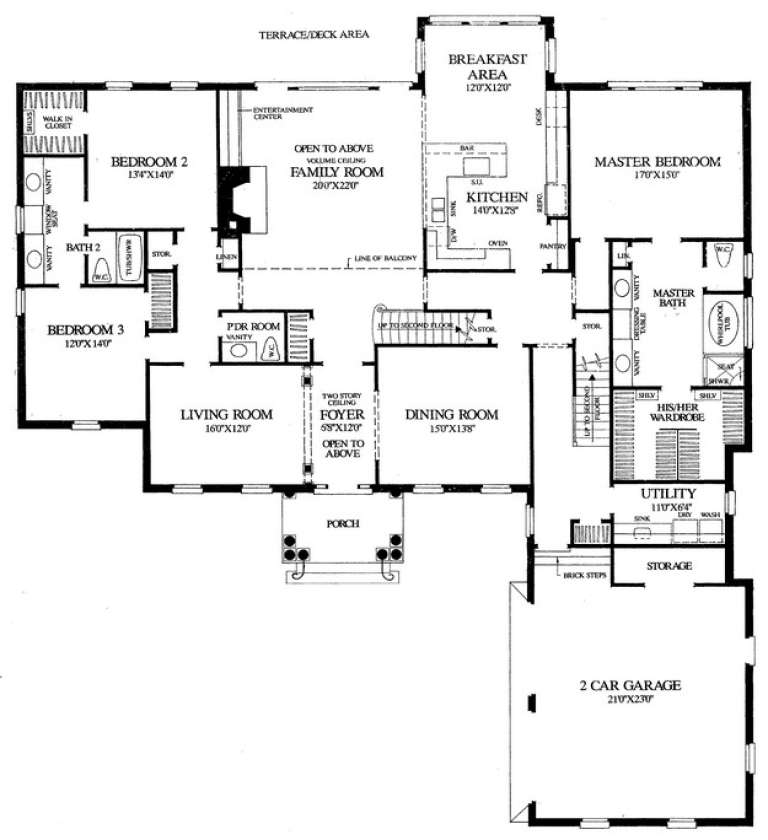
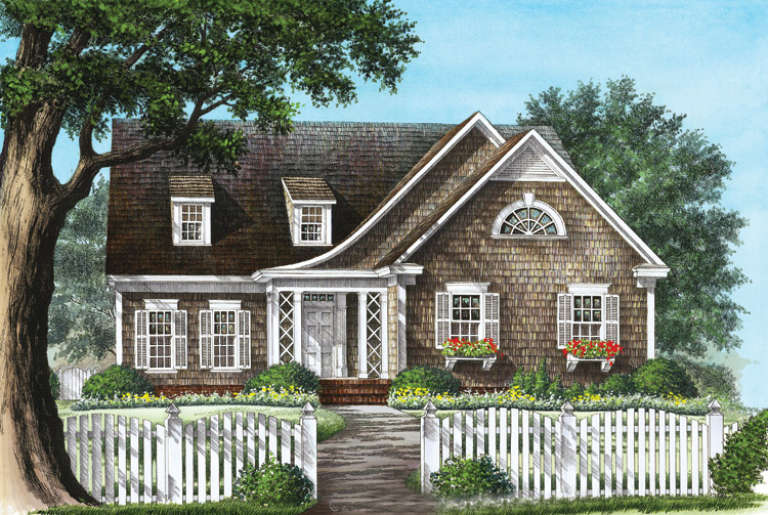
House Plan House Plan #15651

PLAN #1070-00125

On Sale

$1,474   $1,253
Sq Ft 1,539
Beds 3
Baths 2
½ Baths 0
Cars 2
Stories 1
Width 40'
Depth 69' 3"
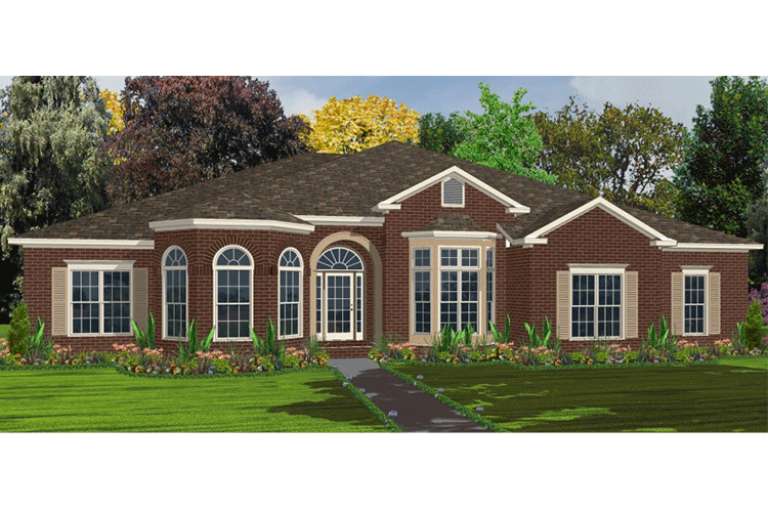
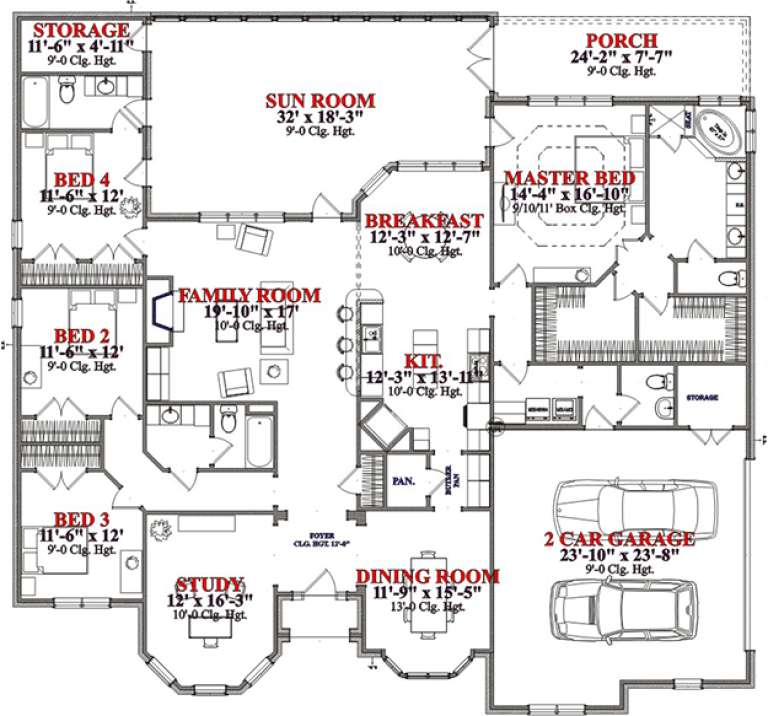
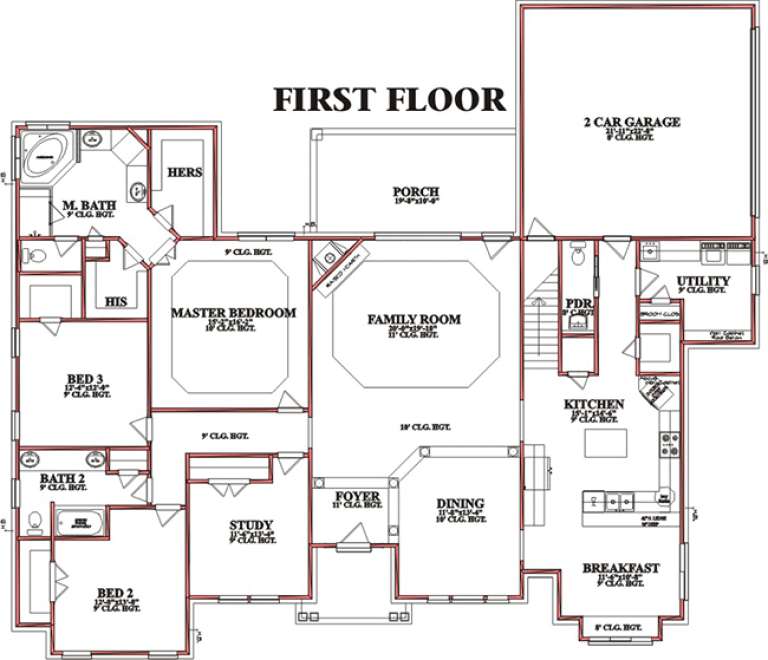
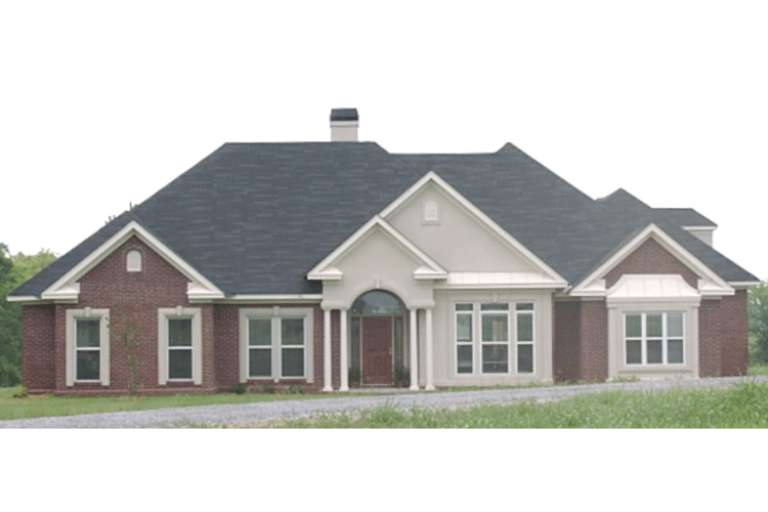
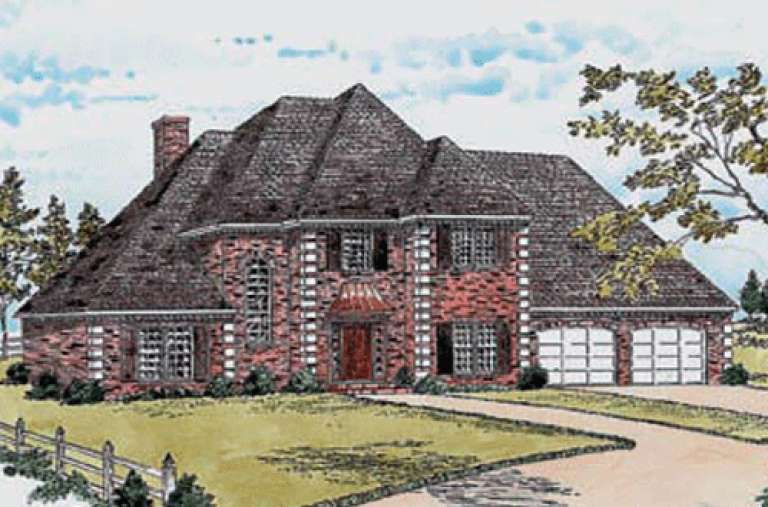
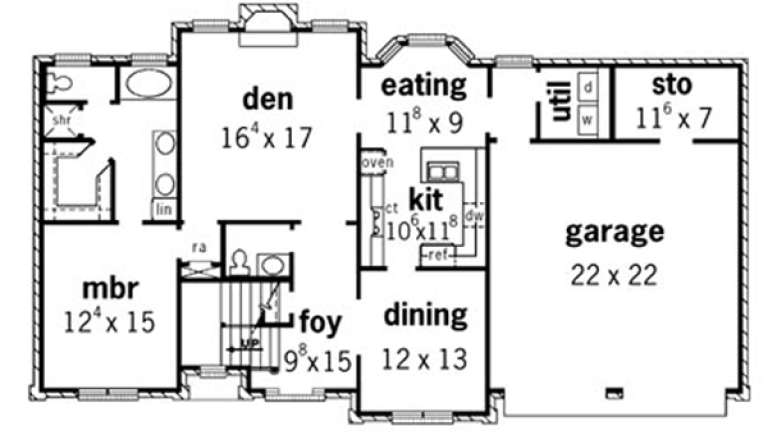
House Plan House Plan #15646

PLAN #1070-00120

On Sale

$2,134   $1,814
Sq Ft 3,372
Beds 5
Baths 3
½ Baths 1
Cars 2
Stories 1
Width 69' 11"
Depth 66' 3"
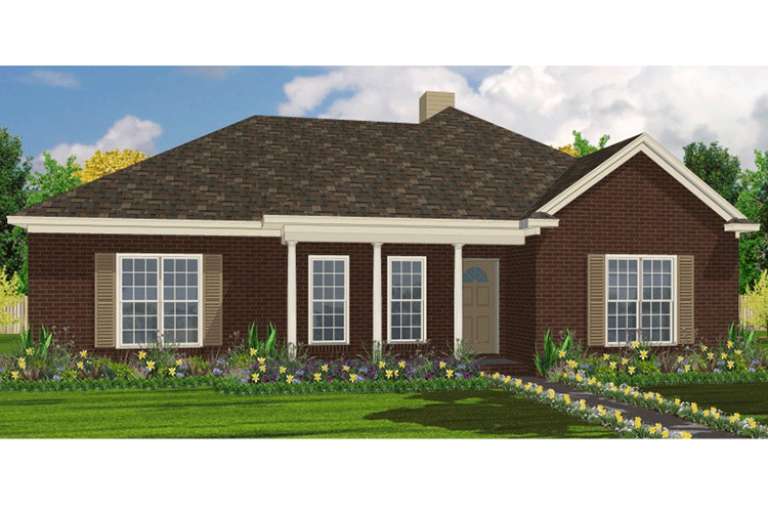
House Plan House Plan #15614

PLAN #1070-00088

On Sale

$1,474   $1,253
Sq Ft 1,634
Beds 4
Baths 2
½ Baths 0
Cars 2
Stories 1
Width 49'
Depth 58' 8"
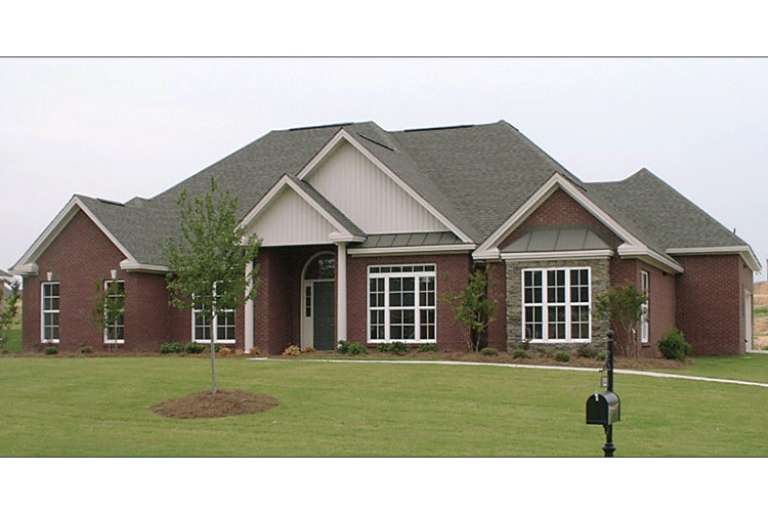
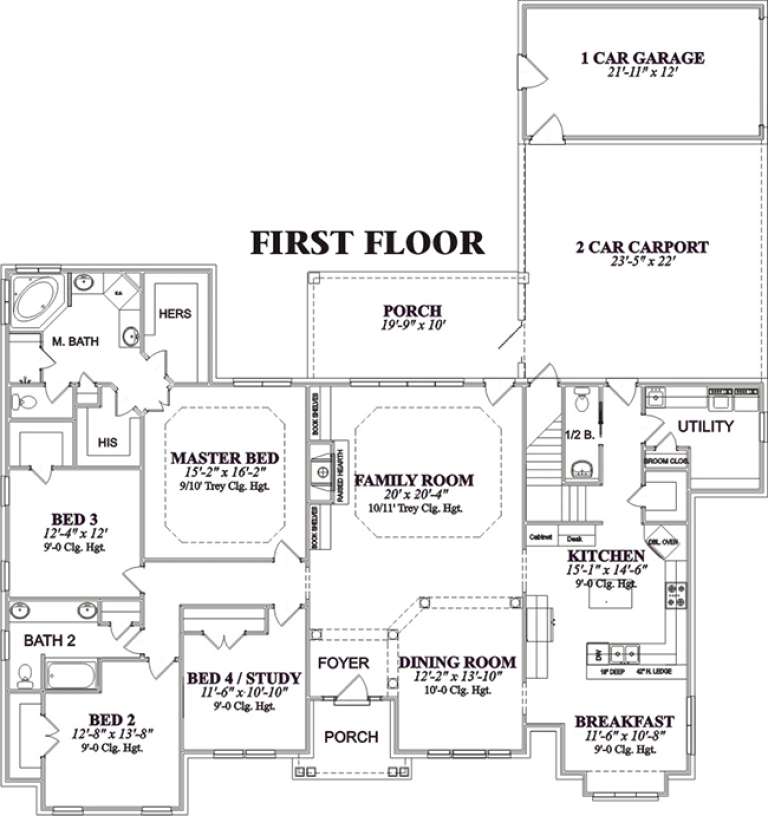
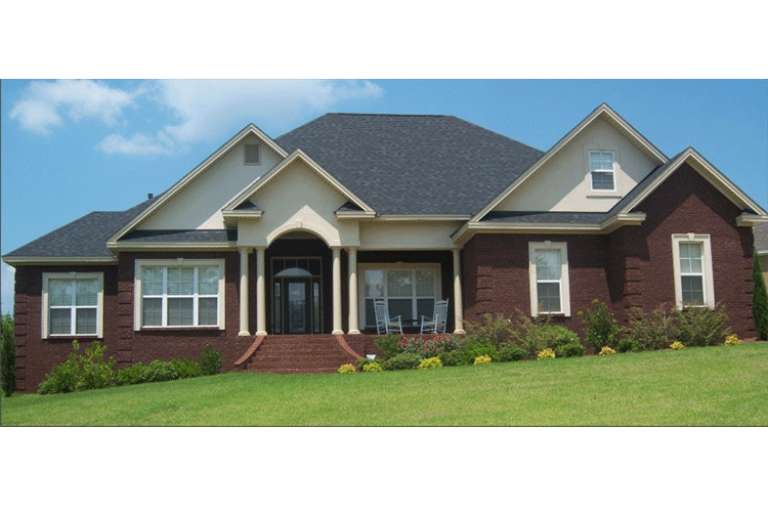
House Plan House Plan #15575 Front Photo

PLAN #1070-00049

On Sale

$1,804   $1,533
Sq Ft 2,681
Beds 5
Baths 2
½ Baths 1
Cars 2
Stories 1
Width 71' 11"
Depth 63' 4"
House Plan House Plan #15574 Front Photo

PLAN #1070-00048

On Sale

$1,804   $1,533
Sq Ft 2,586
Beds 5
Baths 2
½ Baths 1
Cars 3
Stories 1
Width 71' 11"
Depth 76' 6"
House Plan House Plan #15572 Front Photo

PLAN #1070-00046

On Sale

$1,804   $1,533
Sq Ft 2,444
Beds 4
Baths 2
½ Baths 1
Cars 2
Stories 1
Width 79' 11"
Depth 64' 1"
House Plan House Plan #15536 Front Photo

PLAN #1070-00010

On Sale

$1,804   $1,533
Sq Ft 2,582
Beds 4
Baths 2
½ Baths 1
Cars 2
Stories 1
Width 80'
Depth 62' 5"
House Plan House Plan #15449

PLAN #9035-00188

On Sale

$1,400   $1,190
Sq Ft 1,858
Beds 3
Baths 2
½ Baths 1
Cars 2
Stories 2
Width 62' 10"
Depth 34' 10"
House Plan House Plan #15235

PLAN #9035-00016

On Sale

$1,400   $1,190
Sq Ft 1,172
Beds 3
Baths 2
½ Baths 0
Cars 2
Stories 1
Width 69' 10"
Depth 31' 5"
House Plan House Plan #15229

PLAN #9035-00010

On Sale

$1,400   $1,190
Sq Ft 1,025
Beds 2
Baths 2
½ Baths 0
Cars 2
Stories 1
Width 61' 10"
Depth 34' 10"
House Plan House Plan #15108 Front Elevation

PLAN #7922-00174

On Sale

$1,230   $1,046
Sq Ft 2,818
Beds 3
Baths 3
½ Baths 1
Cars 2
Stories 1.5
Width 52'
Depth 75' 7"
House Plan House Plan #14948 Front Elevation

PLAN #7922-00130

On Sale

$800   $680
Sq Ft 2,297
Beds 3
Baths 2
½ Baths 1
Cars 2
Stories 1.5
Width 49' 4"
Depth 39' 6"
House Plan House Plan #14929 Angled Front Elevation

PLAN #7922-00122

On Sale

$920   $782
Sq Ft 3,218
Beds 3
Baths 3
½ Baths 1
Cars 2
Stories 2
Width 66' 8"
Depth 63'
House Plan House Plan #14867 Front Elevation

PLAN #7922-00060

On Sale

$1,020   $867
Sq Ft 4,063
Beds 4
Baths 3
½ Baths 2
Cars 2
Stories 1.5
Width 73' 2"
Depth 81' 4"
House Plan House Plan #14830 Front Elevation

PLAN #7922-00023

On Sale

$800   $680
Sq Ft 2,410
Beds 4
Baths 2
½ Baths 1
Cars 2
Stories 1.5
Width 46'
Depth 58'
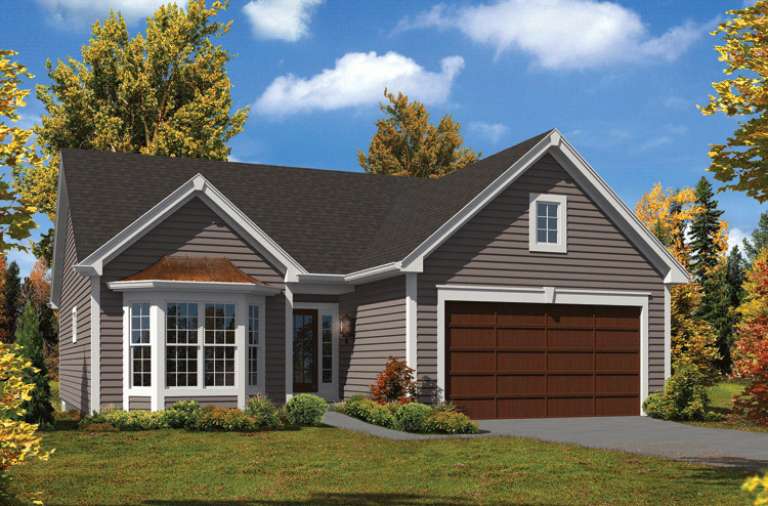
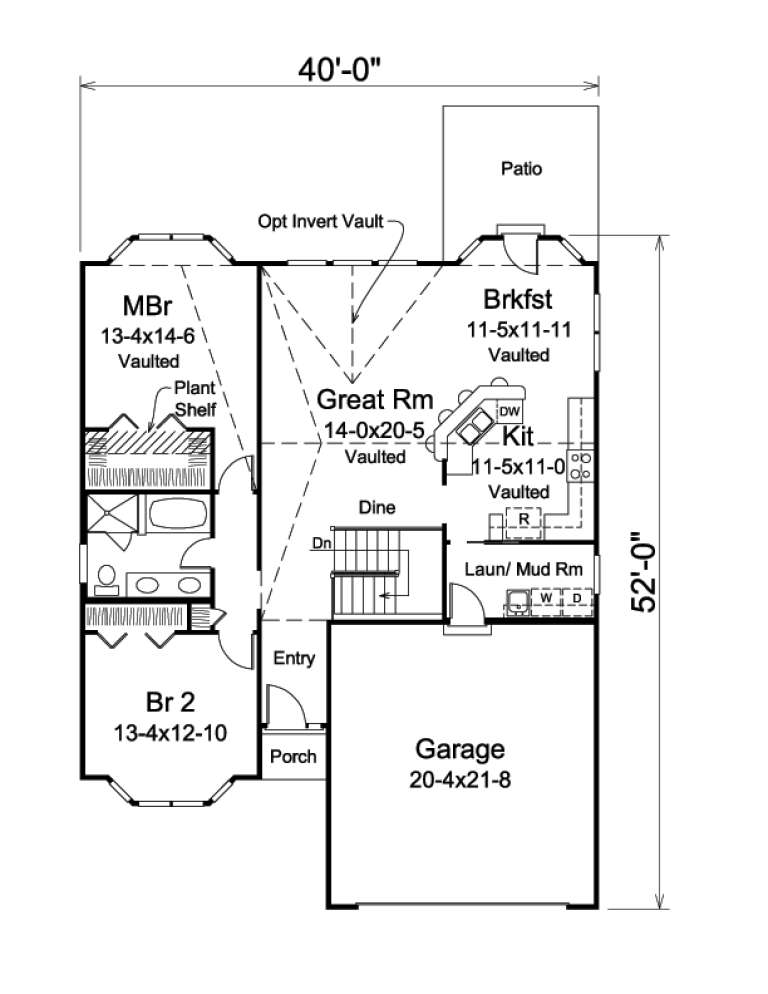
House Plan House Plan #14683 Front Elevation

PLAN #5633-00214

On Sale

$1,199   $1,019
Sq Ft 1,379
Beds 2
Baths 1
½ Baths 0
Cars 2
Stories 1
Width 40'
Depth 52'
House Plan House Plan #14677 Front Elevation

PLAN #5633-00208

On Sale

$1,399   $1,189
Sq Ft 2,241
Beds 4
Baths 2
½ Baths 1
Cars 2
Stories 1
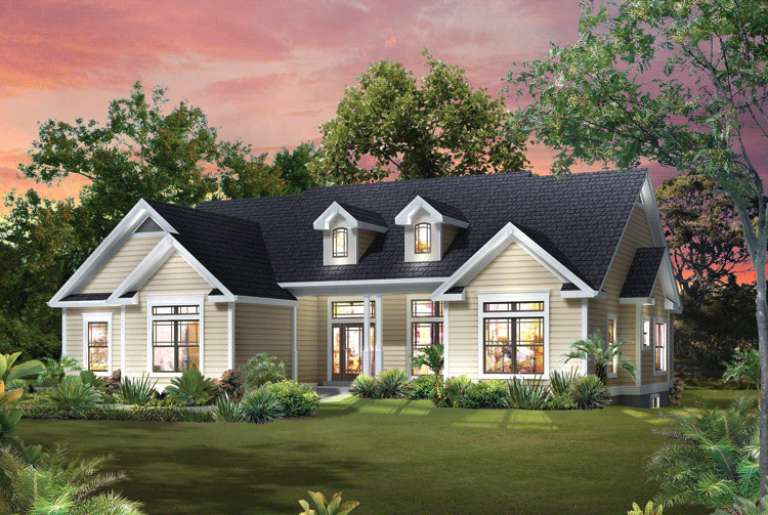
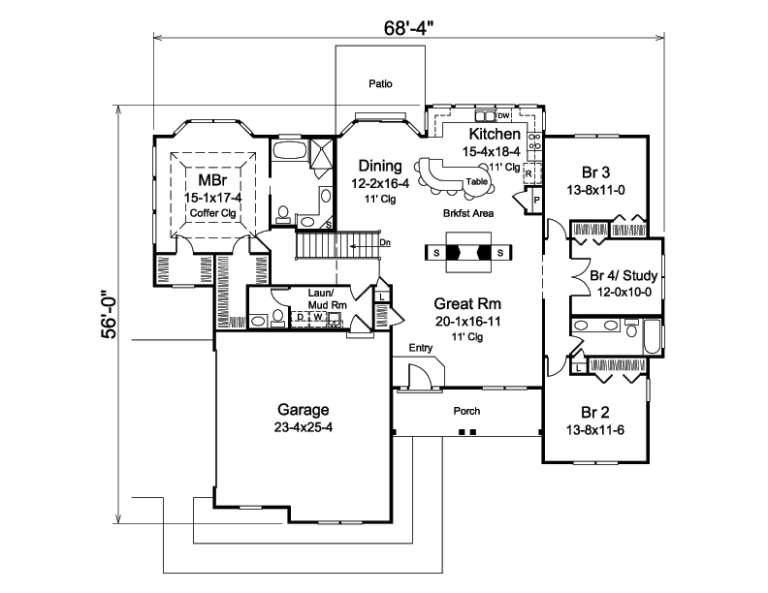
Width 68' 4"
Depth 56'
House Plan House Plan #14644 Front Elevation

PLAN #5633-00175

On Sale

$1,399   $1,189
Sq Ft 2,154
Beds 4
Baths 2
½ Baths 1
Cars 2
Stories 1
Width 64' 8"
Depth 55' 8"
X
Shop Sign In
Favorites
Cart
Chat