7,440 Results

EDIT SEARCH FILTERS
Clear All FiltersTraditional
Sort By:  
7,440 RESULTS

SEARCH FILTERS

    Plan Type
    Square Feet
    Bedrooms
    Bathrooms
    Stories
    Garage (Vehicle Spaces)
    Architectural Styles

    Outdoor Living

    Bedroom Options
    Kitchen & Dining
    Laundry Location
    Additional Rooms

    Garage Type

    Garage Features
    Other Features
    Foundation Type

    Plan Width (FT)
    Plan Depth (FT)
    Plan Height (FT)
    Framing Type
    Media Filters
SEARCHING...
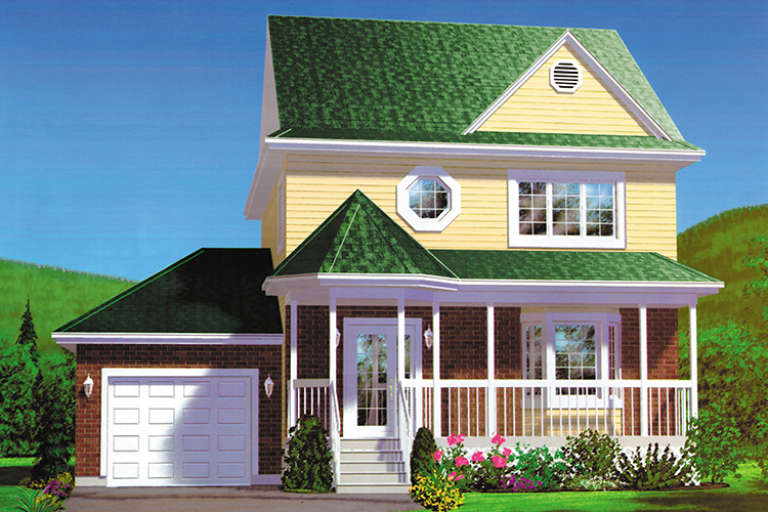
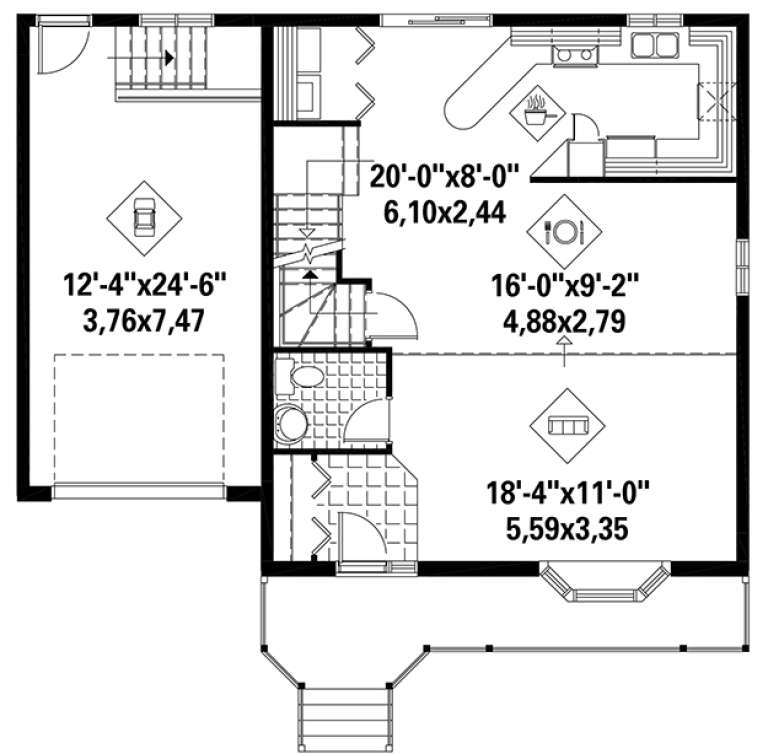
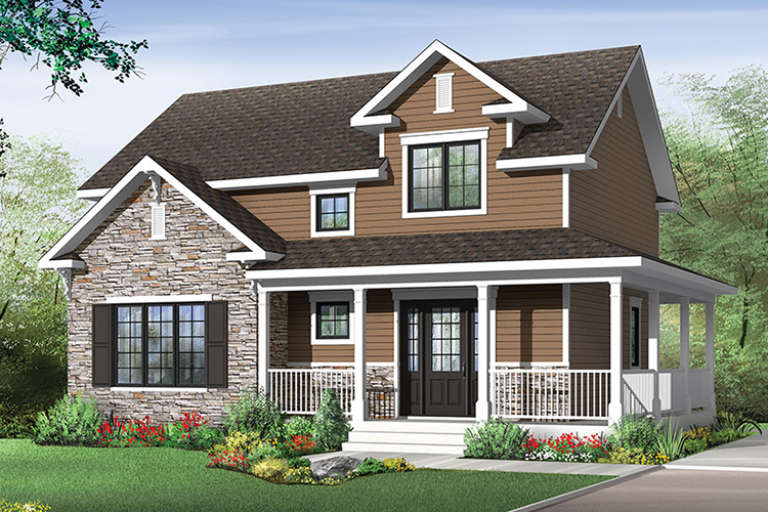
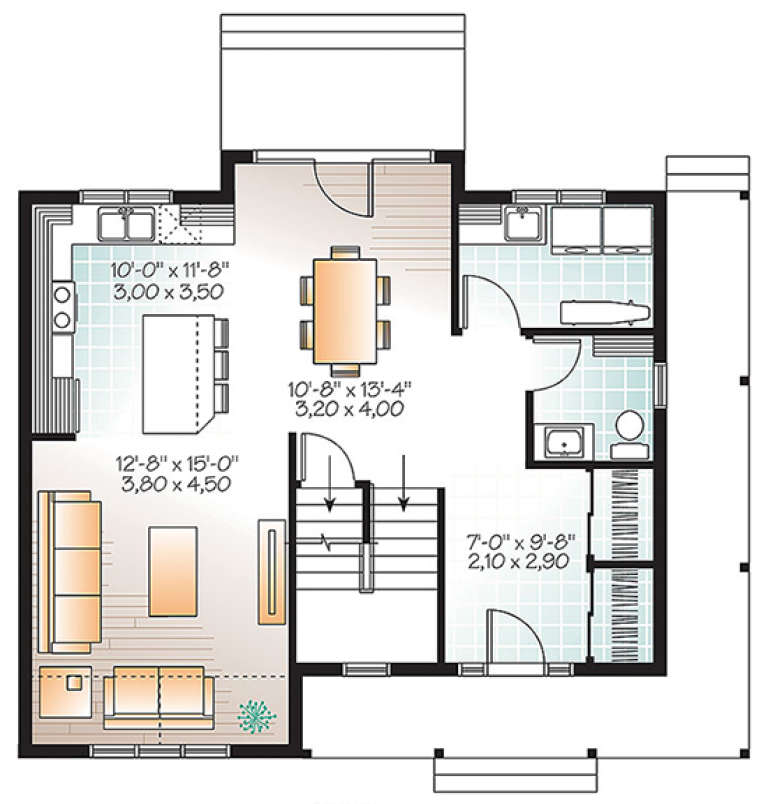
House Plan House Plan #17838 Front Elevation

PLAN #6146-00246

On Sale

$1,350   $1,148
Sq Ft 1,560
Beds 3
Baths 1
½ Baths 1
Cars 1
Stories 2
Width 39'
Depth 30'
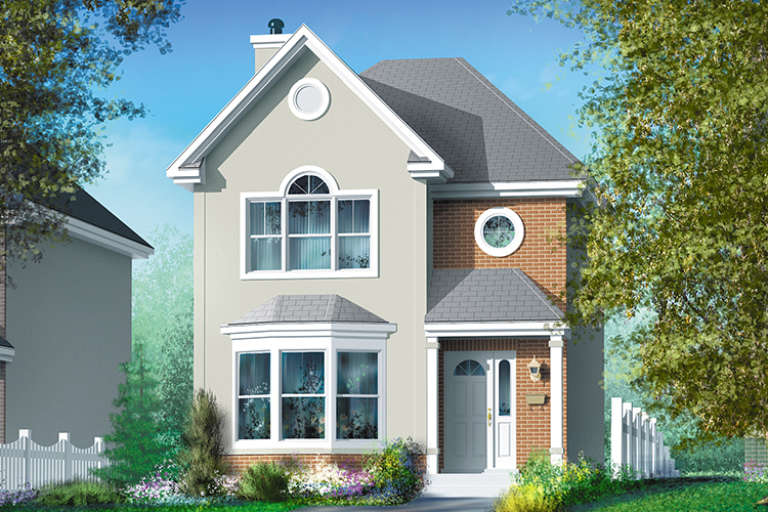
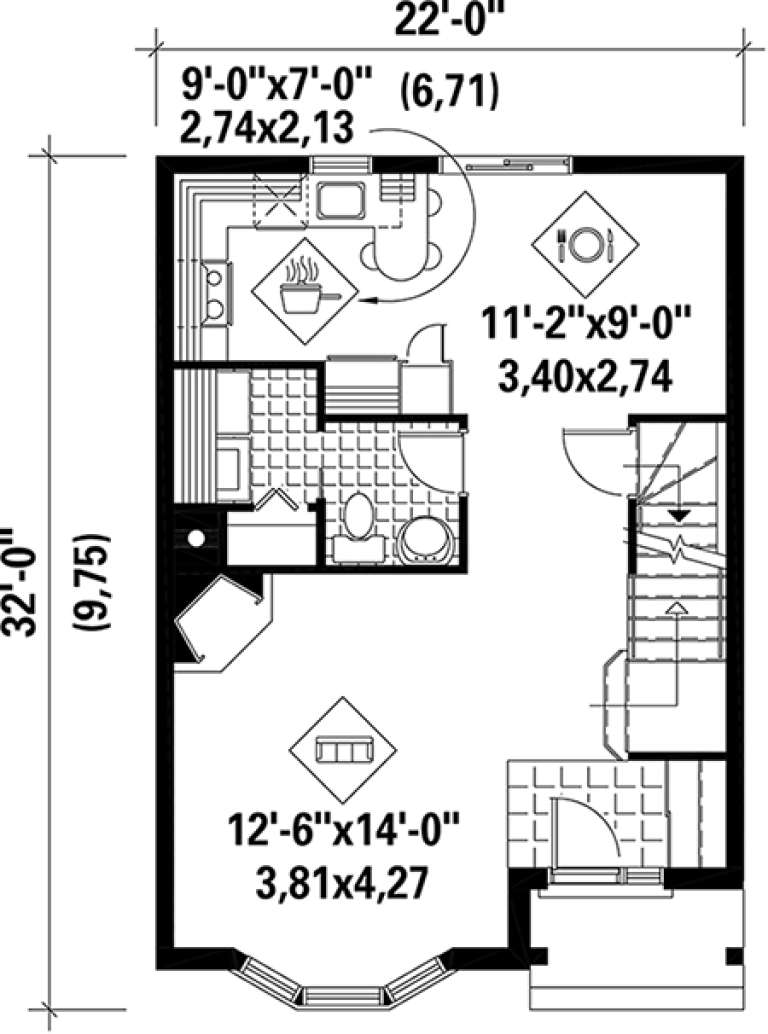
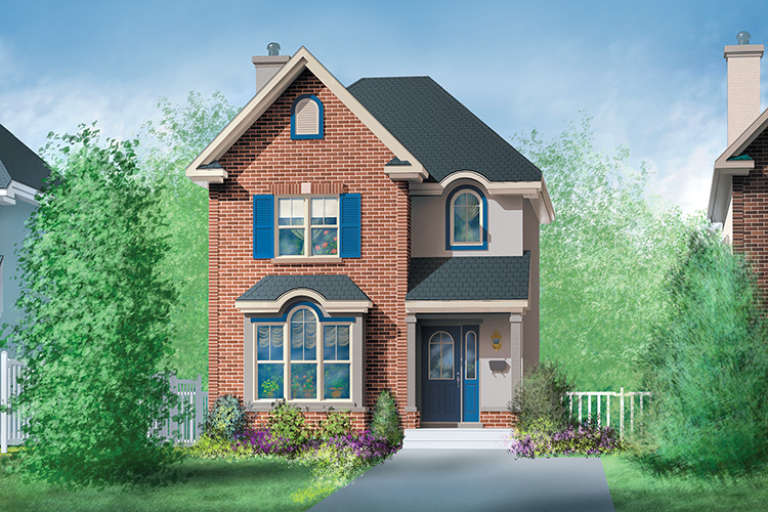
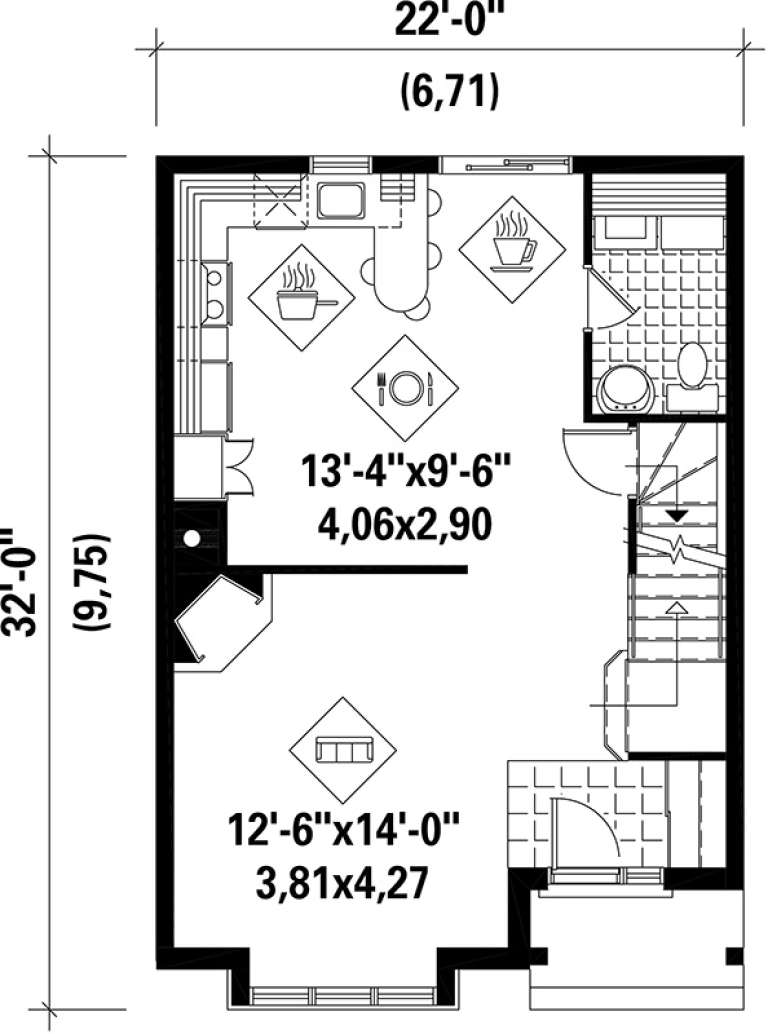
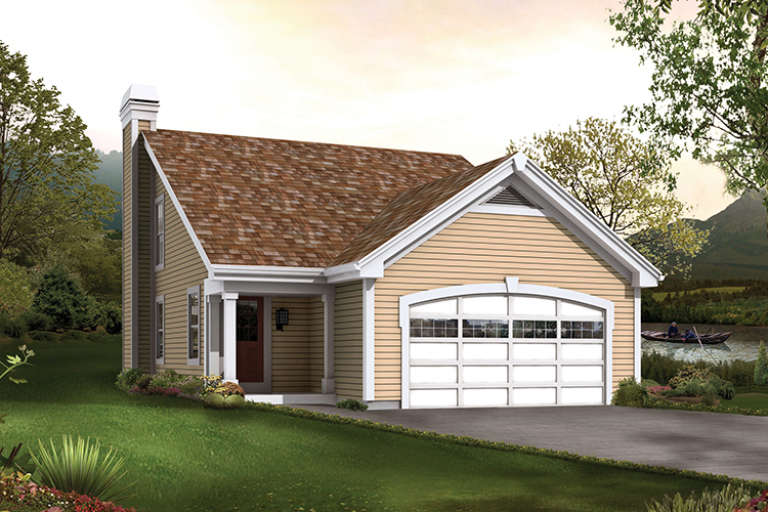
House Plan House Plan #17788 Front Elevation

PLAN #6146-00208

On Sale

$1,255   $1,067
Sq Ft 1,302
Beds 2
Baths 1
½ Baths 1
Cars 0
Stories 2
Width 22'
Depth 32'
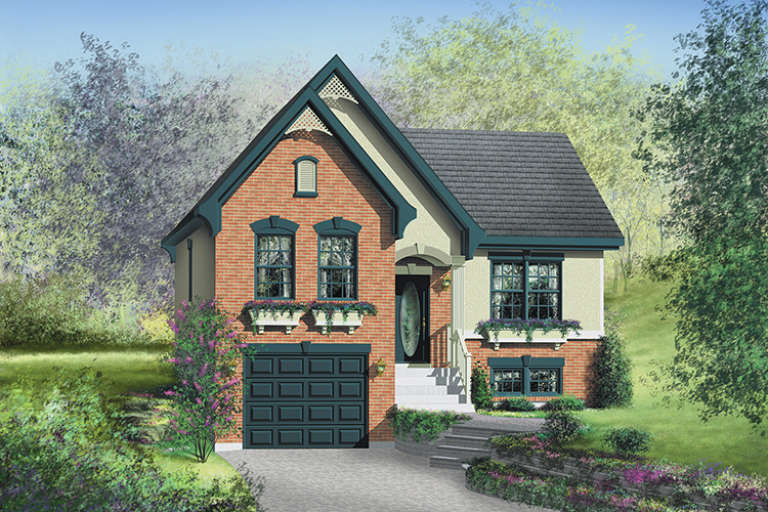
House Plan House Plan #17761 Front Elevation

PLAN #034-01106

On Sale

$1,680   $1,428
Sq Ft 1,616
Beds 3
Baths 1
½ Baths 1
Cars 0
Stories 2
Width 32'
Depth 30'
House Plan House Plan #17643 Front Elevation

PLAN #6146-00198

On Sale

$1,255   $1,067
Sq Ft 1,305
Beds 3
Baths 1
½ Baths 1
Cars 0
Stories 2
Width 22'
Depth 32'
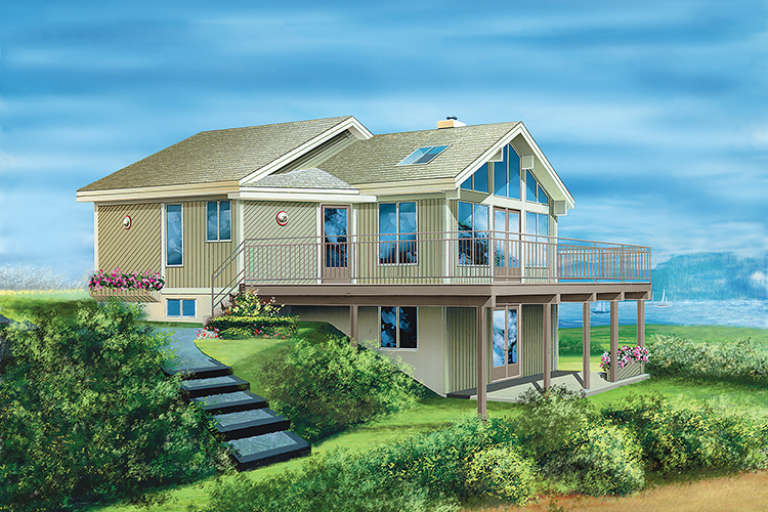
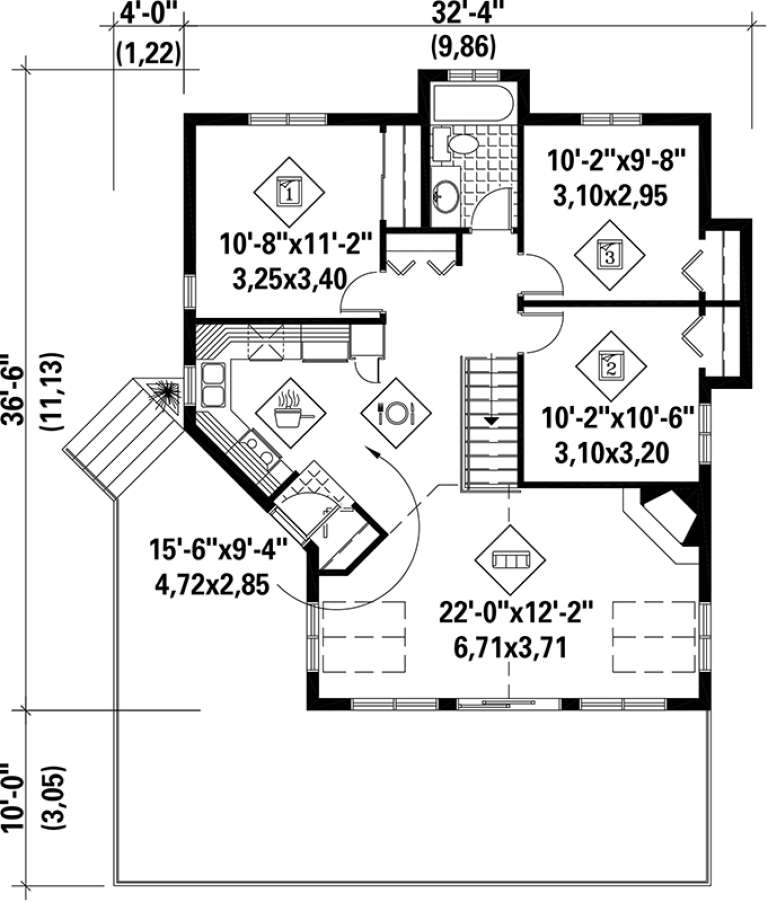
House Plan House Plan #17556 Front Elevation

PLAN #6146-00141

On Sale

$855   $727
Sq Ft 971
Beds 3
Baths 1
½ Baths 0
Cars 0
Stories 1
Width 32' 4"
Depth 36' 6"
House Plan House Plan #17502 Front Elevation

PLAN #6146-00093

On Sale

$1,350   $1,148
Sq Ft 1,786
Beds 3
Baths 1
½ Baths 1
Cars 1
Stories 1
Width 32'
Depth 36'
House Plan House Plan #17441 Front Elevation

PLAN #3125-00002

On Sale

$1,095   $931
Sq Ft 2,294
Beds 3
Baths 3
½ Baths 1
Cars 2
Stories 1.5
Width 49' 8"
Depth 72' 8"
House Plan House Plan #17206 Front Elevation

PLAN #5633-00247

On Sale

$1,199   $1,019
Sq Ft 1,137
Beds 2
Baths 1
½ Baths 1
Cars 2
Stories 2
Width 32'
Depth 41'
House Plan House Plan #16931 Front Elevation

PLAN #3323-00584

On Sale

$1,150   $978
Sq Ft 1,656
Beds 4
Baths 2
½ Baths 0
Cars 2
Stories 1
Width 46'
Depth 40'
House Plan House Plan #16895 Angled Front Elevation

PLAN #4848-00334

Starting at

$1,155
Sq Ft 2,232
Beds 4
Baths 3
½ Baths 1
Cars 2
Stories 1.5
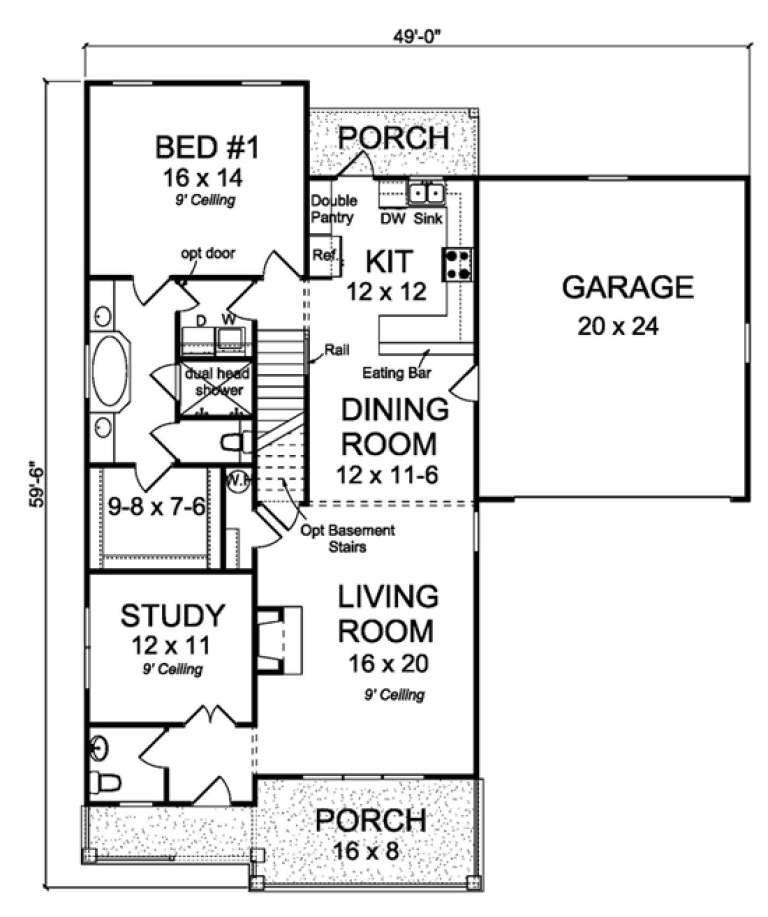
Width 49'
Depth 59' 6"
House Plan House Plan #16888 Front Elevation

PLAN #4848-00327

Starting at

$1,085
Sq Ft 1,694
Beds 3
Baths 2
½ Baths 0
Cars 2
Stories 1
Width 72'
Depth 49' 8"
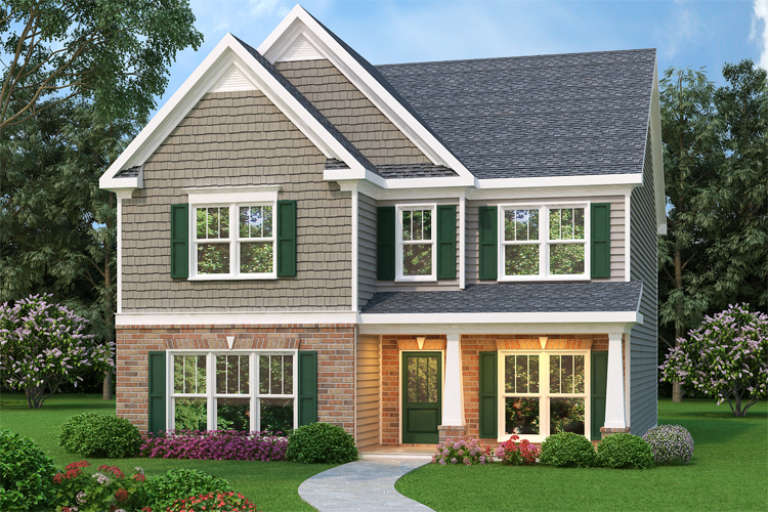
Country front elevation with brick lower level, gray shake siding, gabled roof, green shutters, and front porch. House Plan # 009-00210 Digital Rendering by America's Best House Plans, Inc.
EXCLUSIVE

PLAN #009-00210

On Sale

$1,300   $1,105
Sq Ft 2,279
Beds 4
Baths 2
½ Baths 1
Cars 2
Stories 2
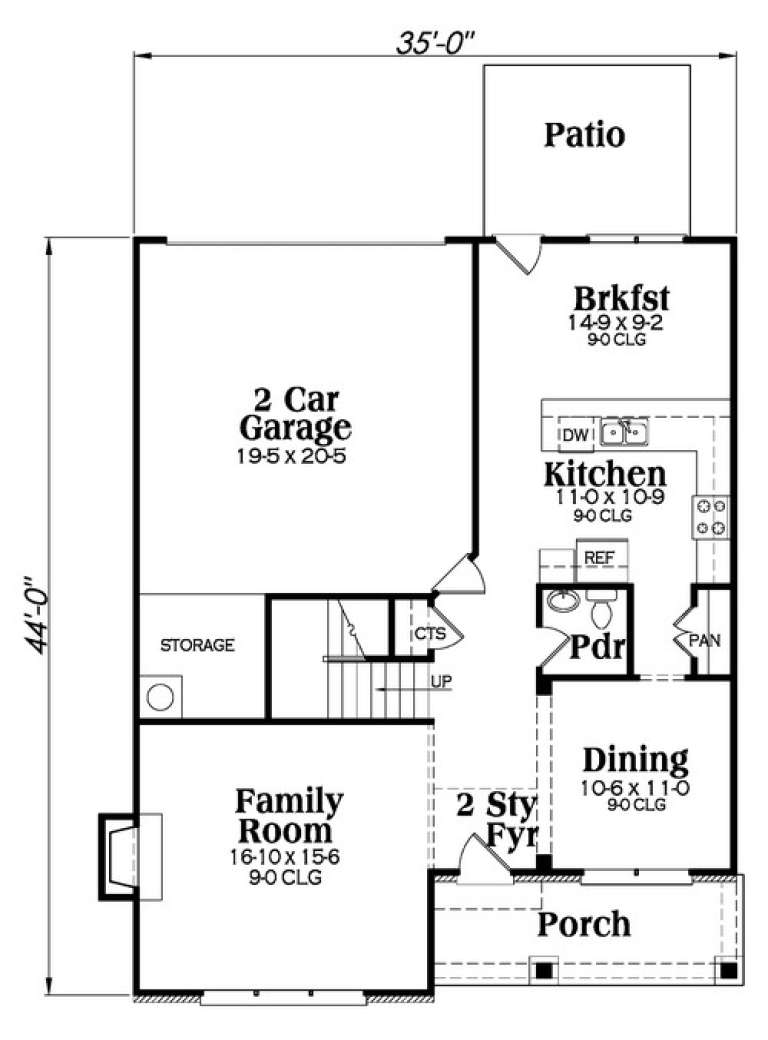
Width 35'
Depth 44'
Yellow Craftsman front elevation with brick base, shingle siding, gabled roof, covered porch, and 2-car garage. House Plan # 009-00209 Digital Rendering by America's Best House Plans, Inc.
EXCLUSIVE

PLAN #009-00209

On Sale

$1,350   $1,148
Sq Ft 2,926
Beds 4-5
Baths 4
½ Baths 0
Cars 2
Stories 2
Width 48'
Depth 47'
House Plan House Plan #16310 Front Elevation

PLAN #5445-00027

On Sale

$1,115   $948
Sq Ft 2,641
Beds 3
Baths 3
½ Baths 0
Cars 3
Stories 1
Width 64'
Depth 65'
House Plan House Plan #16264 Front Elevation

PLAN #035-00621

On Sale

$940   $799
Sq Ft 1,604
Beds 3
Baths 2
½ Baths 0
Cars 2
Stories 1
Width 54'
Depth 50'
House Plan House Plan #16047 Front Elevation

PLAN #9401-00067

On Sale

$1,545   $1,313
Sq Ft 2,813
Beds 3
Baths 2
½ Baths 1
Cars 3
Stories 1
Width 71' 6"
Depth 80' 4"
House Plan House Plan #16040 Front Elevation

PLAN #9401-00061

On Sale

$1,545   $1,313
Sq Ft 2,519
Beds 3
Baths 2
½ Baths 0
Cars 2
Stories 1
Width 48' 6"
Depth 67'
House Plan House Plan #16005

PLAN #1018-00160

On Sale

$2,500   $2,125
Sq Ft 5,025
Beds 4
Baths 4
½ Baths 1
Cars 3
Stories 2
Width 80' 6"
Depth 117' 8"
X
Shop Sign In
Favorites
Cart
Chat