7,440 Results

EDIT SEARCH FILTERS
Clear All FiltersTraditional
Sort By:  

7,440 RESULTS

SEARCH FILTERS

    Plan Type
    Square Feet
    Bedrooms
    Bathrooms
    Stories
    Garage (Vehicle Spaces)
    Architectural Styles

    Outdoor Living

    Bedroom Options
    Kitchen & Dining
    Laundry Location
    Additional Rooms

    Garage Type

    Garage Features
    Other Features
    Foundation Type

    Plan Width (FT)
    Plan Depth (FT)
    Plan Height (FT)
    Framing Type
    Media Filters
SEARCHING...
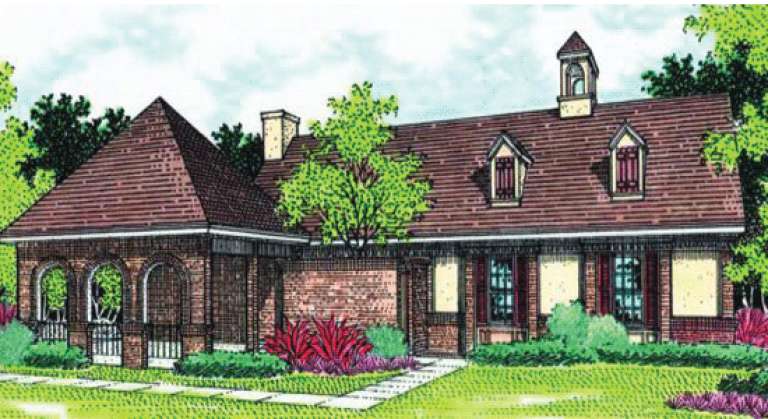
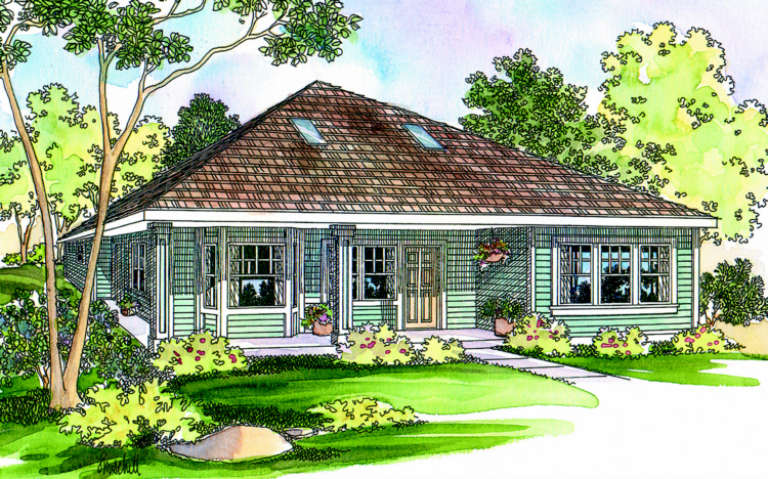
House Plan House Plan #1521 Front Elevation

PLAN #048-00024

Starting at

$995
Sq Ft 1,193
Beds 3
Baths 2
½ Baths 0
Cars 2
Stories 1
Width 56'
Depth 54'
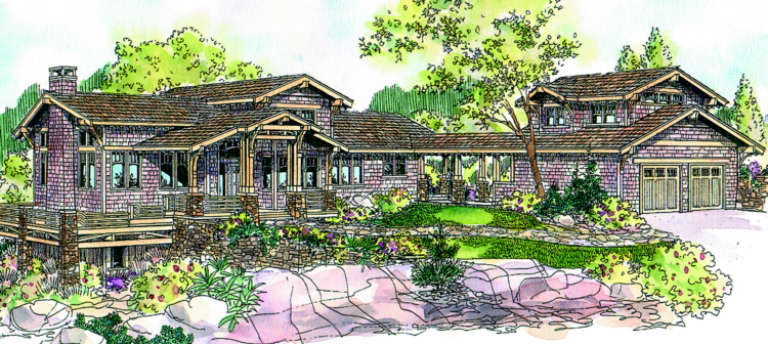
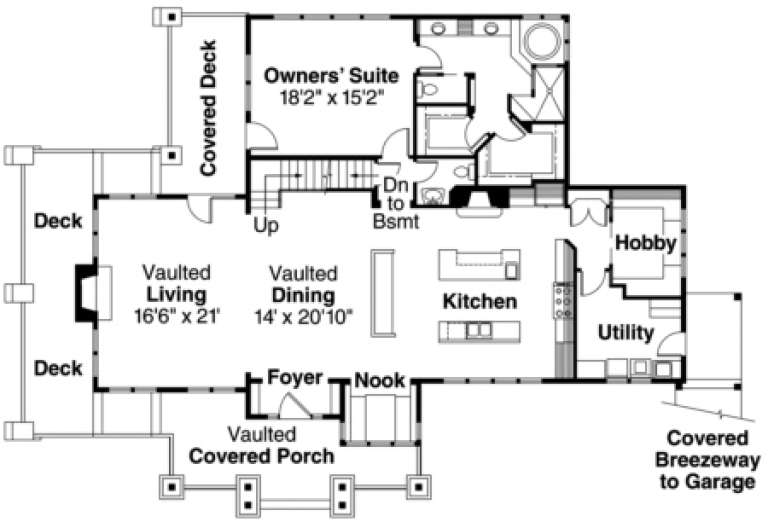
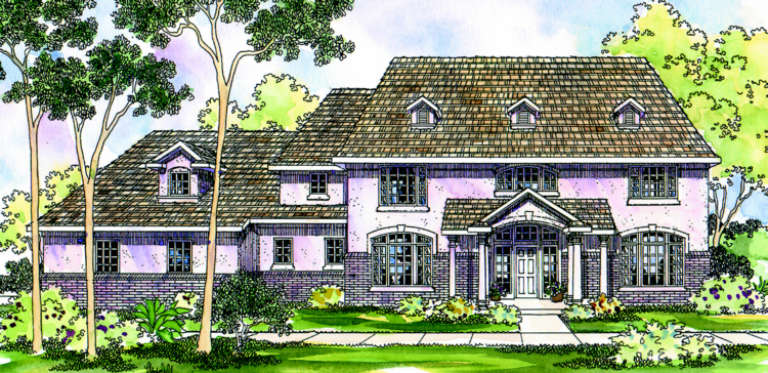
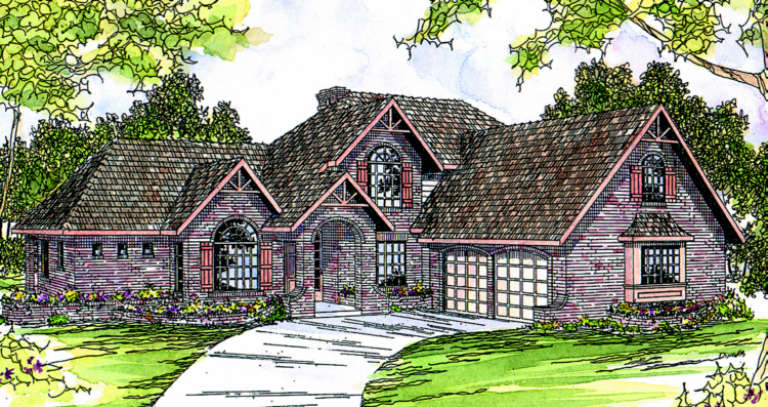
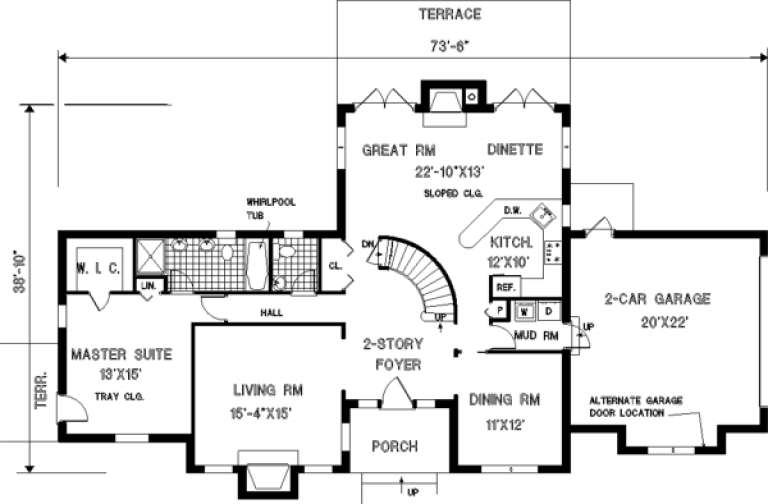
House Plan House Plan #921 Front Elevation

PLAN #035-00270

On Sale

$1,850   $1,573
Sq Ft 3,435
Beds 3
Baths 3
½ Baths 1
Cars 2
Stories 2
Width 80'
Depth 54' 10"
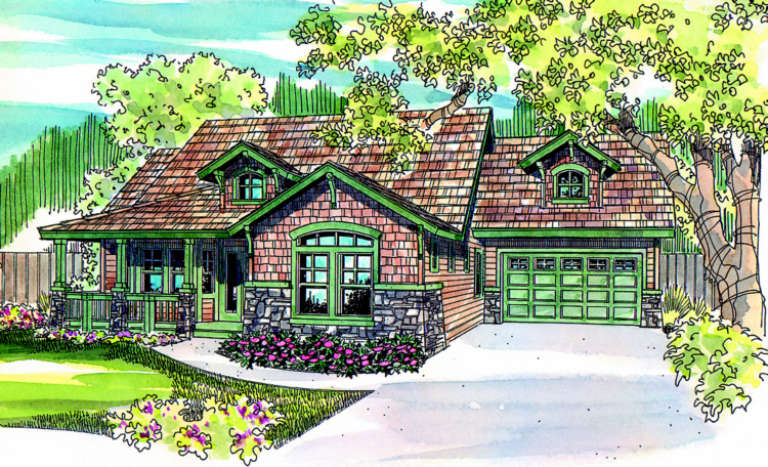
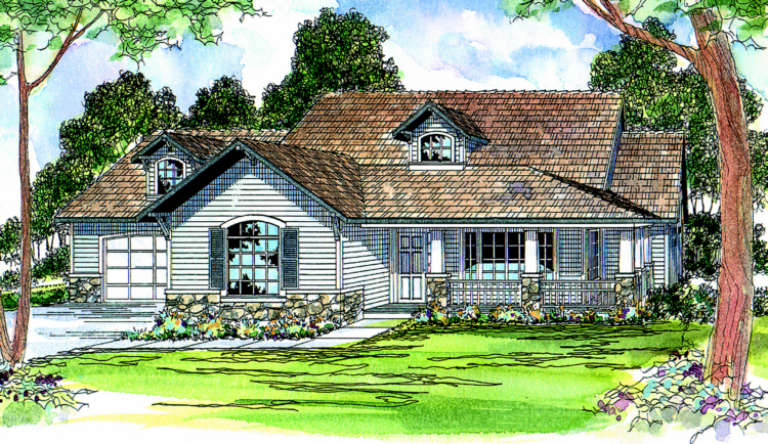
House Plan House Plan #886 Front Elevation

PLAN #035-00235

On Sale

$1,345   $1,143
Sq Ft 2,535
Beds 3
Baths 2
½ Baths 2
Cars 2
Stories 2
Width 59'
Depth 70'
House Plan House Plan #881 Front Elevation

PLAN #035-00230

On Sale

$940   $799
Sq Ft 1,686
Beds 2
Baths 2
½ Baths 0
Cars 0
Stories 1
Width 43'
Depth 44'
House Plan House Plan #874 Front Elevation

PLAN #035-00223

On Sale

$2,435   $2,070
Sq Ft 4,022
Beds 4
Baths 4
½ Baths 1
Cars 3
Stories 2
Width 84'
Depth 55'
House Plan House Plan #710 Front Elevation

PLAN #035-00061

On Sale

$1,575   $1,339
Sq Ft 2,998
Beds 3
Baths 2
½ Baths 1
Cars 2
Stories 2
Width 66'
Depth 77'
House Plan House Plan #703 Front Elevation

PLAN #035-00054

On Sale

$1,140   $969
Sq Ft 2,011
Beds 3
Baths 2
½ Baths 0
Cars 2
Stories 2
Width 69'
Depth 54'
House Plan House Plan #581 Front Elevation

PLAN #033-00117

On Sale

$648   $551
Sq Ft 2,411
Beds 5
Baths 3
½ Baths 1
Cars 2
Stories 2
Width 74'
Depth 39'
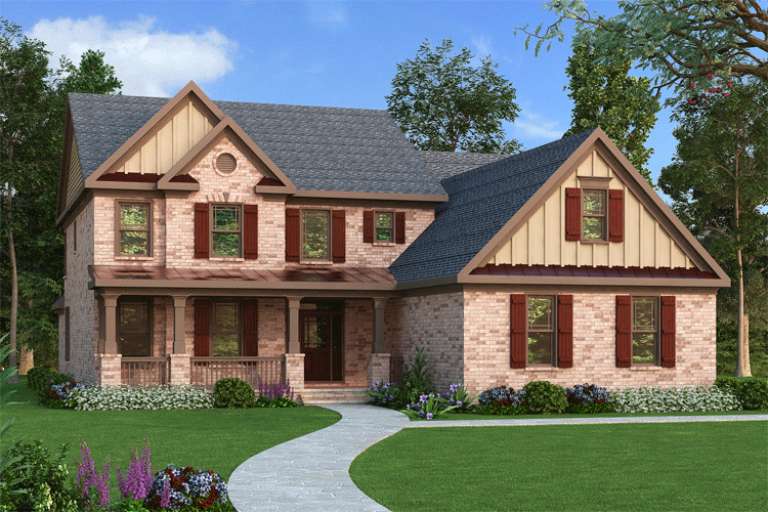
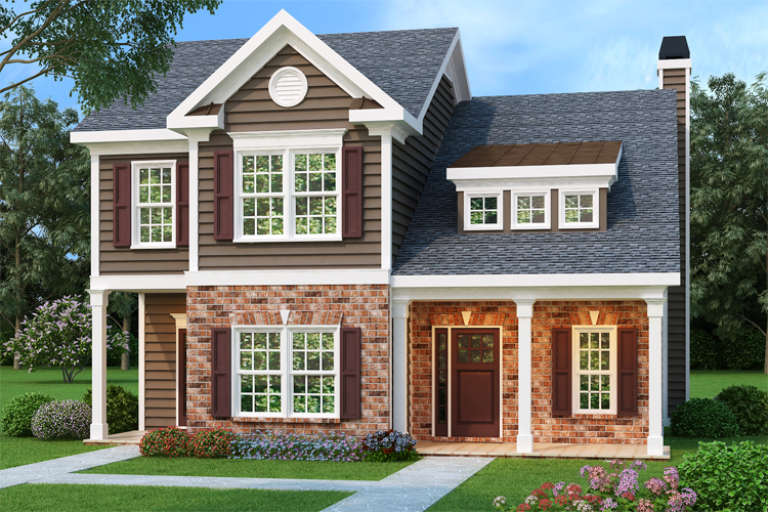
Traditional front elevation with brick and dark siding, gabled roof, dark shutters, and covered porch with columns. House Plan # 009-00106 Digital Rendering by America's Best House Plans, Inc.
EXCLUSIVE

PLAN #009-00106

On Sale

$1,250   $1,063
Sq Ft 1,875
Beds 3
Baths 2
½ Baths 1
Cars 2
Stories 2
Width 35'
Depth 44'
Traditional front elevation with brick and board-and-batten siding, gabled roof, covered porch, and dark shutters. House Plan # 009-00078 Digital Rendering by America's Best House Plans, Inc.
EXCLUSIVE

PLAN #009-00078

On Sale

$1,450   $1,233
Sq Ft 3,351
Beds 4
Baths 3
½ Baths 1
Cars 2
Stories 2
Width 51'
Depth 72'
Traditional front elevation with brown siding, brick base, gabled roof, shutters, porch, and landscaping. House Plan # 009-00060 Digital Rendering by America's Best House Plans, Inc.
EXCLUSIVE

PLAN #009-00060

On Sale

$1,250   $1,063
Sq Ft 1,708
Beds 3
Baths 2
½ Baths 1
Cars 2
Stories 2
Width 35'
Depth 44'
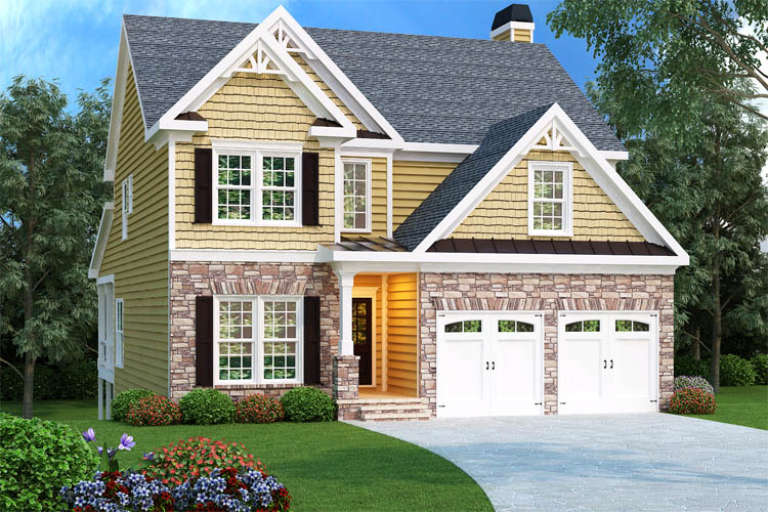
Yellow Craftsman front elevation with stone veneer base, gabled roof, black shutters, and 2-car garage. House Plan # 009-00017 Digital Rendering by America's Best House Plans, Inc.
EXCLUSIVE

PLAN #009-00017

On Sale

$1,300   $1,105
Sq Ft 2,339
Beds 4
Baths 2
½ Baths 1
Cars 2
Stories 2
Width 37'
Depth 56'
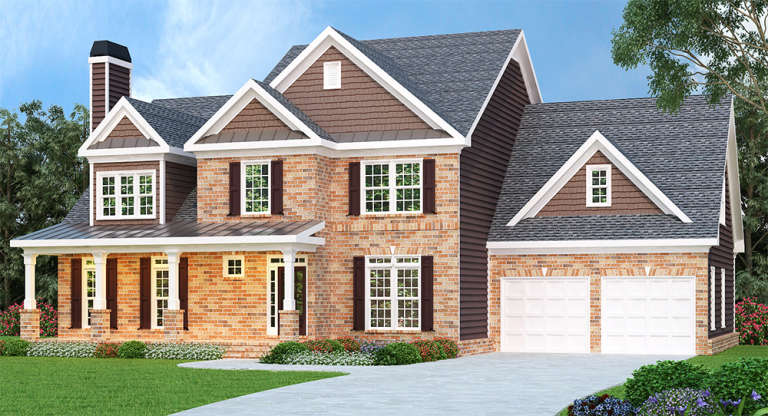
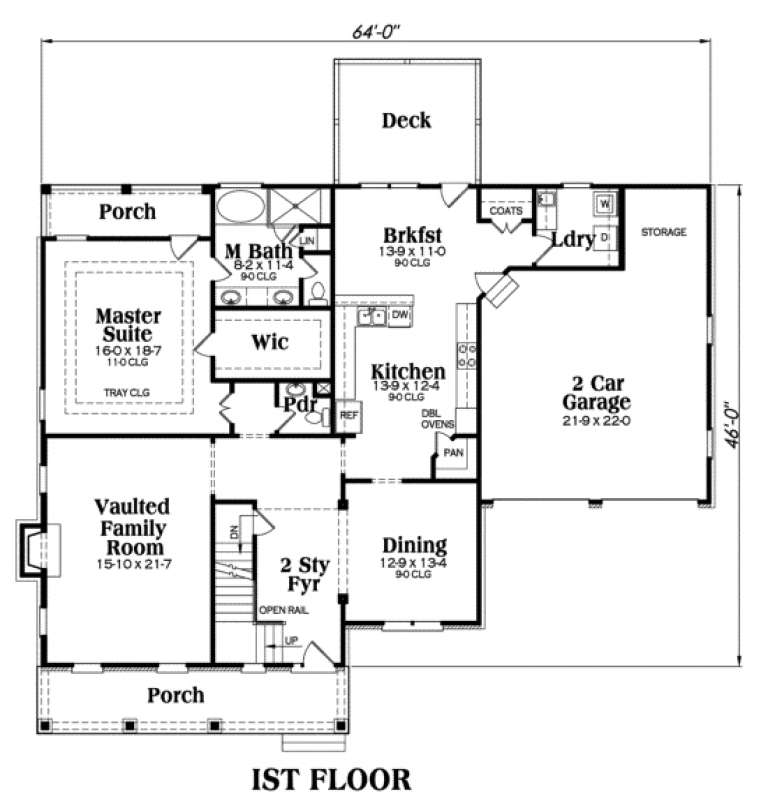
Southern front elevation with brick facade, dark brown siding, gabled roof, front porch, and 2-car garage. House Plan # 009-00009 Digital Rendering by America's Best House Plans, Inc.
EXCLUSIVE

PLAN #009-00009

On Sale

$1,350   $1,148
Sq Ft 2,854
Beds 4
Baths 2
½ Baths 1
Cars 2
Stories 2
Width 64'
Depth 46'
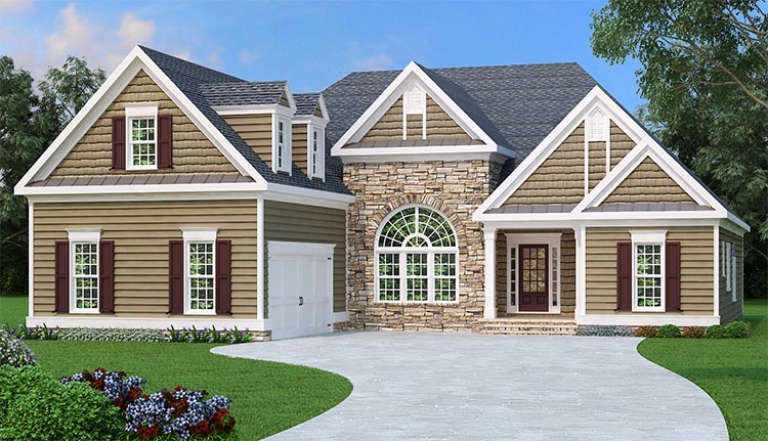
Tan Ranch front elevation with stone accents, arched window, gabled roof, dormers, and 2-car garage. House Plan # 009-00001 Digital Rendering by America's Best House Plans, Inc.
EXCLUSIVE

PLAN #009-00001

On Sale

$1,300   $1,105
Sq Ft 2,397
Beds 3
Baths 2
½ Baths 0
Cars 2
Stories 1
Width 60'
Depth 68'
House Plan House Plan #34077 Angled Front Elevation

PLAN #5032-00379

On Sale

$1,250   $1,063
Sq Ft 2,262
Beds 3
Baths 3
½ Baths 0
Cars 1
Stories 2
Width 32'
Depth 48'
House Plan House Plan #34007 Front Elevation

PLAN #2802-00431

On Sale

$1,450   $1,233
Sq Ft 3,054
Beds 6-7
Baths 3
½ Baths 1
Cars 6
Stories 2
Width 81'
Depth 52'
House Plan House Plan #33906 Angled Front Elevation

PLAN #039-00791

On Sale

$1,480   $1,258
Sq Ft 2,880
Beds 3
Baths 2
½ Baths 1
Cars 2
Stories 1
Width 76'
Depth 54'
House Plan House Plan #33535 Front Elevation

PLAN #4848-00476

Starting at

$1,125
Sq Ft 2,038
Beds 3
Baths 2
½ Baths 1
Cars 2
Stories 2
Width 46' 8"
Depth 50'
X
Shop Sign In
Favorites
Cart
Chat