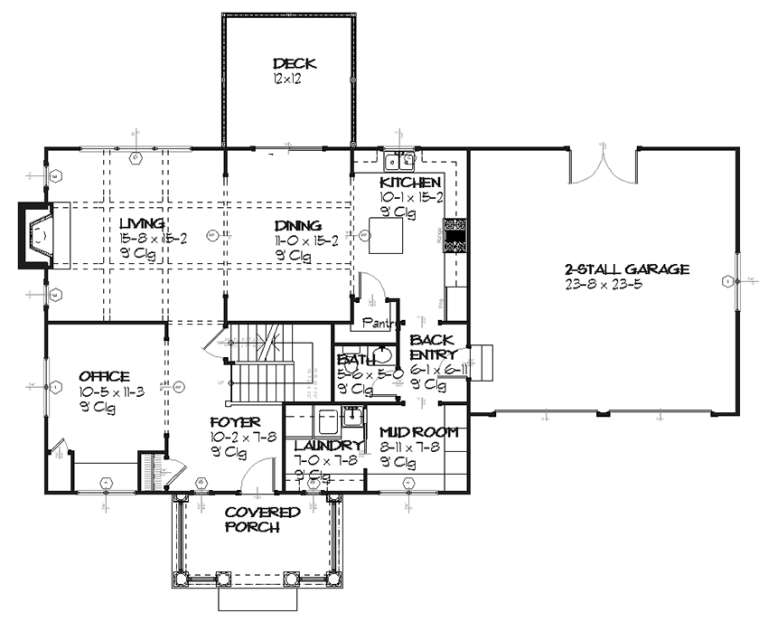
7,440 Results

EDIT SEARCH FILTERS
Clear All FiltersTraditional
Sort By:  

7,440 RESULTS

SEARCH FILTERS

    Plan Type
    Square Feet
    Bedrooms
    Bathrooms
    Stories
    Garage (Vehicle Spaces)
    Architectural Styles

    Outdoor Living

    Bedroom Options
    Kitchen & Dining
    Laundry Location
    Additional Rooms

    Garage Type

    Garage Features
    Other Features
    Foundation Type

    Plan Width (FT)
    Plan Depth (FT)
    Plan Height (FT)
    Framing Type
    Media Filters
SEARCHING...
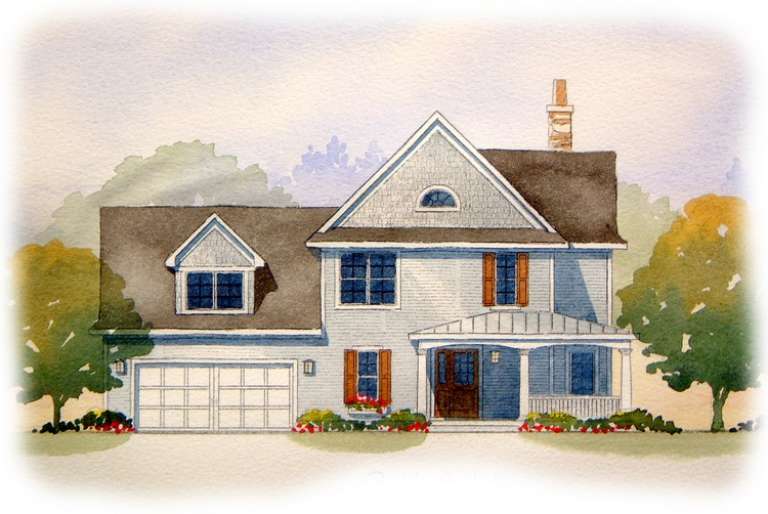
House Plan House Plan #11045 Front Elevation

PLAN #034-00793

On Sale

$2,200   $1,870
Sq Ft 2,849
Beds 3
Baths 2
½ Baths 1
Cars 2
Stories 1.5
Width 60'
Depth 56'
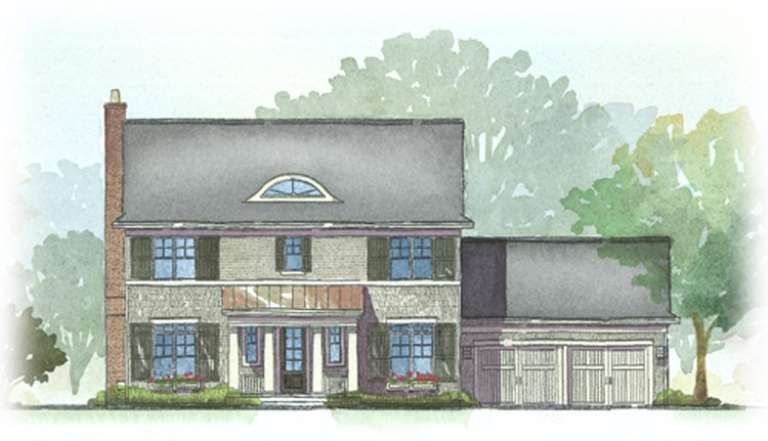
House Plan House Plan #10906 Front Elevation

PLAN #034-00654

On Sale

$1,740   $1,479
Sq Ft 1,883
Beds 3
Baths 2
½ Baths 0
Cars 2
Stories 1
Width 68' 8"
Depth 41' 8"
House Plan House Plan #10393 Front Elevation

PLAN #034-00453

On Sale

$1,970   $1,675
Sq Ft 2,663
Beds 3
Baths 2
½ Baths 1
Cars 0
Stories 2
Width 44'
Depth 30'
House Plan House Plan #10335 Front Elevation

PLAN #034-00395

On Sale

$1,855   $1,577
Sq Ft 2,406
Beds 3
Baths 2
½ Baths 1
Cars 2
Stories 2
Width 54'
Depth 42'
House Plan House Plan #10311 Front Elevation

PLAN #034-00371

On Sale

$1,680   $1,428
Sq Ft 1,501
Beds 3
Baths 1
½ Baths 1
Cars 0
Stories 2
Width 29' 4"
Depth 30'
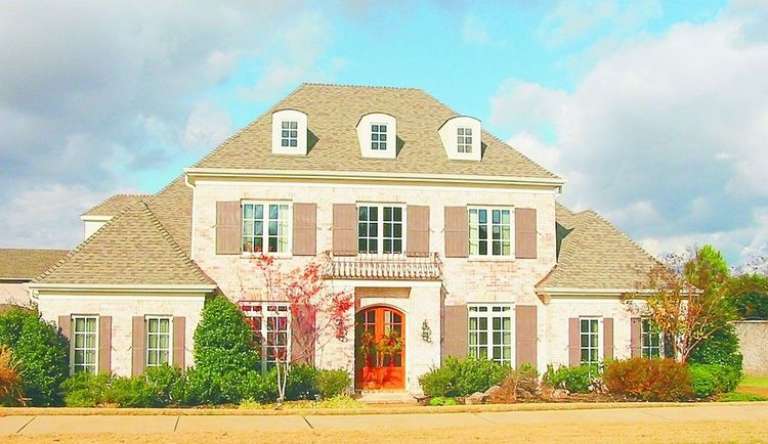
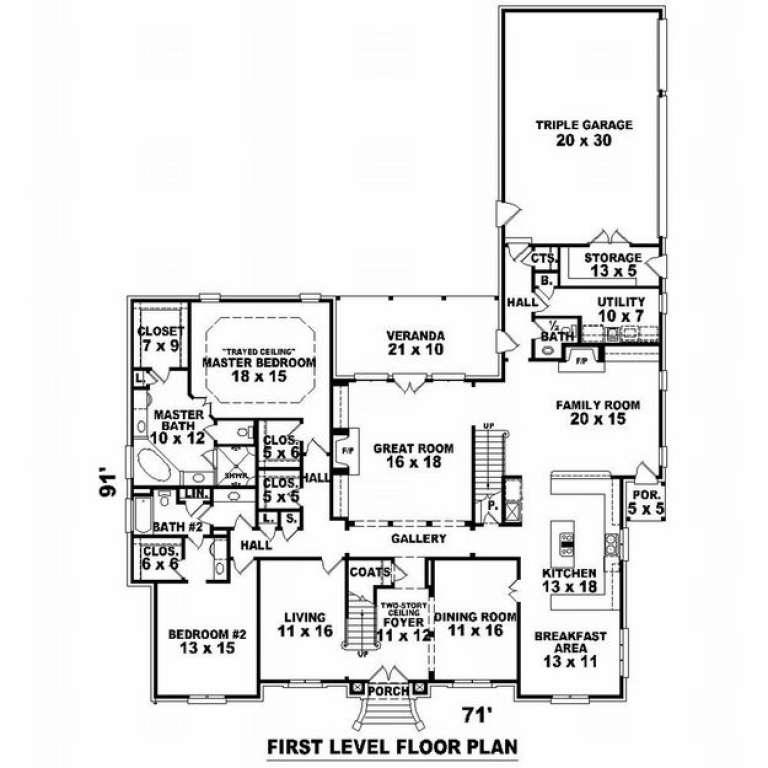
House Plan House Plan #10039 Front Photo

PLAN #053-02168

On Sale

$1,847   $1,570
Sq Ft 4,473
Beds 4
Baths 4
½ Baths 0
Cars 3
Stories 2
Width 70'
Depth 90'
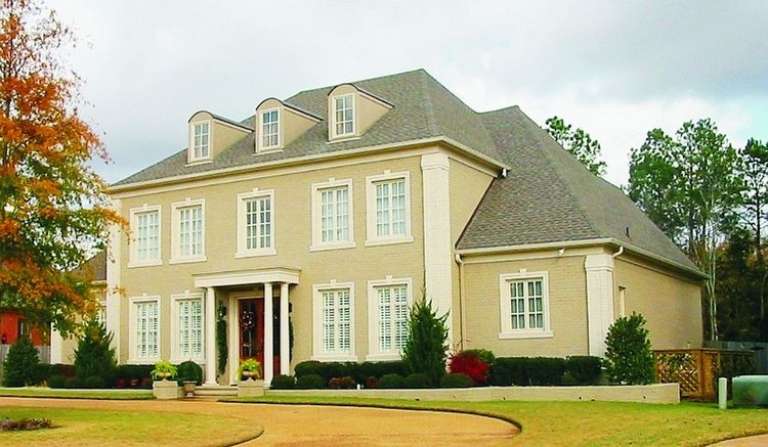
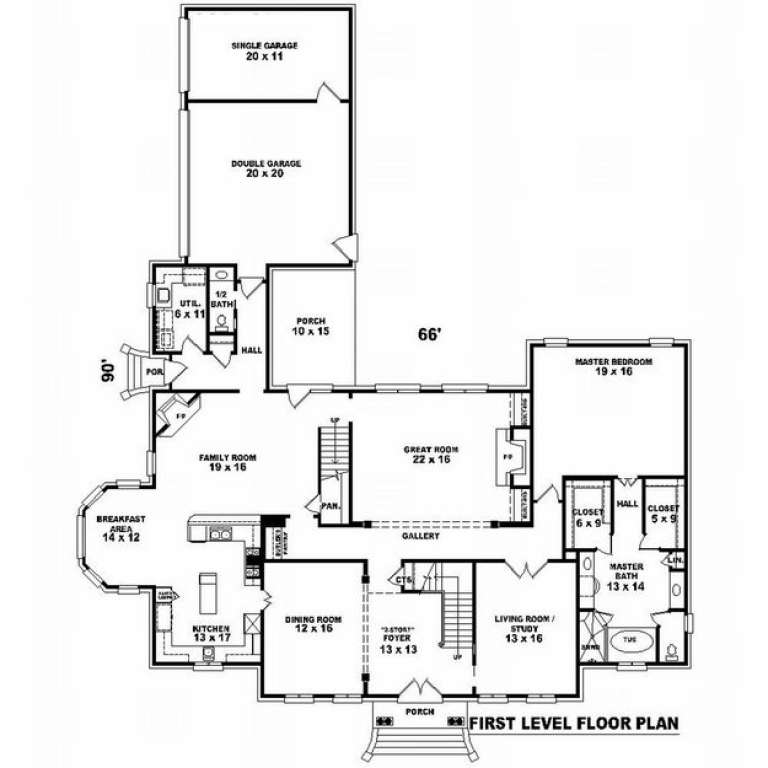
House Plan House Plan #9950 Front Photo

PLAN #053-02079

On Sale

$1,960   $1,666
Sq Ft 4,716
Beds 5
Baths 4
½ Baths 0
Cars 3
Stories 2
Width 66'
Depth 90'
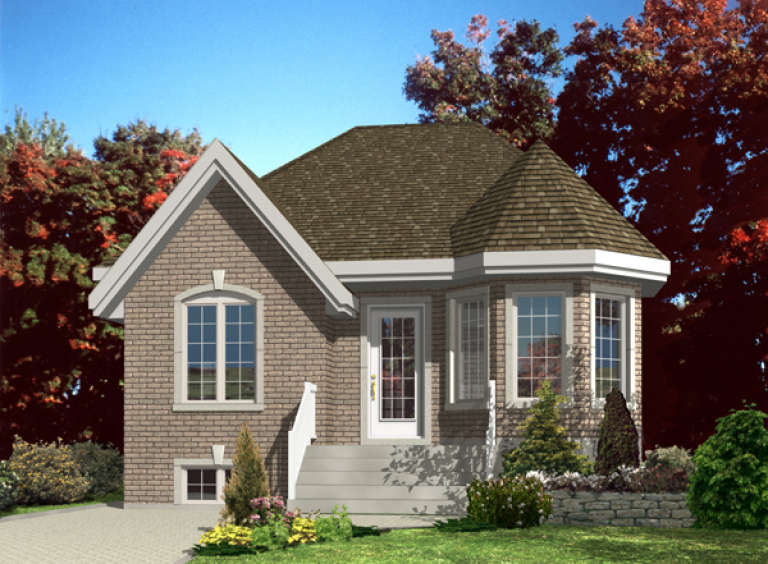
House Plan House Plan #9622 Front Elevation

PLAN #1785-00149

On Sale

$1,273   $1,082
Sq Ft 874
Beds 2
Baths 1
½ Baths 0
Cars 0
Stories 1
Width 26'
Depth 34'
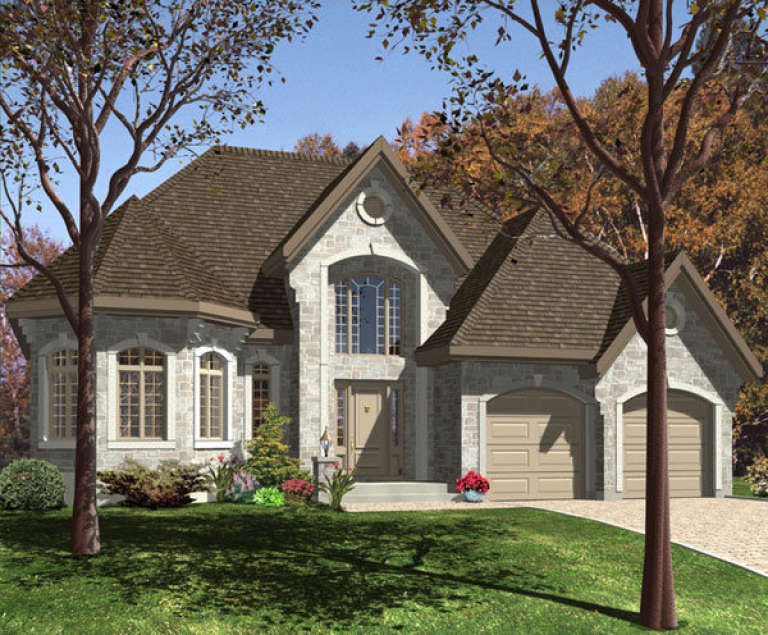
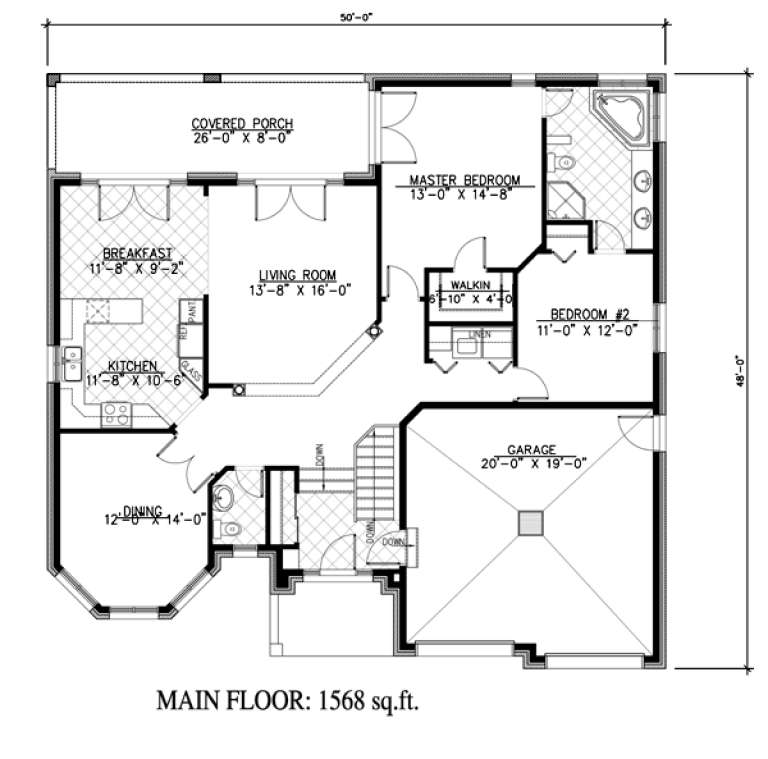
House Plan House Plan #9583 Front Elevation

PLAN #1785-00110

On Sale

$1,531   $1,301
Sq Ft 1,568
Beds 2
Baths 1
½ Baths 1
Cars 2
Stories 1
Width 50'
Depth 48'
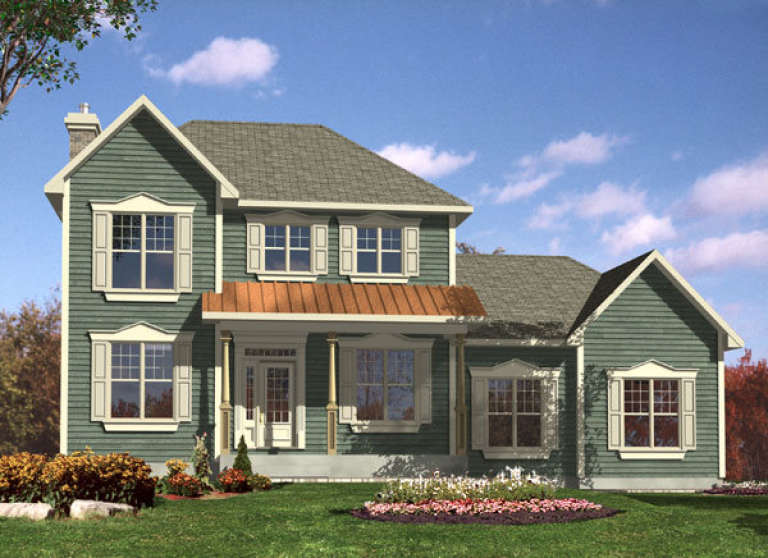
House Plan House Plan #9602 Front Elevation

PLAN #1785-00129

On Sale

$1,531   $1,301
Sq Ft 1,945
Beds 3
Baths 2
½ Baths 1
Cars 2
Stories 2
Width 30'
Depth 34'
House Plan House Plan #8919 Rendering

PLAN #1637-00089

On Sale

$1,600   $1,360
Sq Ft 2,810
Beds 4
Baths 2
½ Baths 1
Cars 2
Stories 2
Width 68'
Depth 40'
House Plan House Plan #8891 Front Elevation

PLAN #1637-00061

On Sale

$1,600   $1,360
Sq Ft 3,134
Beds 4
Baths 3
½ Baths 0
Cars 2
Stories 2
Width 62'
Depth 60'
House Plan House Plan #8910 Front Elevation

PLAN #1637-00080

On Sale

$1,600   $1,360
Sq Ft 1,920
Beds 4
Baths 3
½ Baths 1
Cars 2
Stories 2
Width 50'
Depth 44'
House Plan House Plan #8853 Front Elevation

PLAN #1637-00023

On Sale

$1,600   $1,360
Sq Ft 2,294
Beds 3
Baths 2
½ Baths 1
Cars 2
Stories 2
Width 62'
Depth 39'
House Plan House Plan #7860 Front Elevation

PLAN #402-01394

On Sale

$1,205   $1,024
Sq Ft 1,440
Beds 3
Baths 2
½ Baths 1
Cars 2
Stories 2
Width 26' 8"
Depth 48'
House Plan House Plan #7187 Front Photo

PLAN #053-00566

On Sale

$1,205   $1,024
Sq Ft 2,406
Beds 4
Baths 3
½ Baths 1
Cars 3
Stories 2
Width 61'
Depth 55'
House Plan House Plan #6546 Front Elevation

PLAN #034-00204

On Sale

$1,855   $1,577
Sq Ft 2,495
Beds 3
Baths 2
½ Baths 1
Cars 2
Stories 1
Width 72' 8"
Depth 66'
House Plan House Plan #6490 Front Elevation

PLAN #034-00194

On Sale

$1,450   $1,233
Sq Ft 1,017
Beds 2
Baths 1
½ Baths 0
Cars 0
Stories 1
Width 30'
Depth 36'
X
Shop Sign In
Favorites
Cart
Chat