7,440 Results

EDIT SEARCH FILTERS
Clear All FiltersTraditional
Sort By:  

7,440 RESULTS

SEARCH FILTERS

    Plan Type
    Square Feet
    Bedrooms
    Bathrooms
    Stories
    Garage (Vehicle Spaces)
    Architectural Styles

    Outdoor Living

    Bedroom Options
    Kitchen & Dining
    Laundry Location
    Additional Rooms

    Garage Type

    Garage Features
    Other Features
    Foundation Type

    Plan Width (FT)
    Plan Depth (FT)
    Plan Height (FT)
    Framing Type
    Media Filters
SEARCHING...
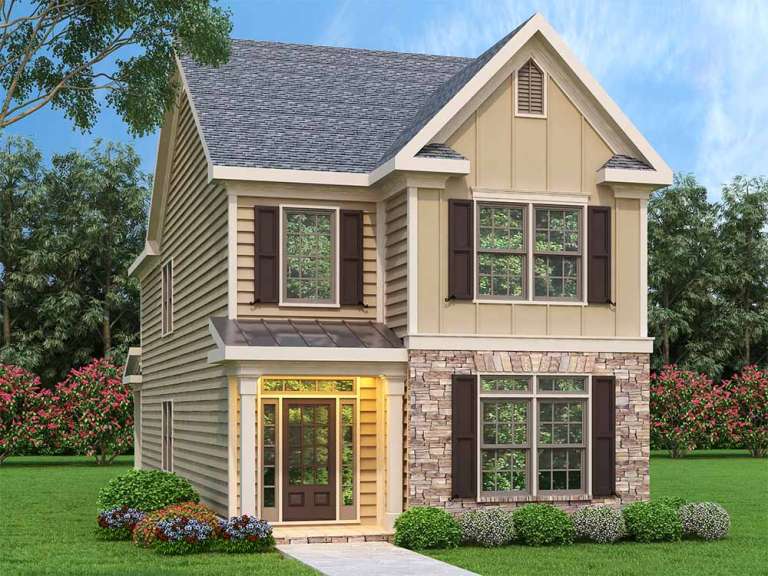
Traditional front elevation with tan siding, stone accents, board-and-batten gable, dark shutters, and covered porch. House Plan # 009-00020 Digital Rendering by America's Best House Plans, Inc.
EXCLUSIVE

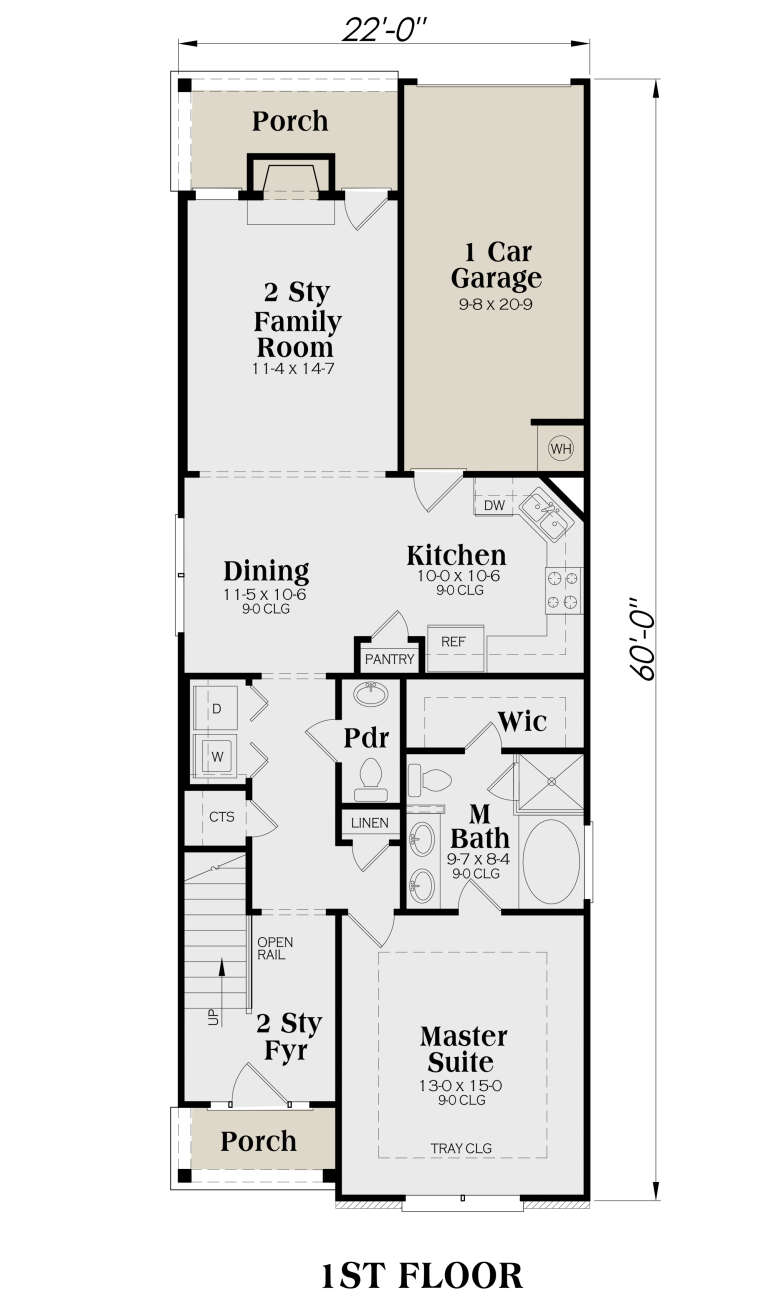
PLAN #009-00020

Starting at

$1,250
Sq Ft 1,853
Beds 3
Baths 2
½ Baths 1
Cars 1
Stories 2
Width 22'
Depth 60'
House Plan House Plan #35324 Front Elevation

PLAN #2802-00526

Starting at

$1,050
Sq Ft 1,670
Beds 3
Baths 2
½ Baths 0
Cars 0
Stories 1
Width 40'
Depth 58'
House Plan House Plan #35206 Angled Front Elevation

PLAN #402-01868

Starting at

$1,255
Sq Ft 1,584
Beds 2
Baths 2
½ Baths 0
Cars 2
Stories 1
Width 40'
Depth 64'
House Plan House Plan #34574 Angled Front Elevation

PLAN #4848-00536

Starting at

$1,085
Sq Ft 1,624
Beds 4
Baths 3
½ Baths 0
Cars 1
Stories 2
Width 41'
Depth 49'
House Plan House Plan #34084 Angled Front Elevation

PLAN #957-00121

Starting at

$1,229
Sq Ft 2,938
Beds 3
Baths 3
½ Baths 0
Cars 2
Stories 1.5
Width 46' 4"
Depth 62' 9"
House Plan House Plan #33925 Angled Front Elevation

PLAN #8816-00002

Starting at

$1,300
Sq Ft 2,463
Beds 3
Baths 2
½ Baths 1
Cars 2
Stories 2
Width 70' 4"
Depth 56'
House Plan House Plan #33921 Angled Front Elevation

PLAN #039-00793

Starting at

$1,645
Sq Ft 3,004
Beds 4
Baths 3
½ Baths 1
Cars 2
Stories 1
Width 73' 6"
Depth 63' 2"
House Plan House Plan #16373 Front Elevation

PLAN #5445-00090

Starting at

$1,200
Sq Ft 3,459
Beds 4
Baths 4
½ Baths 0
Cars 2
Stories 1.5
Width 61'
Depth 69'
House Plan House Plan #33608 Front Elevation

PLAN #035-01159

Starting at

$1,850
Sq Ft 3,005
Beds 3
Baths 2
½ Baths 1
Cars 3
Stories 1
Width 62'
Depth 63'
House Plan House Plan #33228 Angled Front Elevation

PLAN #098-00603

Starting at

$2,050
Sq Ft 1,776
Beds 3
Baths 2
½ Baths 1
Cars 2
Stories 2
Width 28'
Depth 56'
House Plan House Plan #32864 Angled Front Elevation

PLAN #1020-00400

Starting at

$1,022
Sq Ft 1,569
Beds 2
Baths 2
½ Baths 0
Cars 3
Stories 1
Width 54'
Depth 54'
House Plan House Plan #32266 Angled Front Elevation

PLAN #8768-00152

Starting at

$1,378
Sq Ft 2,204
Beds 4
Baths 2
½ Baths 1
Cars 3
Stories 2
Width 52'
Depth 45'
House Plan House Plan #32032 Angled Front Elevation
EXCLUSIVE

PLAN #1462-00124

Starting at

$1,250
Sq Ft 1,929
Beds 2
Baths 2
½ Baths 1
Cars 2
Stories 1
Width 50'
Depth 62'
House Plan House Plan #31783 Front Elevation

PLAN #4848-00425

Starting at

$1,105
Sq Ft 1,986
Beds 3-4
Baths 2
½ Baths 1
Cars 0
Stories 2
Width 29'
Depth 58'
House Plan House Plan #31677 Angled Front Elevation

PLAN #1070-00327

Starting at

$1,804
Sq Ft 2,540
Beds 4
Baths 2
½ Baths 1
Cars 2
Stories 1
Width 69' 11"
Depth 58' 3"
House Plan House Plan #31673 Front Elevation

PLAN #677-00035

Starting at

$1,195
Sq Ft 1,575
Beds 3
Baths 2
½ Baths 0
Cars 2
Stories 1
Width 40'
Depth 67'
House Plan House Plan #31655 Angled Front Elevation

PLAN #6261-00065

Starting at

$1,145
Sq Ft 1,787
Beds 3
Baths 2
½ Baths 0
Cars 3
Stories 1
Width 45' 8"
Depth 73'
House Plan House Plan #31625 Angled Front Elevation

PLAN #5032-00285

Starting at

$1,050
Sq Ft 1,338
Beds 3
Baths 3
½ Baths 0
Cars 2
Stories 1
Width 61'
Depth 49' 3"
X
Shop Sign In
Favorites
Cart
Chat