7,431 Results

EDIT SEARCH FILTERS
Clear All FiltersTraditional
Sort By:  
7,431 RESULTS

SEARCH FILTERS

    Plan Type
    Square Feet
    Bedrooms
    Bathrooms
    Stories
    Garage (Vehicle Spaces)
    Architectural Styles

    Outdoor Living

    Bedroom Options
    Kitchen & Dining
    Laundry Location
    Additional Rooms

    Garage Type

    Garage Features
    Other Features
    Foundation Type

    Plan Width (FT)
    Plan Depth (FT)
    Plan Height (FT)
    Framing Type
    Media Filters
SEARCHING...
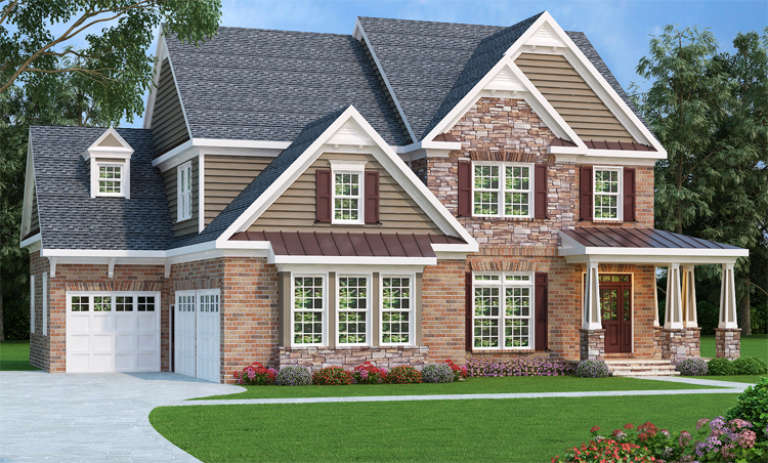
Traditional front elevation with brick and siding, gabled roof, 2-car garage, porch, and landscaping. House Plan # 009-00119 Digital Rendering by America's Best House Plans, Inc.
EXCLUSIVE

PLAN #009-00119

Starting at

$1,350
Sq Ft 2,920
Beds 5
Baths 3
½ Baths 1
Cars 2
Stories 2
Width 42'
Depth 58'
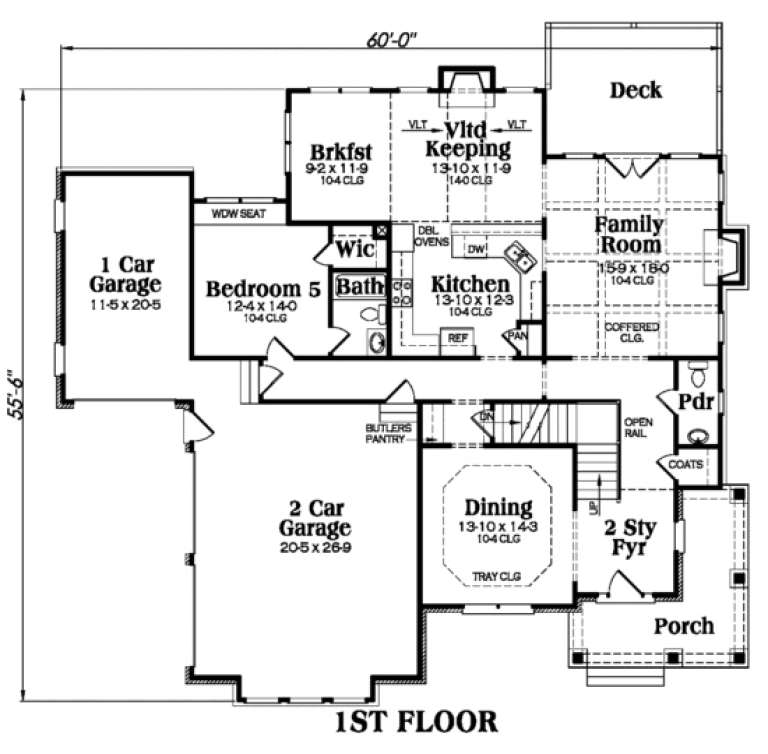
Southern front elevation with brick and stone, gabled roof, metal accents, and covered porch with columns. House Plan # 009-00092 Digital Rendering by America's Best House Plans, Inc.
EXCLUSIVE

PLAN #009-00092

Starting at

$1,450
Sq Ft 3,207
Beds 5
Baths 5
½ Baths 0
Cars 3
Stories 2
Width 60'
Depth 55' 6"
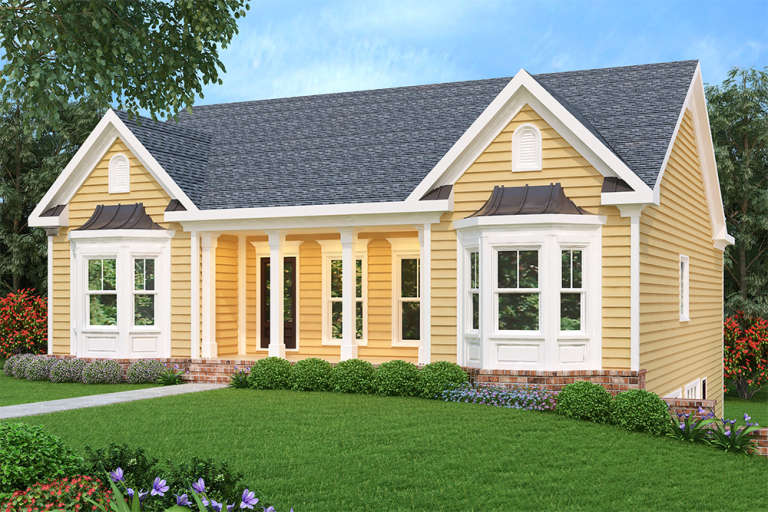
Yellow Country front elevation with gabled roof, front porch, columns, bay windows, and dark shingles. House Plan # 009-00084 Digital Rendering by America's Best House Plans, Inc.
EXCLUSIVE

PLAN #009-00084

Starting at

$1,250
Sq Ft 1,678
Beds 3
Baths 2
½ Baths 0
Cars 2
Stories 1
Width 43'
Depth 47'
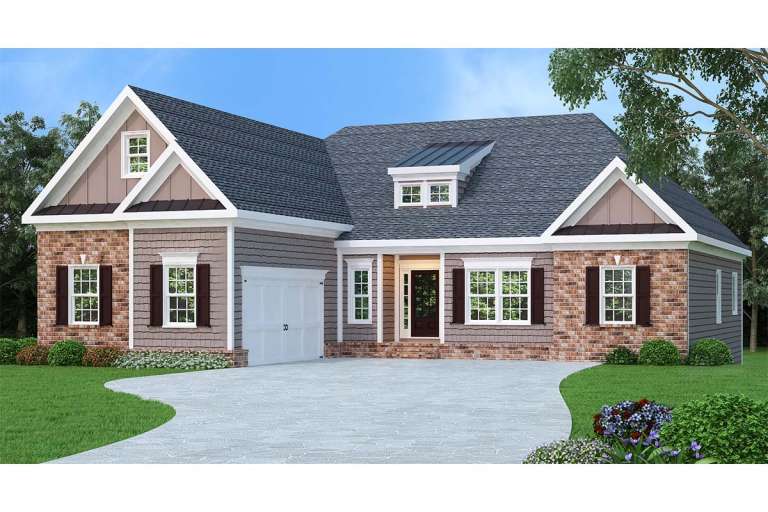
Ranch front elevation with red brick, gray shake siding, gabled roof, dormer, front porch, and dark shutters. House Plan # 009-00071 Digital Rendering by America's Best House Plans, Inc.
EXCLUSIVE

PLAN #009-00071

Starting at

$1,300
Sq Ft 2,107
Beds 3
Baths 2
½ Baths 1
Cars 2
Stories 1
Width 54'
Depth 63'
House Plan House Plan #34799 Front Elevation

PLAN #2802-00471

Starting at

$1,350
Sq Ft 2,518
Beds 3
Baths 2
½ Baths 1
Cars 3
Stories 2
Width 80'
Depth 50'
House Plan House Plan #34587 Front Elevation

PLAN #9279-00072

Starting at

$945
Sq Ft 2,163
Beds 4
Baths 3
½ Baths 0
Cars 2
Stories 1
Width 55' 4"
Depth 73' 11"
House Plan House Plan #34584 Front Elevation

PLAN #2802-00460

Starting at

$1,050
Sq Ft 1,553
Beds 3-5
Baths 2
½ Baths 0
Cars 2
Stories 1
Width 40'
Depth 59'
House Plan House Plan #34478 Angled Front Elevation

PLAN #402-01852

Starting at

$1,305
Sq Ft 2,396
Beds 3
Baths 2
½ Baths 1
Cars 3
Stories 1
Width 63' 8"
Depth 77' 8"
House Plan House Plan #34397 Front Elevation

PLAN #2802-00449

Starting at

$1,050
Sq Ft 1,649
Beds 2-4
Baths 2
½ Baths 0
Cars 4
Stories 1
Width 65'
Depth 51'
House Plan House Plan #34209 Front Elevation at Dusk

PLAN #699-00476

Starting at

$1,145
Sq Ft 1,340
Beds 3
Baths 2
½ Baths 0
Cars 1
Stories 1
Width 60'
Depth 41' 6"
House Plan House Plan #33671 Angled Front Elevation

PLAN #677-00040

Starting at

$1,195
Sq Ft 1,861
Beds 3
Baths 2
½ Baths 0
Cars 3
Stories 1
Width 50'
Depth 67' 10"
House Plan House Plan #33538 Angled Front Elevation

PLAN #4848-00479

Starting at

$1,155
Sq Ft 2,284
Beds 4
Baths 3
½ Baths 1
Cars 2
Stories 1
Width 62'
Depth 73'
House Plan House Plan #33315 Angled Front Elevation

PLAN #6146-00616

Starting at

$1,055
Sq Ft 1,114
Beds 3
Baths 1
½ Baths 1
Cars 1
Stories 2
Width 35' 10"
Depth 28'
House Plan House Plan #32918 Angled Front Elevation

PLAN #039-00769

Starting at

$1,370
Sq Ft 1,512
Beds 2
Baths 2
½ Baths 0
Cars 2
Stories 1
Width 42'
Depth 78'
House Plan House Plan #32888 Front Elevation

PLAN #9300-00149

Starting at

$2,491
Sq Ft 2,518
Beds 3
Baths 2
½ Baths 1
Cars 3
Stories 1
Width 65' 6"
Depth 70' 7"
House Plan House Plan #32435 Angled Front Elevation
EXCLUSIVE

PLAN #1935-00038

Starting at

$1,500
Sq Ft 2,397
Beds 4-5
Baths 2
½ Baths 1
Cars 3
Stories 2
Width 47'
Depth 66' 4"
House Plan House Plan #32233 Angled Front Elevation

PLAN #098-00476

Starting at

$2,050
Sq Ft 2,165
Beds 4
Baths 3
½ Baths 0
Cars 2
Stories 2
Width 34'
Depth 55' 6"
House Plan House Plan #31724 Front Elevation

PLAN #1070-00351

Starting at

$2,134
Sq Ft 3,748
Beds 5
Baths 3
½ Baths 1
Cars 2
Stories 2
Width 73'
Depth 63' 8"
X
Shop Sign In
Favorites
Cart
Chat