7,431 Results

EDIT SEARCH FILTERS
Clear All FiltersTraditional
Sort By:  
7,431 RESULTS

SEARCH FILTERS

    Plan Type
    Square Feet
    Bedrooms
    Bathrooms
    Stories
    Garage (Vehicle Spaces)
    Architectural Styles

    Outdoor Living

    Bedroom Options
    Kitchen & Dining
    Laundry Location
    Additional Rooms

    Garage Type

    Garage Features
    Other Features
    Foundation Type

    Plan Width (FT)
    Plan Depth (FT)
    Plan Height (FT)
    Framing Type
    Media Filters
SEARCHING...
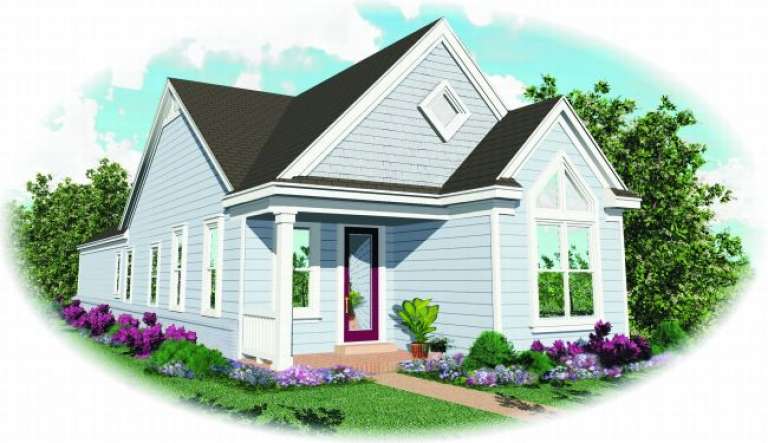
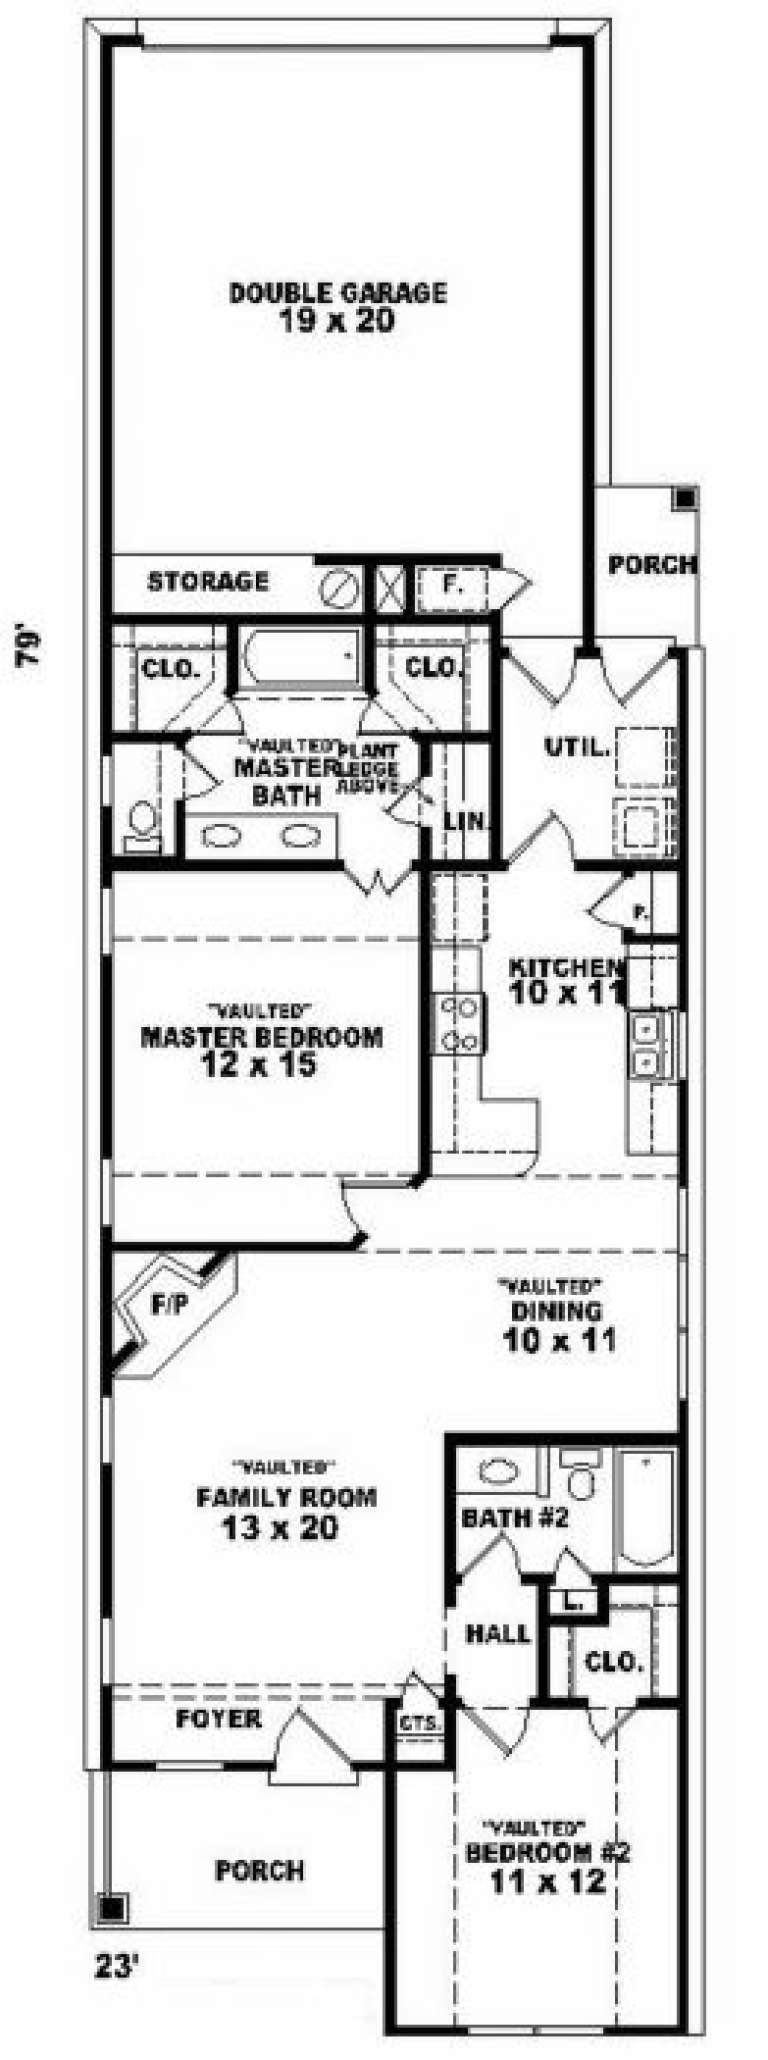
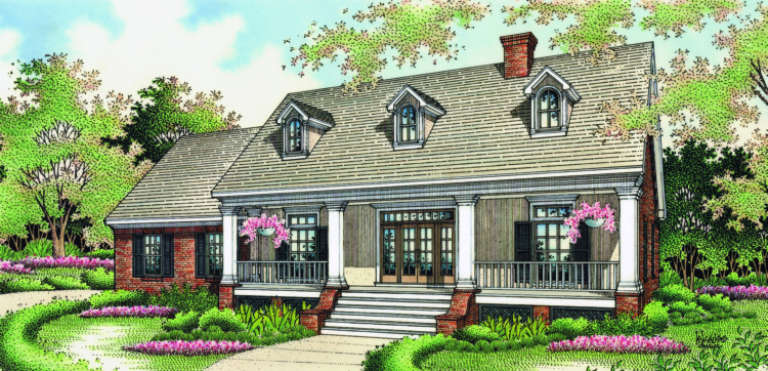
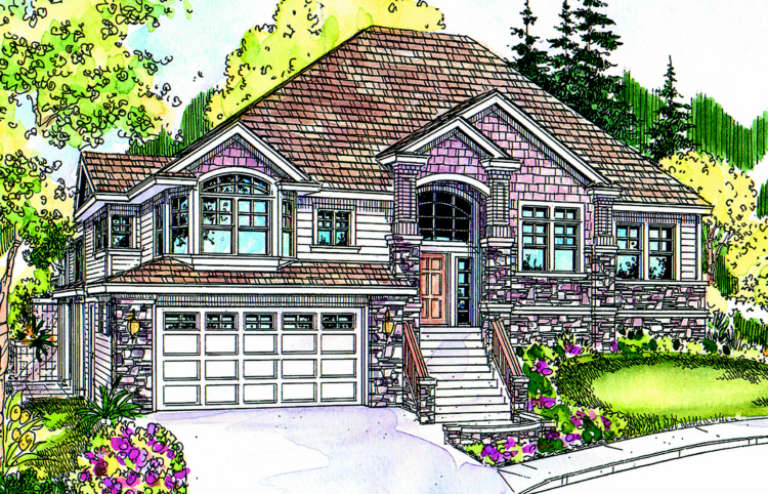
House Plan House Plan #2298 Front Elevation

PLAN #053-00154

Starting at

$830
Sq Ft 1,200
Beds 2
Baths 2
½ Baths 0
Cars 2
Stories 1
Width 24'
Depth 80'
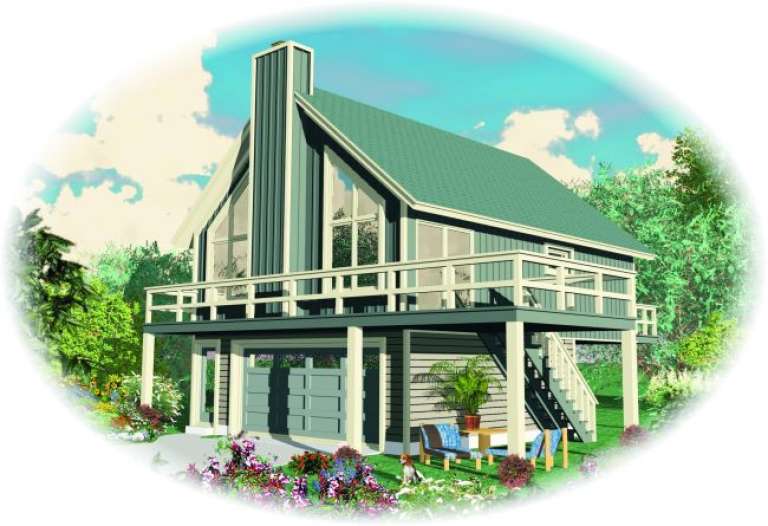
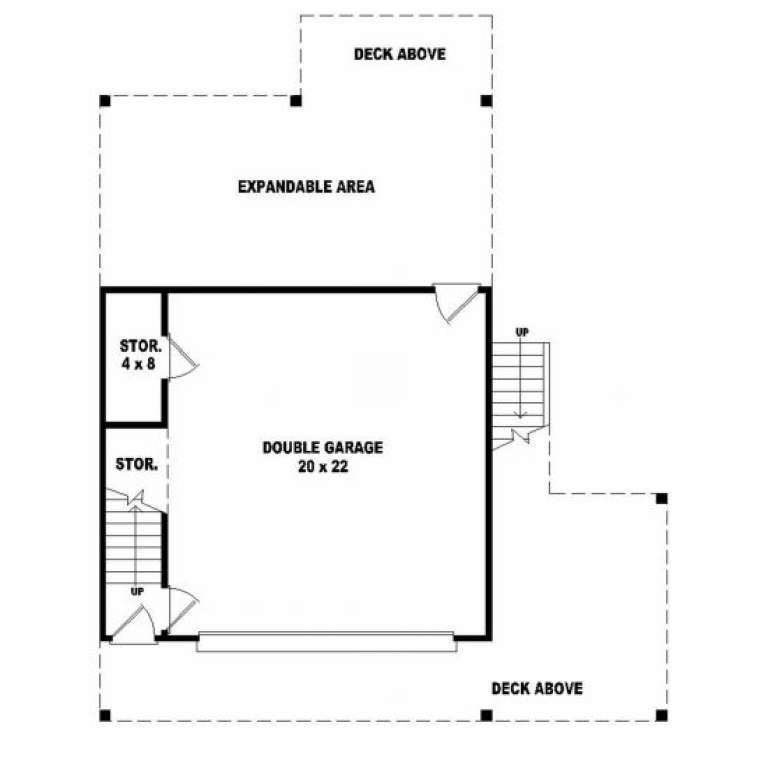
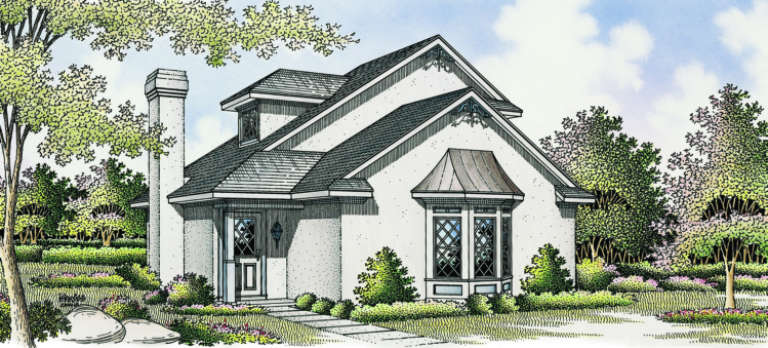
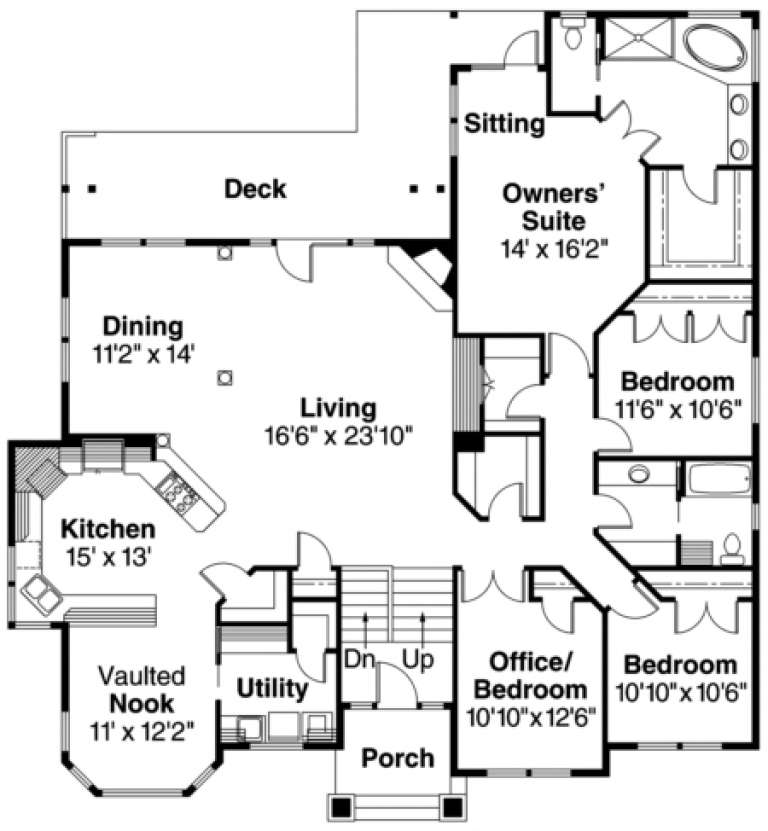
House Plan House Plan #2072 Front Elevation

PLAN #053-00032

Starting at

$830
Sq Ft 868
Beds 2
Baths 1
½ Baths 0
Cars 2
Stories 2
Width 25'
Depth 36'
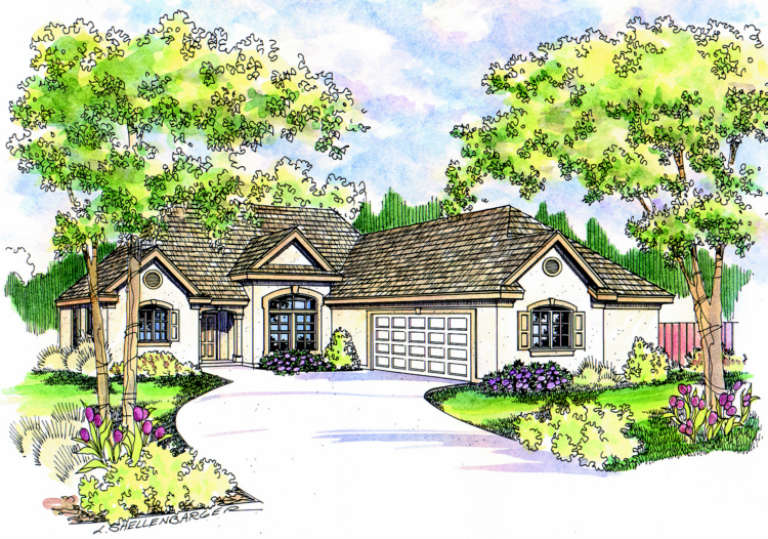
House Plan House Plan #1846 Front Elevation

PLAN #048-00119

Starting at

$1,395
Sq Ft 2,002
Beds 3
Baths 2
½ Baths 0
Cars 2
Stories 1
Width 66'
Depth 60'
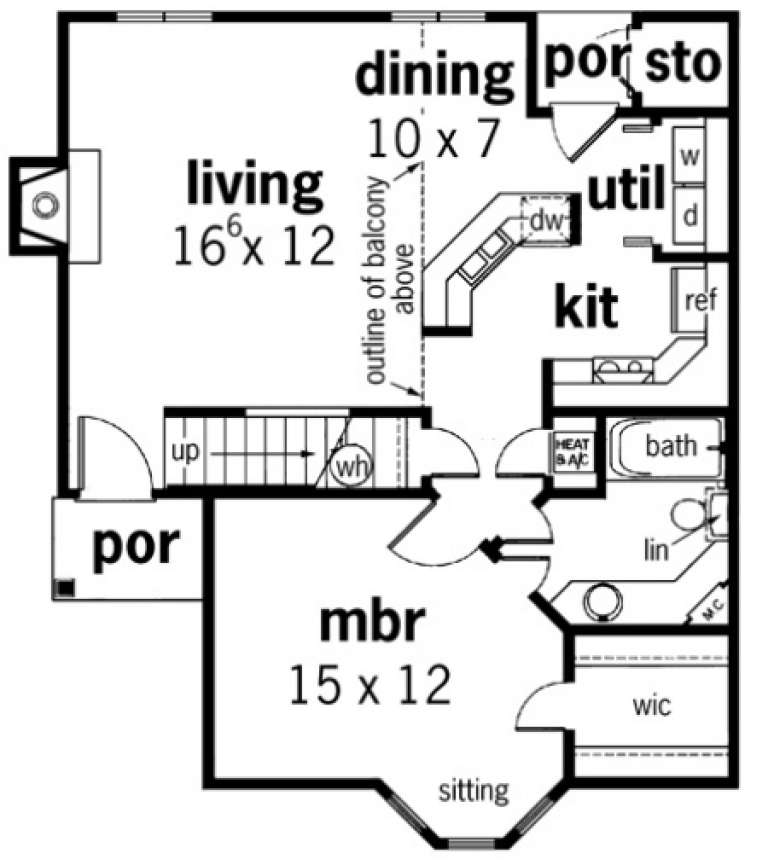
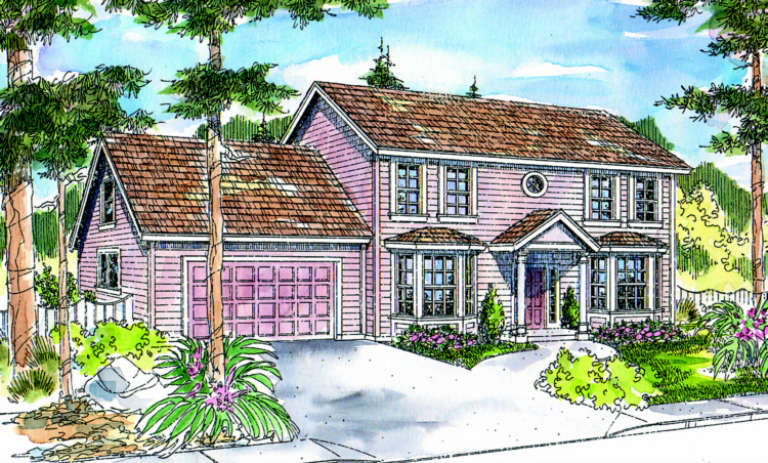
House Plan House Plan #1483 Front Elevation

PLAN #048-00015

Starting at

$995
Sq Ft 1,081
Beds 2
Baths 2
½ Baths 0
Cars 0
Stories 2
Width 28'
Depth 34' 6"
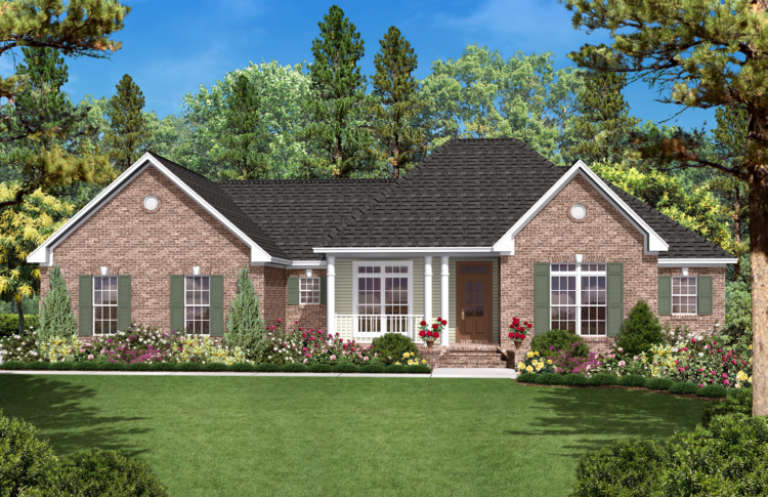
House Plan House Plan #1234 Front Elevation

PLAN #041-00012

Starting at

$1,395
Sq Ft 1,600
Beds 3
Baths 2
½ Baths 0
Cars 2
Stories 1
Width 68'
Depth 39' 8"
House Plan House Plan #1167 Front Elevation

PLAN #035-00350

Starting at

$1,575
Sq Ft 2,968
Beds 4
Baths 2
½ Baths 0
Cars 2
Stories 2
Width 56'
Depth 60'
House Plan House Plan #941 Front Elevation

PLAN #035-00290

Starting at

$940
Sq Ft 1,605
Beds 3
Baths 2
½ Baths 0
Cars 2
Stories 1
Width 53'
Depth 58' 8"
House Plan House Plan #935 Front Elevation

PLAN #035-00284

Starting at

$940
Sq Ft 1,527
Beds 3
Baths 2
½ Baths 1
Cars 2
Stories 2
Width 34'
Depth 56'
House Plan House Plan #885 Front Elevation

PLAN #035-00234

Starting at

$1,140
Sq Ft 2,076
Beds 3
Baths 2
½ Baths 1
Cars 2
Stories 2
Width 62'
Depth 38'
House Plan House Plan #882 Angled Front Elevation

PLAN #035-00231

Starting at

$1,345
Sq Ft 2,601
Beds 5
Baths 5
½ Baths 0
Cars 2
Stories 2
Width 48'
Depth 67'
House Plan House Plan #708 Front Elevation

PLAN #035-00059

Starting at

$1,850
Sq Ft 3,759
Beds 6
Baths 3
½ Baths 0
Cars 3
Stories 2
Width 64'
Depth 66'
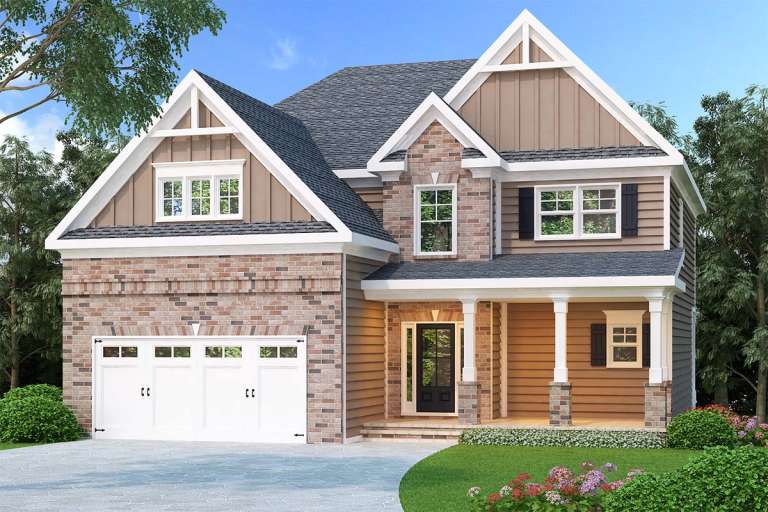
Traditional front elevation with brick facade, brown siding, gabled roof, garage, and covered front porch. House Plan # 009-00111 Digital Rendering by America's Best House Plans, Inc.
EXCLUSIVE

PLAN #009-00111

Starting at

$1,350
Sq Ft 2,564
Beds 4
Baths 3
½ Baths 0
Cars 2
Stories 2
Width 42'
Depth 53'
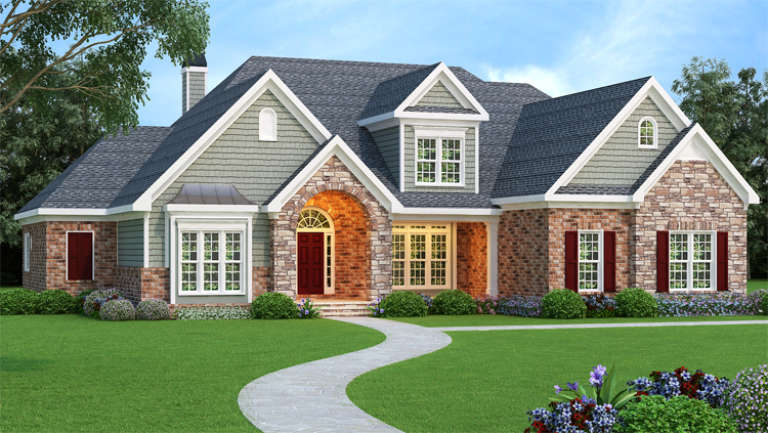
Traditional front elevation with brick and stone facade, arched entry, shingle siding, gabled roof, and shutters. House Plan # 009-00077 Digital Rendering by America's Best House Plans, Inc.
EXCLUSIVE

PLAN #009-00077

Starting at

$1,550
Sq Ft 3,793
Beds 4-5
Baths 4
½ Baths 1
Cars 3
Stories 2
Width 75' 8"
Depth 70'
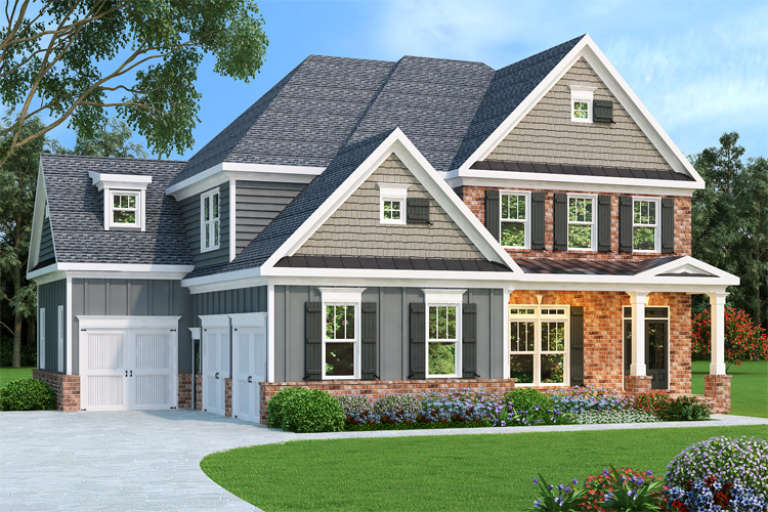
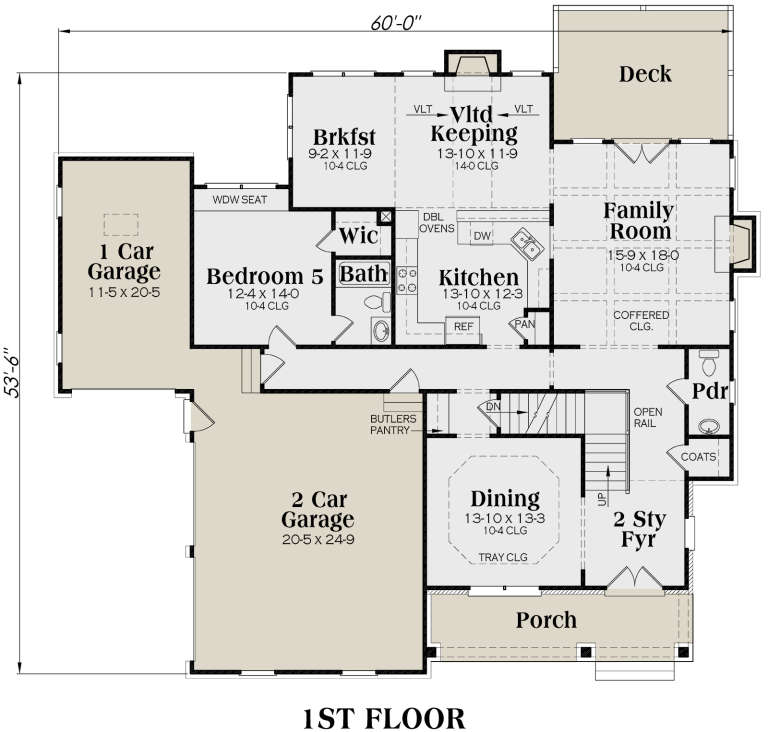
Gray Country front elevation with brick base, board-and-batten siding, gabled roof, white garage doors, and porch. House Plan # 009-00073 Digital Rendering by America's Best House Plans, Inc.
EXCLUSIVE

PLAN #009-00073

Starting at

$1,450
Sq Ft 3,191
Beds 5
Baths 5
½ Baths 0
Cars 3
Stories 2
Width 60'
Depth 53' 6"
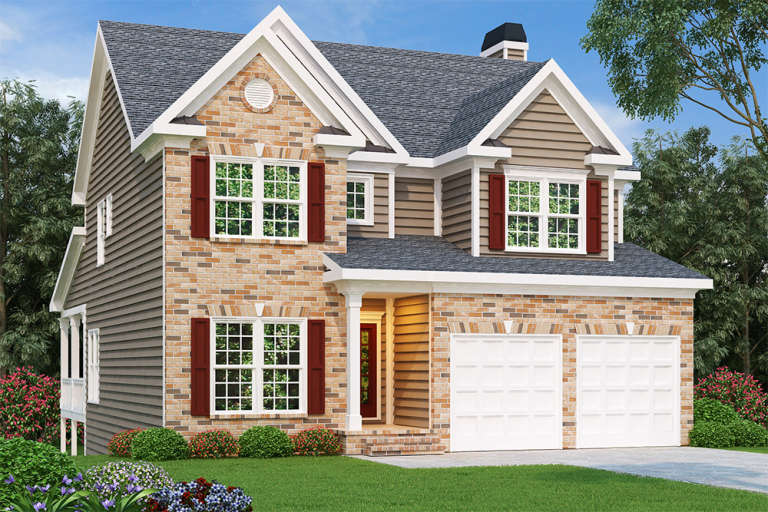
Traditional front elevation with brown siding, brick facade, red shutters, gabled roof, and 2-car garage. House Plan # 009-00059 Digital Rendering by America's Best House Plans, Inc.
EXCLUSIVE

PLAN #009-00059

Starting at

$1,250
Sq Ft 1,582
Beds 3
Baths 2
½ Baths 1
Cars 2
Stories 2
Width 50'
Depth 30'
Traditional front elevation with brick and siding, gabled roof, red shutters, front porch, and 2-car garage. House Plan # 009-00011 Digital Rendering by America's Best House Plans, Inc.
EXCLUSIVE

PLAN #009-00011

Starting at

$1,300
Sq Ft 2,335
Beds 4
Baths 2
½ Baths 1
Cars 2
Stories 2
Width 37'
Depth 56'
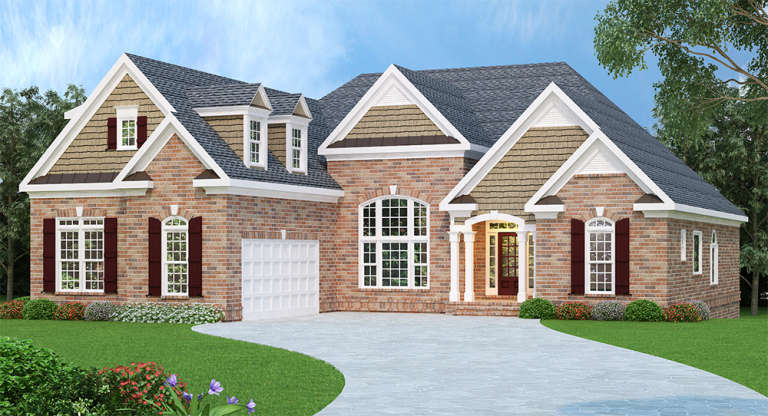
Brick Ranch front elevation with shake siding, gabled roof, arched windows, covered entry, and 2-car garage. House Plan # 009-00003 Digital Rendering by America's Best House Plans, Inc.
EXCLUSIVE

PLAN #009-00003

Starting at

$1,300
Sq Ft 2,397
Beds 3
Baths 2
½ Baths 0
Cars 2
Stories 1
Width 60'
Depth 69'
House Plan House Plan #35205 Angled Front Elevation

PLAN #402-01867

Starting at

$1,255
Sq Ft 1,584
Beds 2
Baths 2
½ Baths 0
Cars 2
Stories 1
Width 40'
Depth 64'
X
Shop Sign In
Favorites
Cart
Chat