7,291 Results

EDIT SEARCH FILTERS
Clear All FiltersTraditional
Sort By:  

7,291 RESULTS

SEARCH FILTERS

    Plan Type
    Square Feet
    Bedrooms
    Bathrooms
    Stories
    Garage (Vehicle Spaces)
    Architectural Styles

    Outdoor Living

    Bedroom Options

    Kitchen & Dining
    Laundry Location
    Additional Rooms

    Garage Type

    Garage Features
    Other Features
    Foundation Type

    Plan Width
    Plan Depth
    Framing Type
    Media Filters
SEARCHING...



House Plan House Plan #12466

PLAN #035-00472

Starting at

$1,270
Sq Ft 2,433
Beds 4
Baths 2
½ Baths 1
Cars 2
Stories 2
Width 71'
Depth 56'


House Plan House Plan #11258 Front Elevation

PLAN #963-00068

Starting at

$1,799
Sq Ft 2,788
Beds 4
Baths 3
½ Baths 0
Cars 3
Stories 1
Width 67'
Depth 63'
House Plan House Plan #10618 Front Elevation

PLAN #053-02313

Starting at

$1,062
Sq Ft 2,247
Beds 4
Baths 2
½ Baths 1
Cars 2
Stories 2
Width 61'
Depth 36'
House Plan House Plan #10589 Front Elevation

PLAN #053-02284

Starting at

$830
Sq Ft 1,079
Beds 2
Baths 2
½ Baths 0
Cars 1
Stories 1
Width 30'
Depth 50'
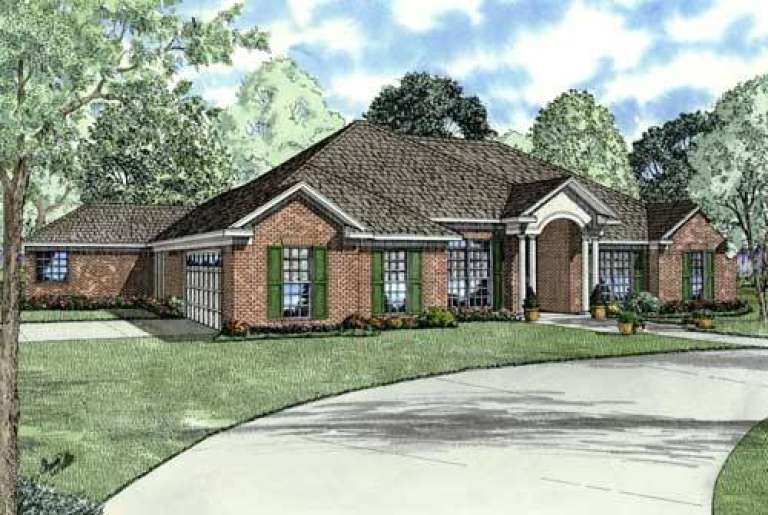
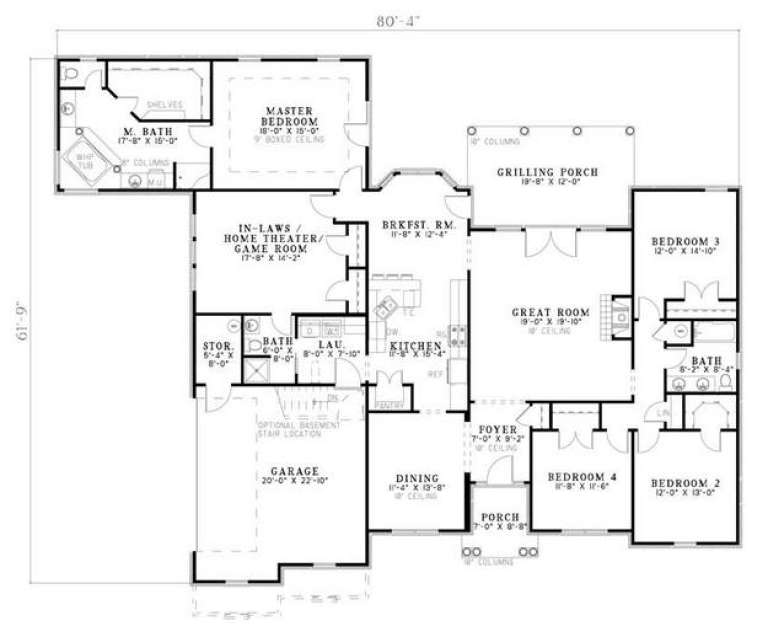
House Plan House Plan #5695 Front Elevation

PLAN #110-00655

Starting at

$1,100
Sq Ft 2,668
Beds 4
Baths 3
½ Baths 0
Cars 2
Stories 1
Width 80' 4"
Depth 61' 9"


House Plan House Plan #5653 Front Elevation

PLAN #110-00613

Starting at

$1,000
Sq Ft 1,271
Beds 4
Baths 2
½ Baths 0
Cars 2
Stories 1
Width 56' 4"
Depth 38' 10"
House Plan House Plan #5531 Angled Front Elevation

PLAN #110-00582

Starting at

$1,200
Sq Ft 1,860
Beds 3
Baths 2
½ Baths 1
Cars 2
Stories 1.5
Width 82'
Depth 42'
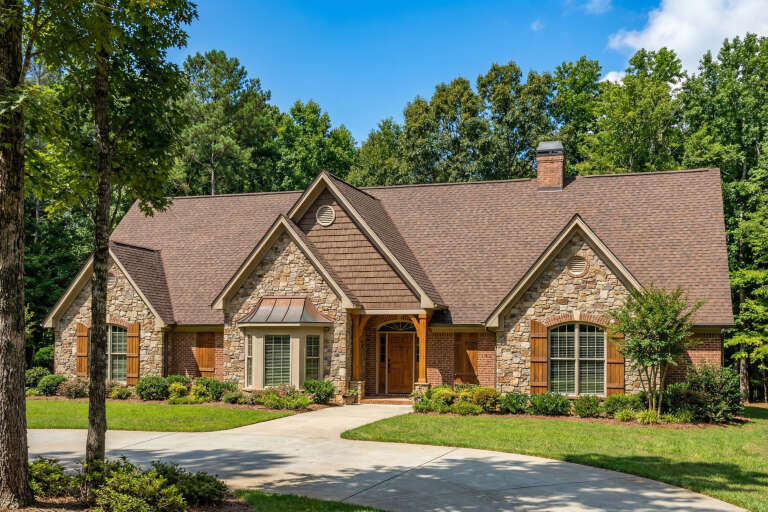
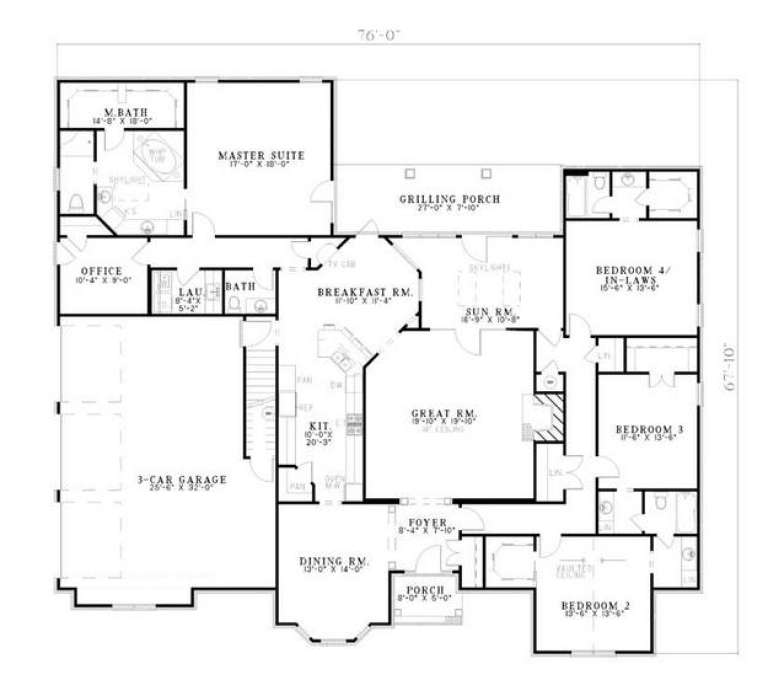
House Plan House Plan #5461 Angled Front Elevation

PLAN #110-00512

Starting at

$1,550
Sq Ft 4,303
Beds 5
Baths 4
½ Baths 1
Cars 3
Stories 1.5
Width 76'
Depth 67' 10"
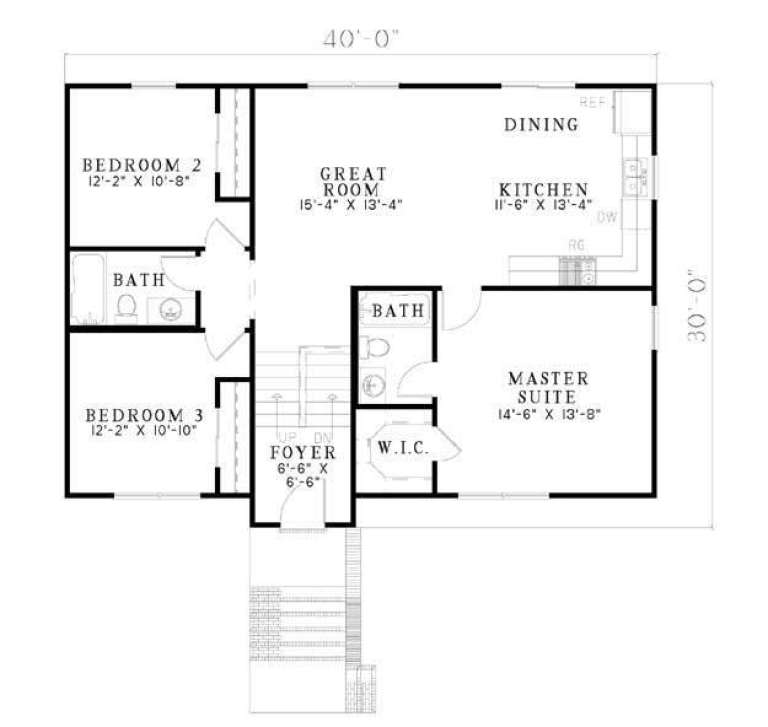
House Plan House Plan #5441 Front Elevation

PLAN #110-00492

Starting at

$1,000
Sq Ft 1,614
Beds 4
Baths 3
½ Baths 0
Cars 2
Stories 2
Width 40'
Depth 30'
House Plan House Plan #4743 Front Elevation

PLAN #110-00204

Starting at

$1,200
Sq Ft 1,654
Beds 3
Baths 2
½ Baths 0
Cars 2
Stories 1
Width 49'
Depth 58' 6"
House Plan House Plan #3746 Front Elevation

PLAN #348-00142

Starting at

$1,400
Sq Ft 2,350
Beds 3
Baths 2
½ Baths 1
Cars 2
Stories 1
Width 69' 2"
Depth 61' 6"
House Plan House Plan #3574 Front Elevation

PLAN #340-00006

Starting at

$450
Sq Ft 1,442
Beds 4
Baths 2
½ Baths 0
Cars 0
Stories 1
Width 48'
Depth 32'
House Plan House Plan #3279 Angled Front Elevation

PLAN #110-00134

Starting at

$1,550
Sq Ft 4,446
Beds 4
Baths 3
½ Baths 2
Cars 3
Stories 2
Width 87'
Depth 70'
House Plan House Plan #2796 Angled Front Elevation

PLAN #110-00011

Starting at

$800
Sq Ft 930
Beds 3
Baths 1
½ Baths 0
Cars 0
Stories 1
Width 35'
Depth 36' 6"
House Plan House Plan #1202 Front Elevation

PLAN #041-00001

Starting at

$1,345
Sq Ft 1,200
Beds 3
Baths 2
½ Baths 0
Cars 1
Stories 1
Width 40'
Depth 39' 6"

Ranch front elevation with brick and dark siding, gabled roof, arched entry porch with columns, and 2-car garage. House Plan # 009-00016 Digital Rendering by America's Best House Plans, Inc.
EXCLUSIVE

PLAN #009-00016

Starting at

$1,250
Sq Ft 1,566
Beds 3
Baths 2
½ Baths 0
Cars 2
Stories 1
Width 54'
Depth 48'
House Plan House Plan #3414 Front Elevation

PLAN #110-00176

Starting at

$1,200
Sq Ft 1,425
Beds 3
Baths 2
½ Baths 0
Cars 2
Stories 1
Width 45'
Depth 64' 10"
House Plan House Plan #34459 Front Elevation

PLAN #7112-00007

Starting at

$1,145
Sq Ft 1,555
Beds 3
Baths 2
½ Baths 1
Cars 0
Stories 2
Width 27' 10"
Depth 51' 7"
X
Shop Sign In
Favorites
Cart
Chat