7,450 Results

EDIT SEARCH FILTERS
Clear All FiltersTraditional
Sort By:  

7,450 RESULTS

SEARCH FILTERS

    Plan Type
    Square Feet
    Bedrooms
    Bathrooms
    Stories
    Garage (Vehicle Spaces)
    Architectural Styles

    Outdoor Living

    Bedroom Options
    Kitchen & Dining
    Laundry Location
    Additional Rooms

    Garage Type

    Garage Features
    Other Features
    Foundation Type

    Plan Width (FT)
    Plan Depth (FT)
    Plan Height (FT)
    Framing Type
    Media Filters
SEARCHING...
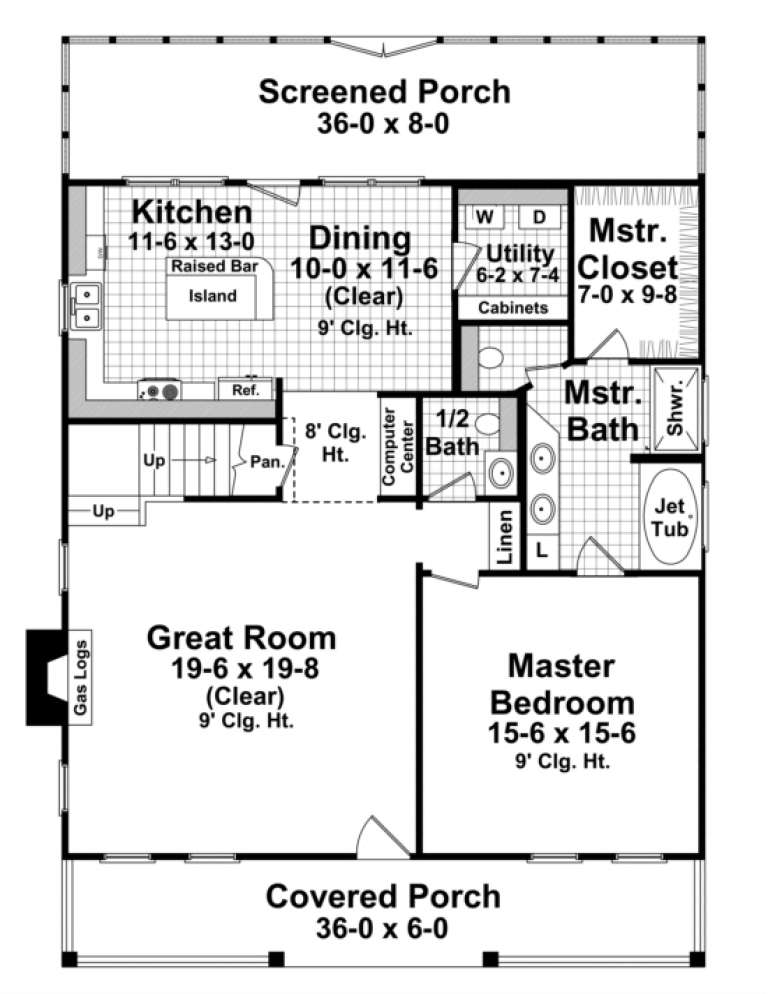
House Plan House Plan #13692 Front Elevation

PLAN #4848-00022

Starting at

$1,065
Sq Ft 1,452
Beds 3
Baths 2
½ Baths 0
Cars 2
Stories 1
Width 63'
Depth 48'


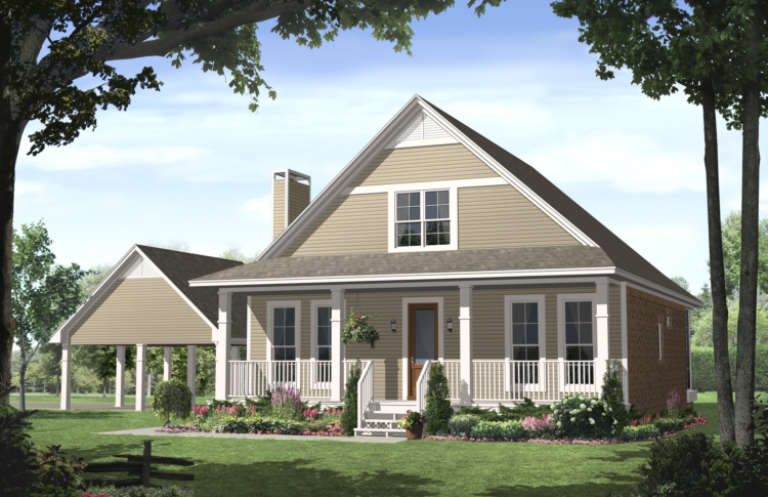

House Plan House Plan #12470 Front Photo

PLAN #3323-00001

Starting at

$1,150
Sq Ft 1,151
Beds 3
Baths 2
½ Baths 0
Cars 1
Stories 1
Width 39' 2"
Depth 42'




House Plan House Plan #12020 Front Elevation

PLAN #2559-00243

Starting at

$1,473
Sq Ft 1,500
Beds 3
Baths 2
½ Baths 1
Cars 2
Stories 2
Width 36'
Depth 44'
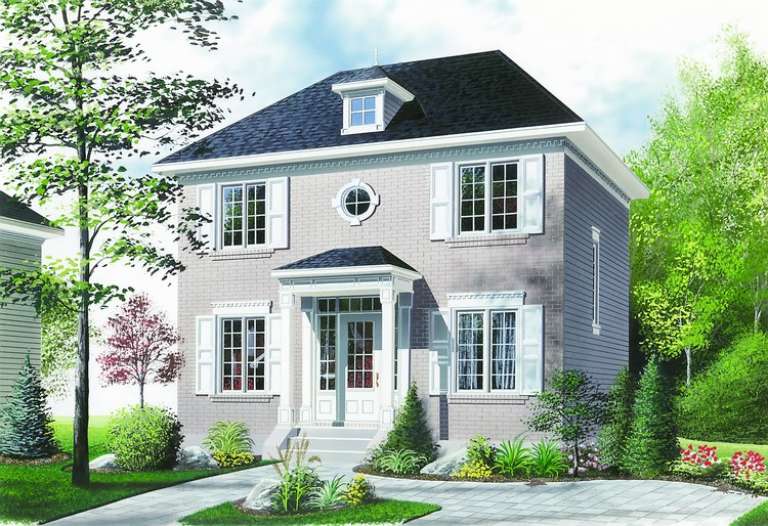
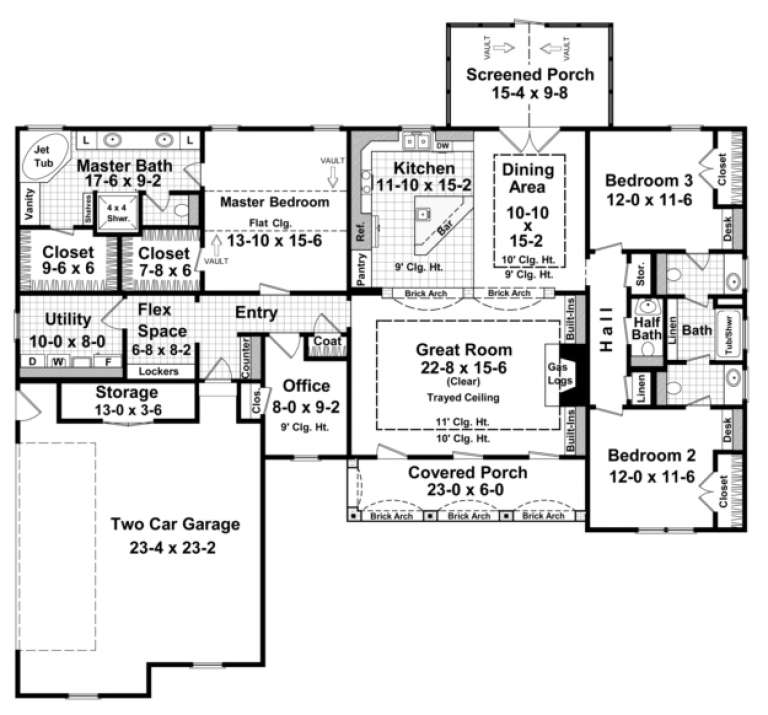
House Plan House Plan #11241 Front Elevation

PLAN #963-00051

Starting at

$1,399
Sq Ft 1,641
Beds 3
Baths 2
½ Baths 1
Cars 2
Stories 2
Width 44'
Depth 41' 8"
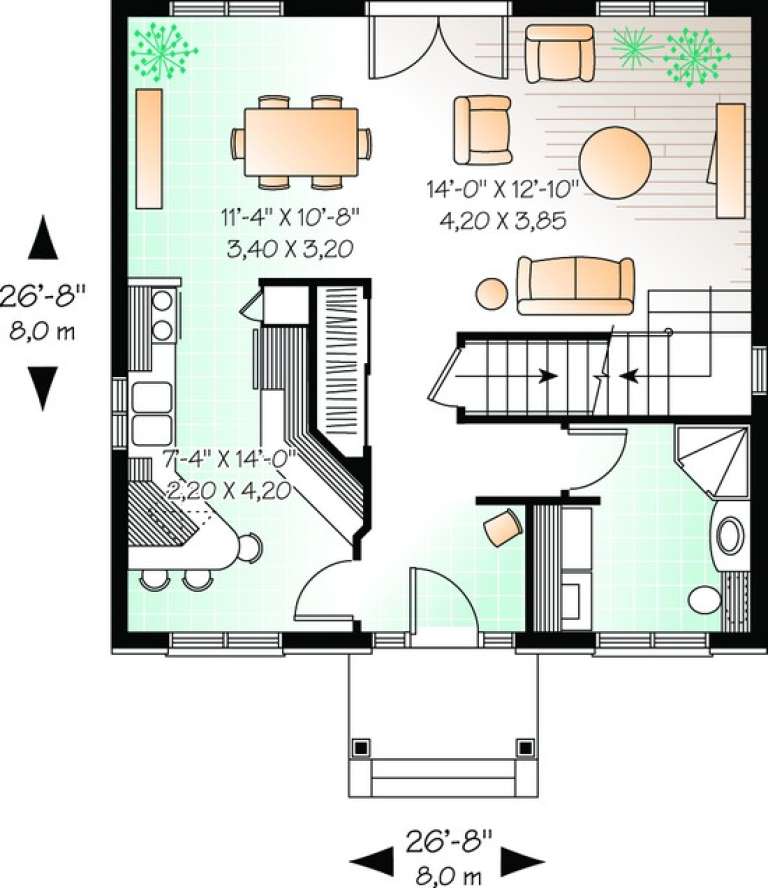
House Plan House Plan #11180 Front Elevation

PLAN #034-00928

Starting at

$1,510
Sq Ft 1,422
Beds 3
Baths 2
½ Baths 0
Cars 0
Stories 2
Width 26' 8"
Depth 26' 8"
House Plan House Plan #10354 Front Elevation

PLAN #034-00414

Starting at

$1,740
Sq Ft 1,838
Beds 3
Baths 2
½ Baths 1
Cars 1
Stories 2
Width 49' 8"
Depth 32'
House Plan House Plan #5682 Front Elevation

PLAN #110-00642

Starting at

$1,350
Sq Ft 2,631
Beds 4
Baths 2
½ Baths 1
Cars 2
Stories 1
Width 72'
Depth 52' 10"
House Plan House Plan #5190 Front Elevation

PLAN #110-00348

Starting at

$1,000
Sq Ft 1,263
Beds 3
Baths 2
½ Baths 0
Cars 2
Stories 1
Width 27' 2"
Depth 72' 10"
House Plan House Plan #5131 Angled Front Elevation

PLAN #110-00290

Starting at

$1,100
Sq Ft 1,777
Beds 3
Baths 2
½ Baths 1
Cars 2
Stories 1.5
Width 52' 10"
Depth 48'
House Plan House Plan #3782 Front Elevation

PLAN #348-00177

Starting at

$1,300
Sq Ft 1,900
Beds 3
Baths 2
½ Baths 1
Cars 2
Stories 1.5
Width 38'
Depth 52'
House Plan House Plan #3754 Front Elevation

PLAN #348-00150

Starting at

$1,550
Sq Ft 2,505
Beds 4
Baths 3
½ Baths 0
Cars 2
Stories 1
Width 79' 4"
Depth 53' 6"
House Plan House Plan #3746 Front Elevation

PLAN #348-00142

Starting at

$1,400
Sq Ft 2,350
Beds 3
Baths 2
½ Baths 1
Cars 2
Stories 1
Width 69' 2"
Depth 61' 6"
House Plan House Plan #3733 Front Elevation

PLAN #348-00129

Starting at

$1,400
Sq Ft 2,200
Beds 3
Baths 2
½ Baths 1
Cars 2
Stories 1
Width 70' 6"
Depth 65'
House Plan House Plan #3723 Front Elevation

PLAN #348-00119

Starting at

$1,400
Sq Ft 2,100
Beds 4
Baths 2
½ Baths 1
Cars 2
Stories 1
Width 69'
Depth 59'
House Plan House Plan #3661 Front Photo

PLAN #348-00059

Starting at

$1,550
Sq Ft 2,500
Beds 4
Baths 3
½ Baths 0
Cars 2
Stories 1
Width 71' 8"
Depth 79' 4"


House Plan House Plan #3417 Angled Front Elevation

PLAN #110-00179

Starting at

$1,200
Sq Ft 1,541
Beds 3
Baths 2
½ Baths 0
Cars 2
Stories 1.5
Width 47'
Depth 55' 2"
House Plan House Plan #3412 Front Elevation

PLAN #110-00174

Starting at

$1,100
Sq Ft 1,287
Beds 2
Baths 2
½ Baths 0
Cars 2
Stories 1
Width 41' 10"
Depth 59' 8"
House Plan House Plan #3318 Angled Front Elevation

PLAN #110-00154

Starting at

$1,350
Sq Ft 2,268
Beds 3
Baths 2
½ Baths 1
Cars 2
Stories 2
Width 69' 6"
Depth 31'
X
Shop Sign In
Favorites
Cart
Chat