7,450 Results

EDIT SEARCH FILTERS
Clear All FiltersTraditional
Sort By:  

7,450 RESULTS

SEARCH FILTERS

    Plan Type
    Square Feet
    Bedrooms
    Bathrooms
    Stories
    Garage (Vehicle Spaces)
    Architectural Styles

    Outdoor Living

    Bedroom Options
    Kitchen & Dining
    Laundry Location
    Additional Rooms

    Garage Type

    Garage Features
    Other Features
    Foundation Type

    Plan Width (FT)
    Plan Depth (FT)
    Plan Height (FT)
    Framing Type
    Media Filters
SEARCHING...
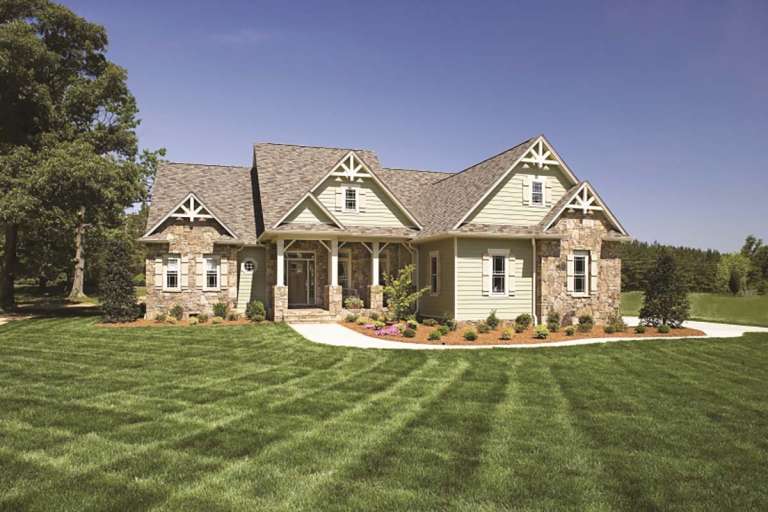
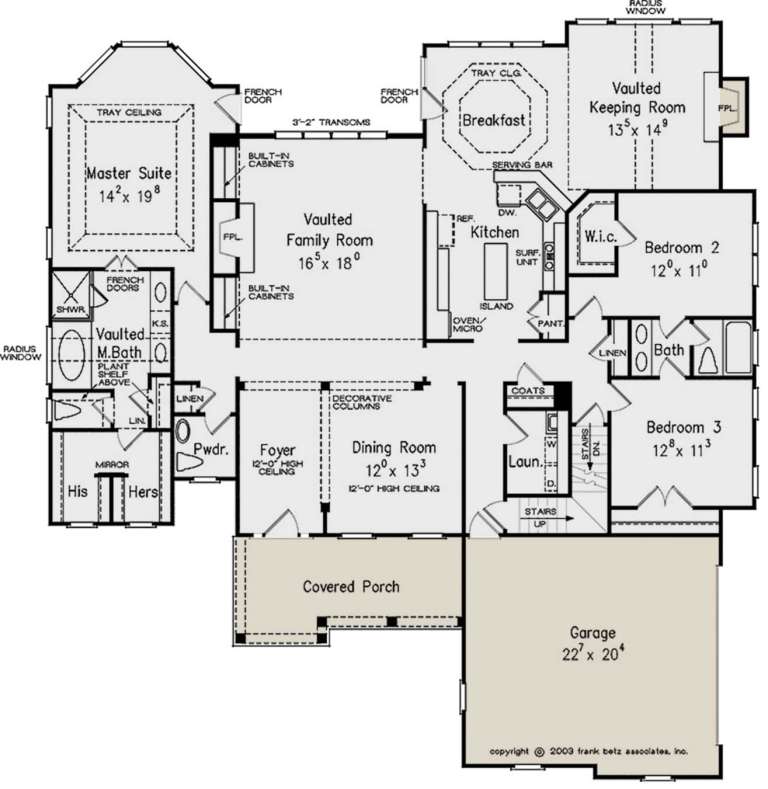



House Plan House Plan #23683 Front Elevation

PLAN #8594-00356

Starting at

$2,515
Sq Ft 2,548
Beds 3-4
Baths 2
½ Baths 1
Cars 2
Stories 1
Width 63'
Depth 67' 6"





House Plan House Plan #23669 Front Elevation

PLAN #8594-00346

Starting at

$2,095
Sq Ft 2,214
Beds 3-4
Baths 2
½ Baths 1
Cars 2
Stories 1
Width 59' 4"
Depth 73'


House Plan House Plan #23529 Front Elevation

PLAN #402-01584

Starting at

$1,255
Sq Ft 1,595
Beds 2
Baths 2
½ Baths 0
Cars 2
Stories 1
Width 52' 8"
Depth 56'




House Plan House Plan #20644 Front Elevation

PLAN #8594-00009

Starting at

$2,725
Sq Ft 3,004
Beds 4
Baths 4
½ Baths 1
Cars 2
Stories 2
Width 59'
Depth 71'
House Plan House Plan #20063 Front Elevation

PLAN #1020-00085

Starting at

$2,134
Sq Ft 4,540
Beds 4-5
Baths 3
½ Baths 1
Cars 3
Stories 2
Width 112' 4"
Depth 81'
House Plan House Plan #19889 Front Elevation

PLAN #2559-00700

Starting at

$1,799
Sq Ft 2,368
Beds 3
Baths 2
½ Baths 1
Cars 3
Stories 1
Width 63'
Depth 61' 6"
House Plan House Plan #18602 Angled Front Elevation

PLAN #8318-00048

Starting at

$1,350
Sq Ft 2,071
Beds 4
Baths 3
½ Baths 0
Cars 2
Stories 1
Width 56' 2"
Depth 57'
House Plan House Plan #18393 Front Elevation

PLAN #6146-00341

Starting at

$855
Sq Ft 1,011
Beds 2
Baths 1
½ Baths 0
Cars 0
Stories 1
Width 32'
Depth 35'
House Plan House Plan #18187

PLAN #035-00740

Starting at

$1,040
Sq Ft 1,835
Beds 4
Baths 2
½ Baths 1
Cars 2
Stories 1
Width 56'
Depth 61'
House Plan House Plan #18063 Front Elevation

PLAN #8318-00026

Starting at

$1,350
Sq Ft 2,035
Beds 3
Baths 2
½ Baths 0
Cars 2
Stories 1
Width 53'
Depth 49' 4"
House Plan House Plan #16866 Angled Front Elevation

PLAN #110-01026

Starting at

$1,550
Sq Ft 2,430
Beds 4
Baths 3
½ Baths 0
Cars 3
Stories 1
Width 76' 10"
Depth 59' 2"
House Plan House Plan #16668 Angled Front Elevation

PLAN #110-01005

Starting at

$1,000
Sq Ft 1,169
Beds 3
Baths 2
½ Baths 0
Cars 2
Stories 1
Width 35'
Depth 53' 10"
House Plan House Plan #15009 Front Elevation

PLAN #035-00598

Starting at

$1,850
Sq Ft 3,468
Beds 4
Baths 3
½ Baths 1
Cars 3
Stories 2
Width 91'
Depth 46' 6"
House Plan House Plan #14875

PLAN #7922-00068

Starting at

$800
Sq Ft 2,249
Beds 3
Baths 2
½ Baths 0
Cars 2
Stories 1
Width 72' 6"
Depth 76' 8"
House Plan House Plan #14655 Front Elevation

PLAN #5633-00186

Starting at

$1,199
Sq Ft 1,140
Beds 3
Baths 2
½ Baths 0
Cars 2
Stories 1
Width 38'
Depth 50' 8"

House Plan House Plan #14569 Front Elevation

PLAN #5633-00146

Starting at

$1,299
Sq Ft 1,532
Beds 3
Baths 2
½ Baths 0
Cars 2
Stories 1
Width 71' 8"
Depth 38'
House Plan House Plan #13822 Front Elevation

PLAN #4848-00152

Starting at

$1,065
Sq Ft 1,425
Beds 2
Baths 2
½ Baths 0
Cars 2
Stories 1
Width 42'
Depth 69'
House Plan House Plan #13713 Front Elevation

PLAN #4848-00043

Starting at

$1,045
Sq Ft 1,272
Beds 3
Baths 2
½ Baths 0
Cars 2
Stories 1
Width 49' 4"
Depth 50'
X
Shop Sign In
Favorites
Cart
Chat