7,283 Results

EDIT SEARCH FILTERS
Clear All FiltersTraditional
Sort By:  

7,283 RESULTS

SEARCH FILTERS

    Plan Type
    Square Feet
    Bedrooms
    Bathrooms
    Stories
    Garage (Vehicle Spaces)
    Architectural Styles

    Outdoor Living

    Bedroom Options
    Kitchen & Dining
    Laundry Location
    Additional Rooms

    Garage Type

    Garage Features
    Other Features
    Foundation Type

    Plan Width
    Plan Depth
    Framing Type
    Media Filters
SEARCHING...



House Plan House Plan #5522 Front Elevation

PLAN #110-00573

Starting at

$1,350
Sq Ft 2,486
Beds 4
Baths 3
½ Baths 0
Cars 2
Stories 1
Width 59' 6"
Depth 64' 2"



House Plan House Plan #5423 Angled Front Elevation

PLAN #110-00474

Starting at

$2,050
Sq Ft 6,388
Beds 4
Baths 4
½ Baths 2
Cars 4
Stories 2
Width 117' 8"
Depth 84' 8"
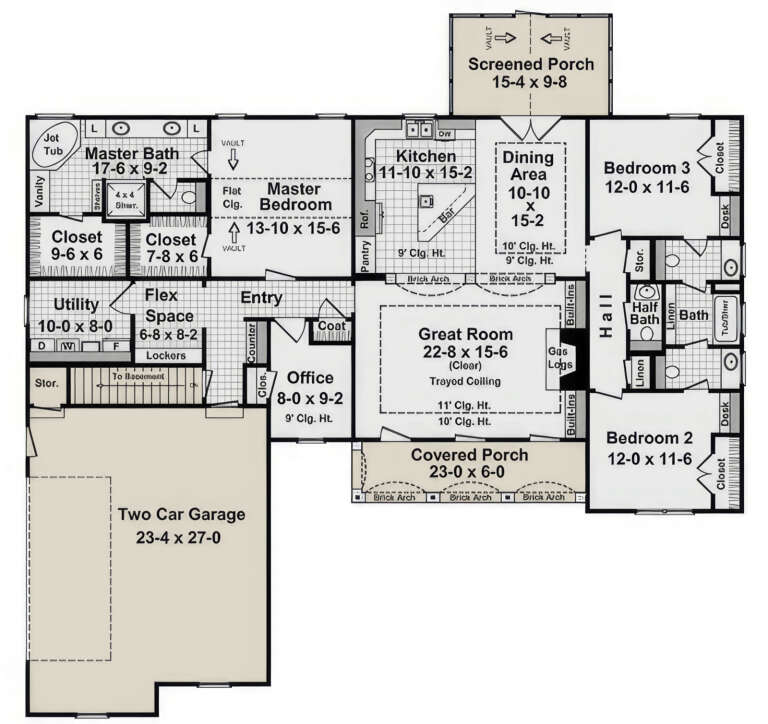
House Plan House Plan #5416 Angled Front Elevation

PLAN #110-00467

Starting at

$1,200
Sq Ft 2,388
Beds 4
Baths 2
½ Baths 1
Cars 2
Stories 1
Width 68'
Depth 74'
House Plan House Plan #5167 Angled Front Elevation

PLAN #110-00325

Starting at

$1,100
Sq Ft 2,147
Beds 4
Baths 2
½ Baths 1
Cars 2
Stories 1
Width 65' 2"
Depth 63' 8"
House Plan House Plan #4027 Front Elevation

PLAN #035-00416

Starting at

$1,850
Sq Ft 3,143
Beds 5
Baths 3
½ Baths 1
Cars 3
Stories 2
Width 98'
Depth 49'
House Plan House Plan #3737 Front Elevation

PLAN #348-00133

Starting at

$1,400
Sq Ft 2,216
Beds 3
Baths 2
½ Baths 1
Cars 2
Stories 1
Width 70' 6"
Depth 69'

House Plan House Plan #3607 Rear Elevation

PLAN #348-00005

Starting at

$1,200
Sq Ft 1,100
Beds 2
Baths 2
½ Baths 0
Cars 0
Stories 1
Width 31' 2"
Depth 48' 6"
House Plan House Plan #3528 Front Elevation

PLAN #053-00463

Starting at

$830
Sq Ft 1,058
Beds 2
Baths 2
½ Baths 0
Cars 0
Stories 1
Width 25'
Depth 48'
House Plan House Plan #3416 Angled Front Elevation

PLAN #110-00178

Starting at

$1,100
Sq Ft 1,289
Beds 3
Baths 2
½ Baths 0
Cars 2
Stories 1
Width 45' 6"
Depth 56' 10"
House Plan House Plan #1238 Front Elevation

PLAN #041-00013

Starting at

$1,395
Sq Ft 1,600
Beds 3
Baths 2
½ Baths 0
Cars 2
Stories 1
Width 68'
Depth 39' 8"

Cottage front elevation with brick and siding, arched window, dormer, gabled roof, and 2-car garage. House Plan # 009-00115 Digital Rendering by America's Best House Plans, Inc.
EXCLUSIVE

PLAN #009-00115

Starting at

$1,300
Sq Ft 2,084
Beds 3
Baths 2
½ Baths 0
Cars 2
Stories 2
Width 47'
Depth 60'

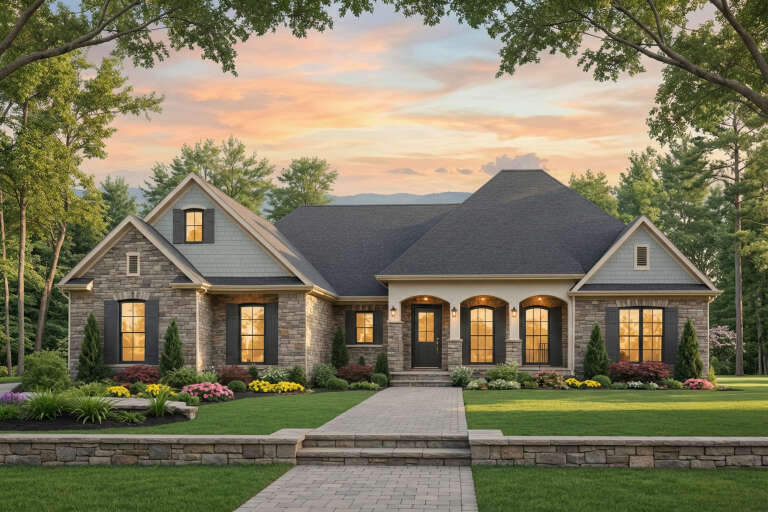

Traditional front elevation with green siding, stone accents, gabled roof, covered porch, and dark shutters. House Plan # 009-00019 Digital Rendering by America's Best House Plans, Inc.
EXCLUSIVE

PLAN #009-00019

Starting at

$1,350
Sq Ft 2,633
Beds 4
Baths 2
½ Baths 1
Cars 2
Stories 2
Width 50'
Depth 42'
House Plan House Plan #34976 Angled Front Elevation

PLAN #402-01865

Starting at

$1,255
Sq Ft 1,511
Beds 2
Baths 2
½ Baths 0
Cars 2
Stories 1
Width 40'
Depth 62'
House Plan House Plan #34923 Angled Front Elevation

PLAN #039-00814

Starting at

$1,480
Sq Ft 2,529
Beds 3
Baths 2
½ Baths 0
Cars 0
Stories 1
Width 54'
Depth 60'
House Plan House Plan #34175 Angled Front Elevation
EXCLUSIVE

PLAN #1462-00202

Starting at

$1,750
Sq Ft 2,581
Beds 2
Baths 3
½ Baths 0
Cars 2
Stories 1.5
Width 68'
Depth 31'
House Plan House Plan #33612 Front Elevation

PLAN #2802-00409

Starting at

$1,350
Sq Ft 2,920
Beds 3-5
Baths 2
½ Baths 0
Cars 2
Stories 1.5
Width 66'
Depth 39'
House Plan House Plan #32769 Angled Front Elevation

PLAN #4848-00463

Starting at

$1,085
Sq Ft 1,764
Beds 4
Baths 3
½ Baths 0
Cars 3
Stories 1
Width 42'
Depth 64'
House Plan House Plan #29480 Front Elevation

PLAN #3418-00015

Starting at

$1,390
Sq Ft 3,749
Beds 4
Baths 4
½ Baths 1
Cars 3
Stories 2
Width 68'
Depth 83'
X
Shop Sign In
Favorites
Cart
Chat